
For Sale Archers Way, Burford, Tenbury Wells, WR15 Offers in excess of £350,000
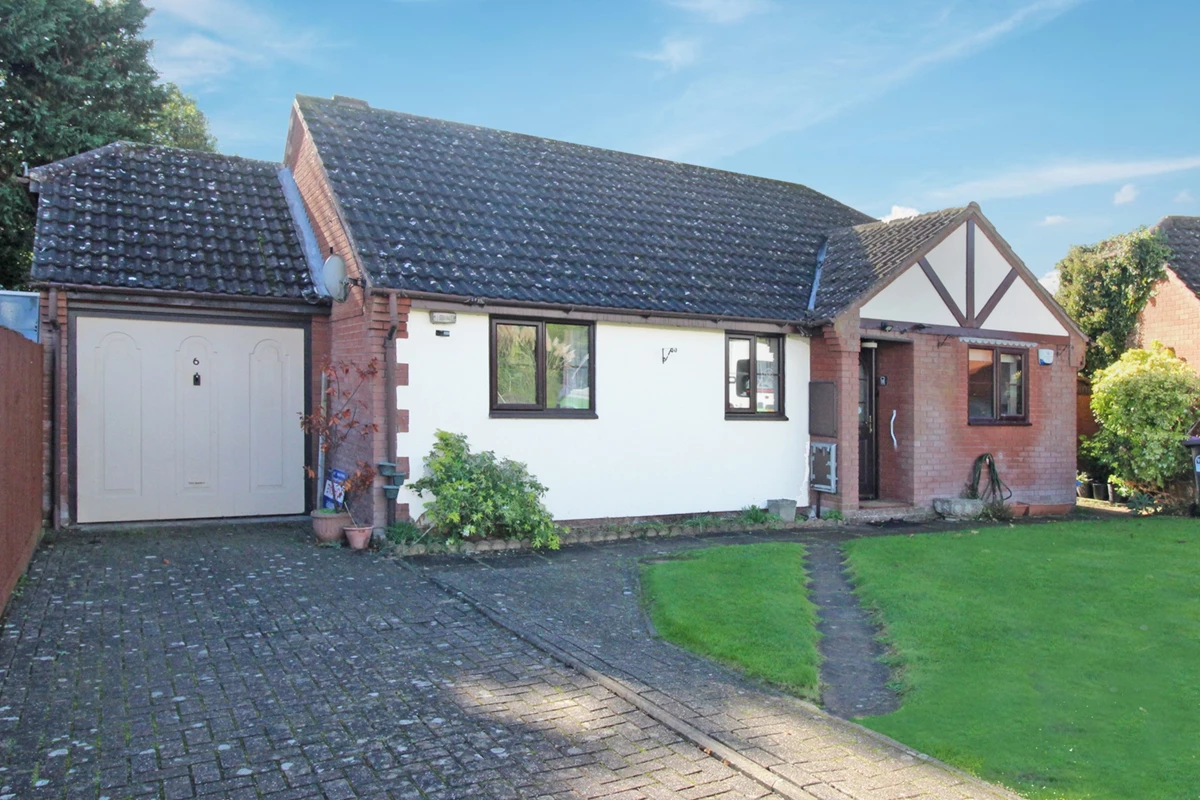
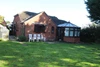
Three Bedroom Detached Bungalow
Located in a Quiet cul de sac
Within walking distance of Town Centre
Garage & Off Road Parking
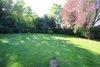
South-West Facing Garden
No Onward Chain
Freehold
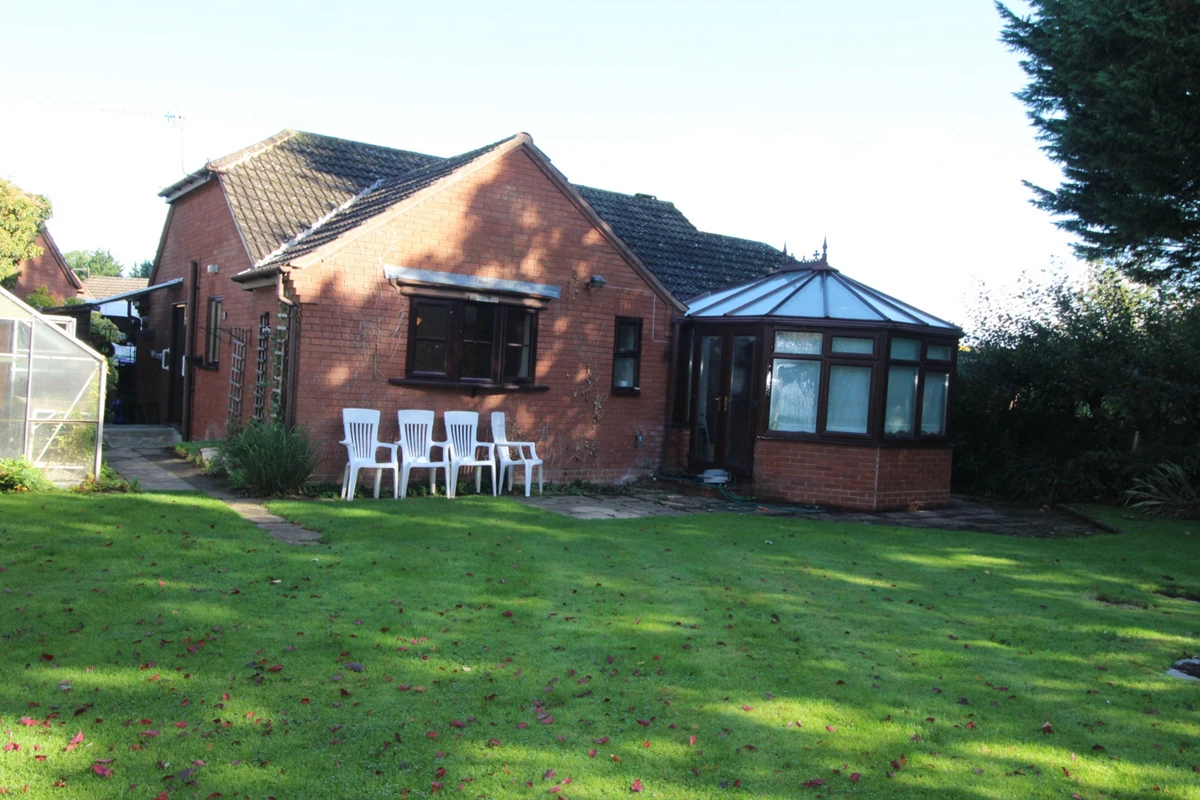
ATTRACTIVELY SITUATED LINK DETACHED BUNGALOW TOGETHER WITH A CONSERVATORY AND BEAUTIFUL MATURE GARDEN
| Situation | The property stands in one of the best settings on the small cul-de-sac development and within close level walking distance of the Town centre | |||
| Description | The bungalow was built in approximately 1988 of cavity brickwork construction under a tiled roof. It now offers the following accommodation (with approximate measurements) | |||
| Entrance Porch | With outside lights | |||
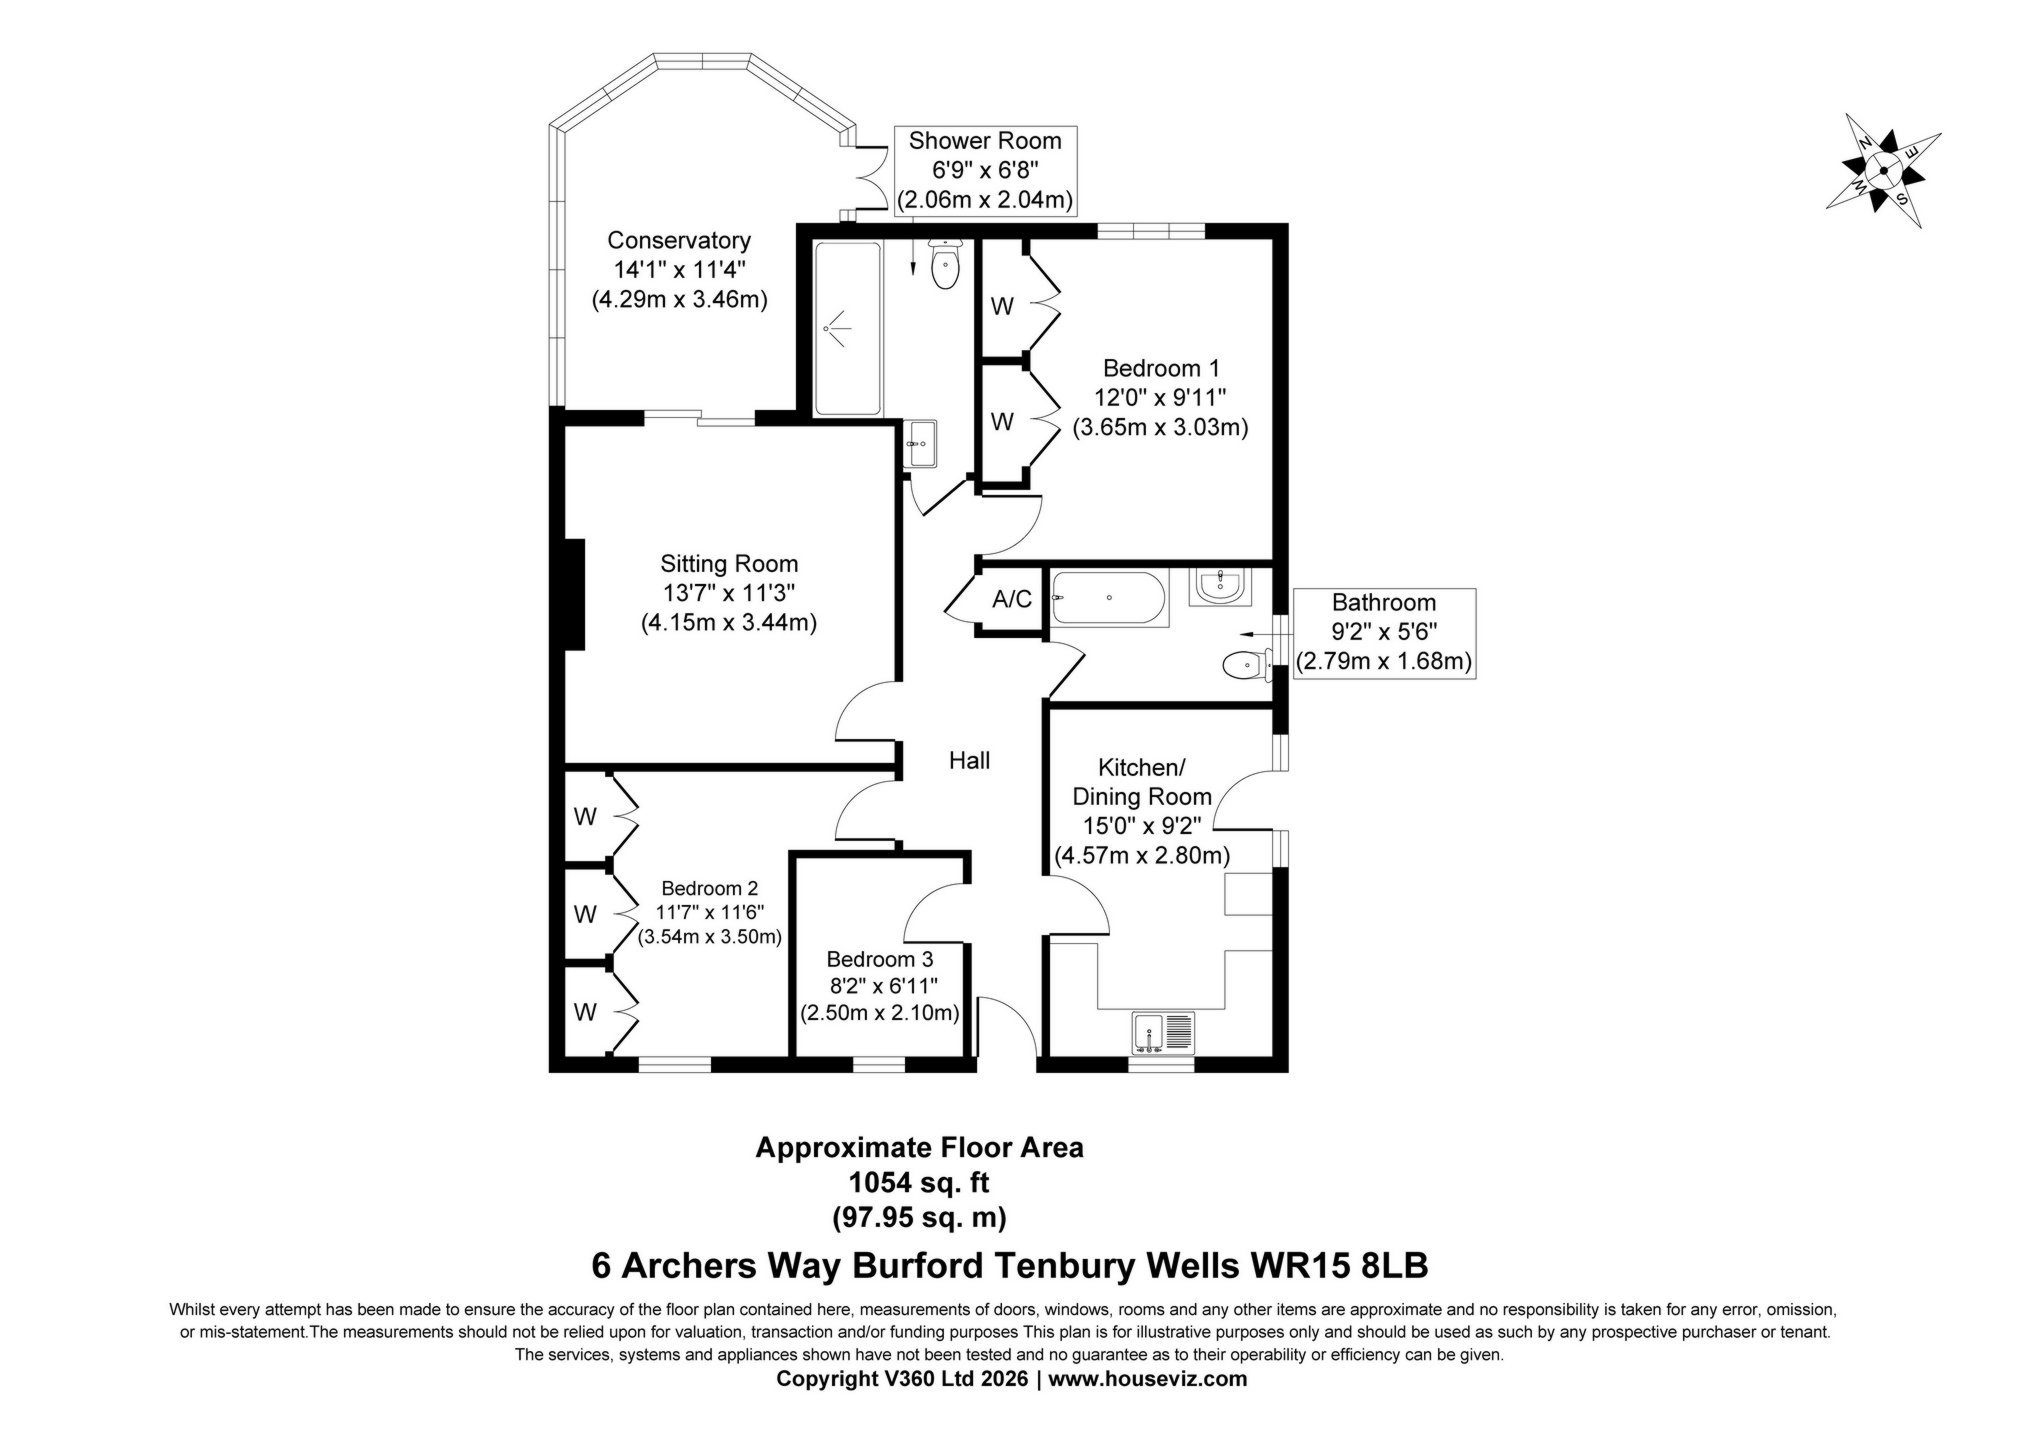
| Hall | 5.09m x 0.84m (16'8" x 2'9") With fitted carpet. Access to insulated roof space, airing cupboard housing a hot water cylinder | |||
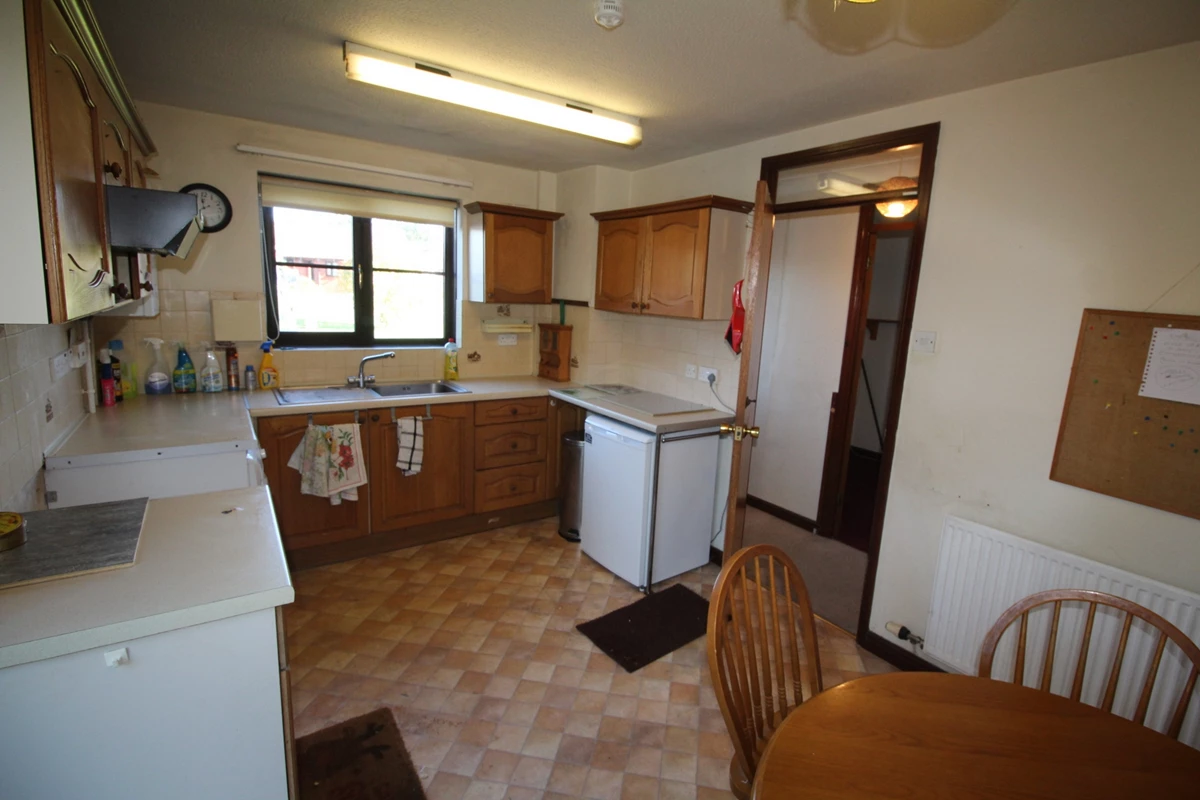
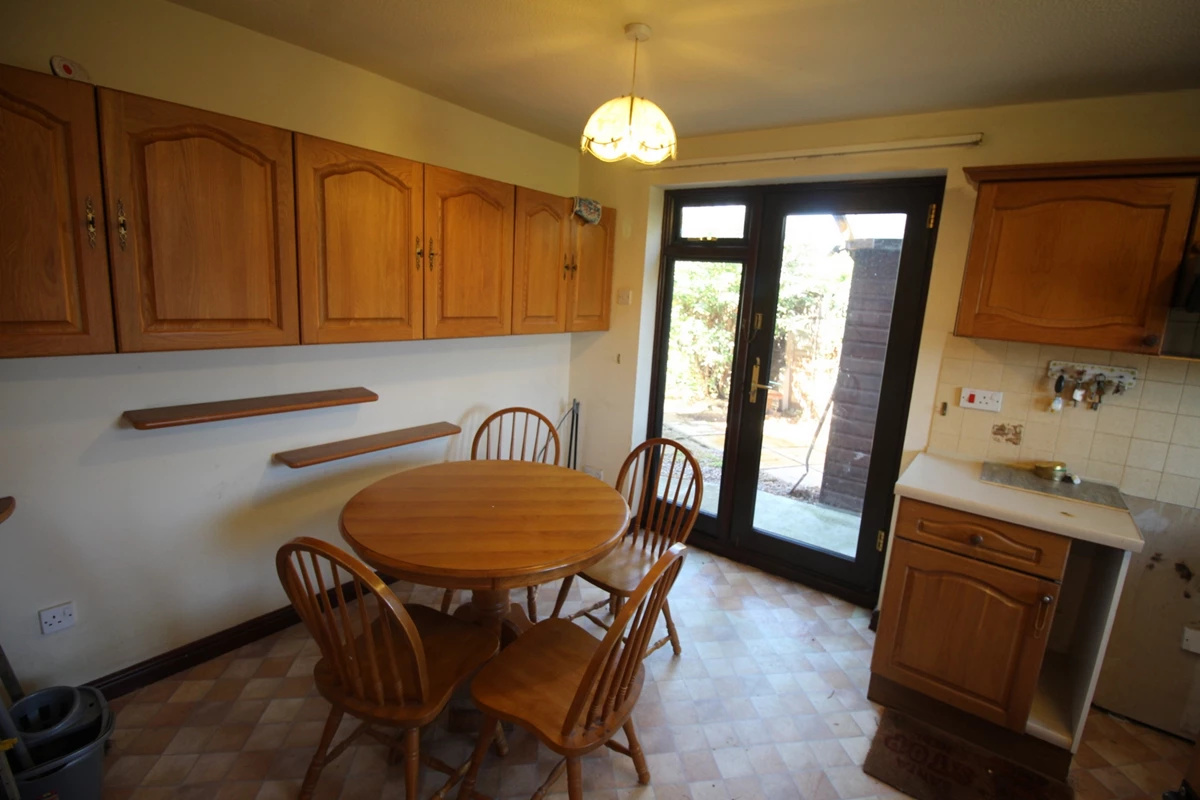
| Kitchen/Dining Room | 4.57m x 2.80m (15'0" x 9'2") With single drainer sink unit together with a matching range of floor and wall cupboards, drawers and worktops. Onyx cooker hood, space for cooker, HotPoint washing machine, space for under counter fridge. Glow Worm gas fired central heating boiler, wall shelving, laminate flooring. Side door to garden | |||
| Bedroom 3 (to front) | 2.50m x 2.10m (8'2" x 6'11") With fitted carpet and curtains | |||
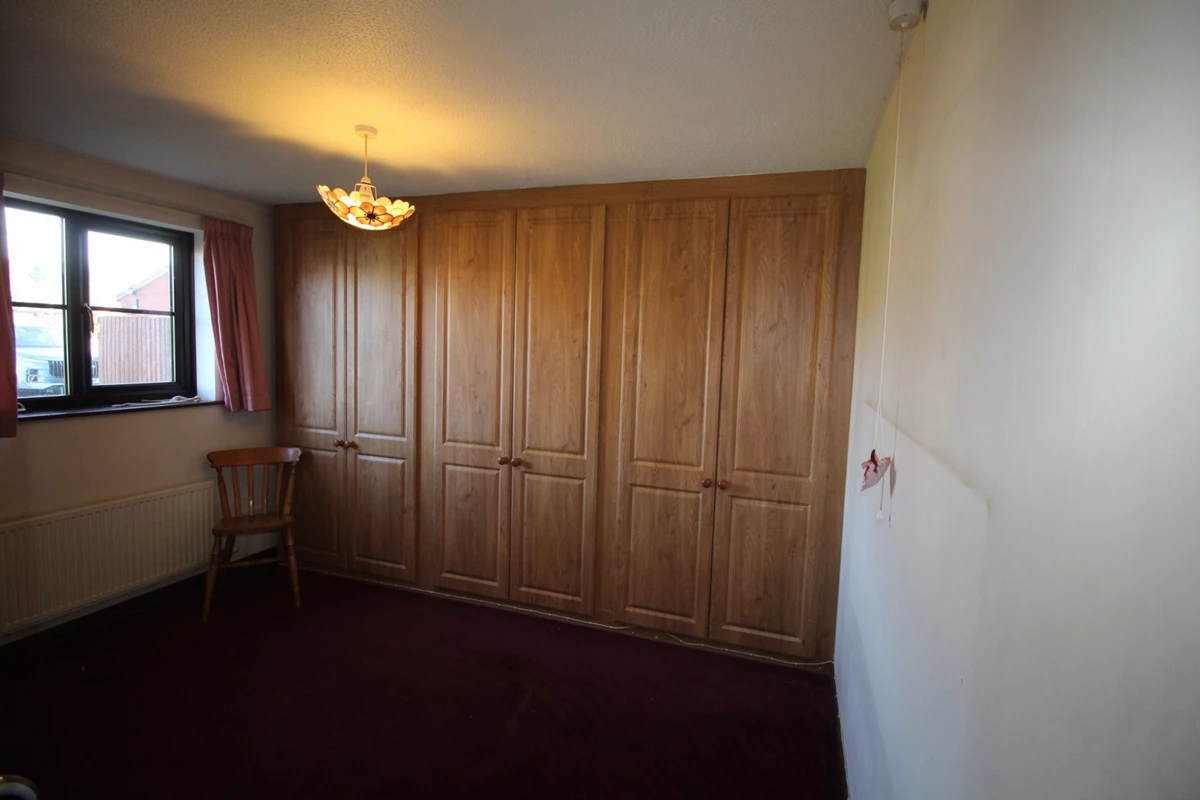
| Bedroom 2 (to front) | 3.54m x 2.40m (11'7" x 7'10") Plus door recess. Fitted wardrobes, carpet and curtains | |||
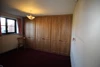
| Bedroom 1 (to rear) | 3.65m x 3.03m (11'12" x 9'11") With fitted wardrobes, fitted carpet and curtains | |||
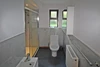
| Bathroom | 2.79m x 1.68m (9'2" x 5'6") With new orthopaedic bath with shower attachment, vanity unit topped by hand basin, low level WC, mirrored wall cabinet, towel rail and laminate flooring | |||
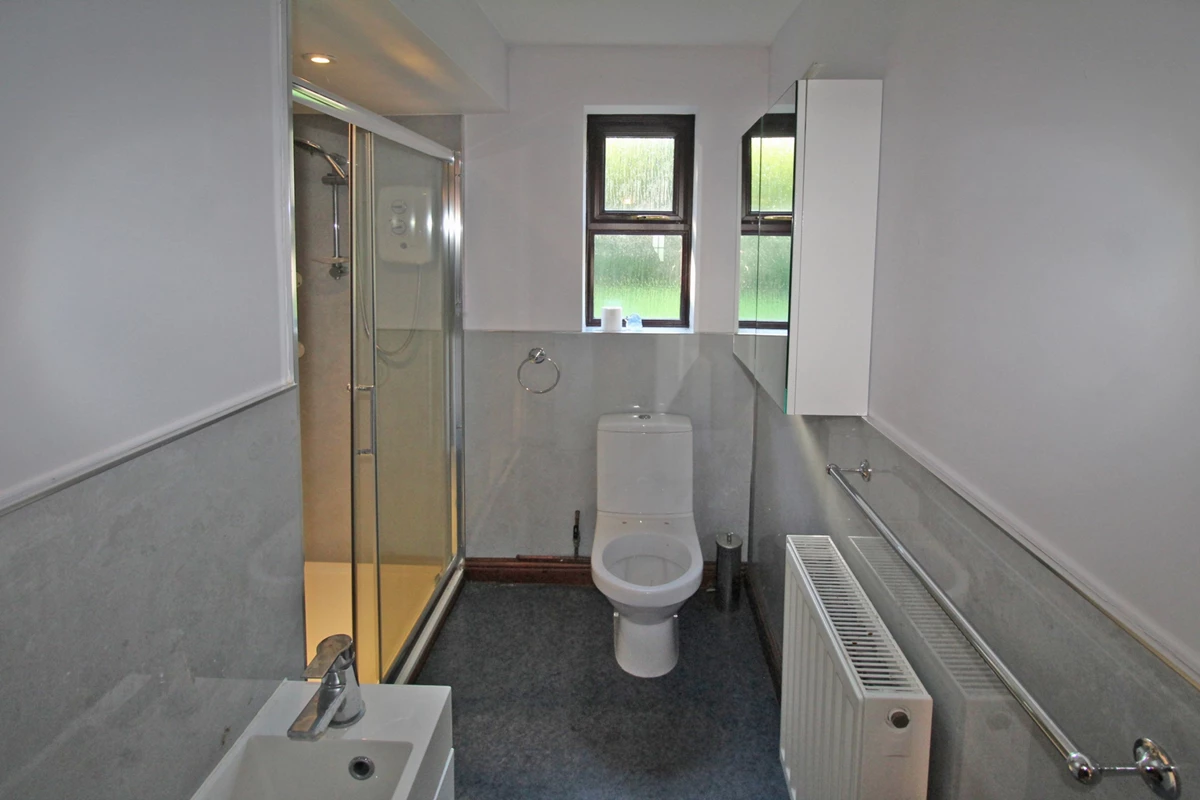
| Shower Room | 2.06m x 2.04m (6'9" x 6'8") With large walk in shower having electric Triton T80, low level WC, vanity unit topped by hand basin, wall mounted mirror fronted cabinet, towel rail, radiator, laminate flooring | |||
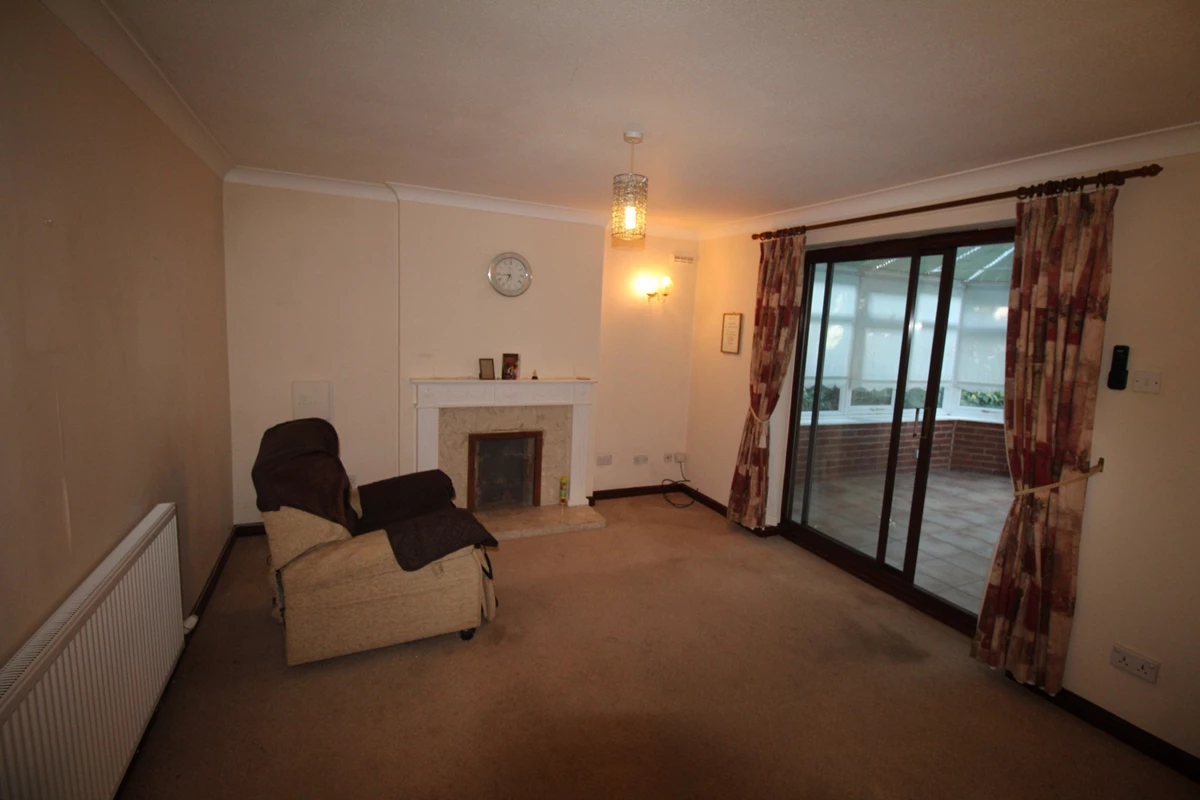
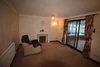
| Sitting Room | 4.15m x 3.44m (13'7" x 11'3") With Adam style fireplace, book shelving, two wall lights, fitted carpet. Door to | |||
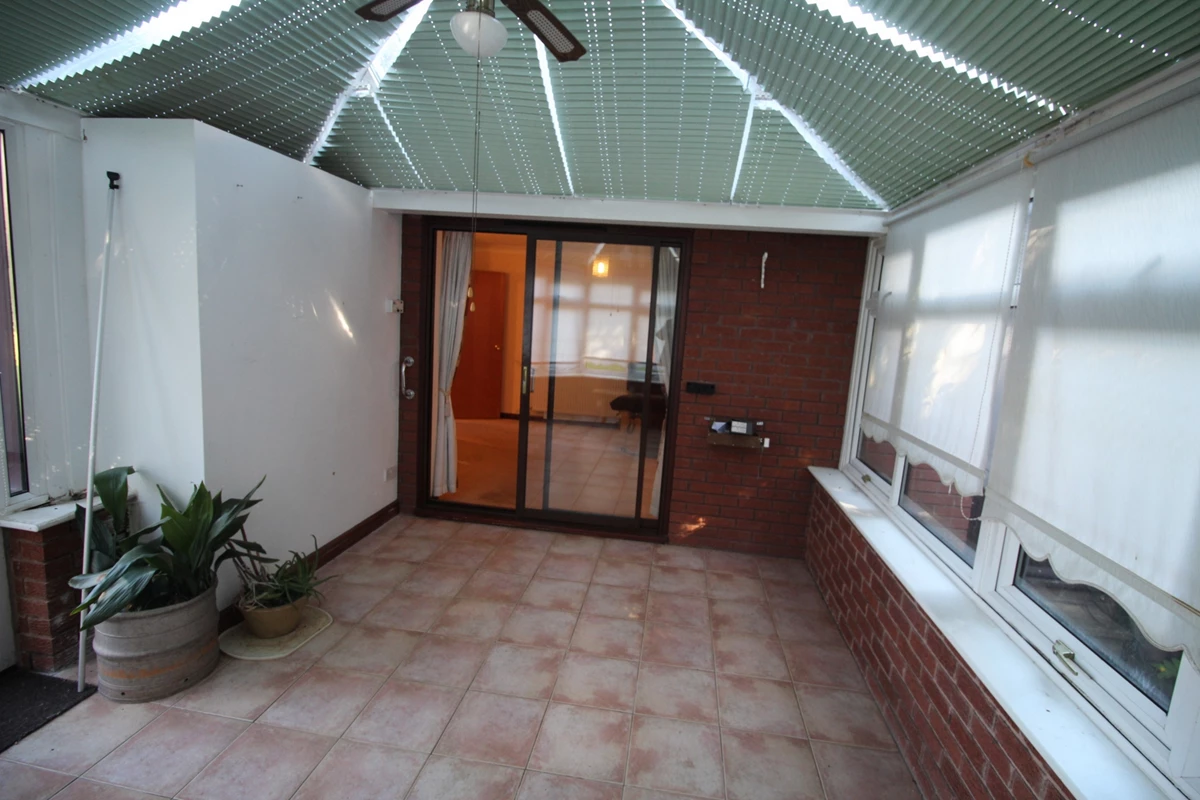
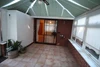
| Conservatory | 4.29m x 3.46m (14'1" x 11'4") With ceiling fan, window blinds, ceramic tiled flooring. Door to garden | |||
| OUTSIDE | A brick driveway leads to | |||
| Garage | With up and over door, potential to create a loft, wall shelving, rear door to garden, electric lighting and power point | |||
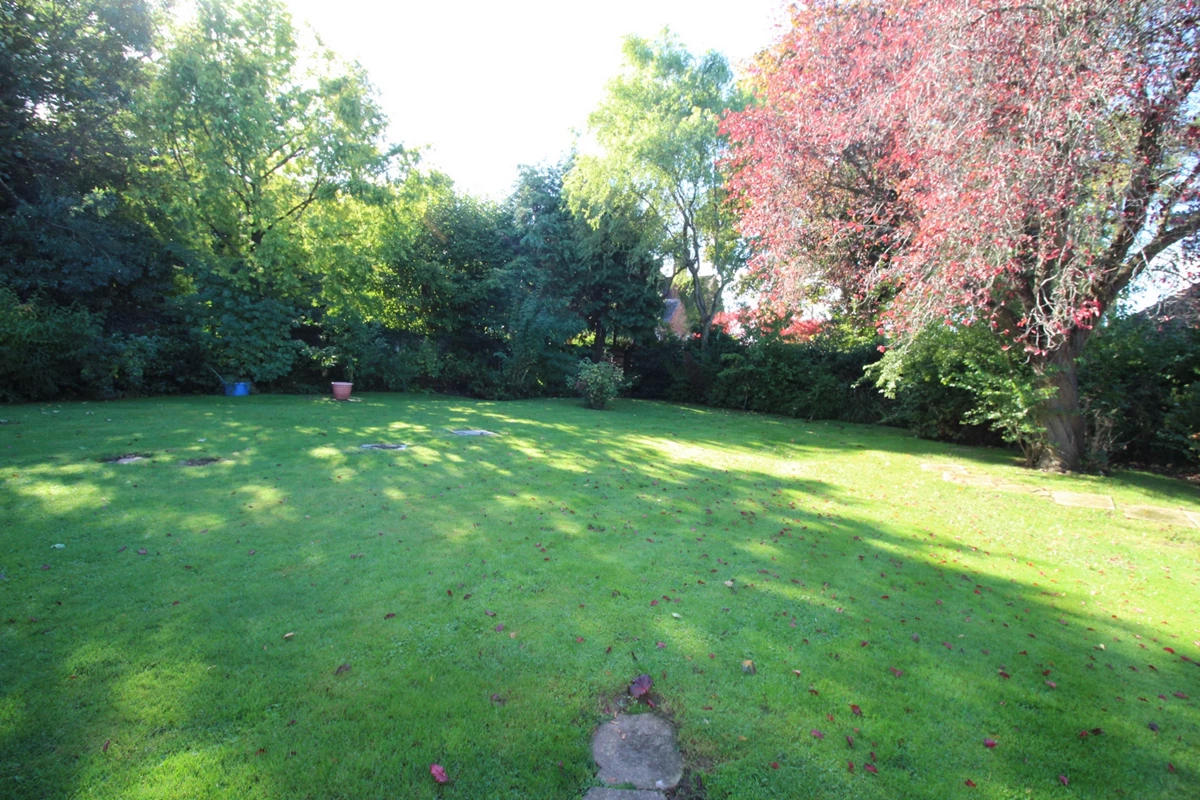
| Gardens | The rear garden is south-west facing, enclosed, private garden that has been beautifully set out and is mainly lawns, beech hedging, specimen trees and climbing shrubs, fruit trees and a walk-in greenhouse. The front garden is mainly to lawn with a concrete driveway | |||
| Wooden Sheds | Two timber garden sheds | |||
| Services | Mains electricity, gas, water and drainage
Gas fired central heating
| |||
| Tenure | Freehold | |||
| Outgoings | Malvern Hills District Council Tel: 01684 862 151 Water rates are levied separately Severn Trent Water Ltd Tel: 0800 783 44 44
Council Tax Band C | |||
| Fixtures & Fittings | All those items specifically mentioned in the sale particulars above are included in the sale price | |||
| Further Information | Should you require any further information either before or after viewing, please contact Franklin Gallimore's office. Tel: 01584 810 436 | |||
| Directions | From Teme Street, Tenbury Wells head north over Teme Bridge and at the Swan Garage T Junction turn left onto the A456 in the direction of Ludlow/Shrewsbury. After 0.2 mile turn right onto Boraston Lane the Rose & Crown pub and take the second right onto Archers Way and the property will be the third property on the right
| |||
| What 3 Words | blubber . fairness . scanty |
IMPORTANT NOTICE
Descriptions of the property are subjective and are used in good faith as an opinion and NOT as a statement of fact. Please make further specific enquires to ensure that our descriptions are likely to match any expectations you may have of the property. We have not tested any services, systems or appliances at this property. We strongly recommend that all the information we provide be verified by you on inspection, and by your Surveyor and Conveyancer.