
Oldwood Road, Tenbury Wells, WR15 - OIRO £475,000
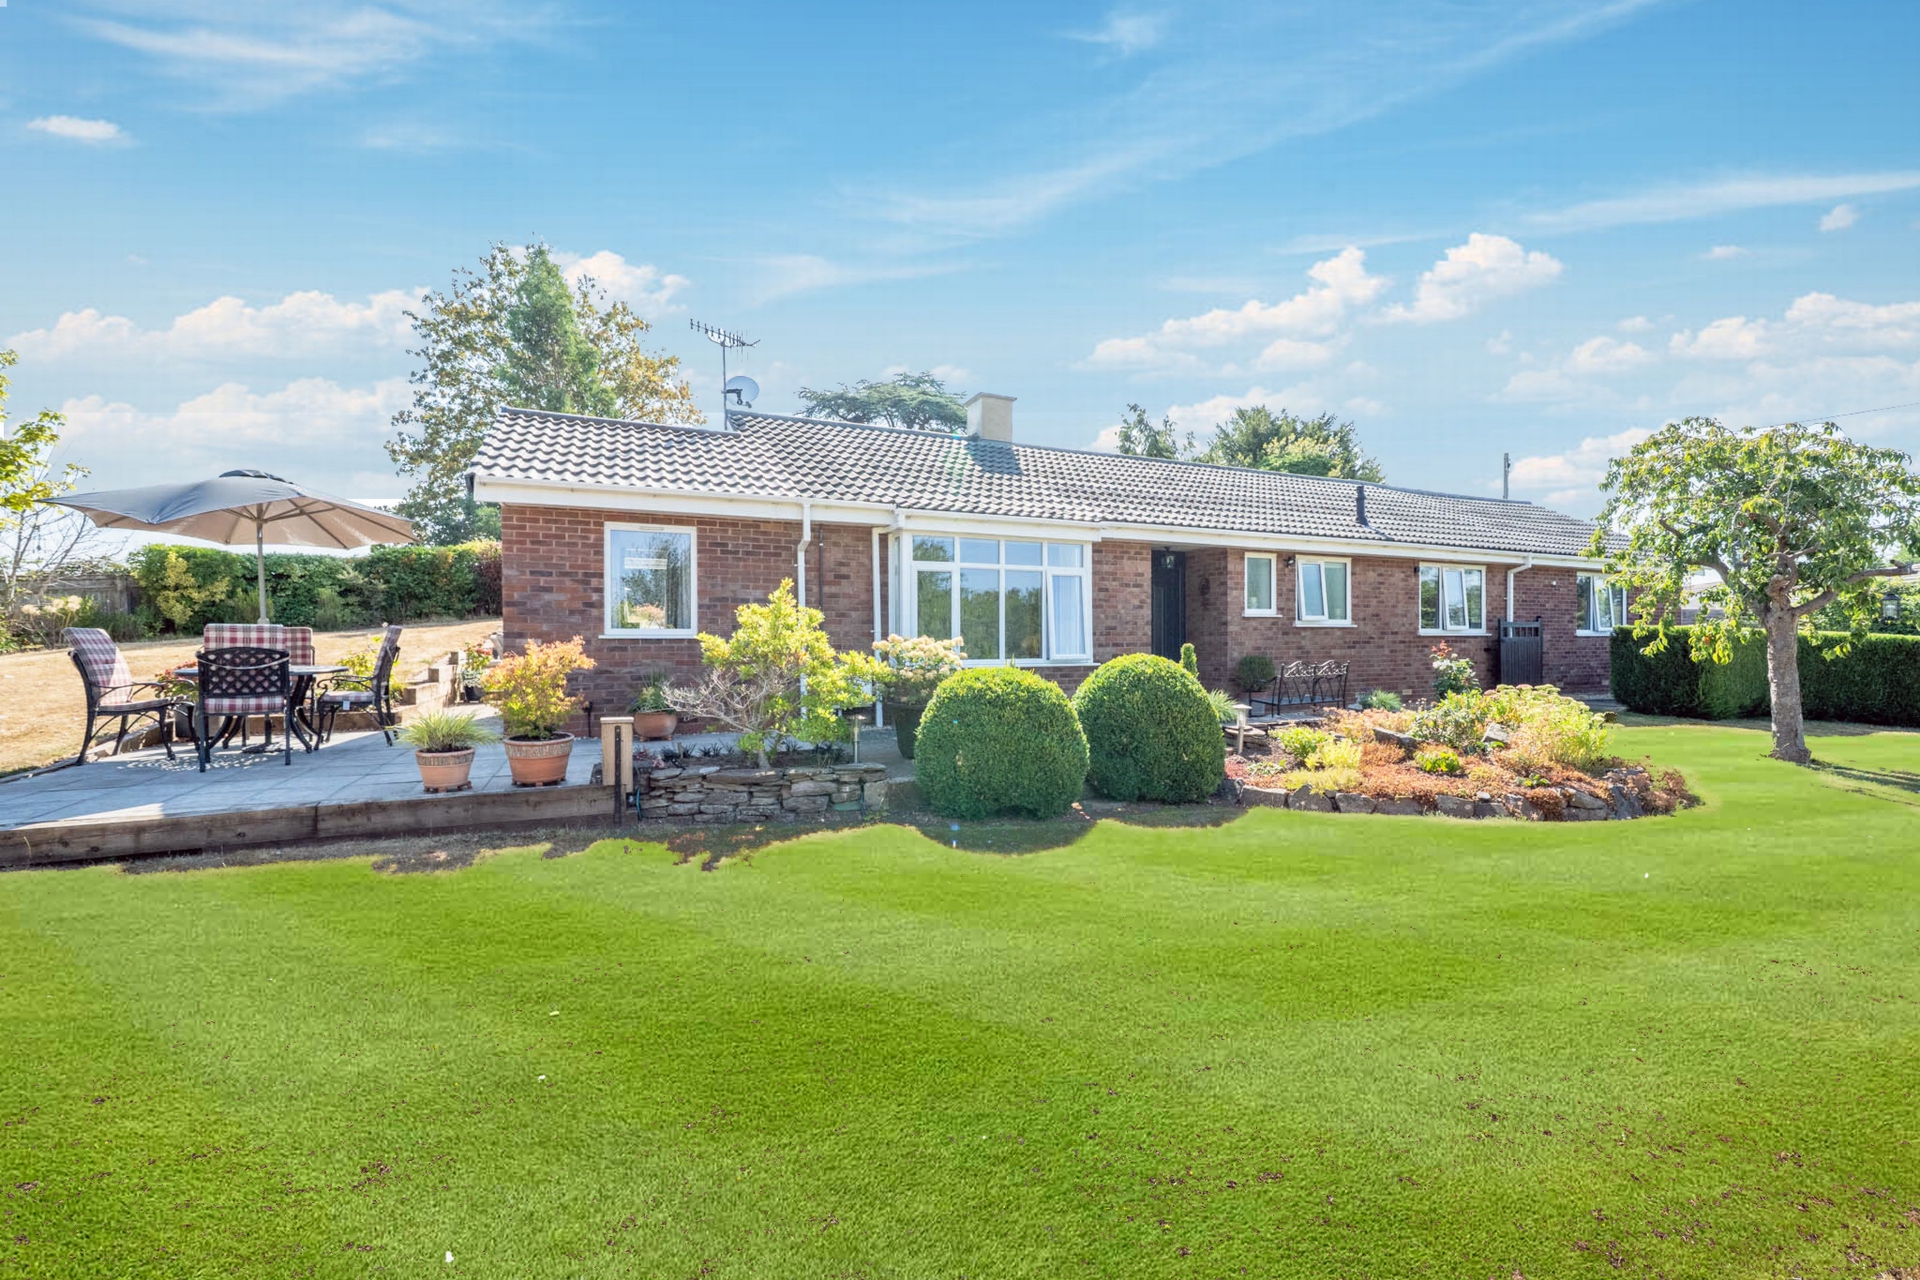
The impressive detached three-bedroomed bungalow in a secluded setting close to the Town Centre
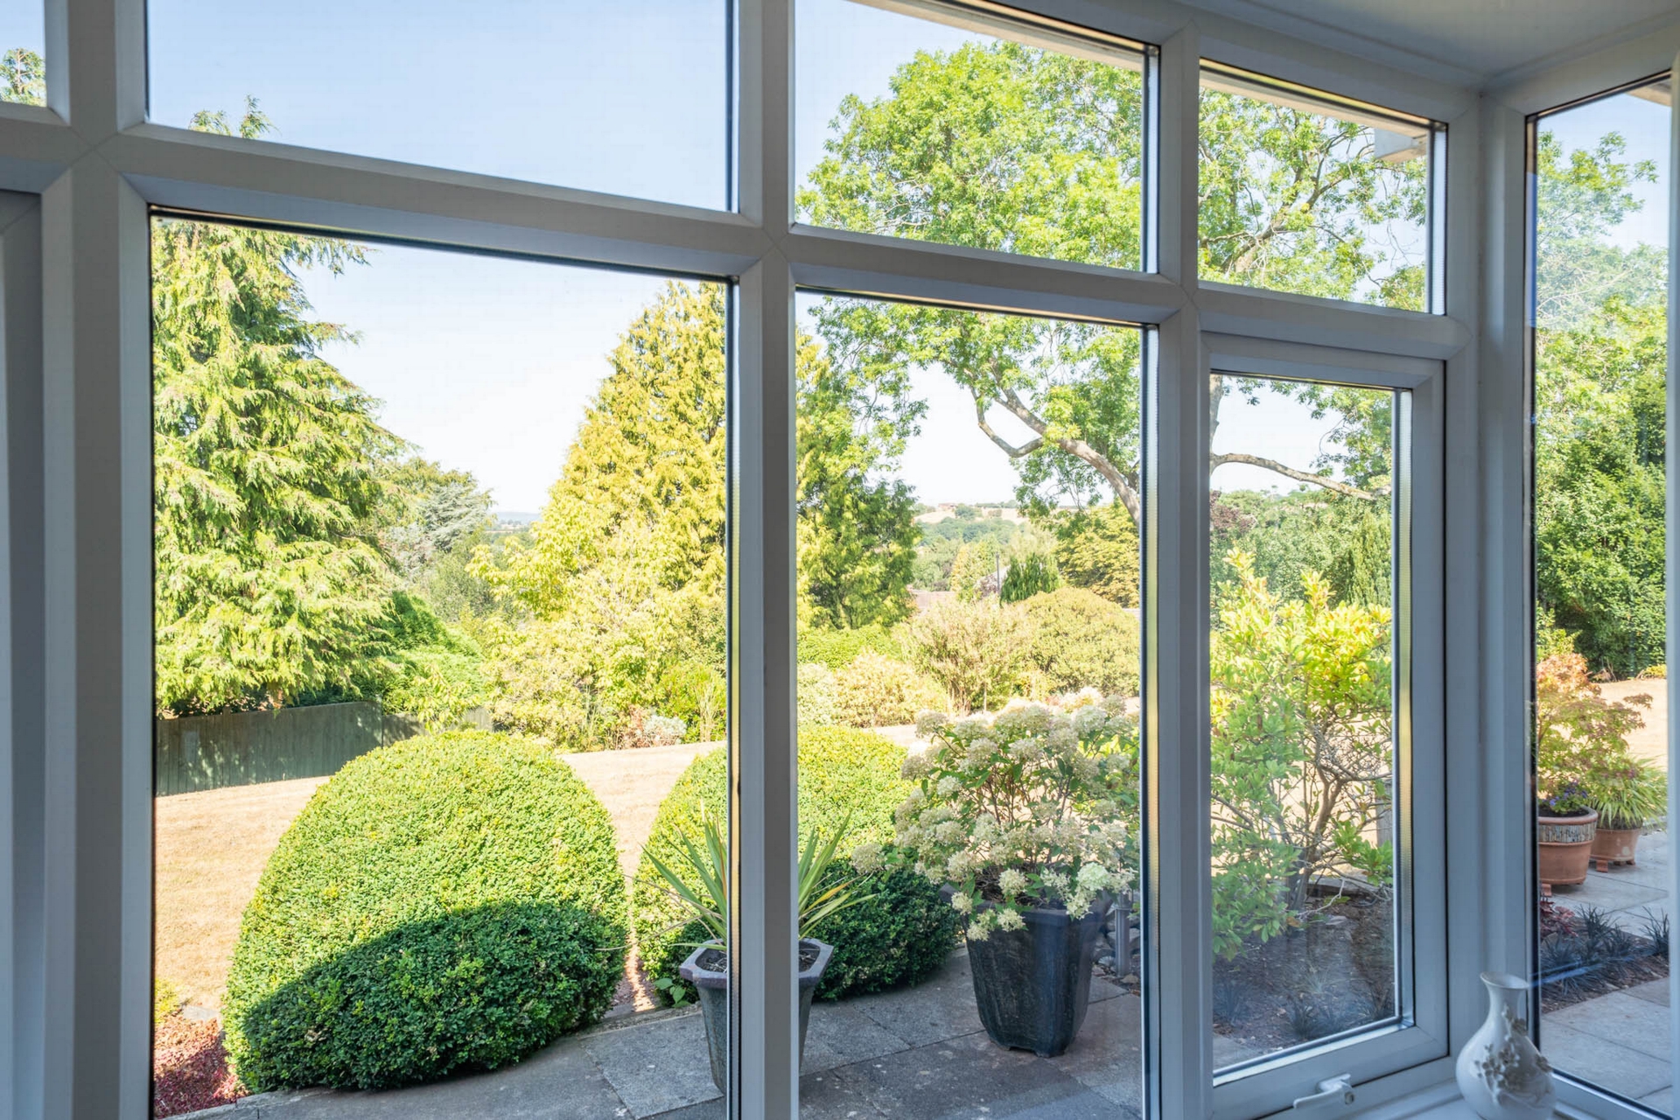
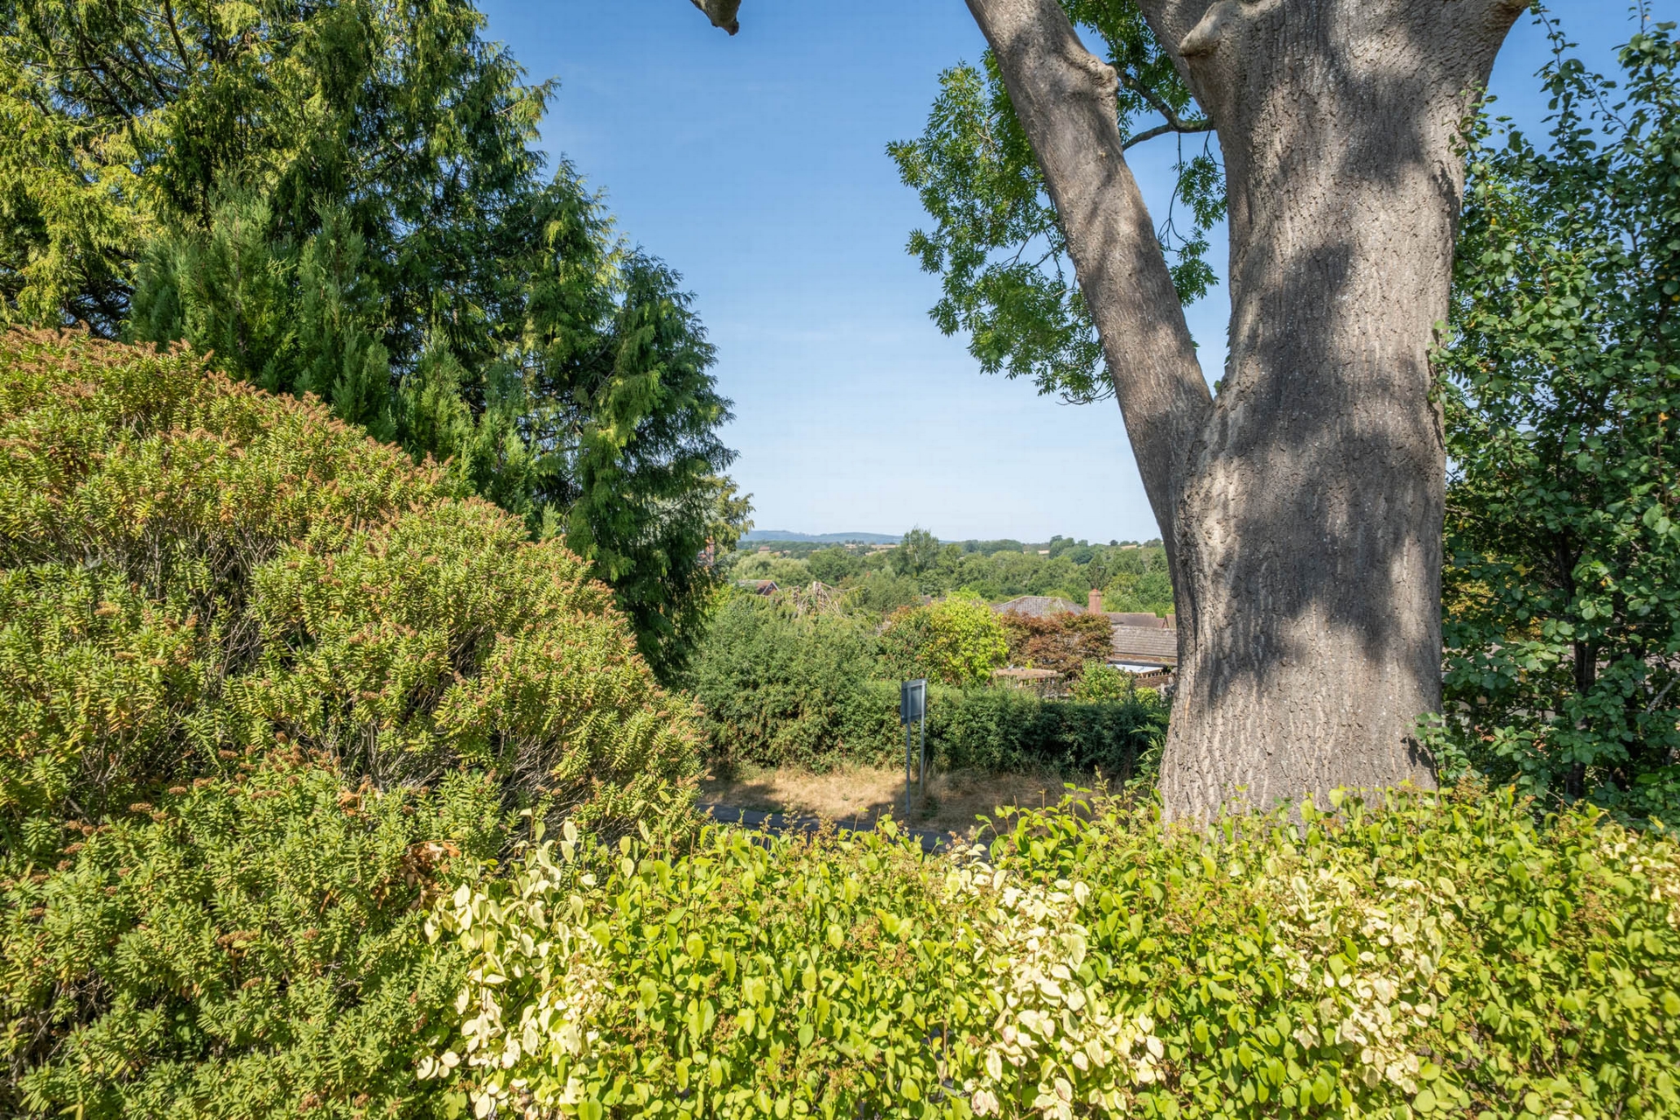
| Situation | Rowberry Lodge stands in a secluded setting close to the Town Centre off the Oldwood Road and enjoying views over rolling countryside | |||
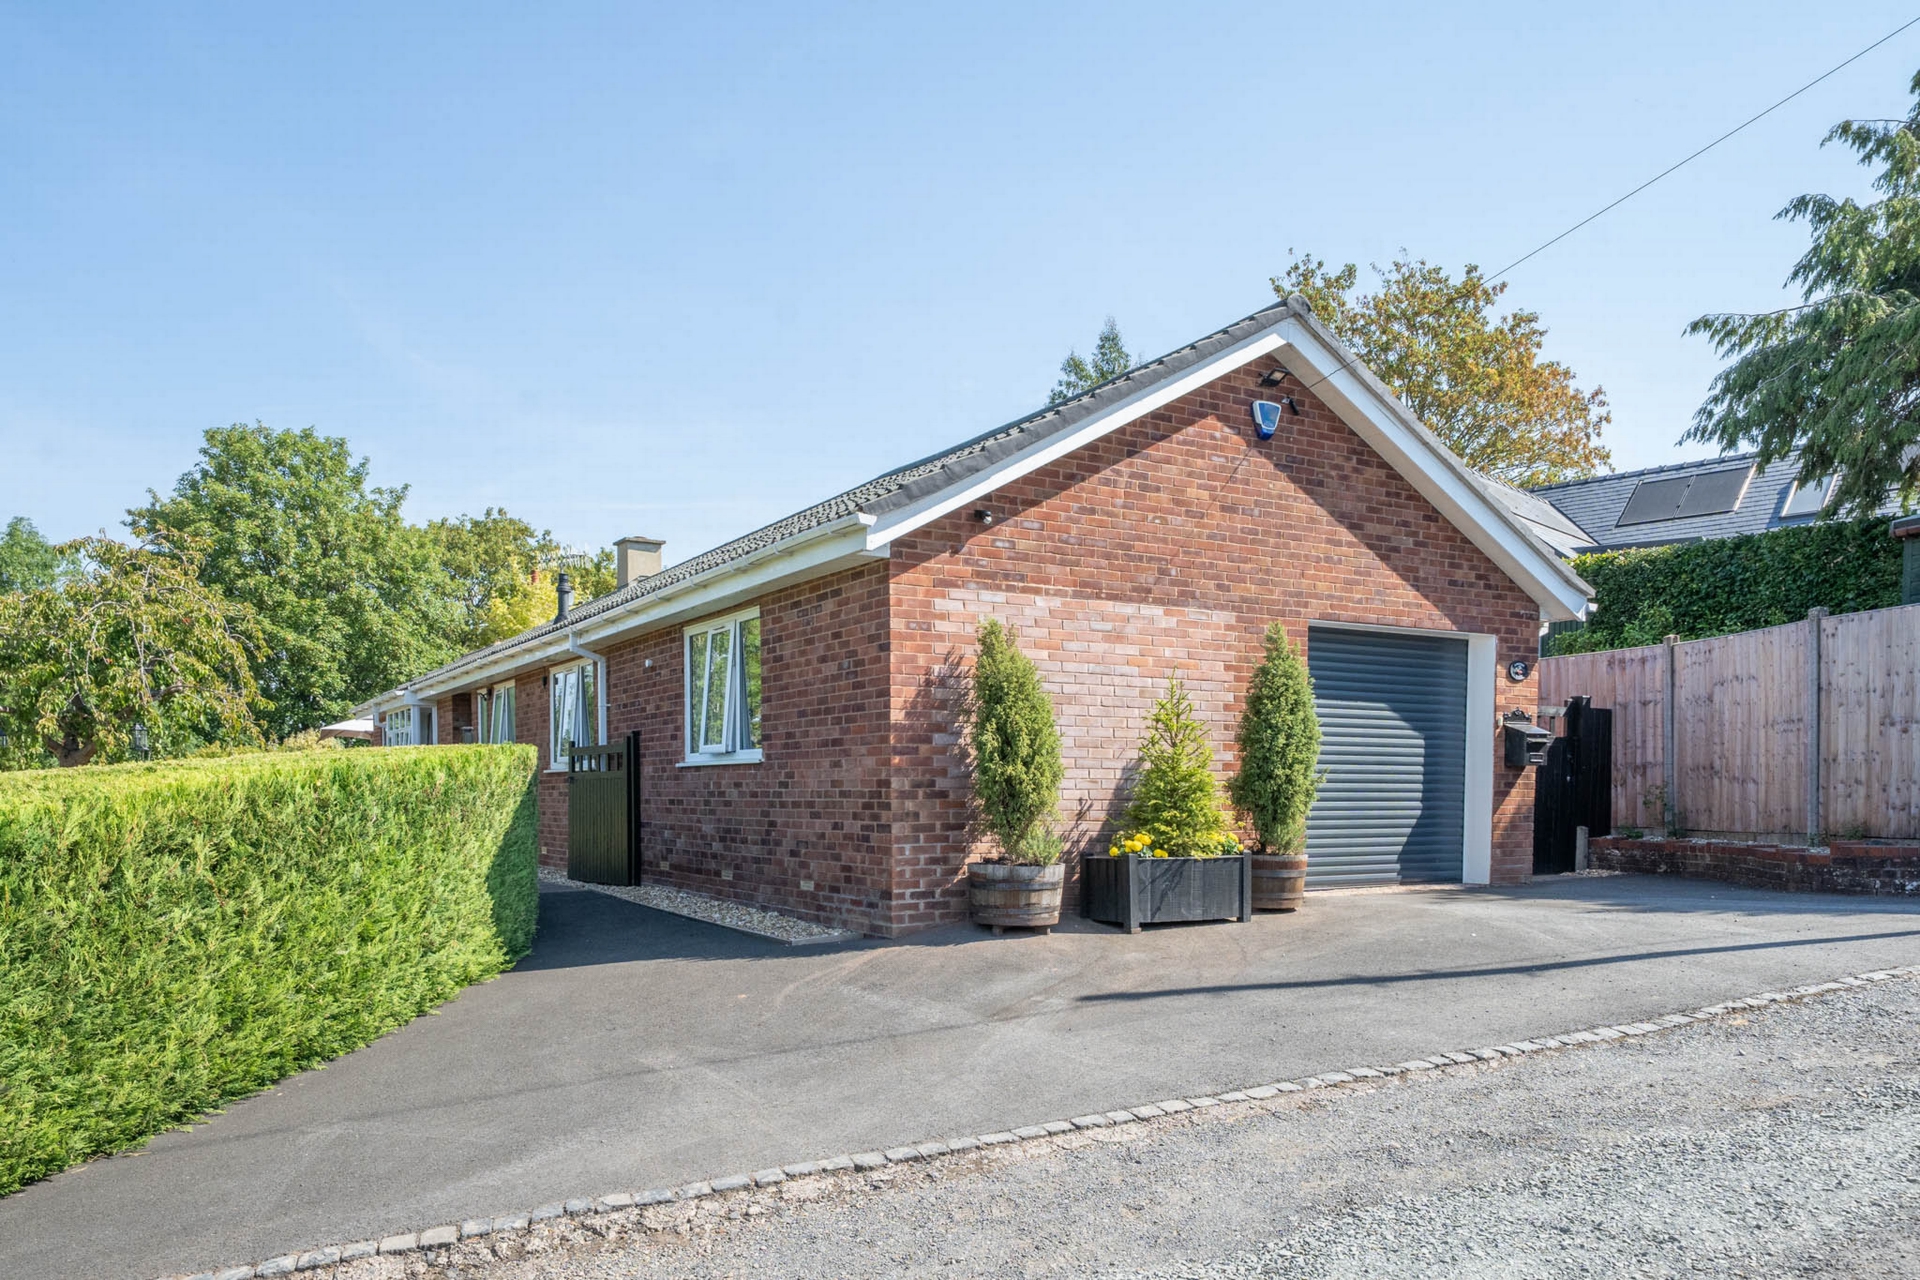
| Description | Rowberry Lodge was built in approximately 1972 of cavity brickwork under a tiled roof with a later matching extension incorporating the integral garage with attic over.
The well-planned and well-maintained accomodation has been modernised and extended in recent years and comprises (with approximate measurements) | |||
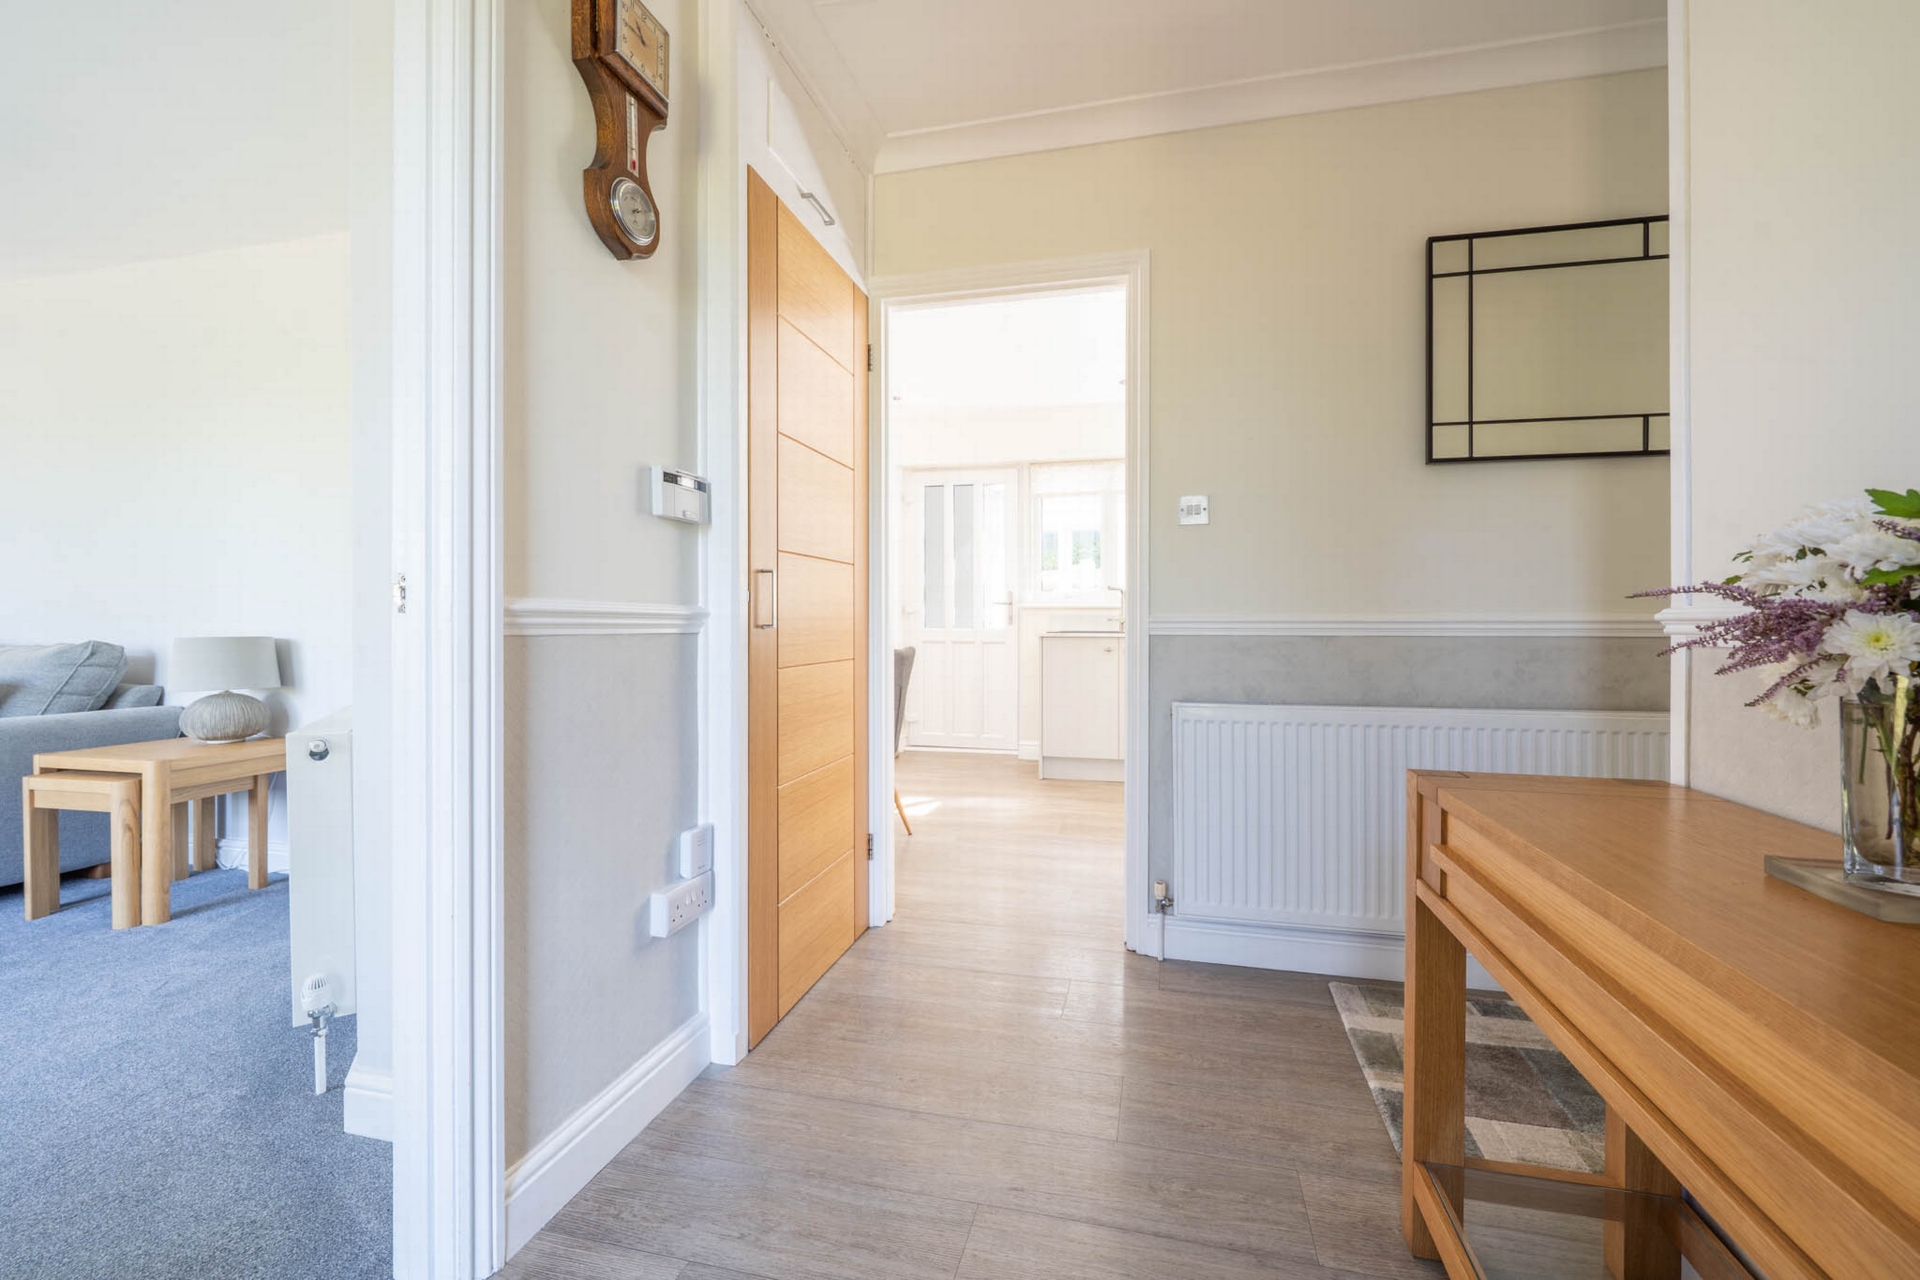
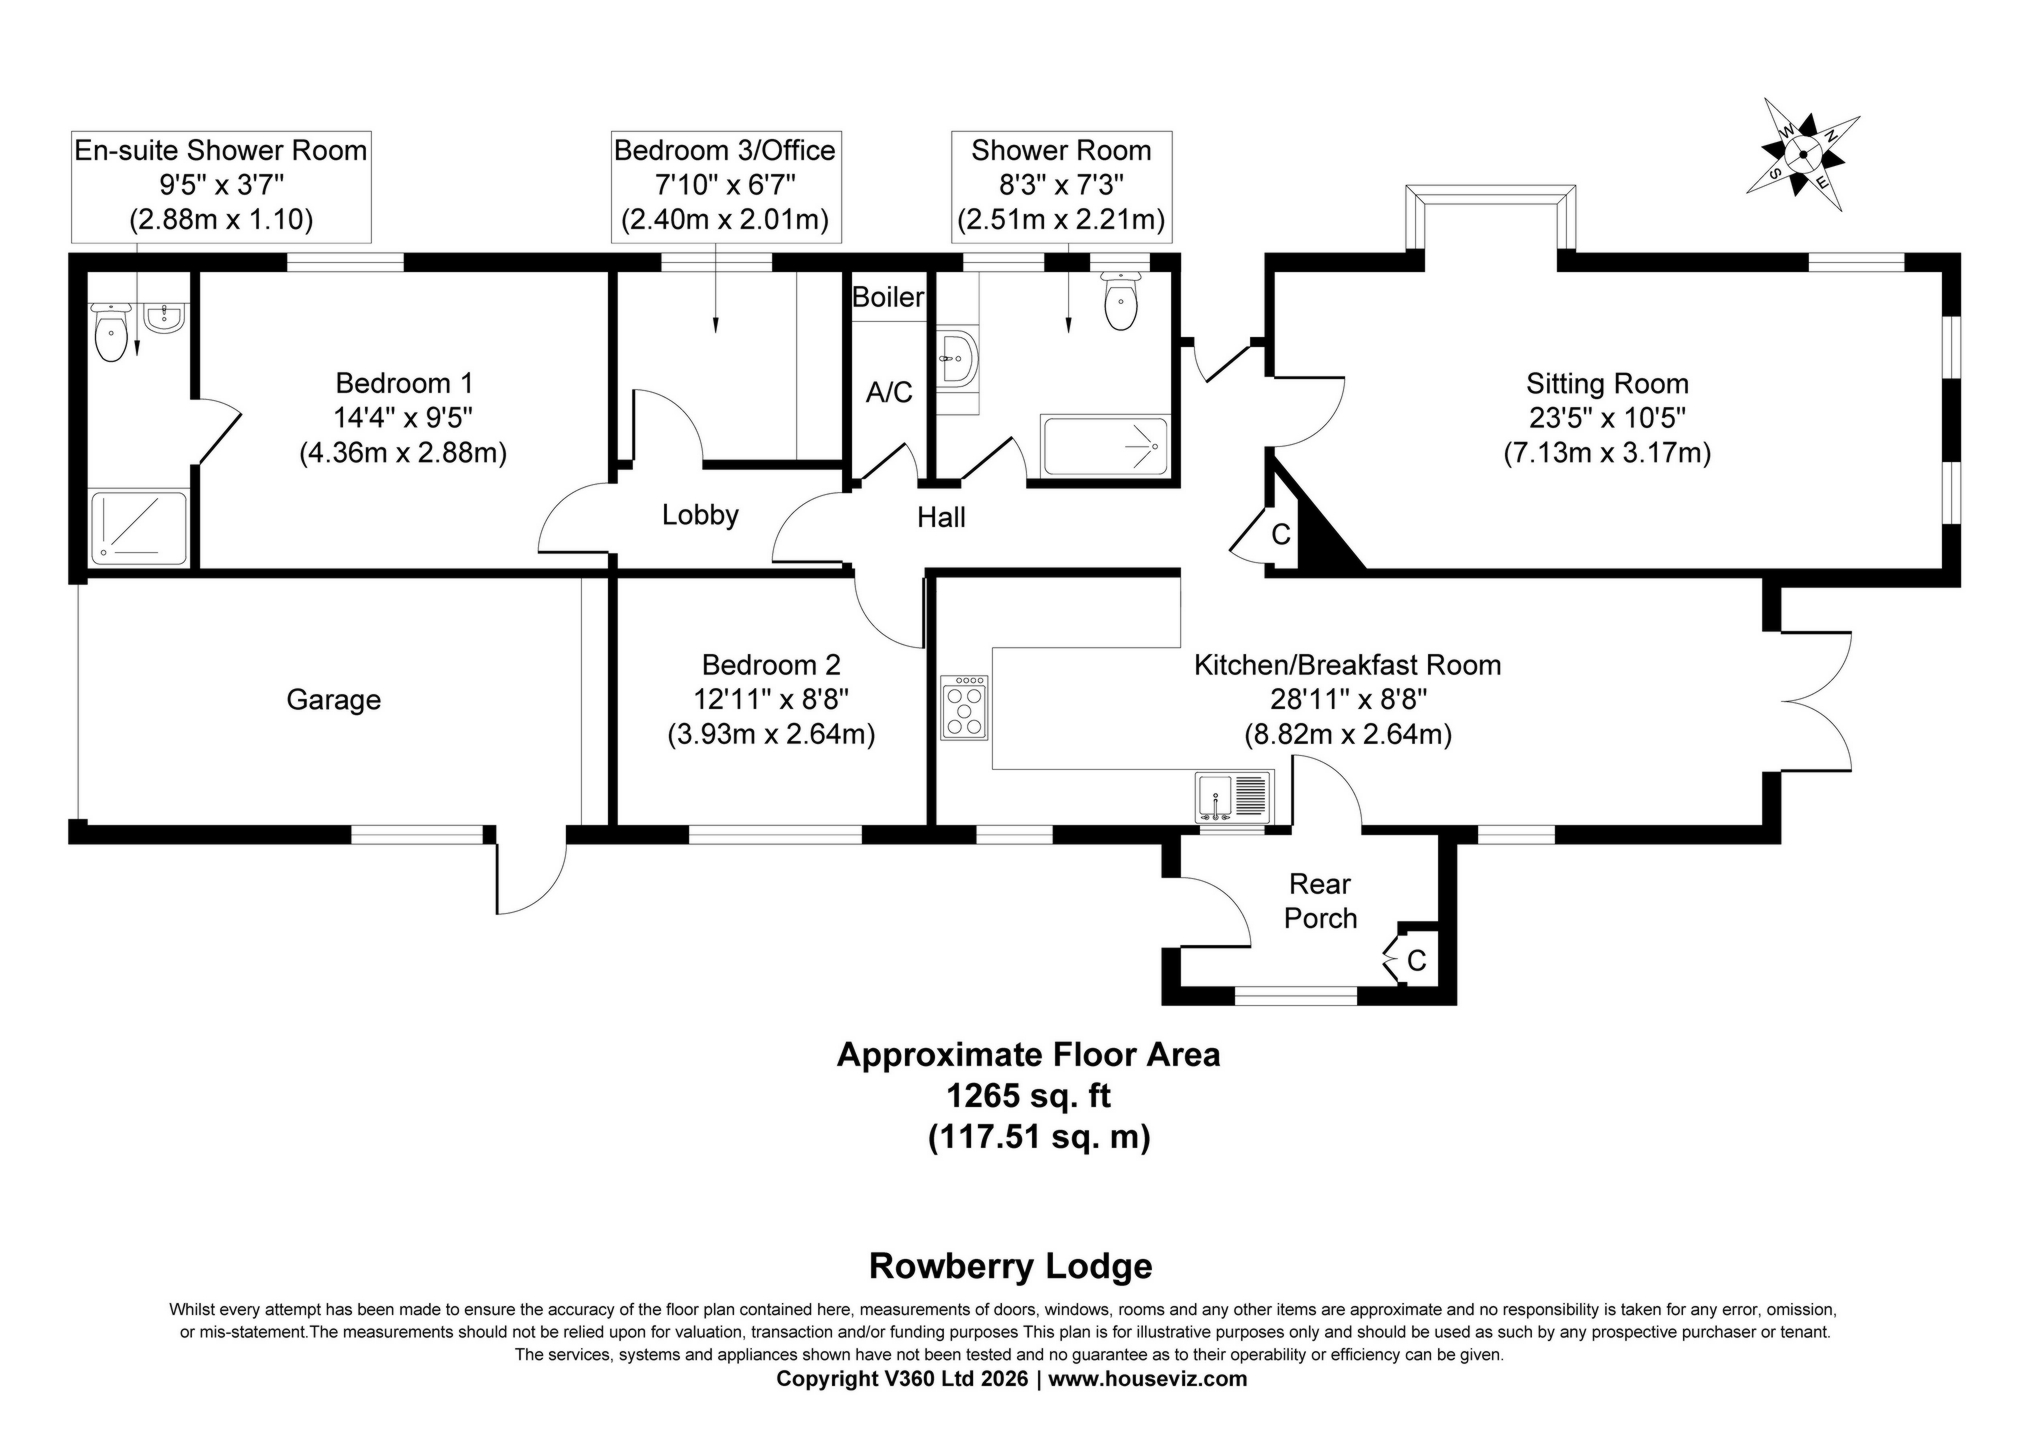
| Reception Hall | with rebated door. Fold-away ladder to insulated roof space | |||
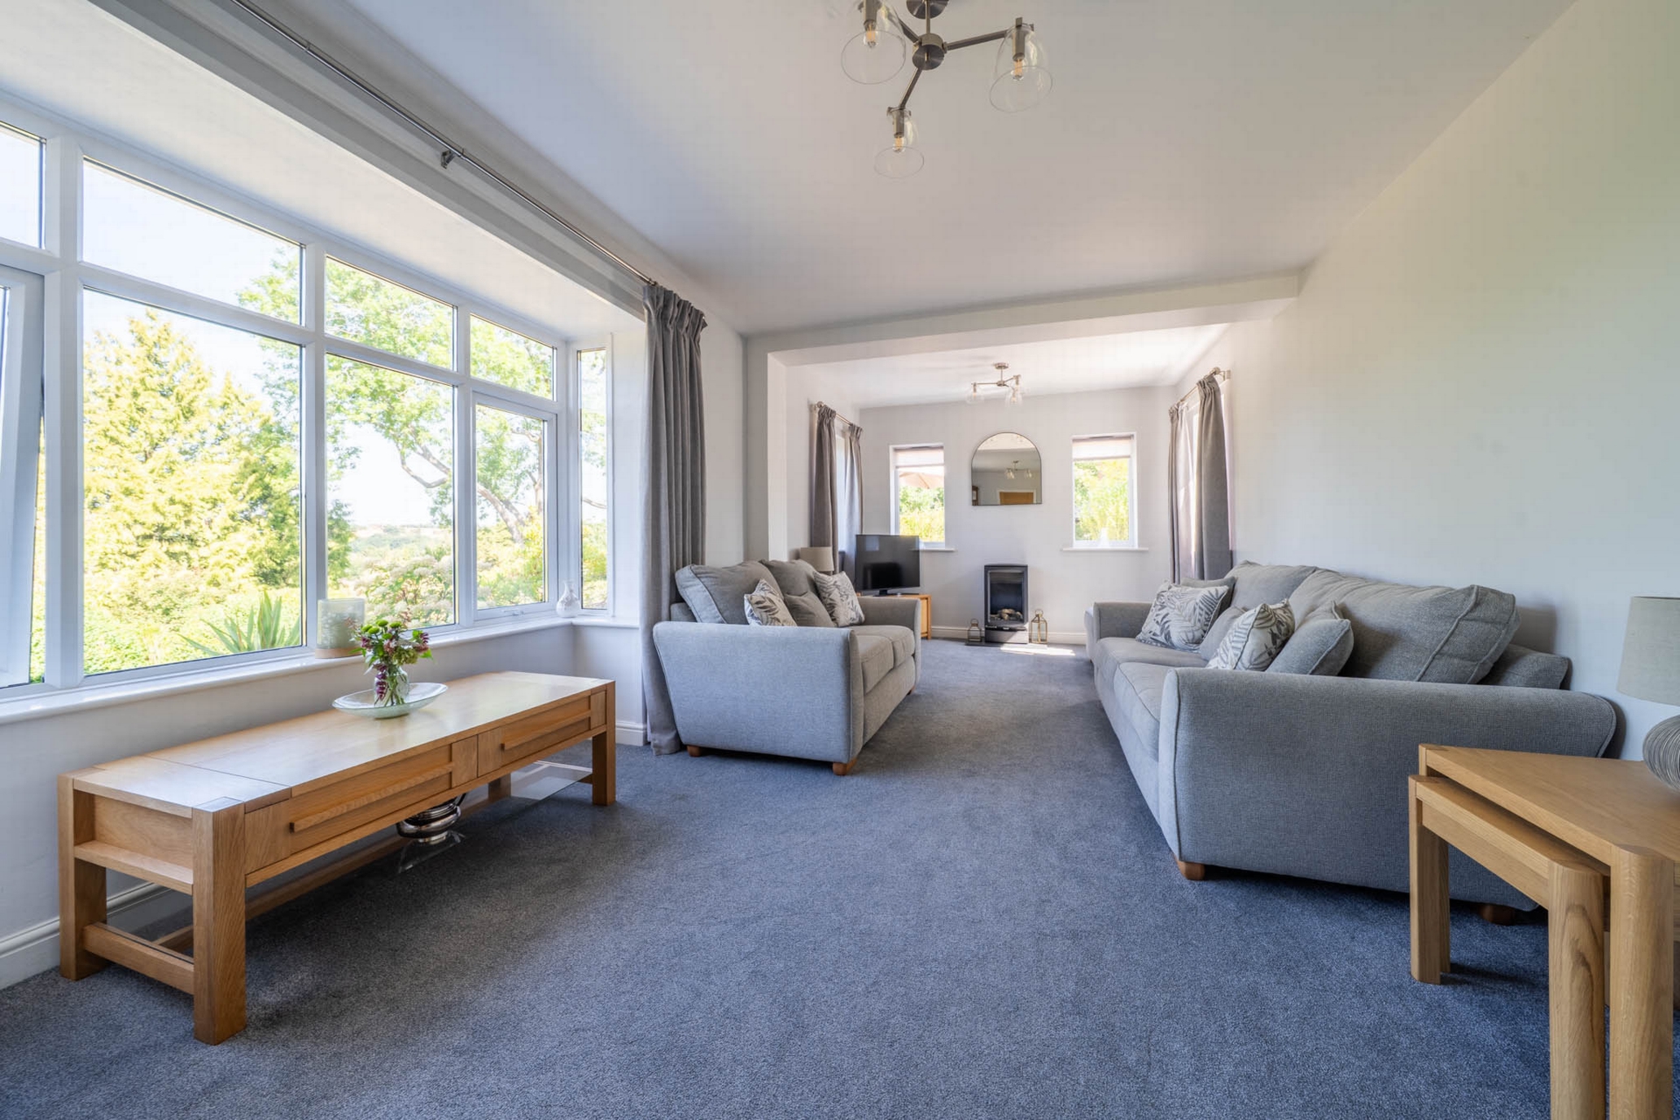
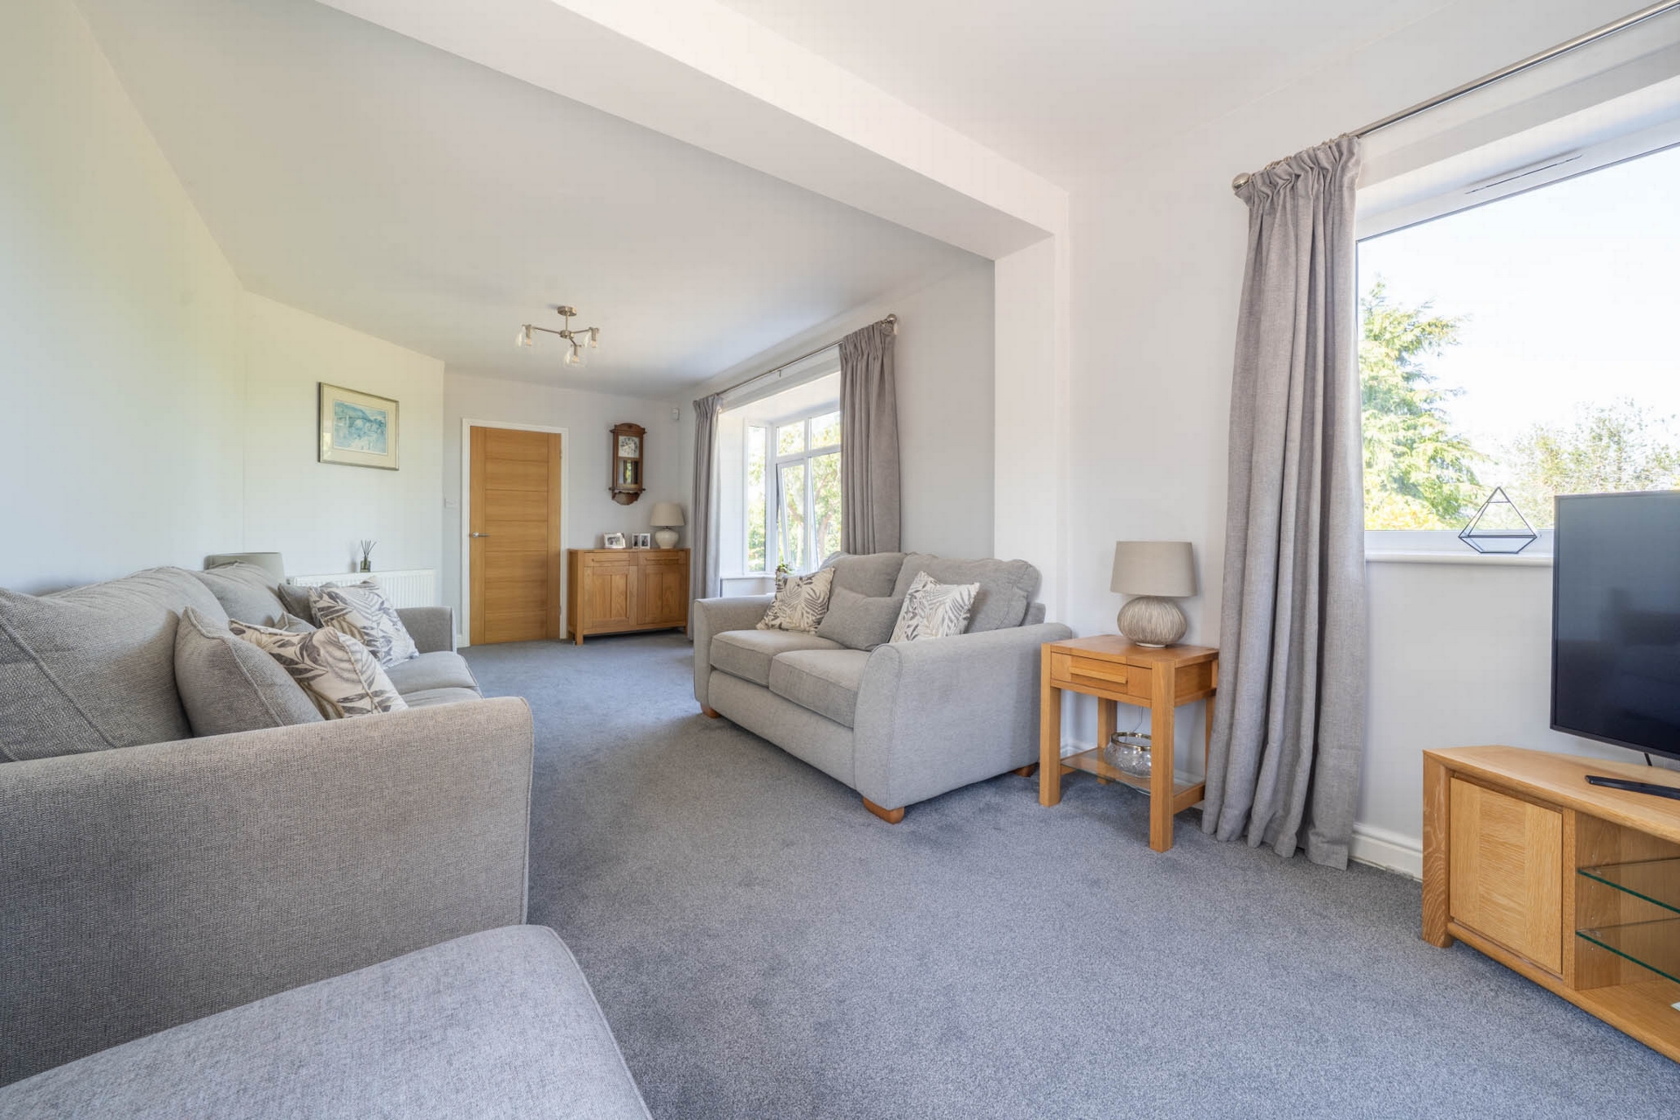
| Sitting Room | (Maximum measurements)
Fitted carpet, bay window over front garden. Gazco gas-fired stove | |||
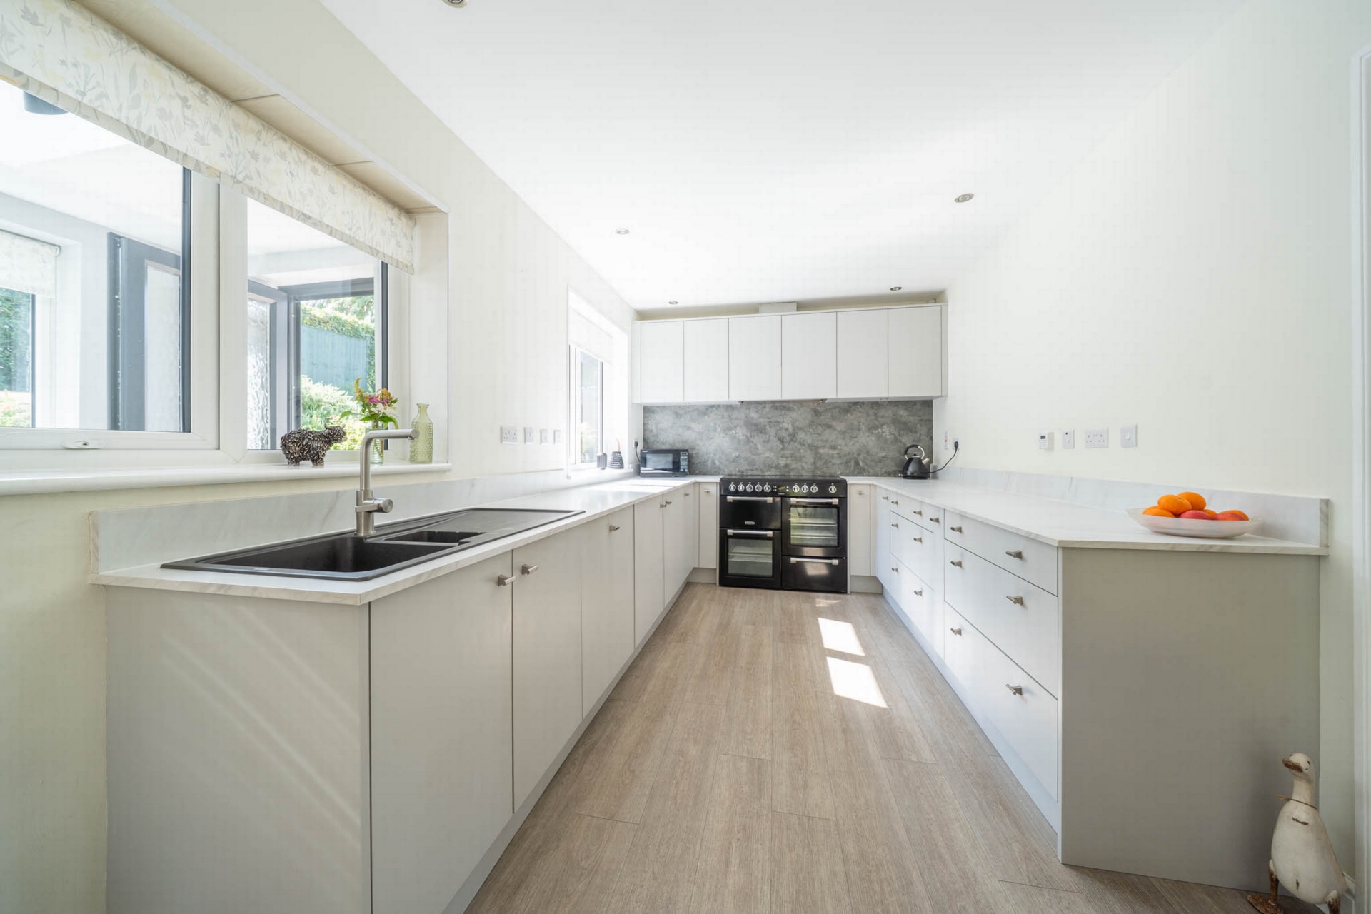
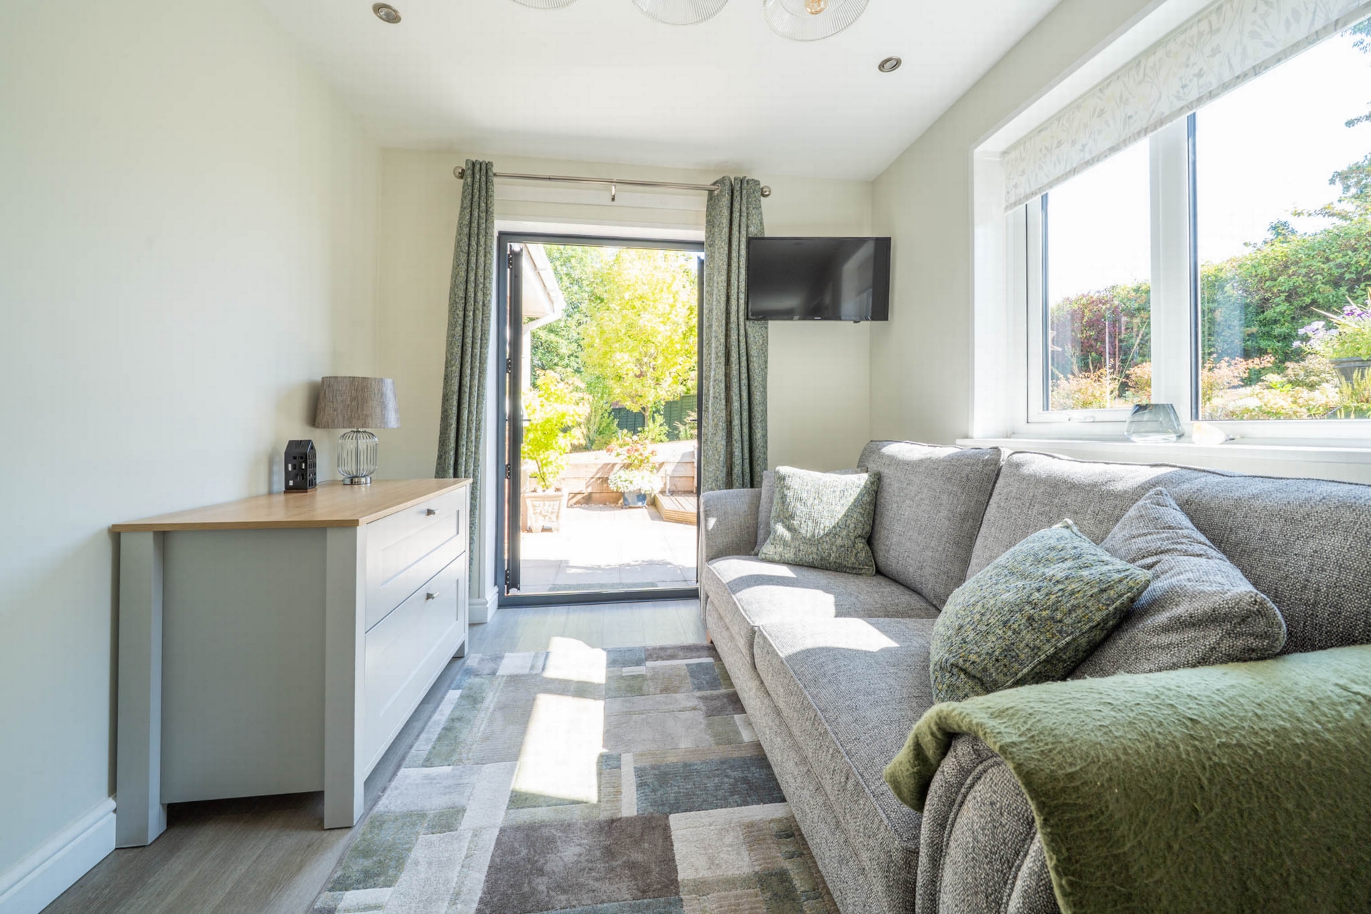
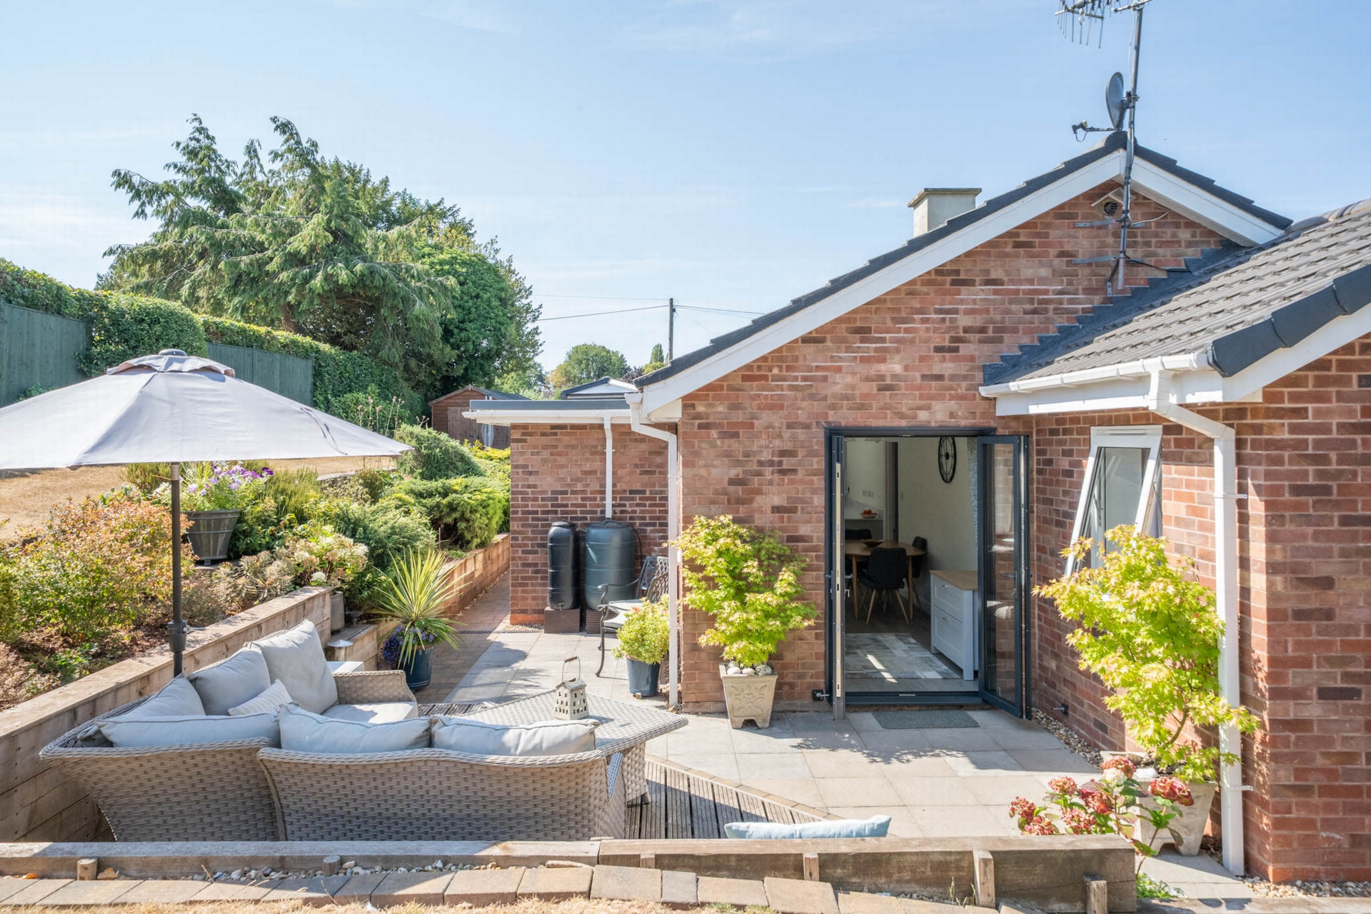
| Kitchen/Breakfast Room | 8.82m x 2.64m (28'11" x 8'8") Recently modernised to provide a fully fitted contemporary kitchen with a range of wall and base units topped with work surface, single drainer sink, integral fridge, washing machine and dishwasher (all Hotpoint), large 5 ring electric Leisure Cookmaster stove with extractor over. Low level heater beneath plinth, spot lights. Opening to pleasant dining/sitting area with double doors to garden | |||
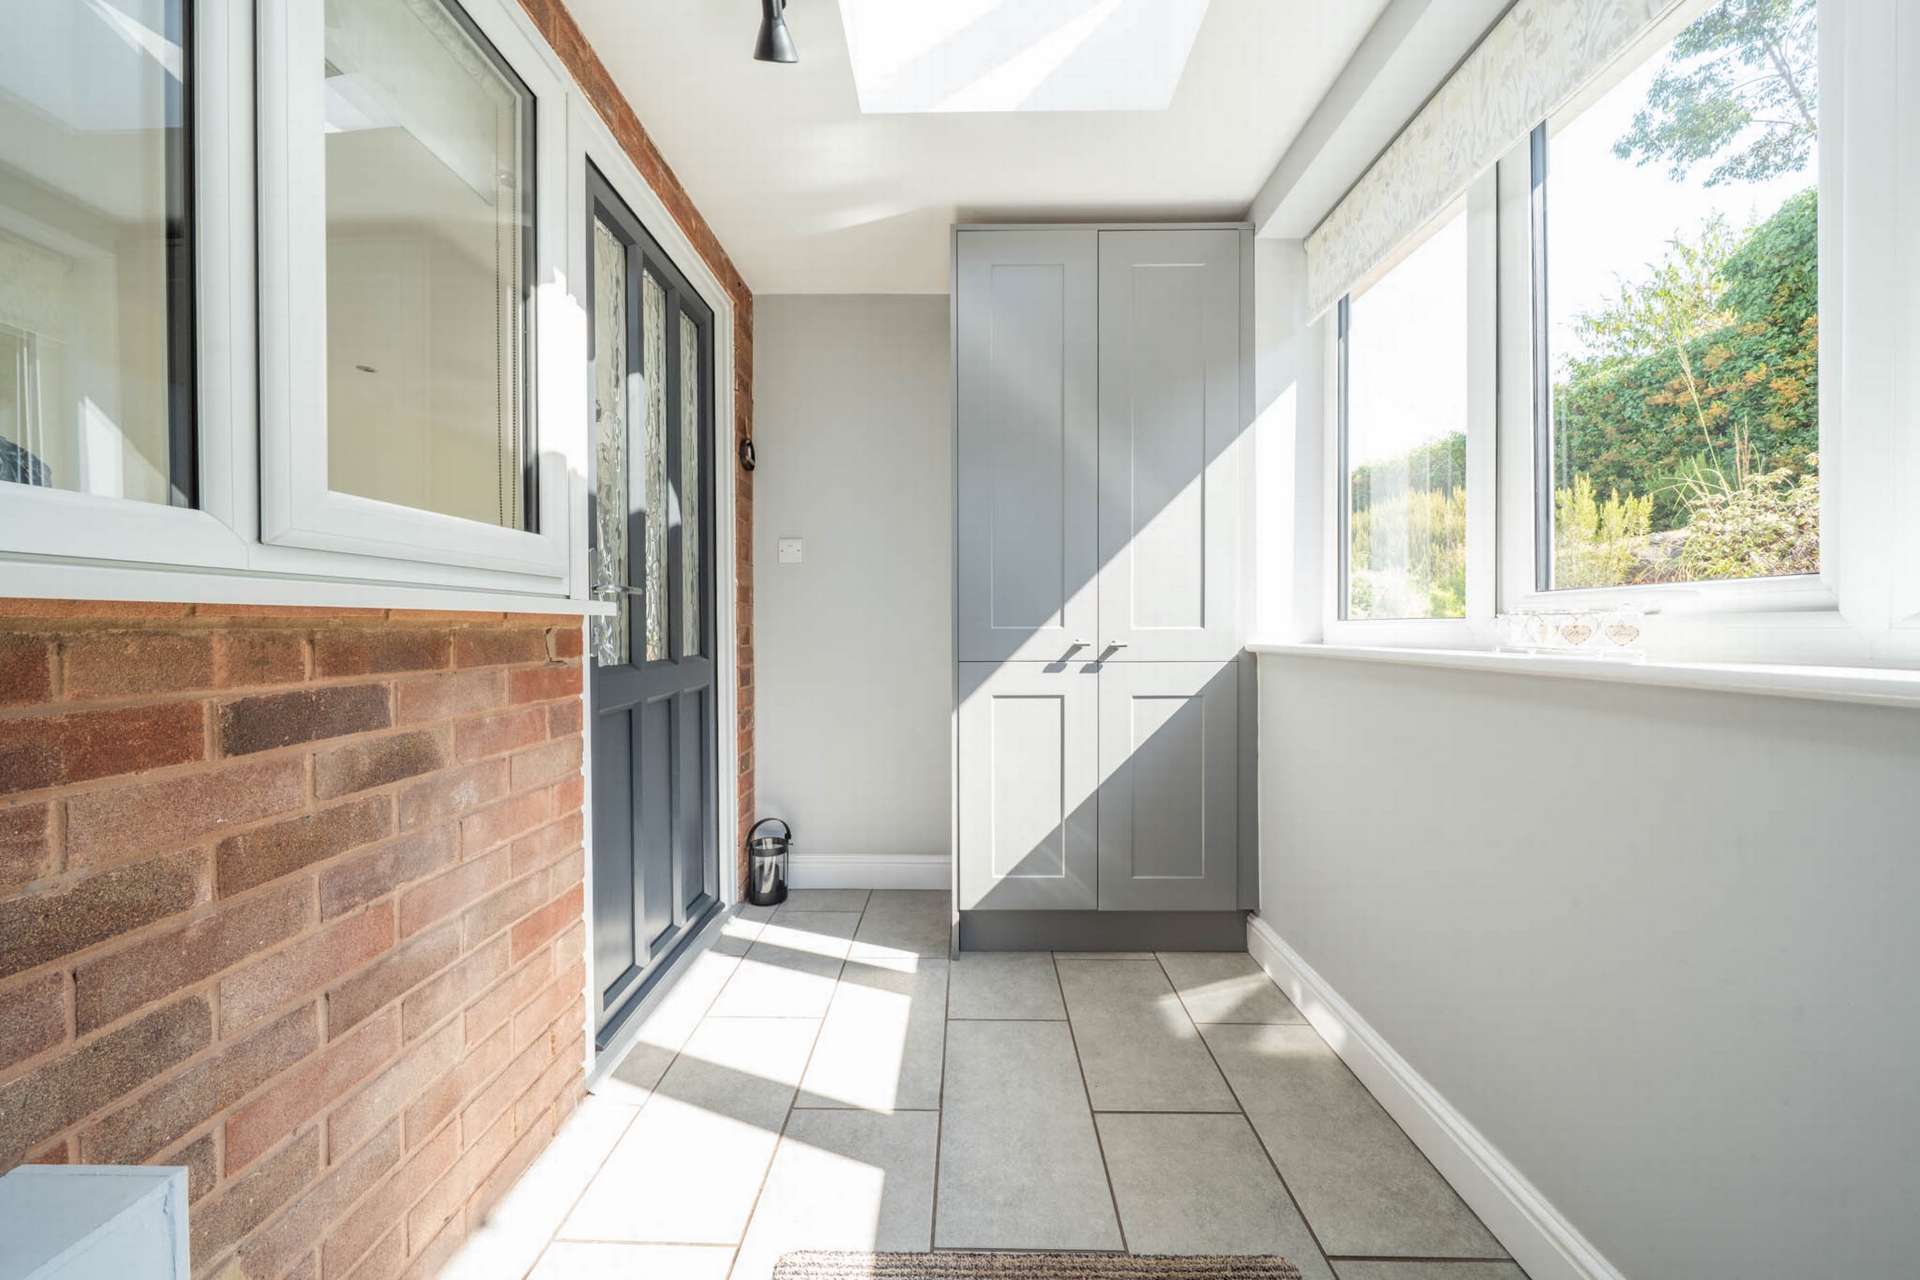
| Porch | Recent extension to the rear with ceramic tiled floor, built-in cupboard door to garden and kitchen | |||
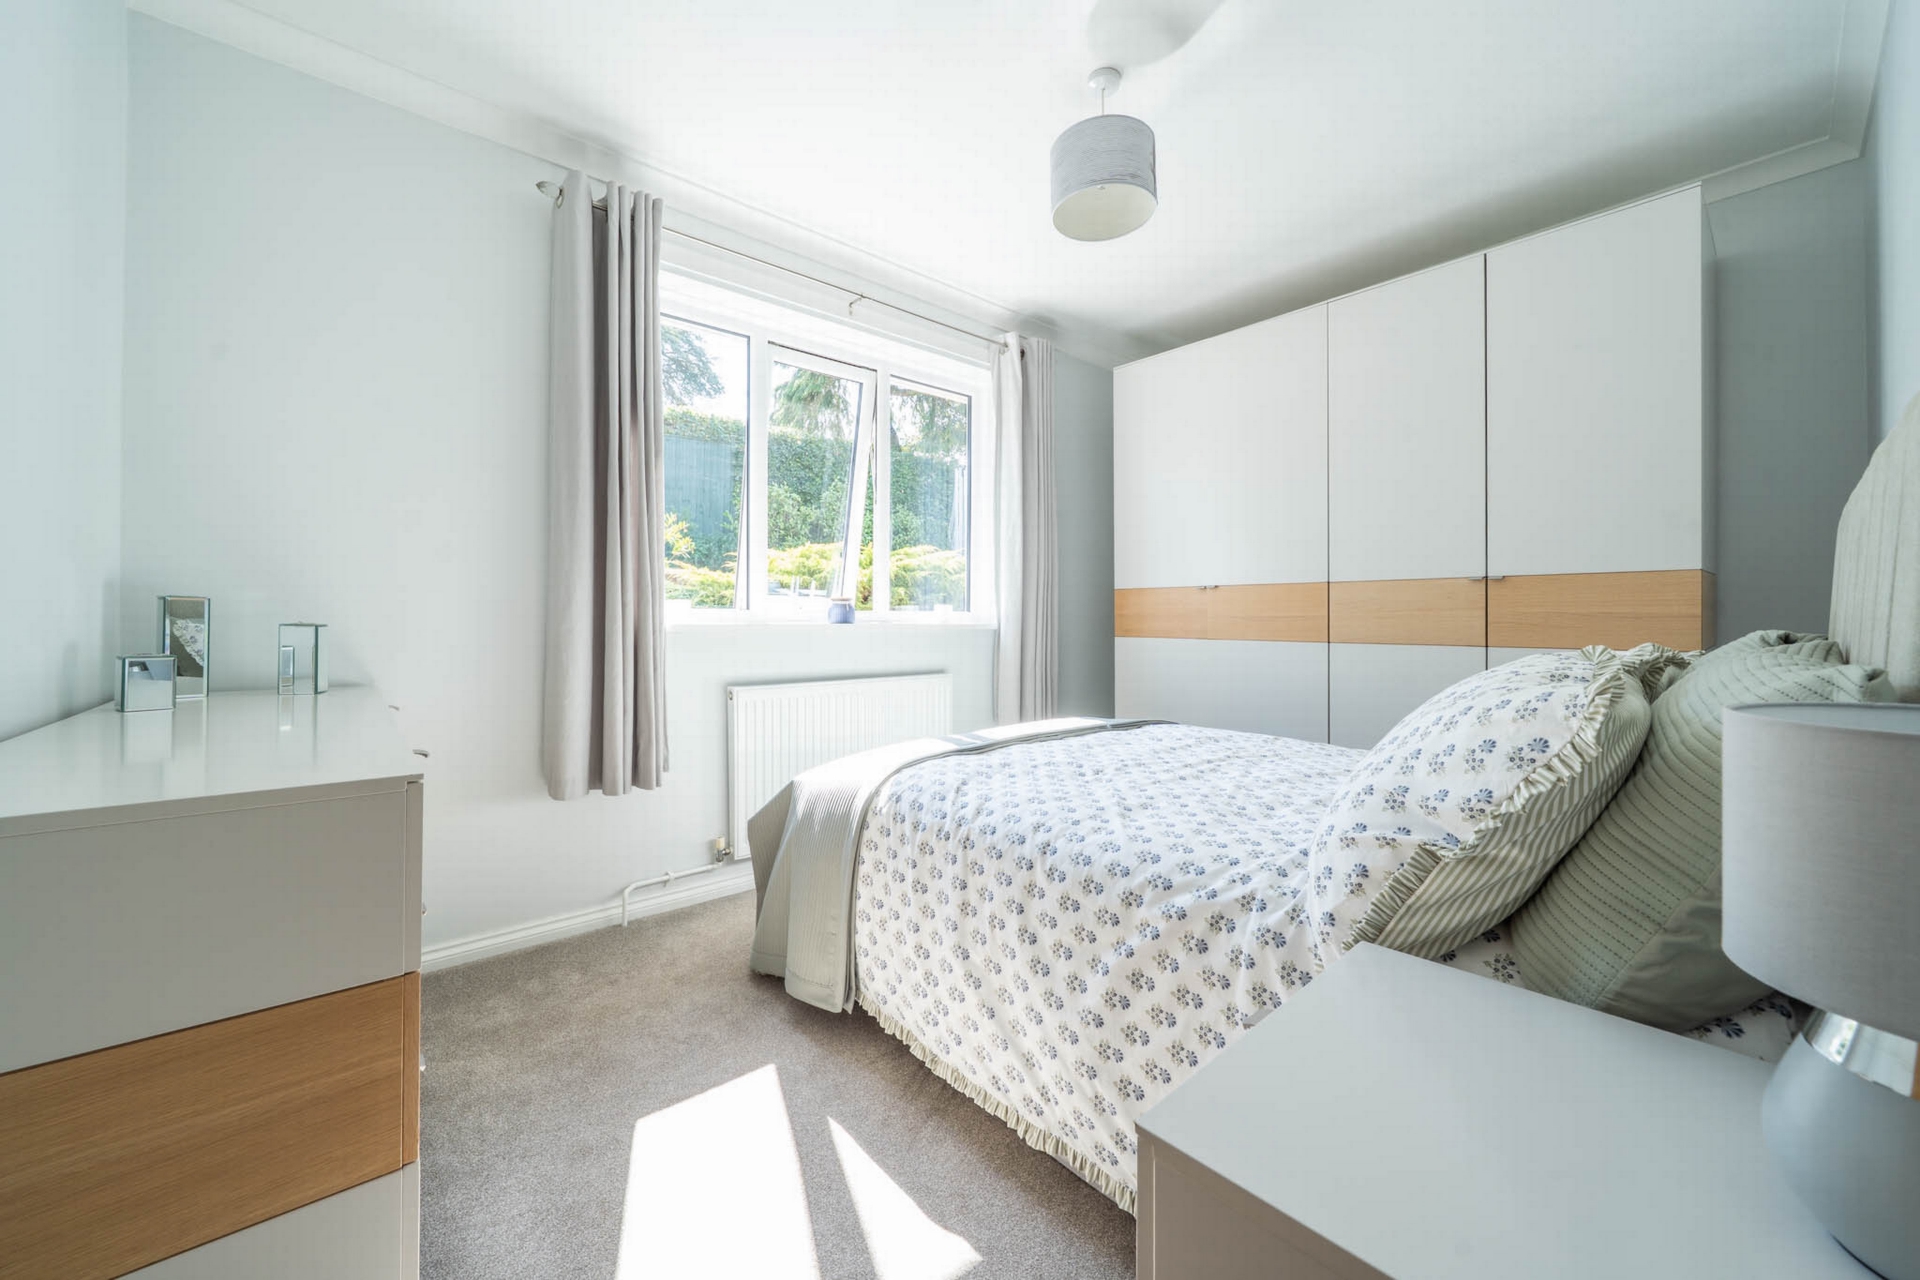
| (Master Suite) Bedroom 1 | 10'9" x 9'9" (3.28m x 2.97m) Fitted carpet, wall lights with dimmer switches, fitted blinds | |||
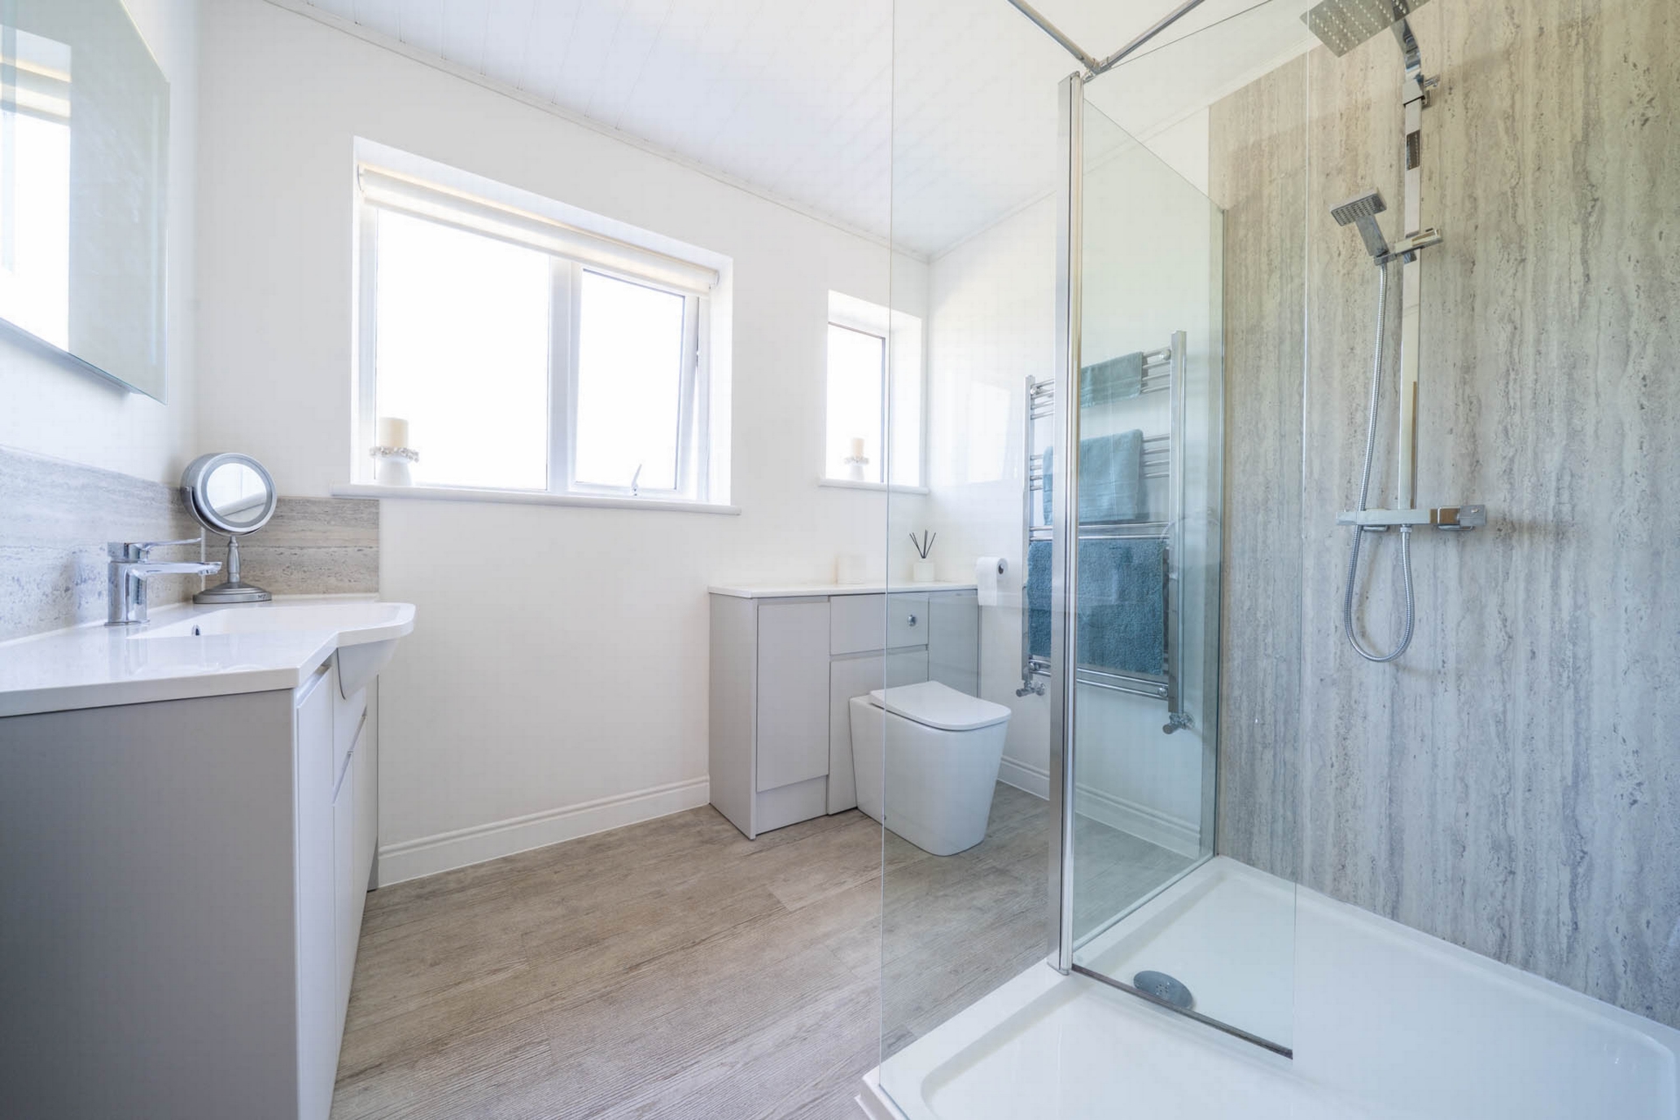
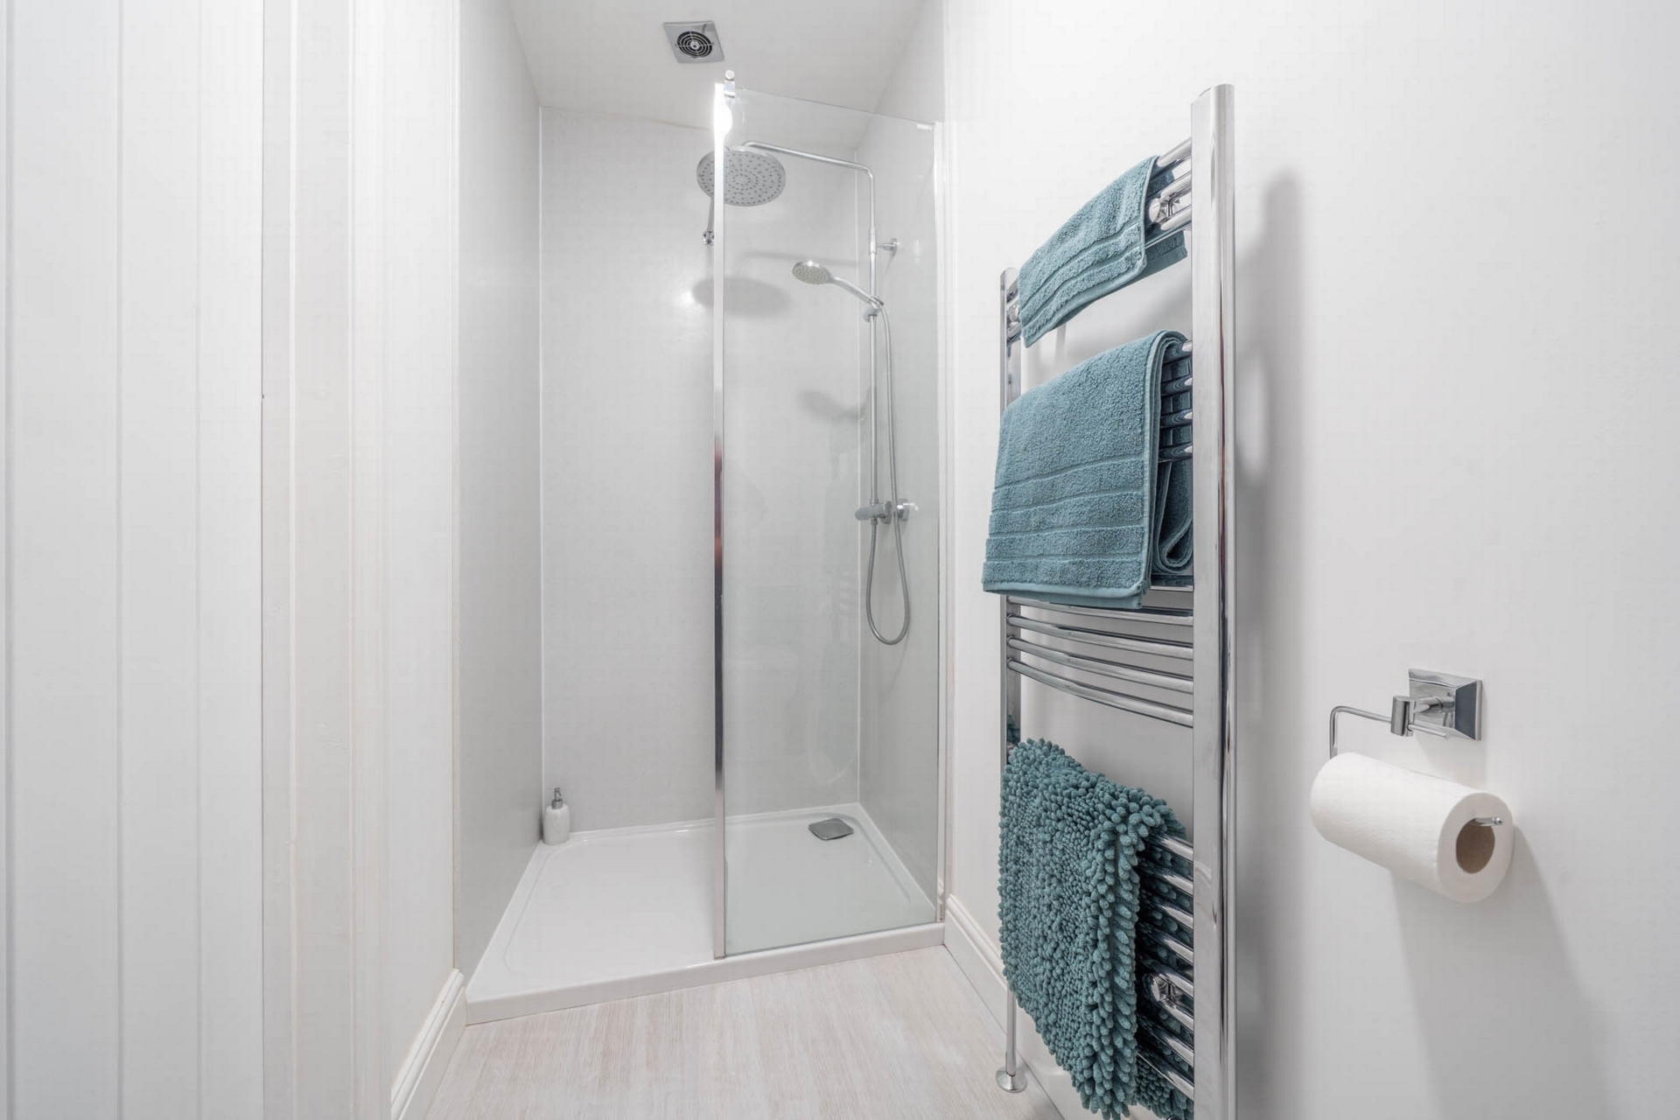
| En Suite Shower Room | with shower cubicle with aquaboard surround, hand basin and low level WC in integrated unit, heated towel rail, vinyl flooring | |||
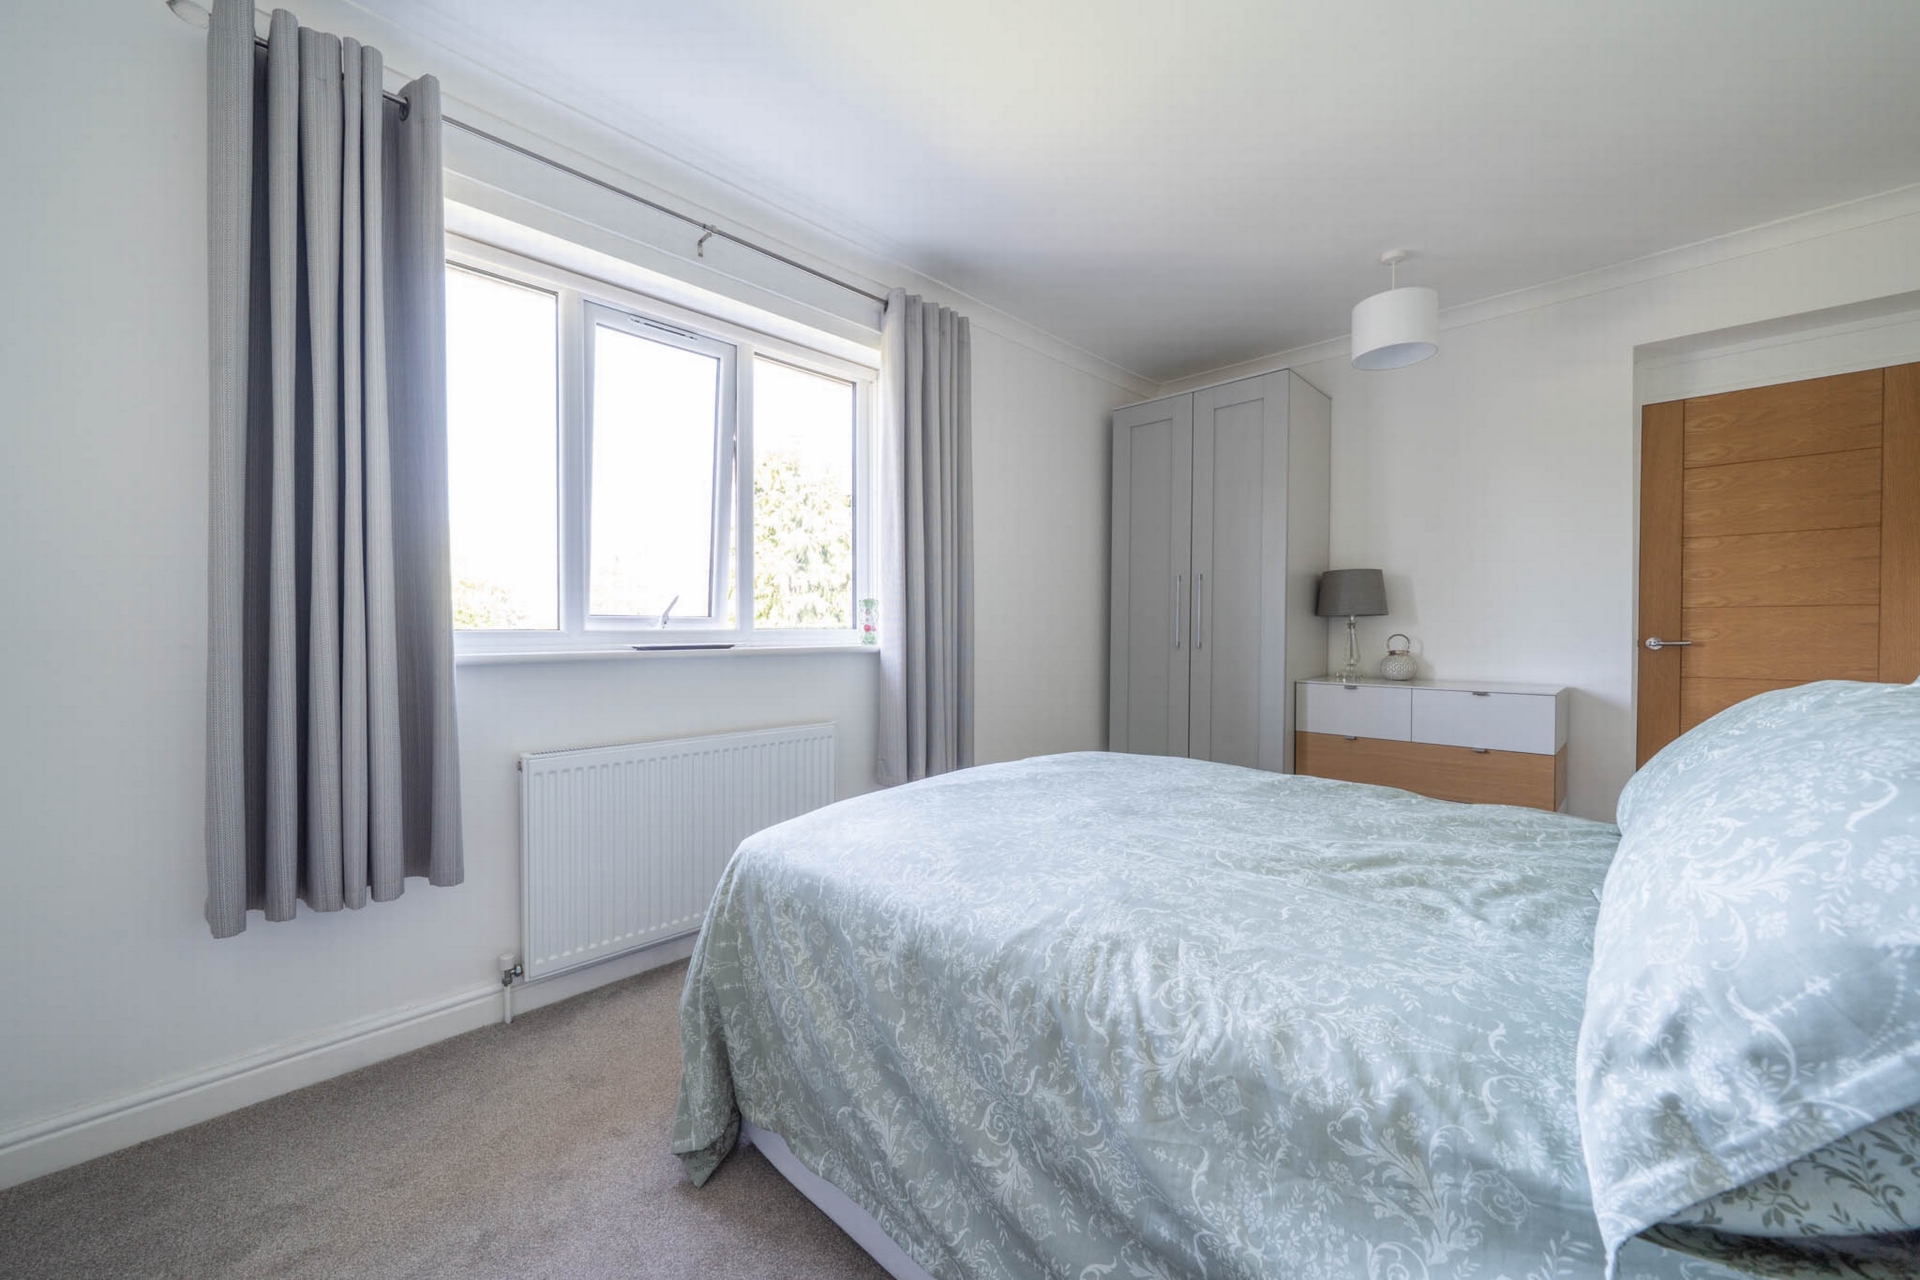
| Bedroom 2 | 13'0" x 8'9" (3.96m x 2.67m) with fitted carpet, curtains and blinds | |||
| Lobby | Leading to | |||
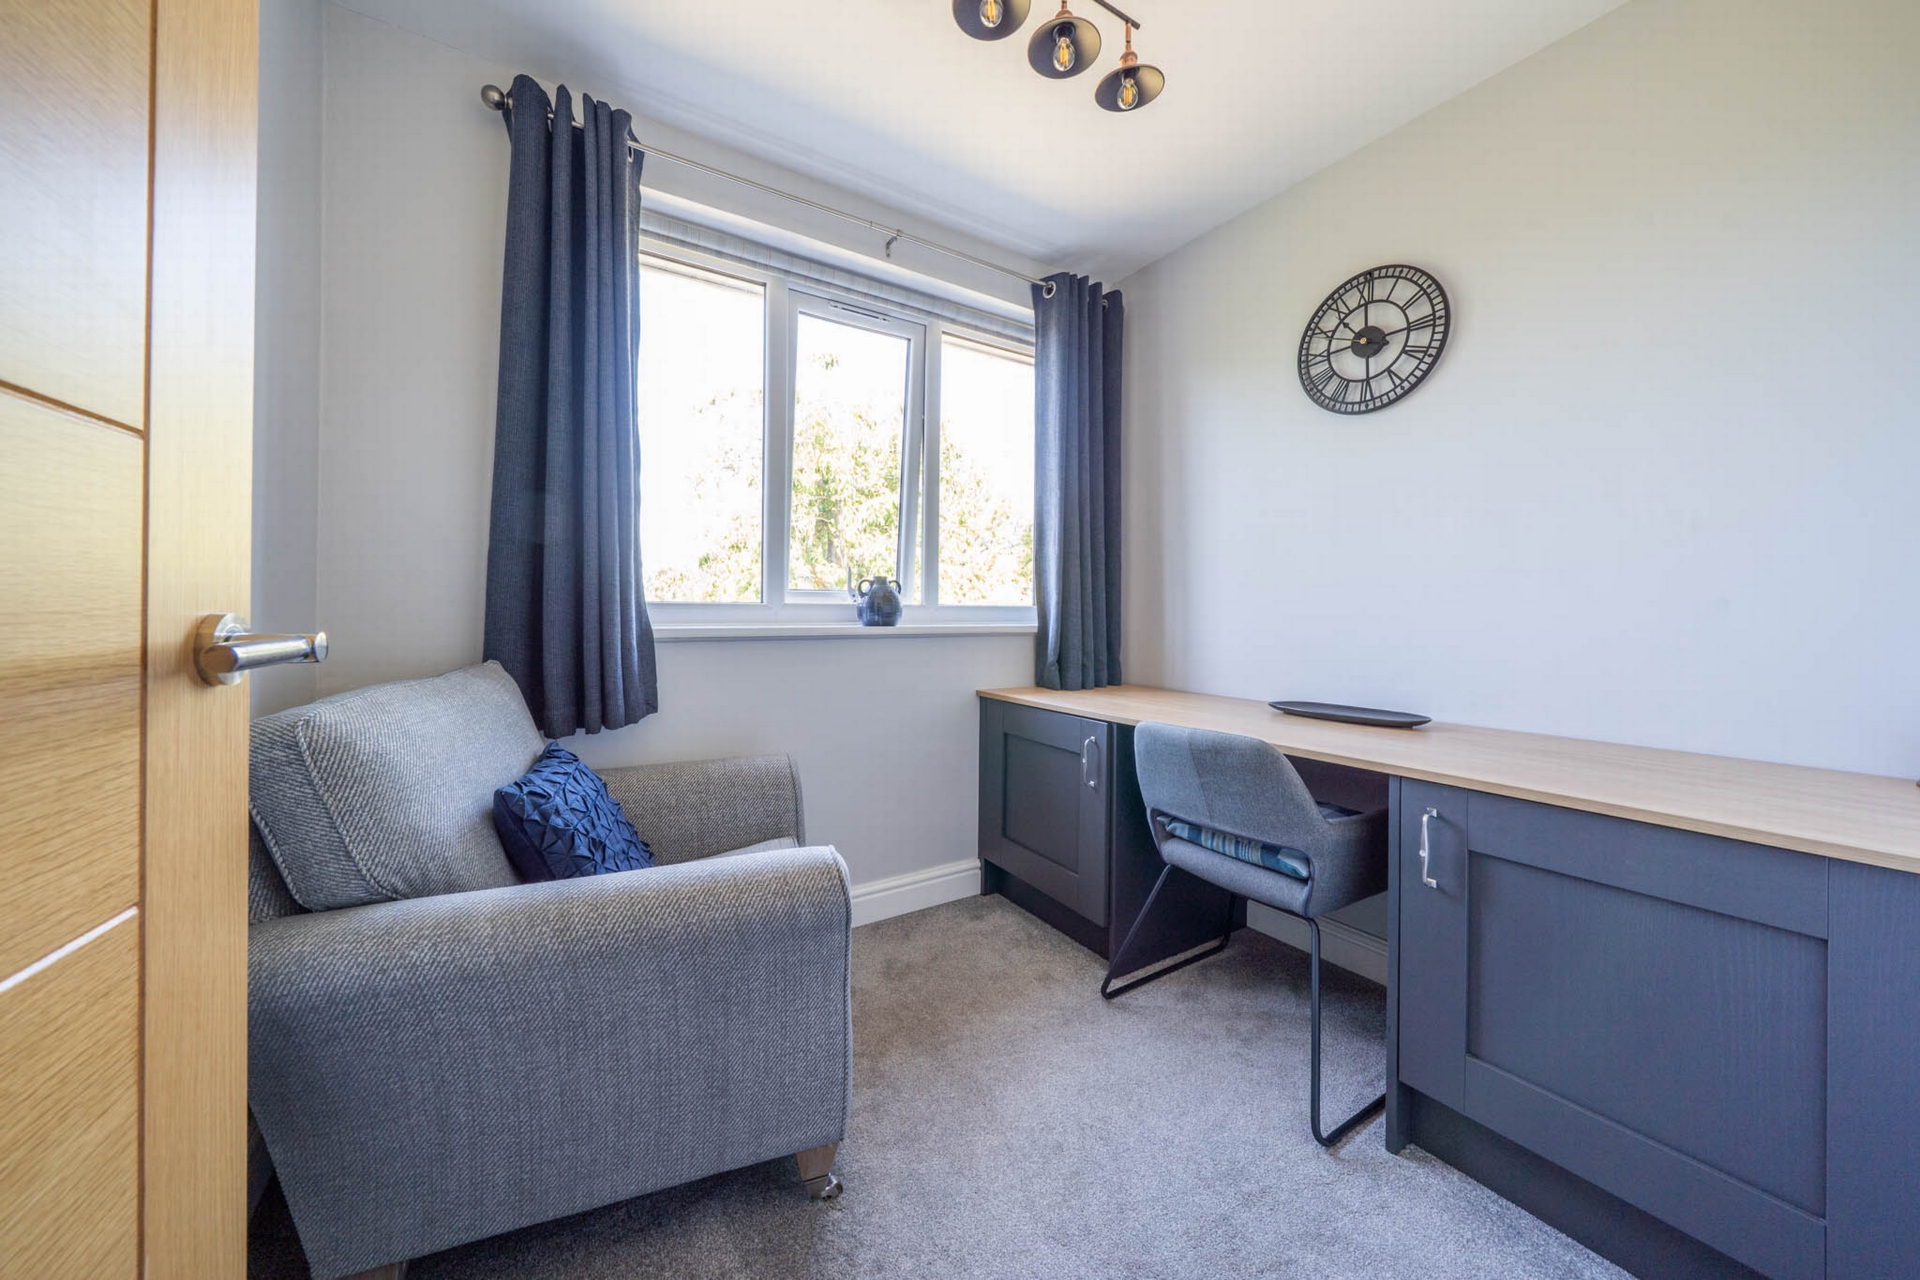
| Bedroom 3/Office | 8'9" x 7'6" (2.67m x 2.29m) with fitted carpet and built-in desk/dressing table. Blinds and carpets | |||
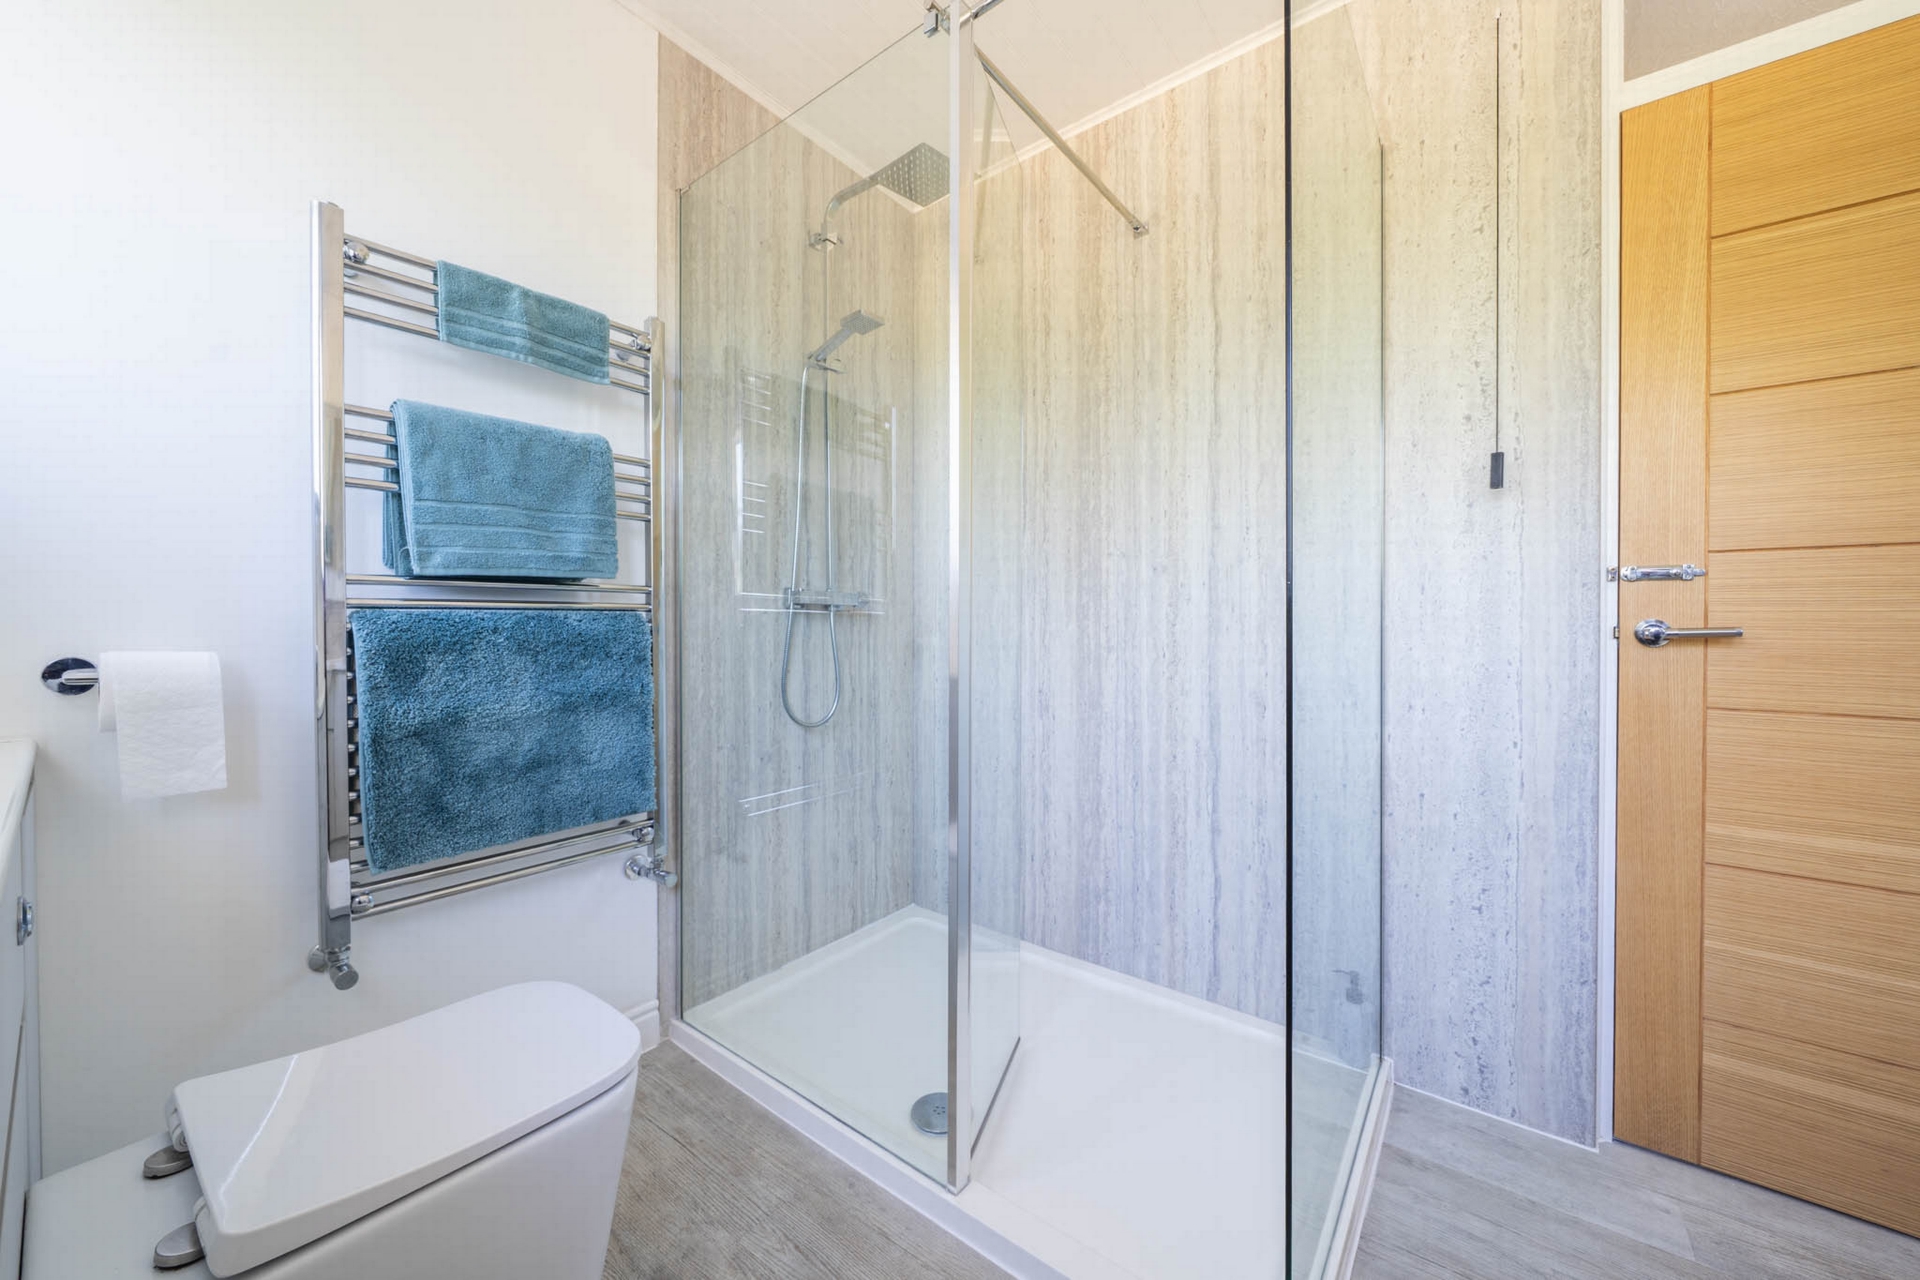
| Bathroom | 8'3" x 7'3" (2.51m x 2.21m) with large shower cubicle with rainfall shower and second head surrounded by stone-effect Aquaboard. Vanity unit with molded sink, low level WC with concealed cistern, heated towel rail | |||
| Hall | Airing cupboard housing Worcester gas-fired boiler with slatted wooden shelves. Heavy vinyl flooring throughout | |||
| OUTSIDE | A shared driveway leads to | |||
| Car Parking Area | for two or three vehicles | |||
| Garage | with roller shutter door, range of kitchen units with worktops, space for freezer | |||
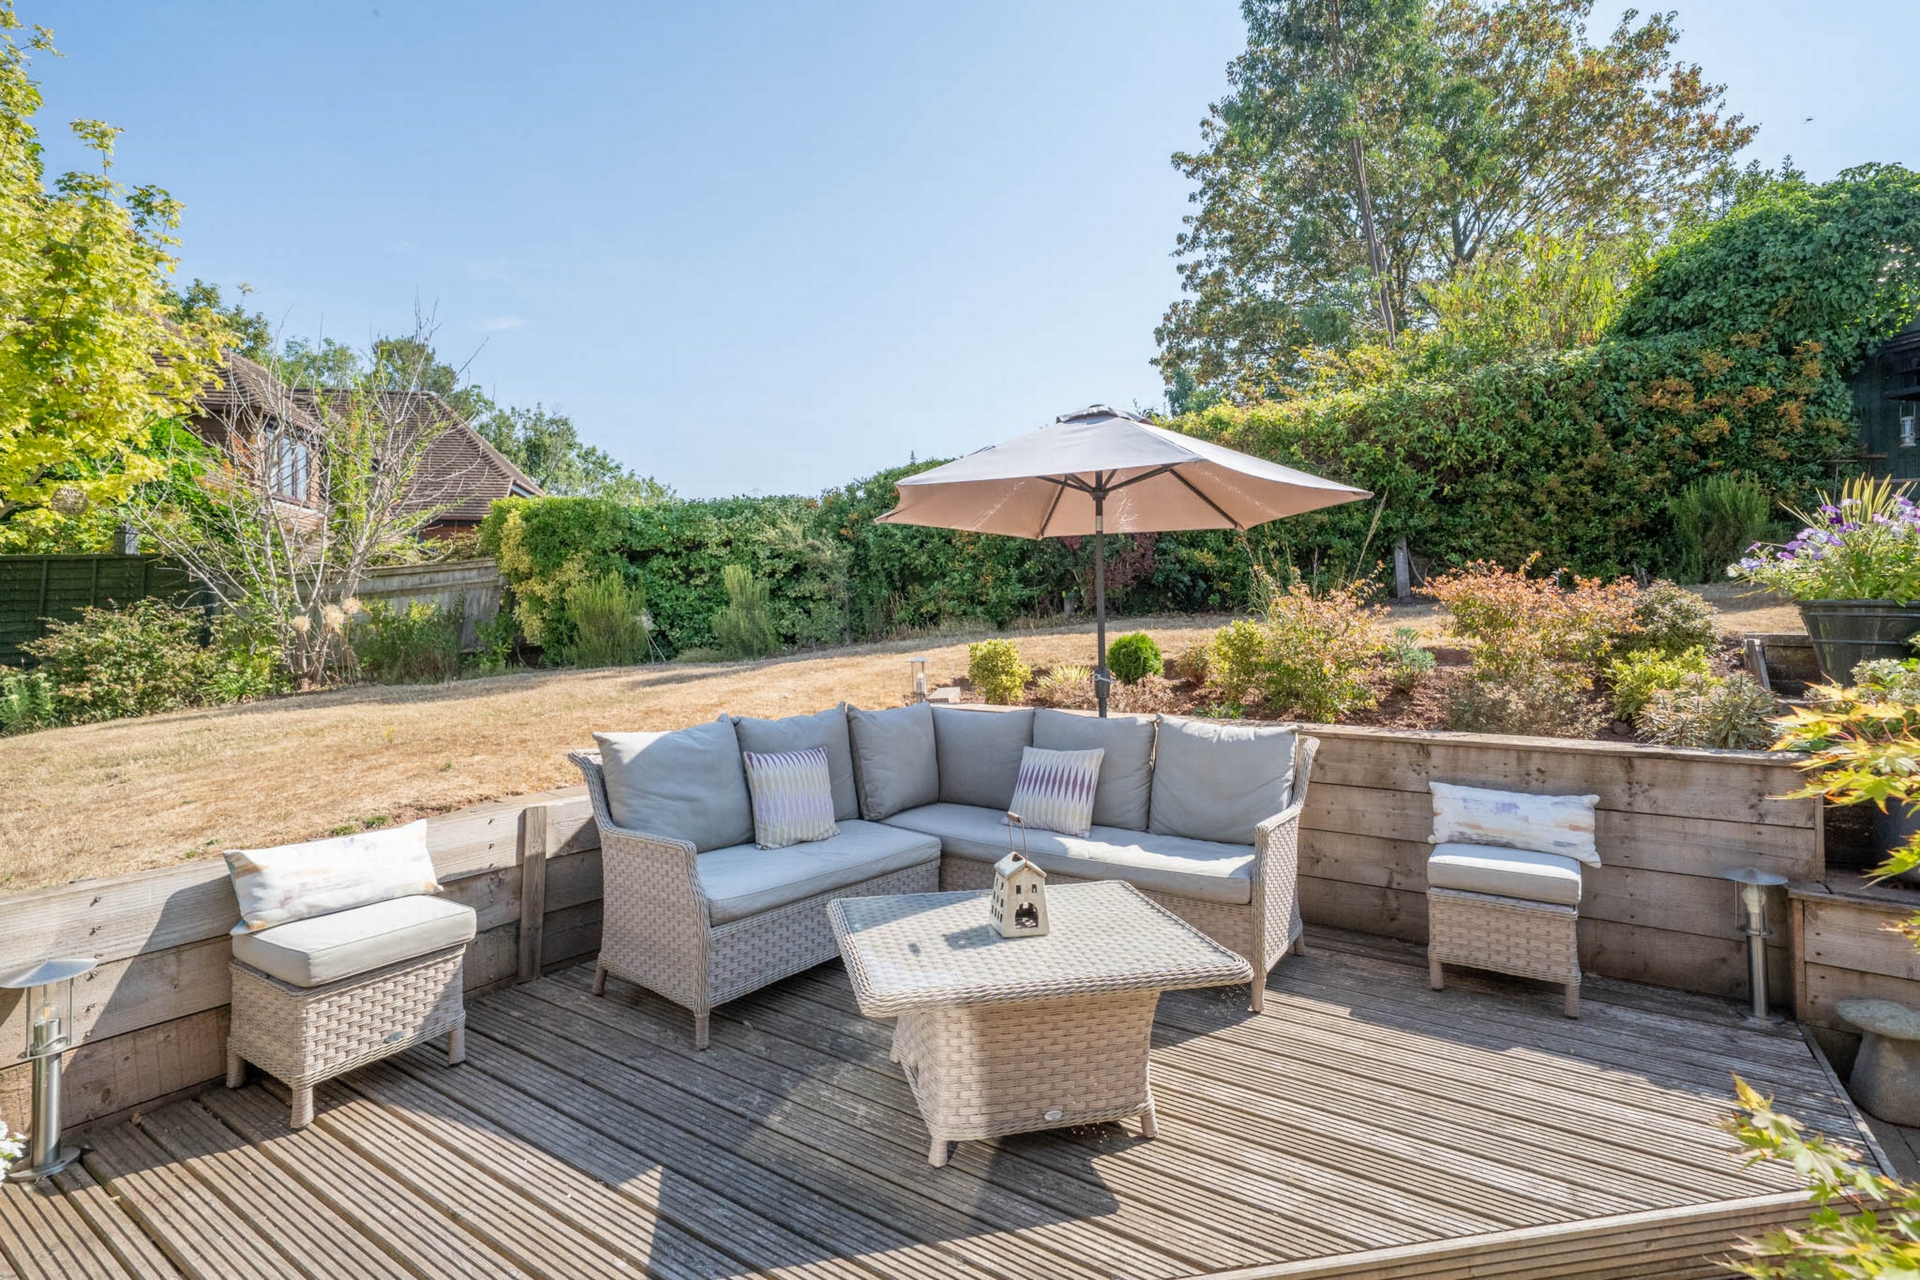
| Gardens | The gardens surround the bungalow with lawns, specimen trees, conifers, ornamental and climbing shrubs and herbaceous borders, raised beds for vegetables, screened compost area, outside lighting, power points and tap. The garden has been secured on all sides | |||
| Patio | | |||
| Decked Area | providing secluded seating area | |||
| Timber Sheds | Three timber sheds 14' x 8', 10' x 8' (Apex) 8' x 6' pent roof for mower storage | |||
| Services | Mains electricity and gas
Mains water (metered) and drainage
Worcester gas-fired central heating boiler
Telephone point subject to BT regulations
The property benefits from a security system | |||
| Outgoings | Council Tax Band D
Malvern Hill District Council Tel: 01684 862 151
Water rates are levied separately Severn Trent Water Tel: 0345 638 44 44 | |||
| Fixtures and Fittings | All those items specifically mentioned in the sales particulars above are included in the sale price | |||
| Tenure | Freehold | |||
| Directions | From the Town Centre follow Cross Street into Oldwood Road (A4112) pass the Pembroke Arms public house on the left and after approximately 100 yards turn left into a private driveway. Rowberry Lodge will be seen on the left hand side | |||
| What 3 Words | Fact . Ringers . Relieves | |||
| | |

Letting fees no longer apply
Deposits are limited to 5 weeks rent and this amount will apply.Holding deposits of one weeks rent are requested and they will be returned if references fail.Should references be passed and the tenant withdraw through their own choice the holding deposit will not be returned.
IMPORTANT NOTICE
Descriptions of the property are subjective and are used in good faith as an opinion and NOT as a statement of fact. Please make further specific enquires to ensure that our descriptions are likely to match any expectations you may have of the property. We have not tested any services, systems or appliances at this property. We strongly recommend that all the information we provide be verified by you on inspection, and by your Surveyor and Conveyancer.