
For Sale Cross Street, Tenbury Wells, WR15 Offers in excess of £200,000
4 Bedroom Period Terrace House
Well appointed
Close to Town Centre
Gas central Heating
Rear Private Garden with Back Store
No Chain
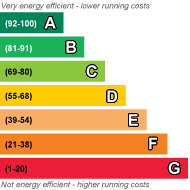
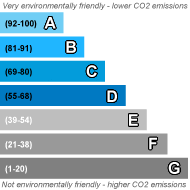
EPC Rating D
Council Tax Band A
Freehold
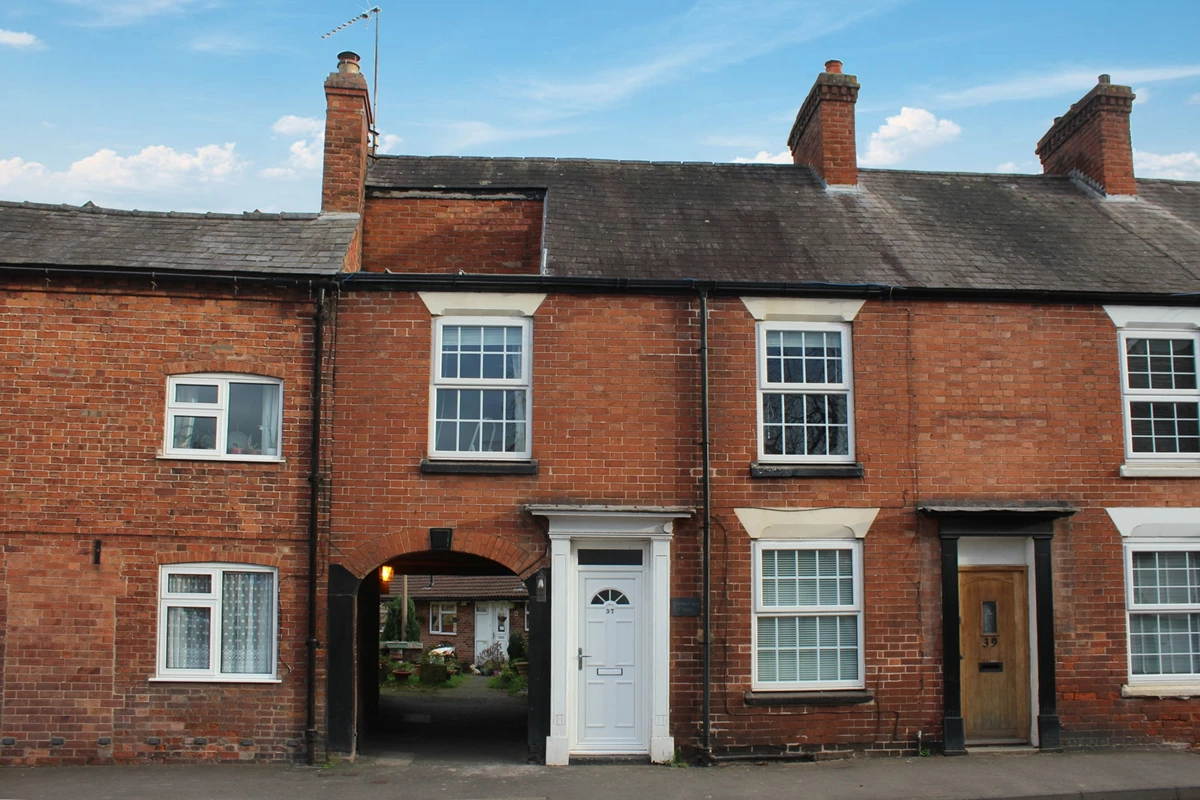
THE OUTSTANDING FOUR-BEDROOMED TERRACED PROPERTY TOWN CENTRE LOCATION, WITH SITTING ROOM, KITCHEN/DINING ROOM, FOUR BEDROOMS, BATHROOM, GAS-FIRED CENTRAL HEATING, REAR CELLAR AND GARDEN AREA.
| Situation | The property stands in a good residential setting within close level walking distance of the Town Centre and close to the primary school and other amenities | |||
| Description | The house was built in approximately 1900 of brick construction. The house has been recently improved and modernised to a high standard. Arranged on ground floor and first floor part of which over sails a pedestrian walk way. The well-planned accommodation comprises (with approximate measurements) | |||
| Basement | Full height with concrete flooring, fitted water pump, accessed off kitchen | |||
GROUND FLOOR | ||||
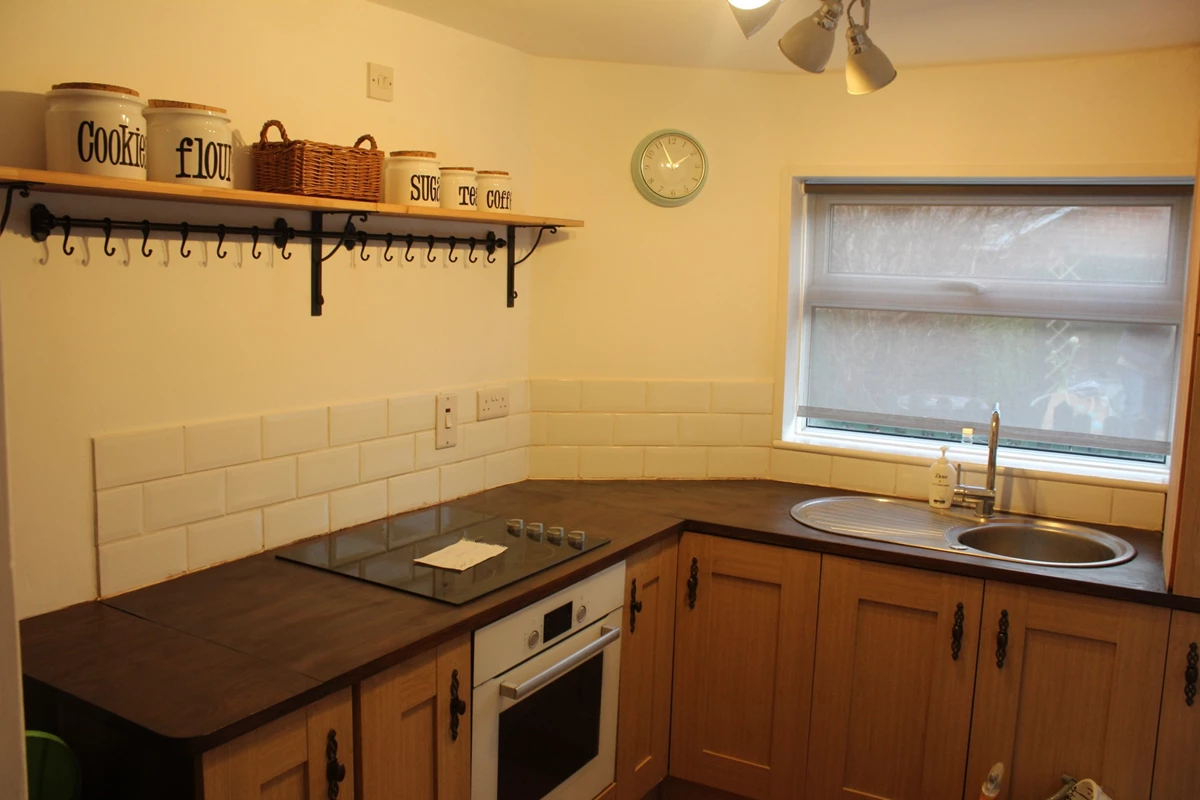
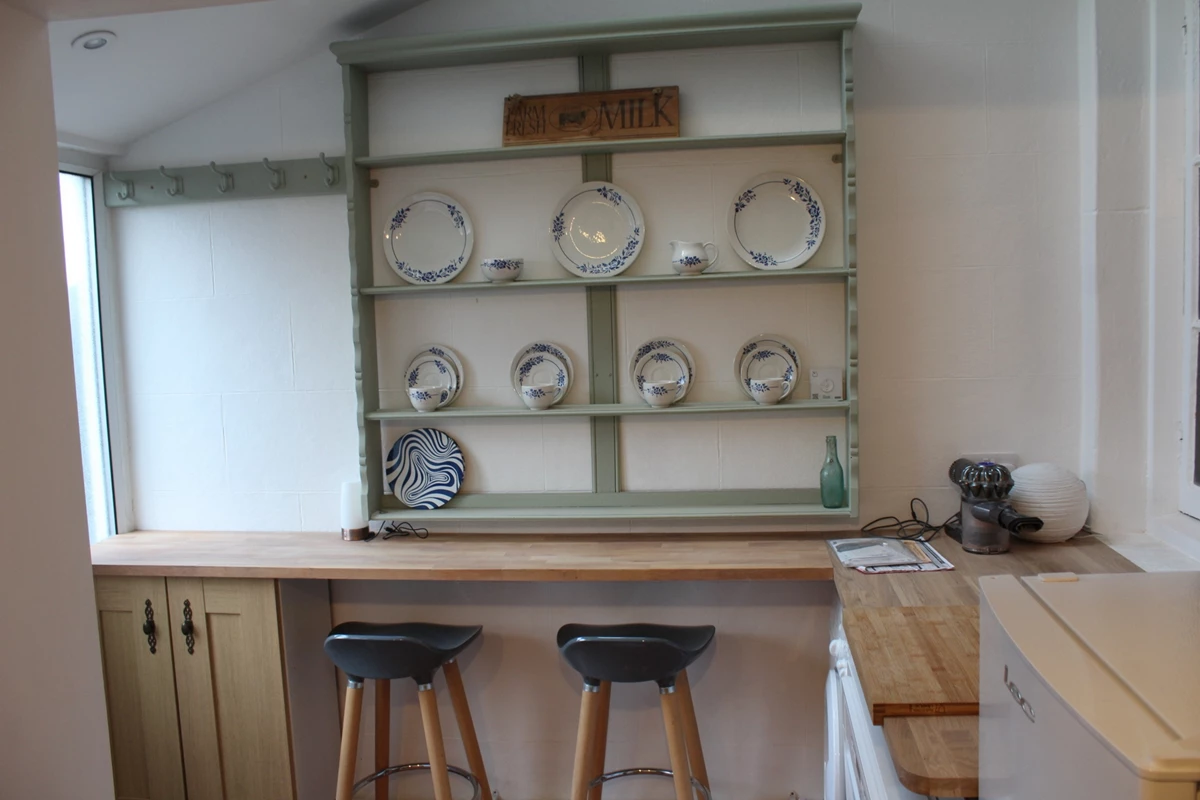
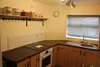
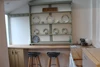
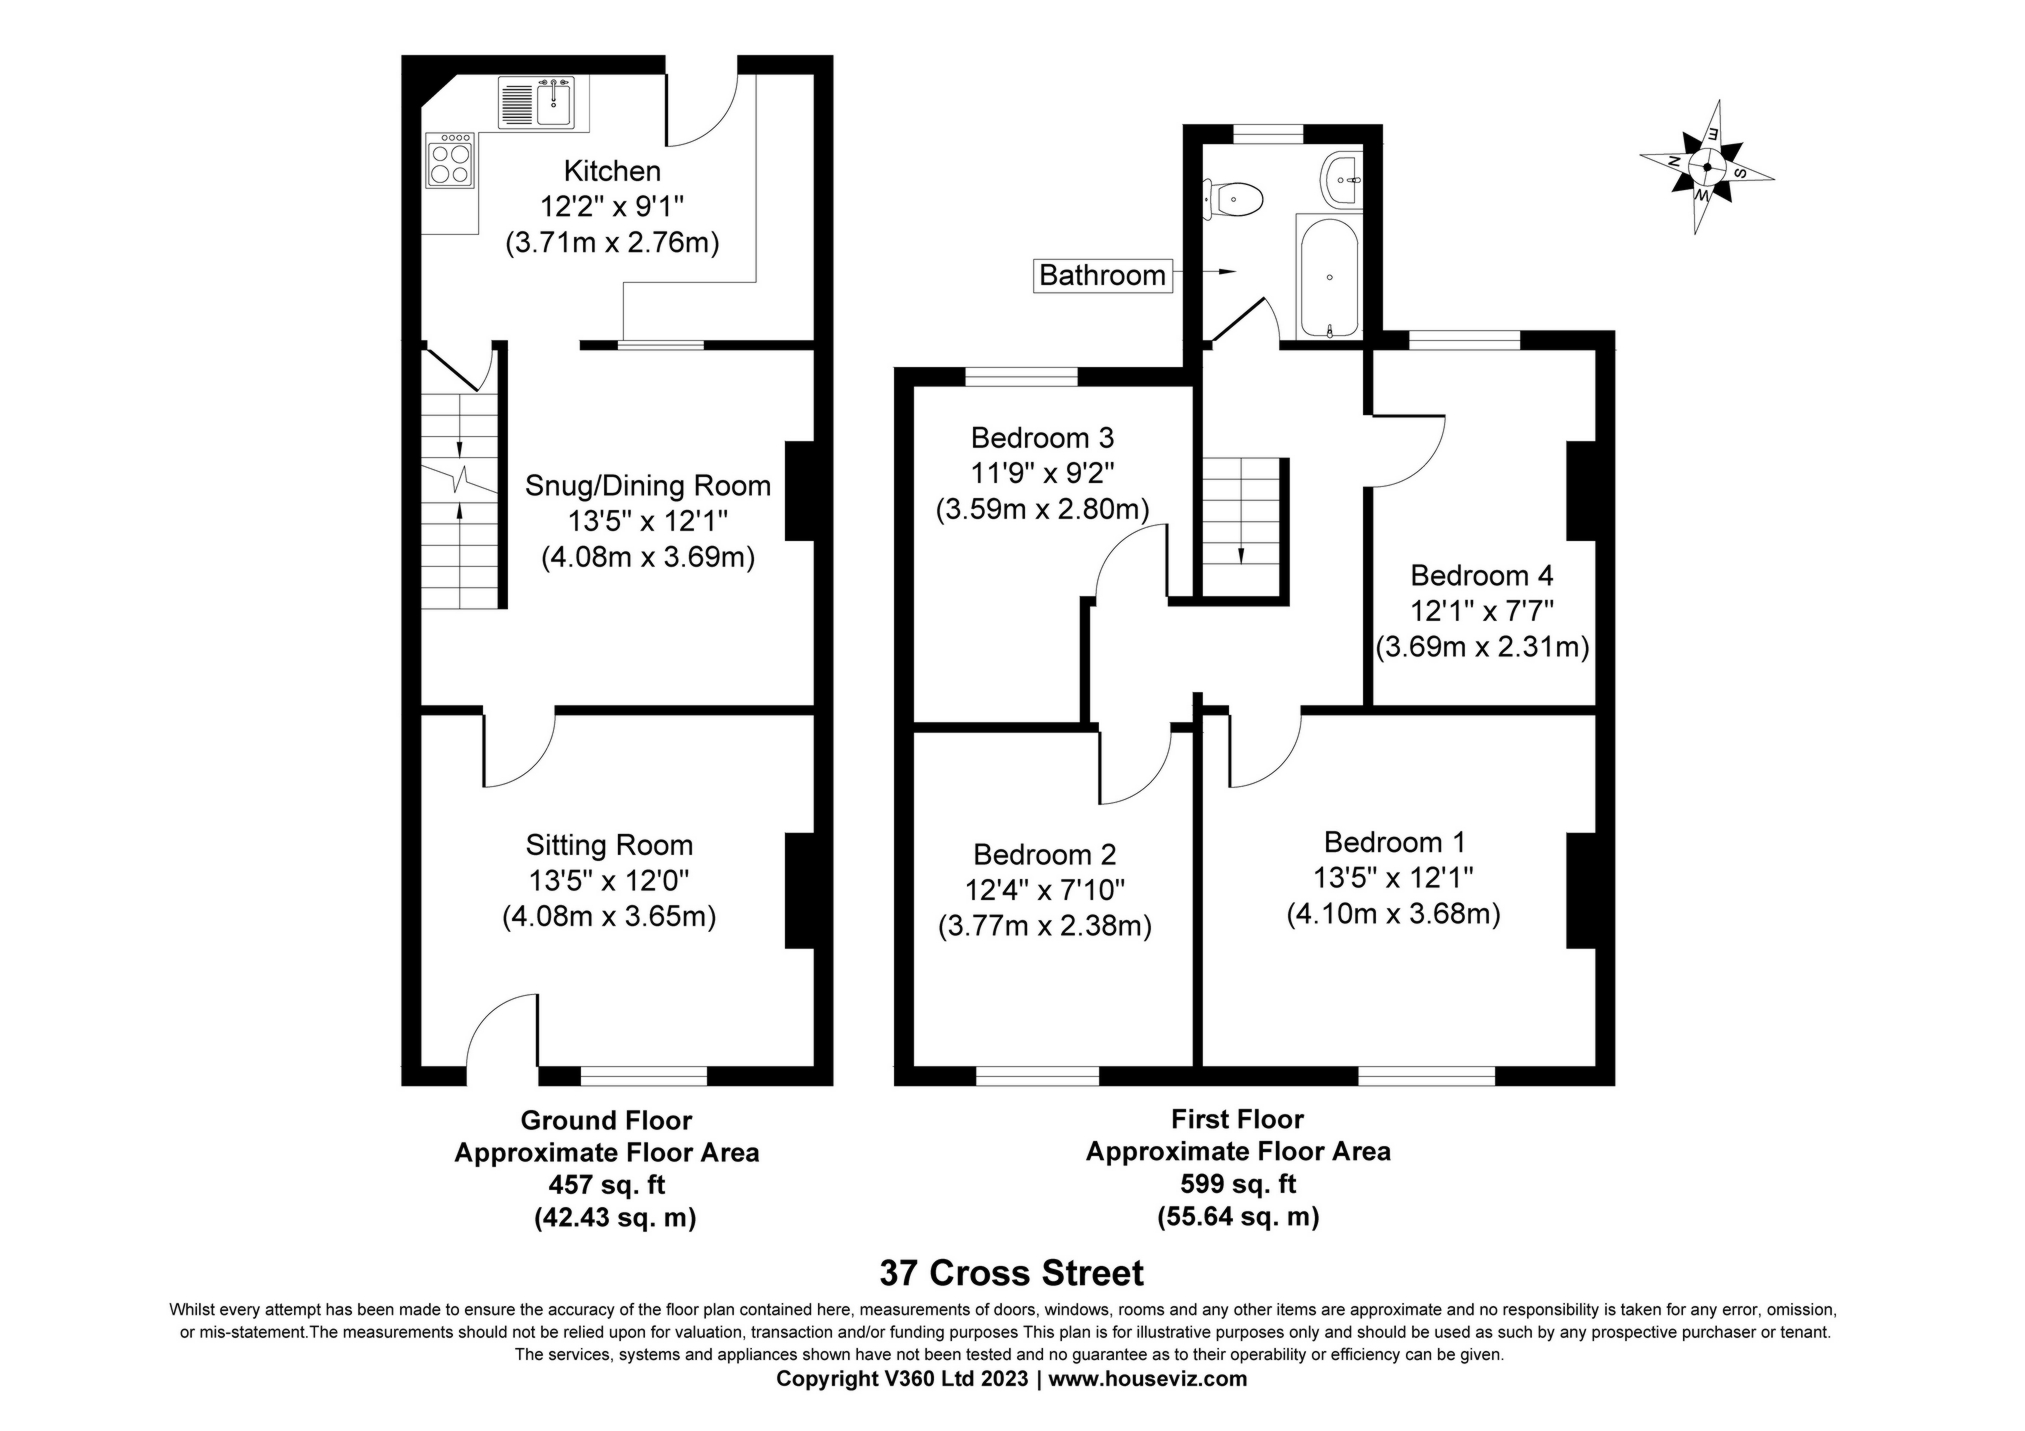
| Kitchen | 3.71m x 2.76m (12'2" x 9'1") Having extensive matching wall and base units, 4 ring electric hob, stainless steel sink with drainer, space for fridge freezer, plumbing for washing machine and dishwasher, breakfast bar with shelving, quarry tiled flooring. Door to the basement and rear garden | |||
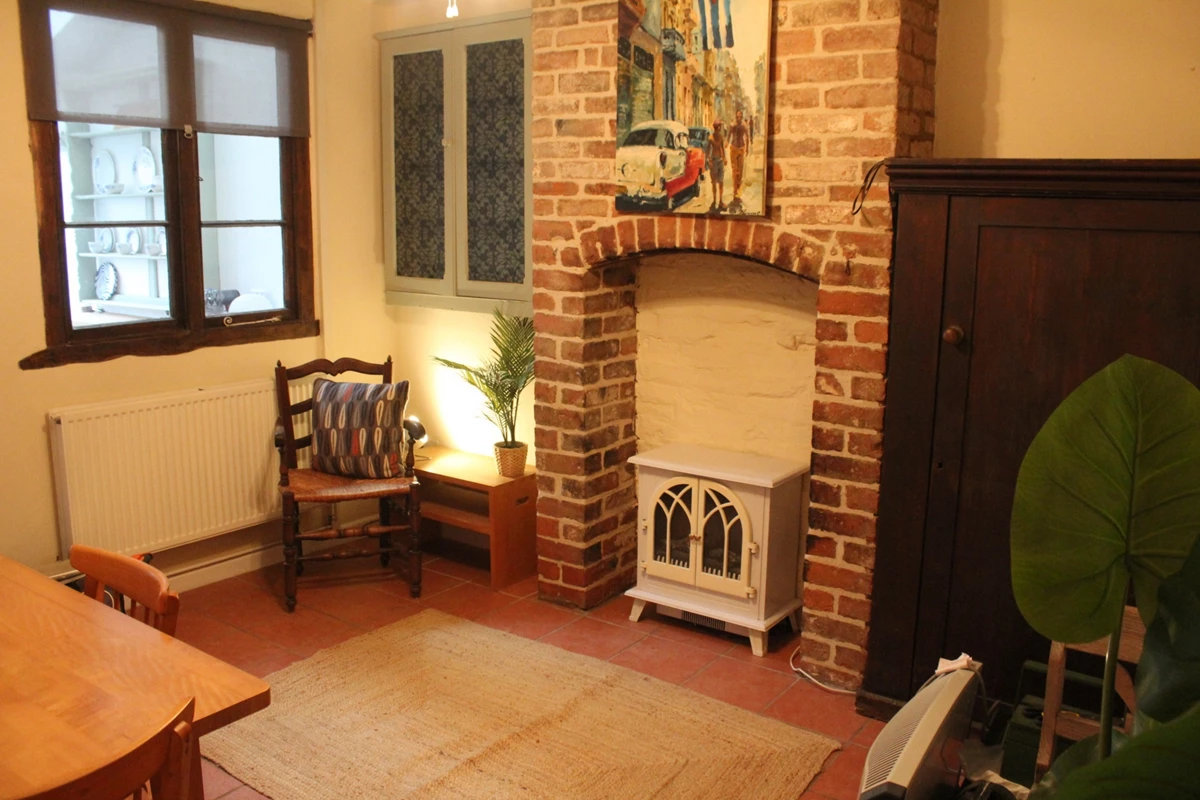
| Snug/Dining Room | 4.08m x 3.69m (13'5" x 12'1") With exposed brick chimney breast that is lined and suitable for wood burning stove, quarry tiled flooring, stairs leading to first floor | |||
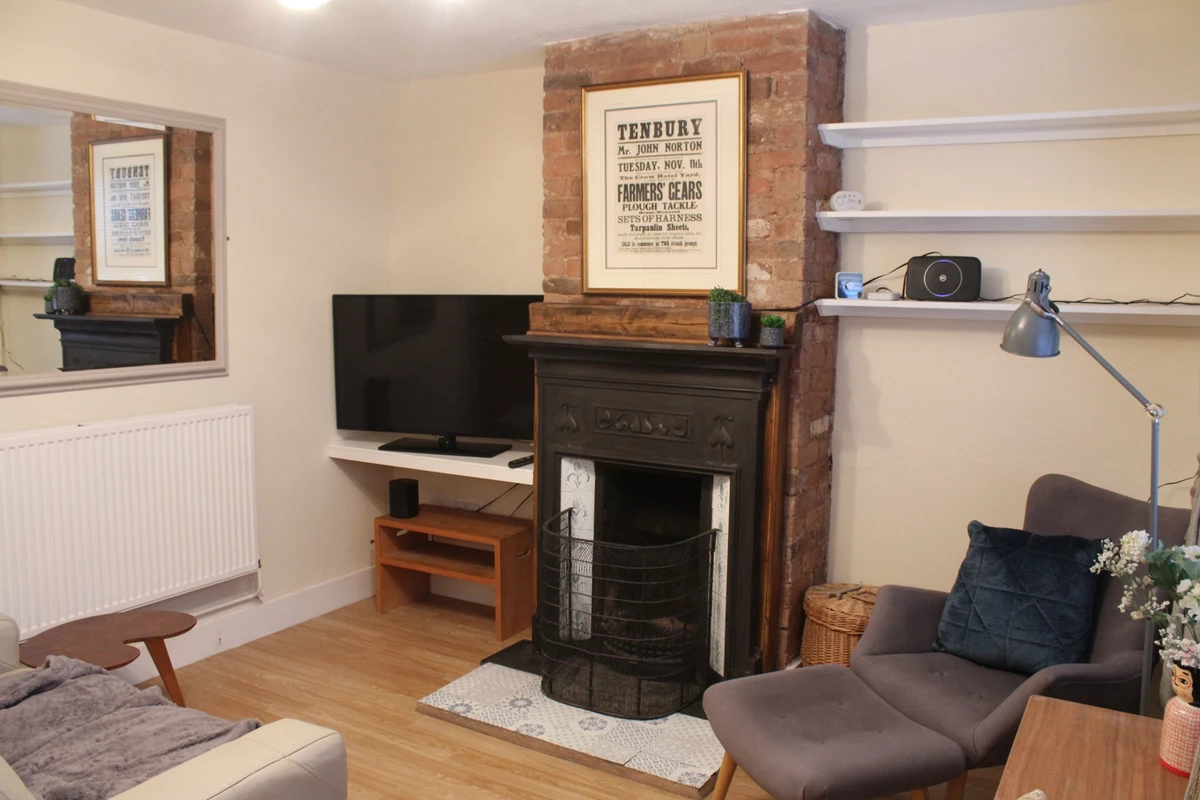
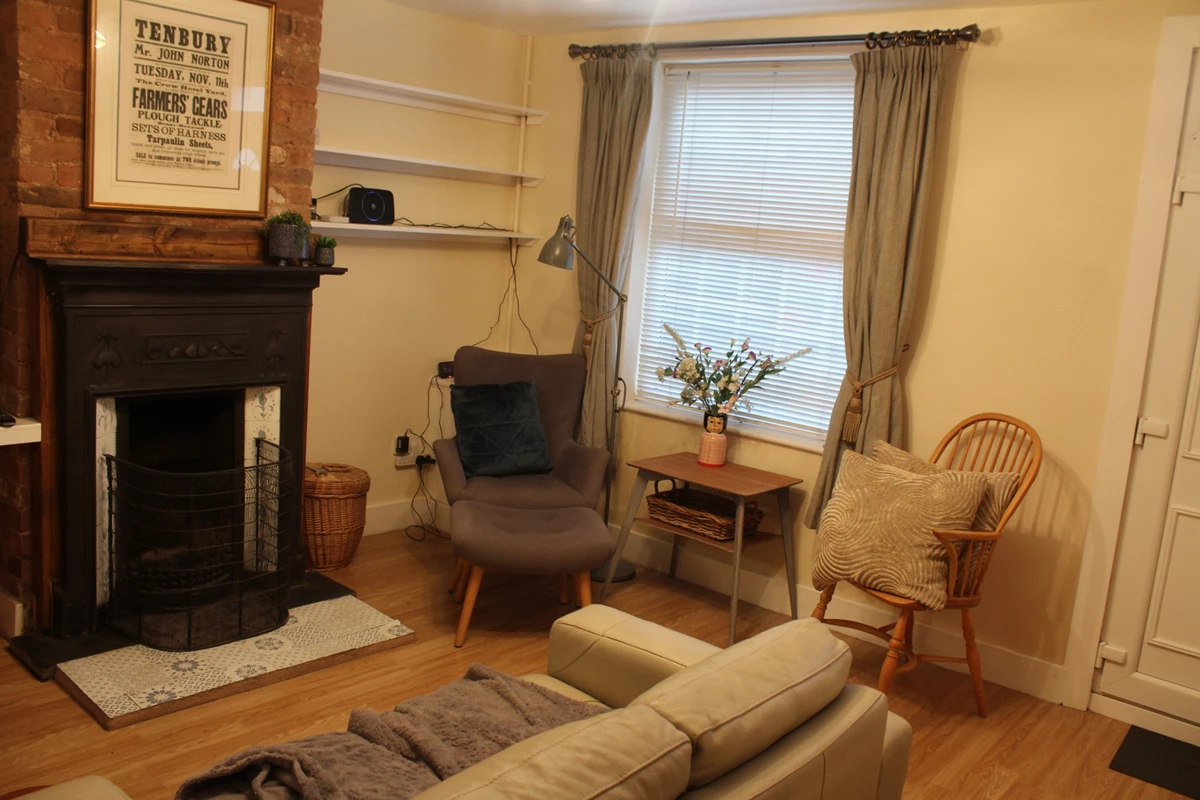
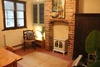
| Sitting Room | 4.08m x 3.65m (13'5" x 11'12") Exposed brick chimney breast, decorative cast iron fire surround with open fire, picture window to the front elevation, wood effect flooring | |||
| FIRST FLOOR | | |||
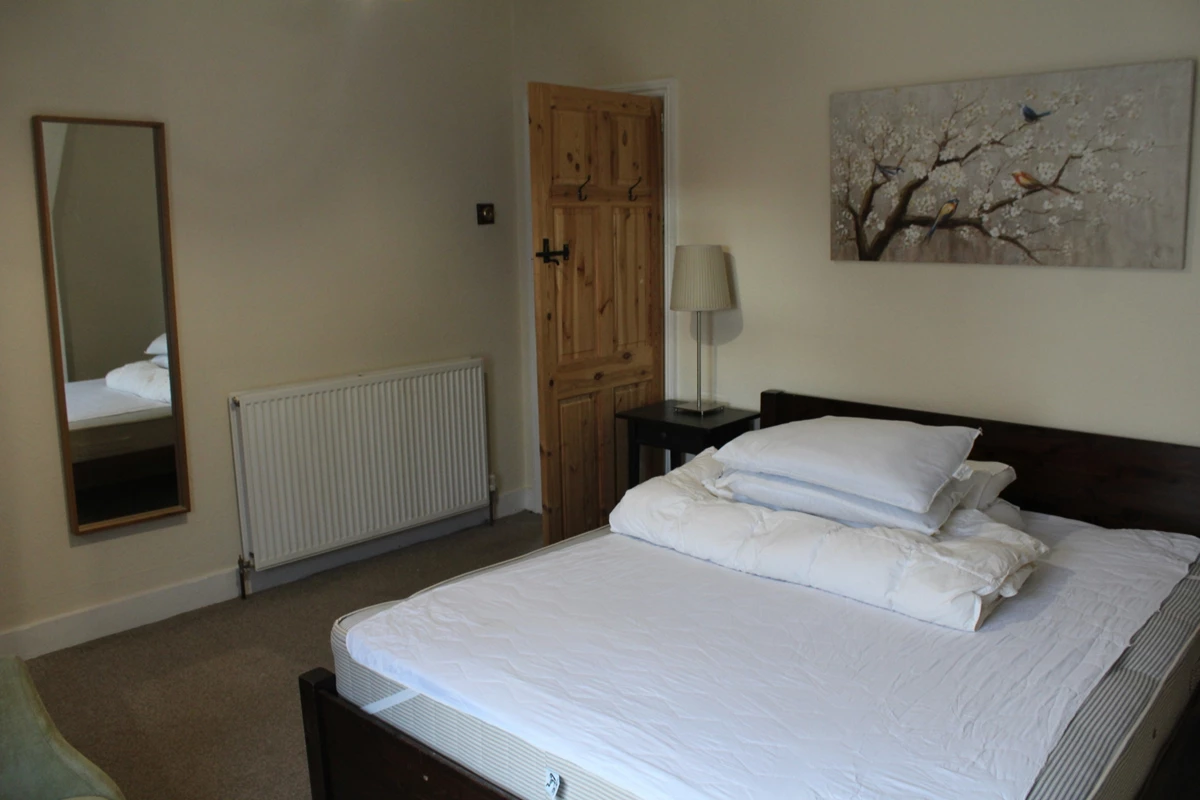
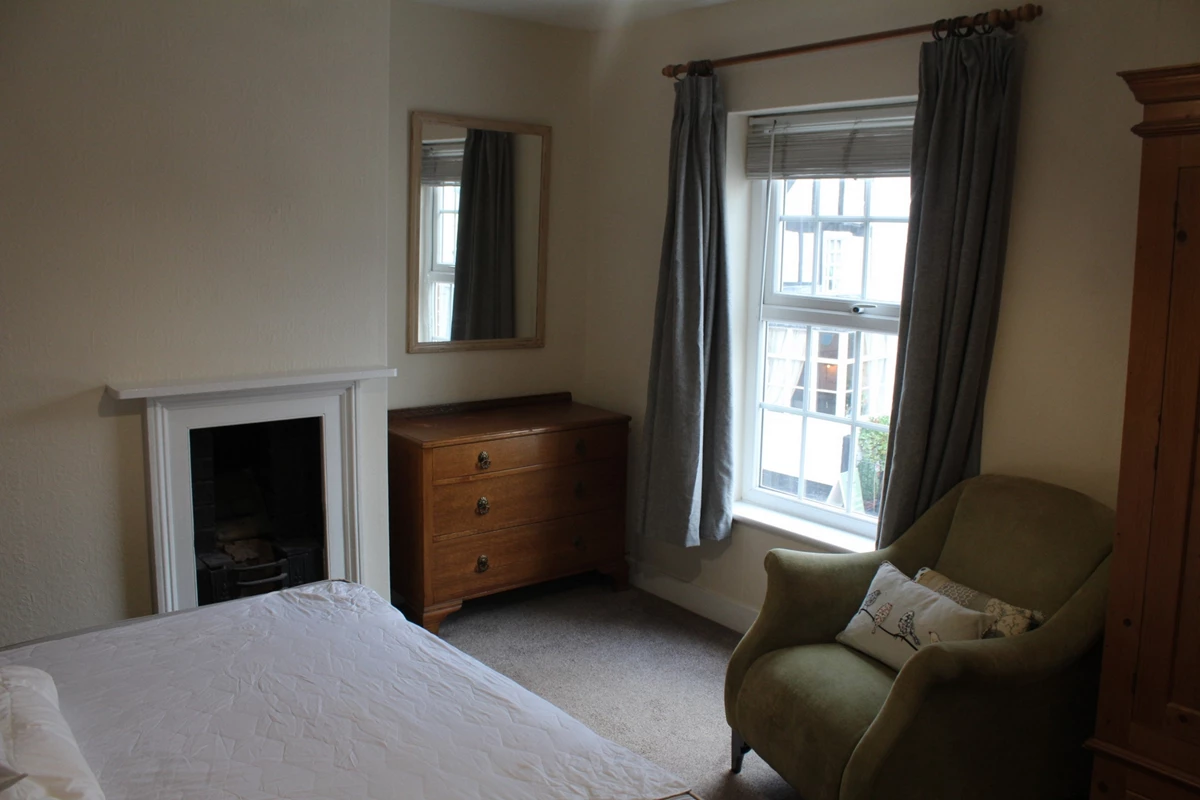
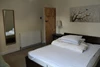
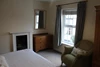
| Bedroom 1 (to front) | 4.10m x 3.68m (13'5" x 12'1") with decorative fire surround, fitted carpet | |||
| Bedroom 2 (to front) | 3.77m x 2.38m (12'4" x 7'10") with fitted carpet | |||
| Bedroom 3 (to rear) | 3.59m x 2.80m (11'9" x 9'2") with fitted carpet | |||
| Bedroom 4 (to rear) | 3.69m x 2.31m (12'1" x 7'7") with fitted carpet | |||
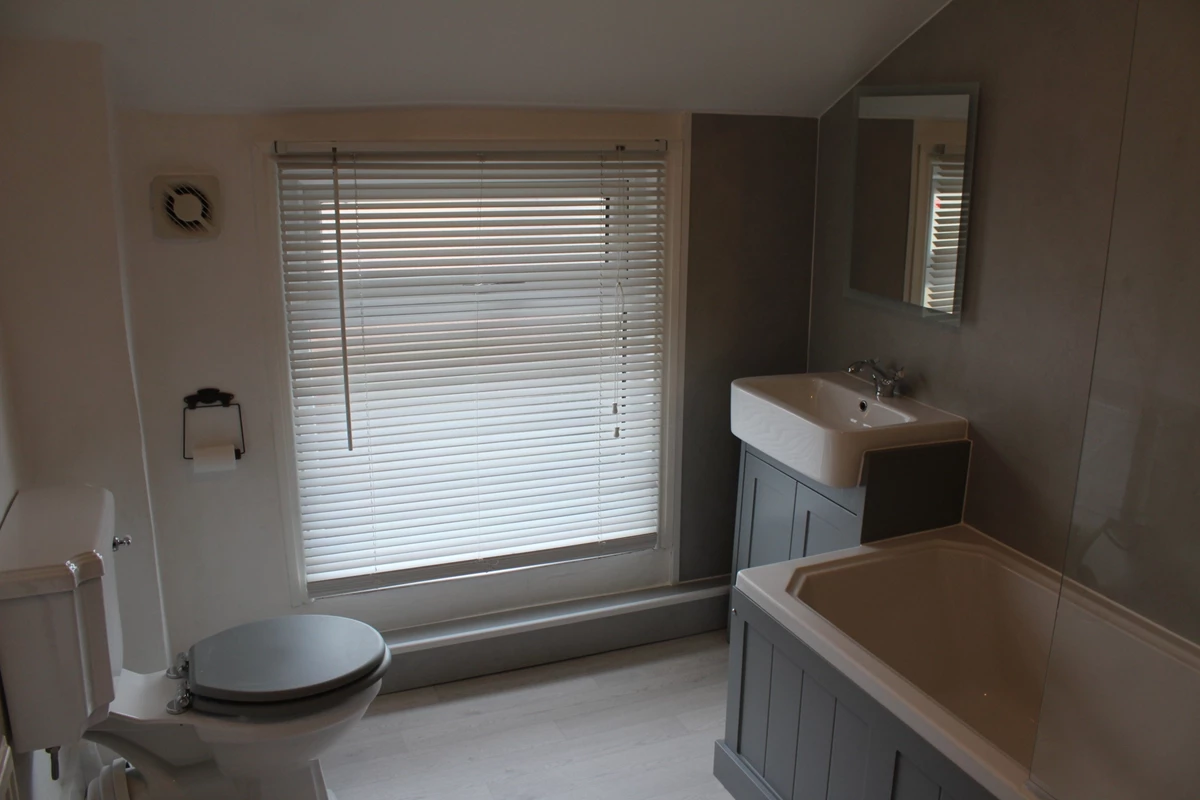
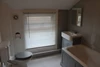
| Bathroom | with basin set in a vanity unit, low level WC, bath with shower attachment over, heated towel rail | |||
| OUTSIDE | | |||
| Garden | with stone patio, exterior lighting, small beam and brick built out building ideal for storage and mature shrubs | |||
| Services | Mains electricity, gas, water and drainage, gas-fired central heating | |||
| Outgoings | Malvern Hills District Council Tel: 01684 862151
Water rates are levied separately
Severn Trent Water Tel: 0345 783 44 44
Council Tax band A | |||
| Fixtures & Fittings | all those items specifically mentioned in the sales particulars above are included in the sale price.
With white goods, some furniture & soft furnishings that can be purchased by separate negotiation | |||
| Tenure | Freehold | |||
| Further Information | Should you require any further information either before or after viewing please contact Franklin Gallimore's office Tel: 01584 810436 | |||
| Directions | Proceed from the town centre on the A4112 towards Oldwood, past Market Street and onto Cross Street. The property is on the left just after the turning to Berrington Road and opposite the Kings Head | |||
| What 3 Words | inner . strength . wiggling |












IMPORTANT NOTICE
Descriptions of the property are subjective and are used in good faith as an opinion and NOT as a statement of fact. Please make further specific enquires to ensure that our descriptions are likely to match any expectations you may have of the property. We have not tested any services, systems or appliances at this property. We strongly recommend that all the information we provide be verified by you on inspection, and by your Surveyor and Conveyancer.