
Boraston Drive, Burford, WR15 - Offers Over £350,000
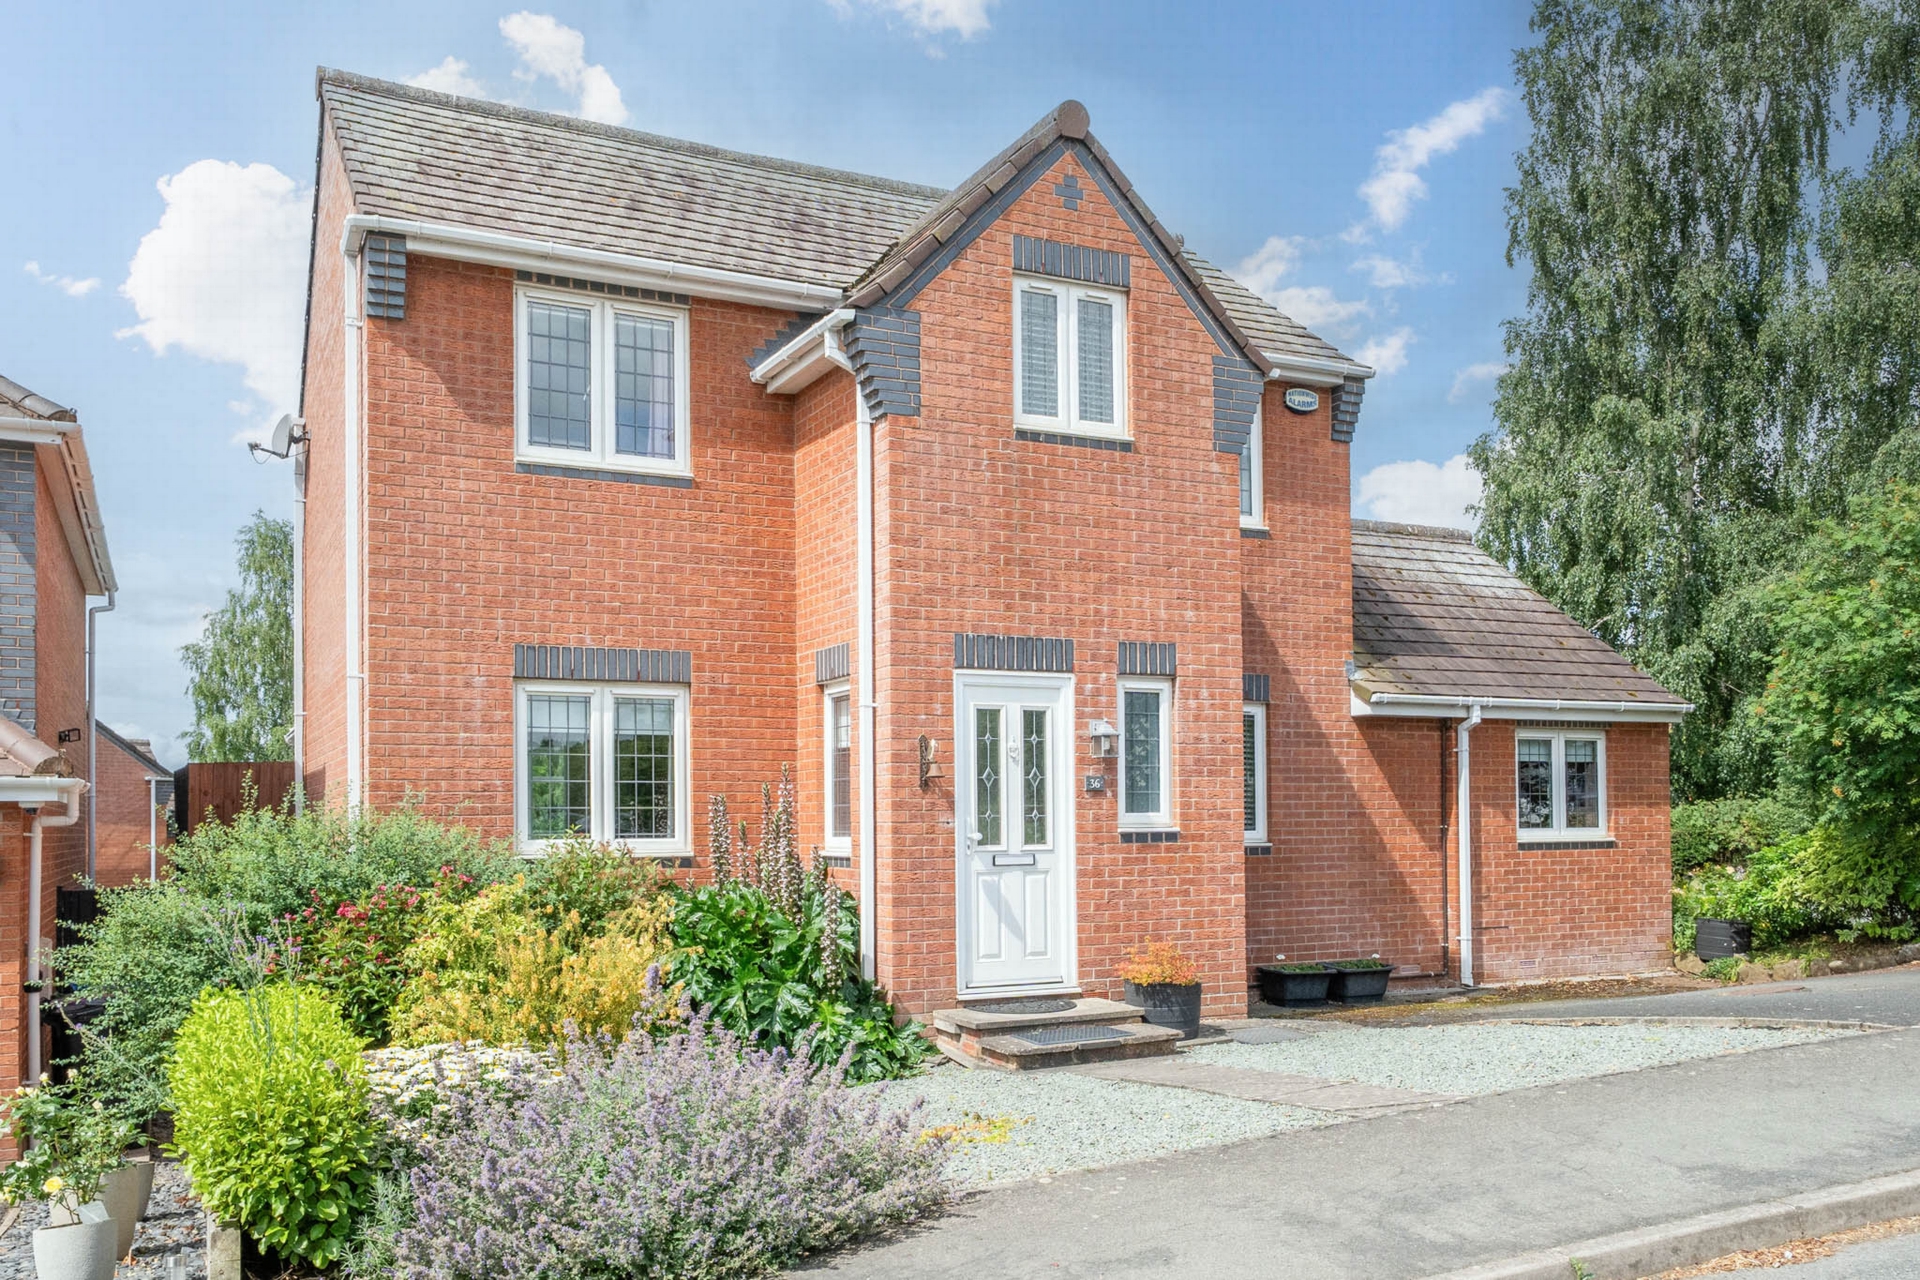
This popular development built by Henry Boot Homes comprises of hallway, cloakroom, kitchen/breakfast room, office/dining room (potential bedroom), utility room, sitting (dining) room, conservatory, main bedroom with en suite shower room, family bathroom, two further bedrooms, secluded garden, good off-road parking
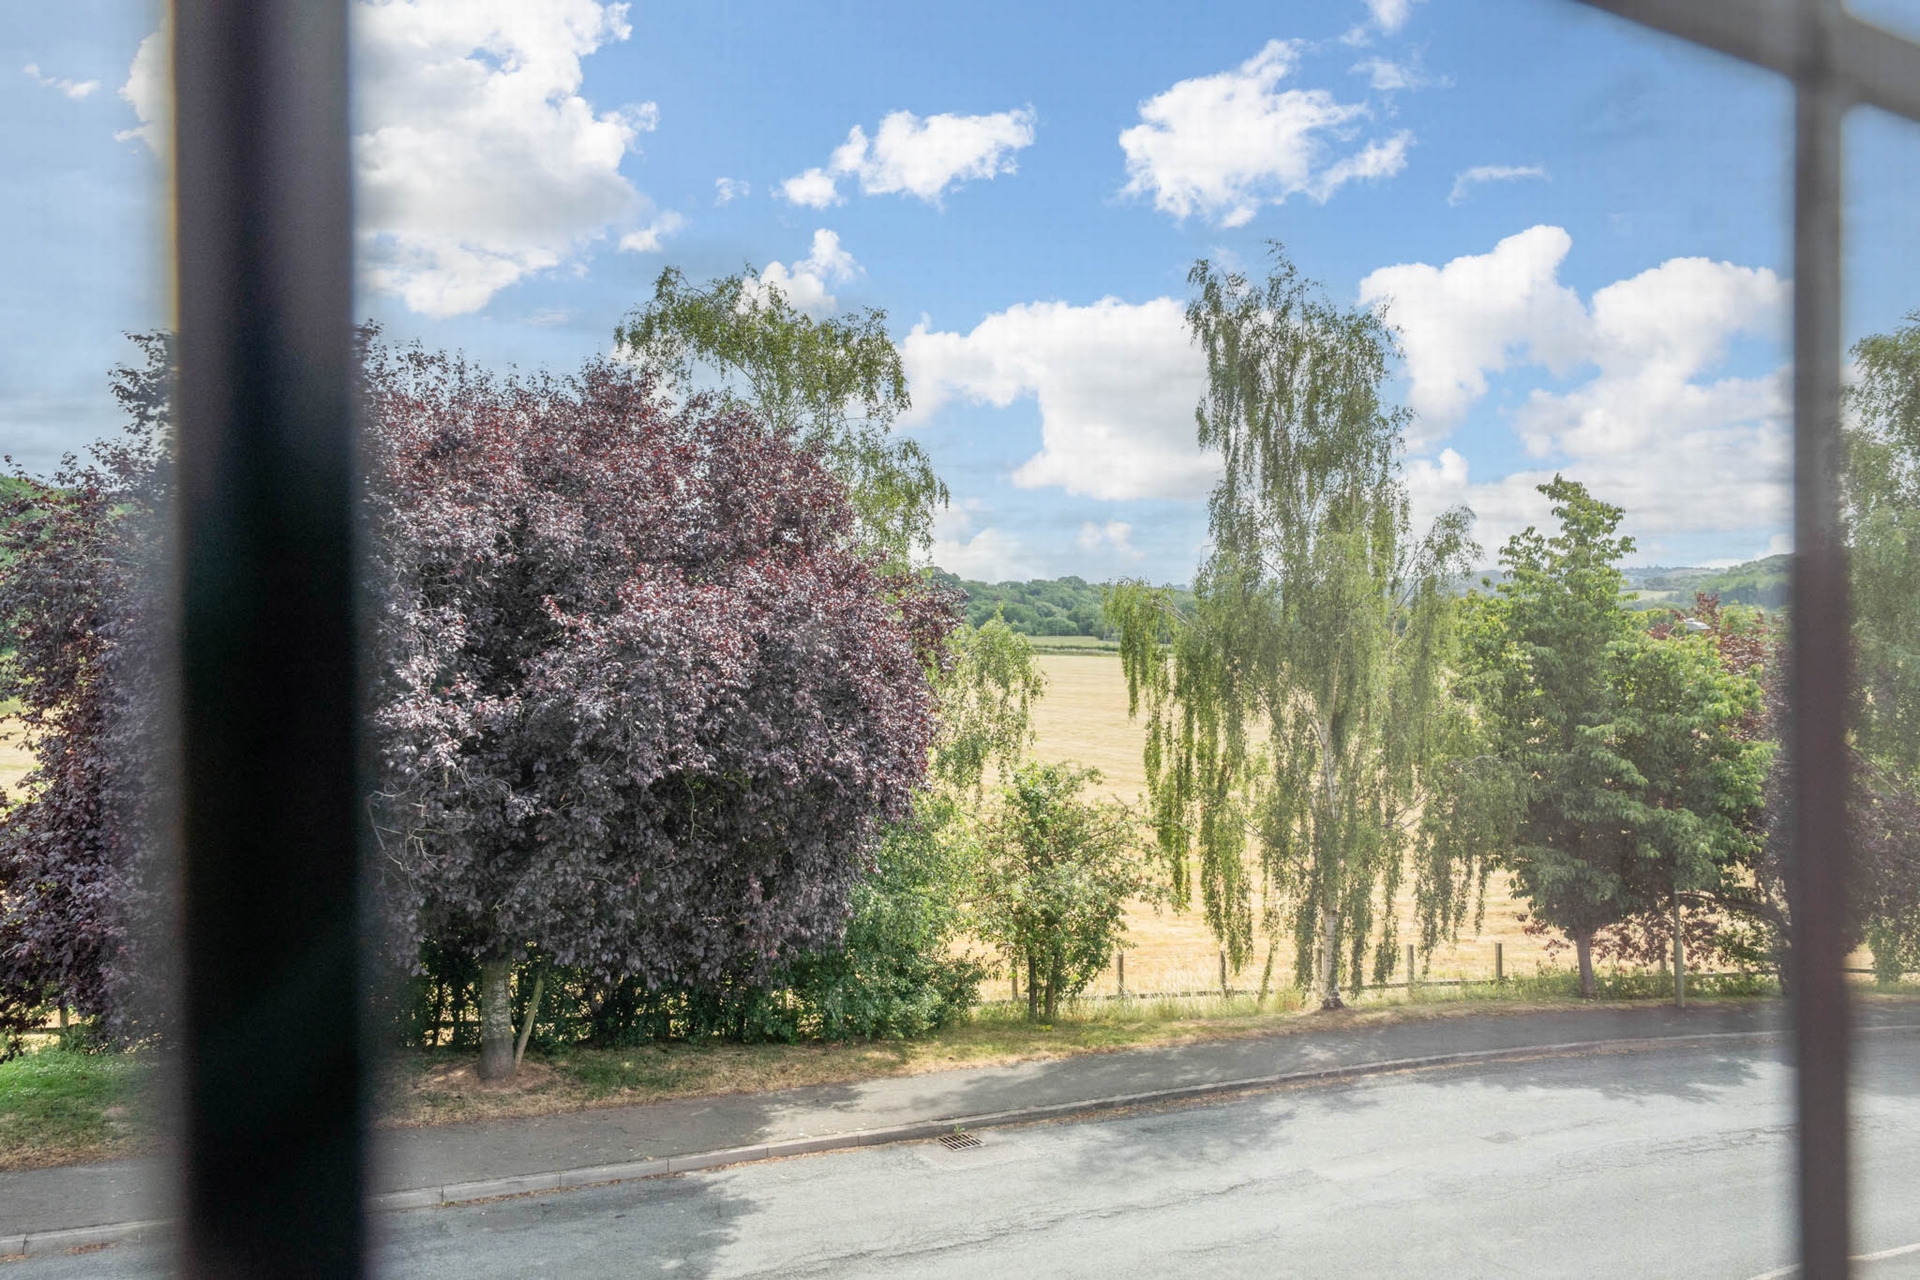
| Situation | Set in an elevated position overlooking open countryside, the property lies on the edge of Burford with easy walking distance of the primary school and town centre. Tenbury Wells is an historic market town on the bank of the River Teme with many facilities and independent shops | |||
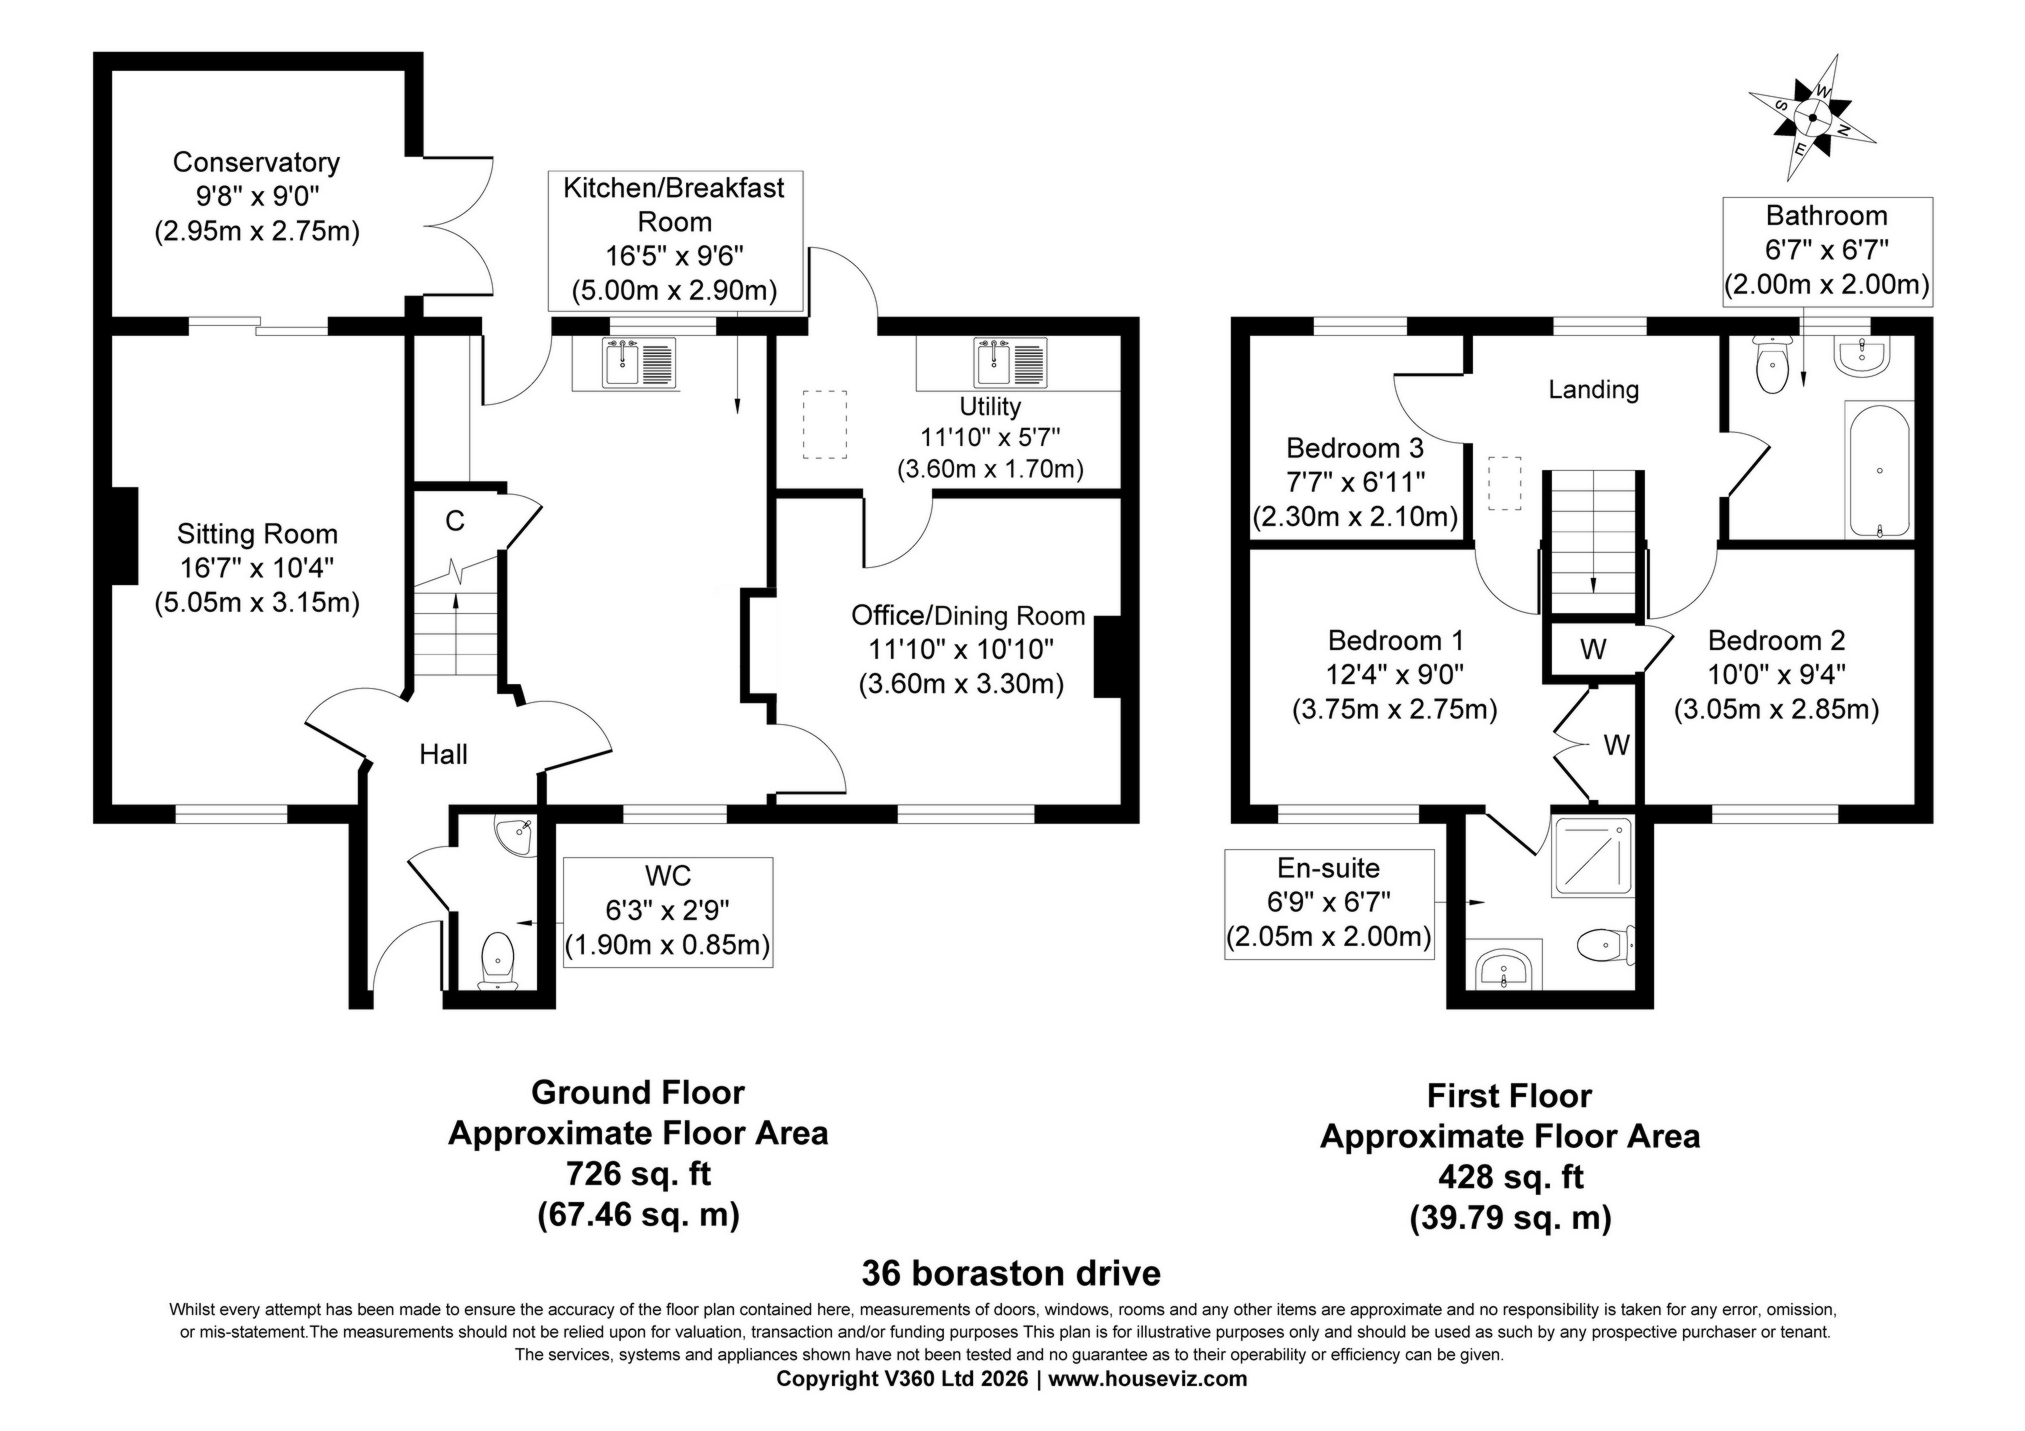
| Description | The property is a modern, traditionally built, detached house built at the turn of the century by Henry Boot Homes and offers the following spacious accommodation (with approximate measurements) | |||
| GROUND FLOOR | | |||
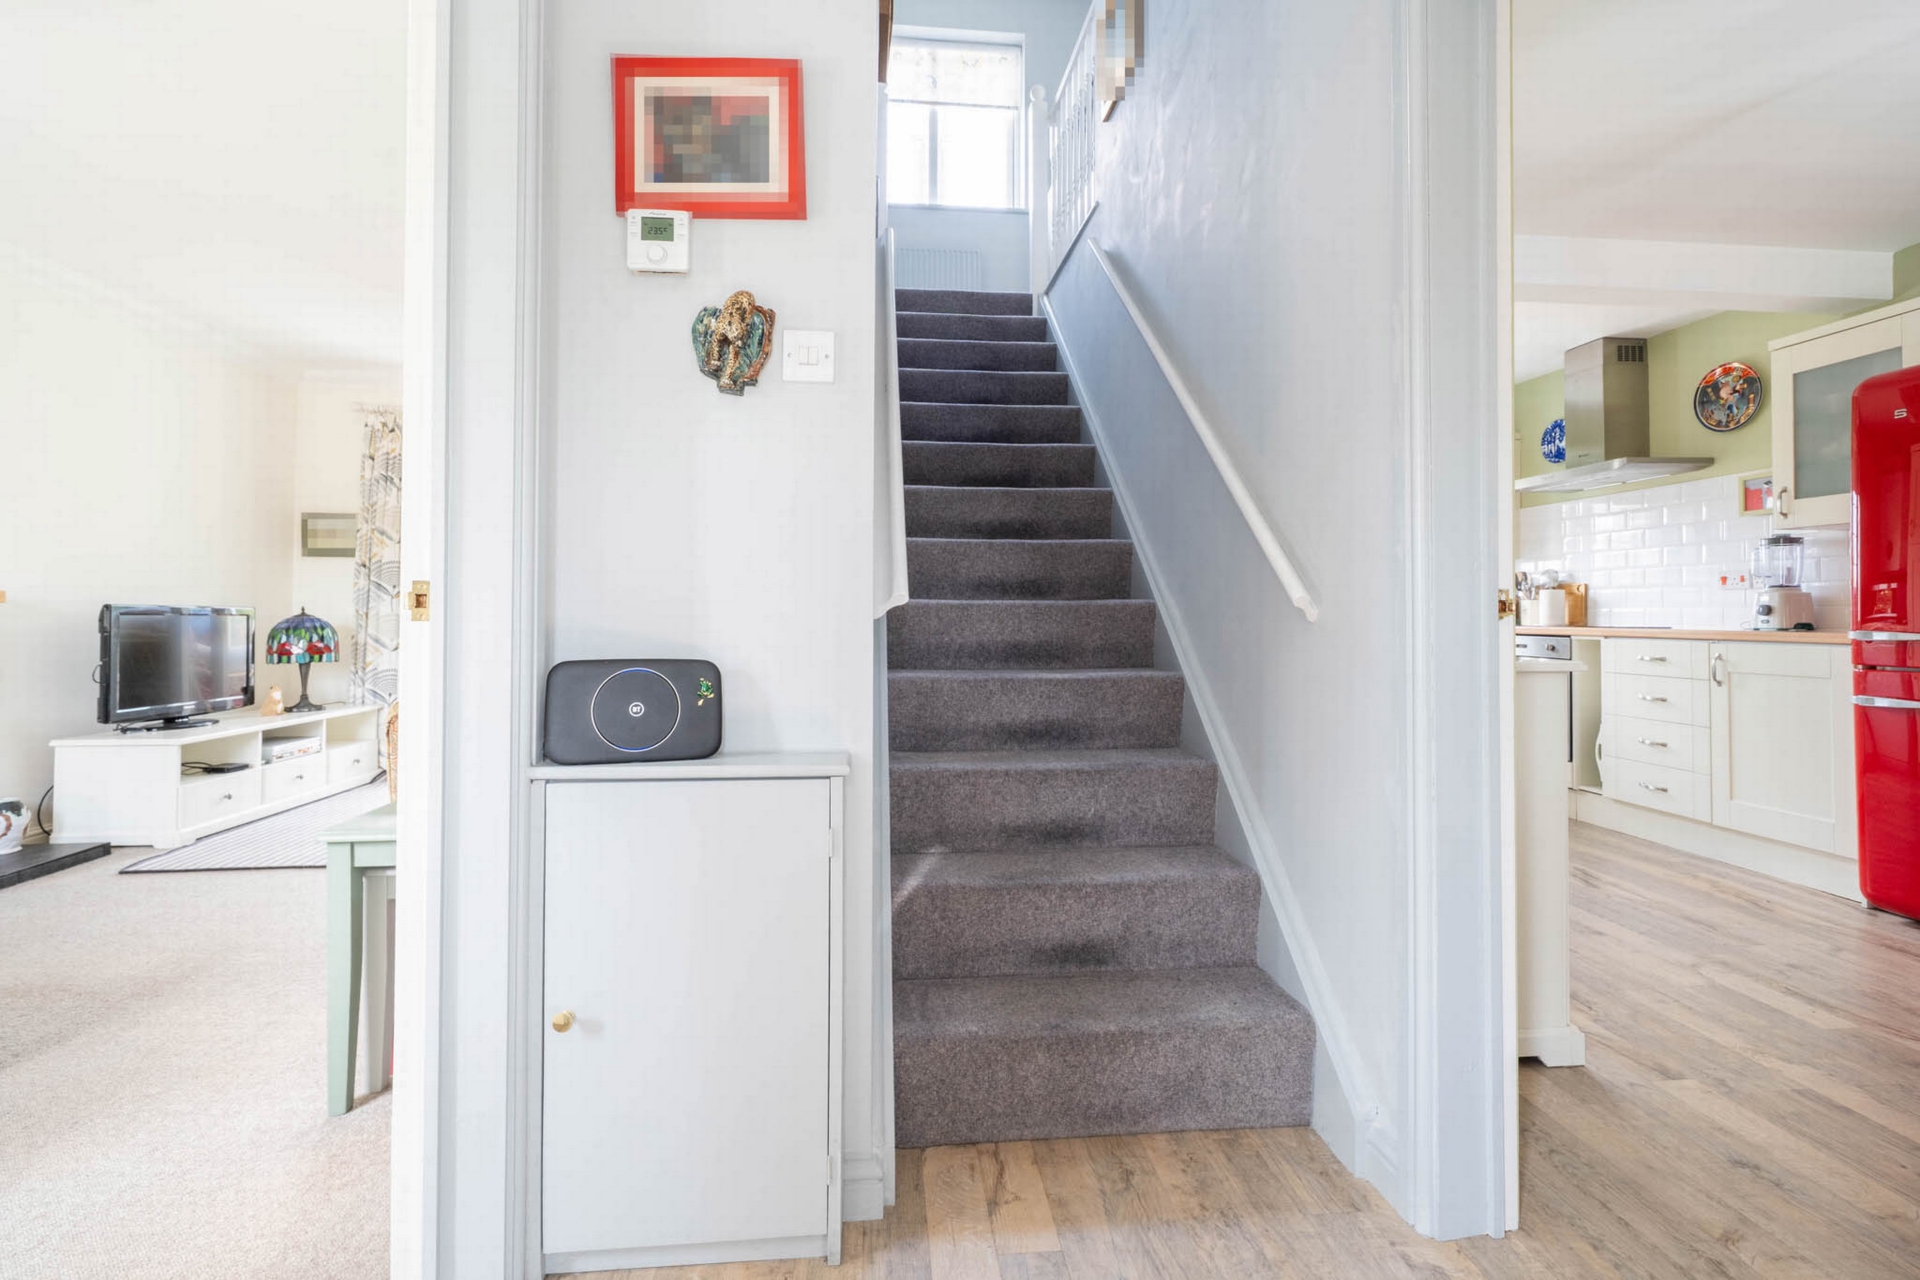
| Hallway | with glazed door to front, stairs to first floor, fitted carpet | |||
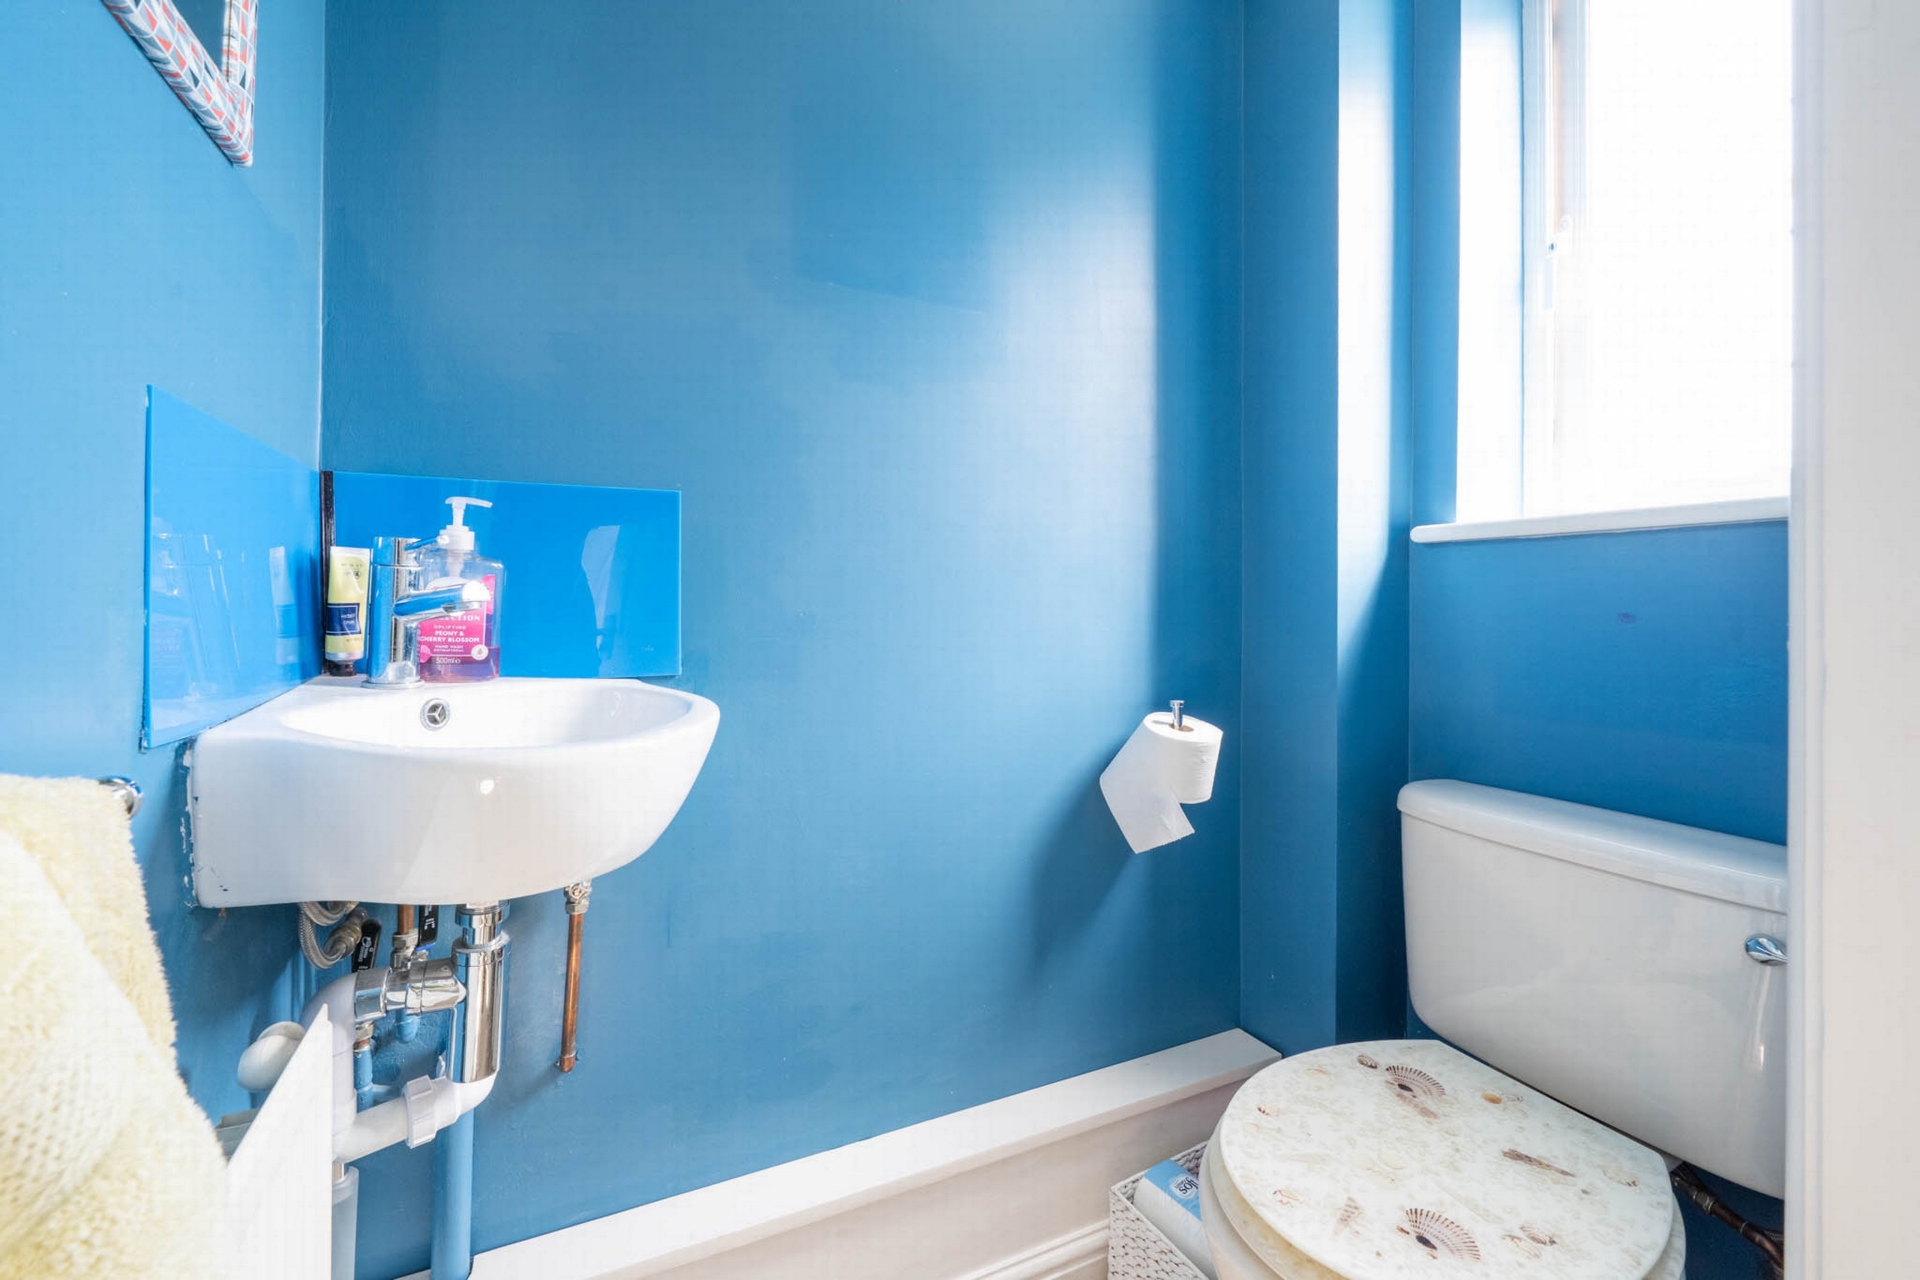
| Cloakroom | with low level WC suite and corner basin in white | |||
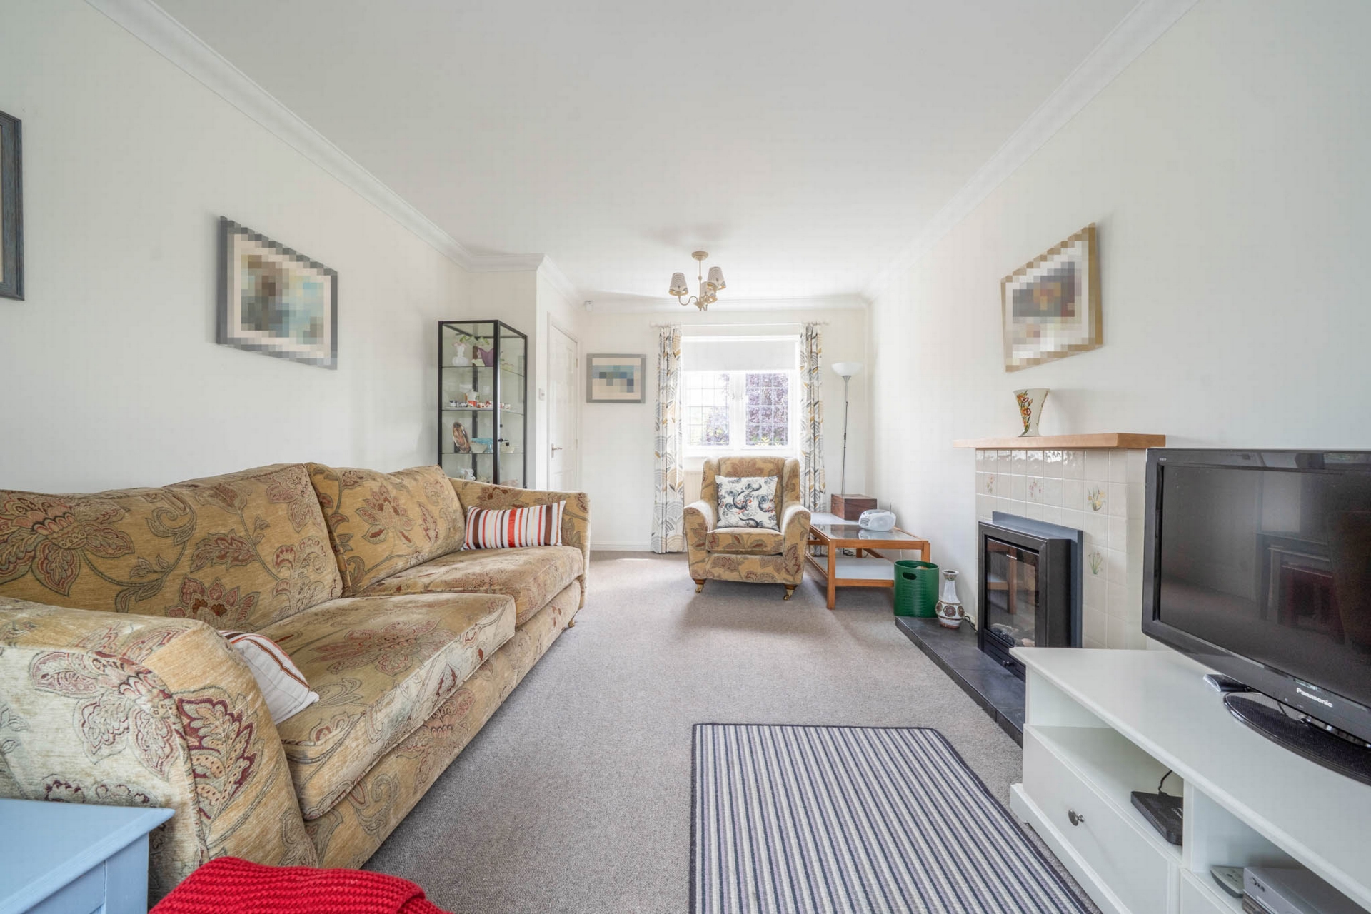
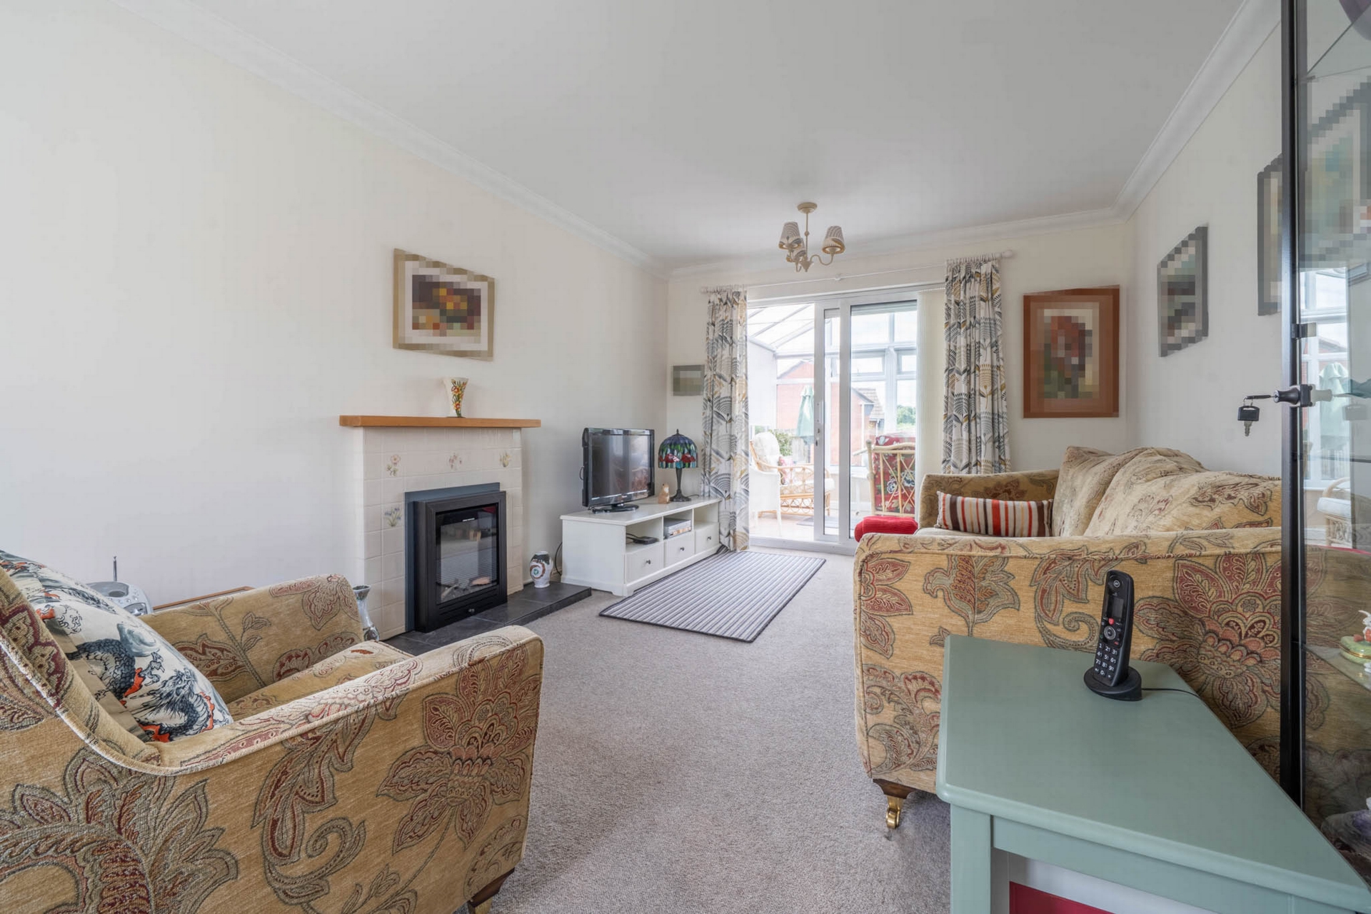
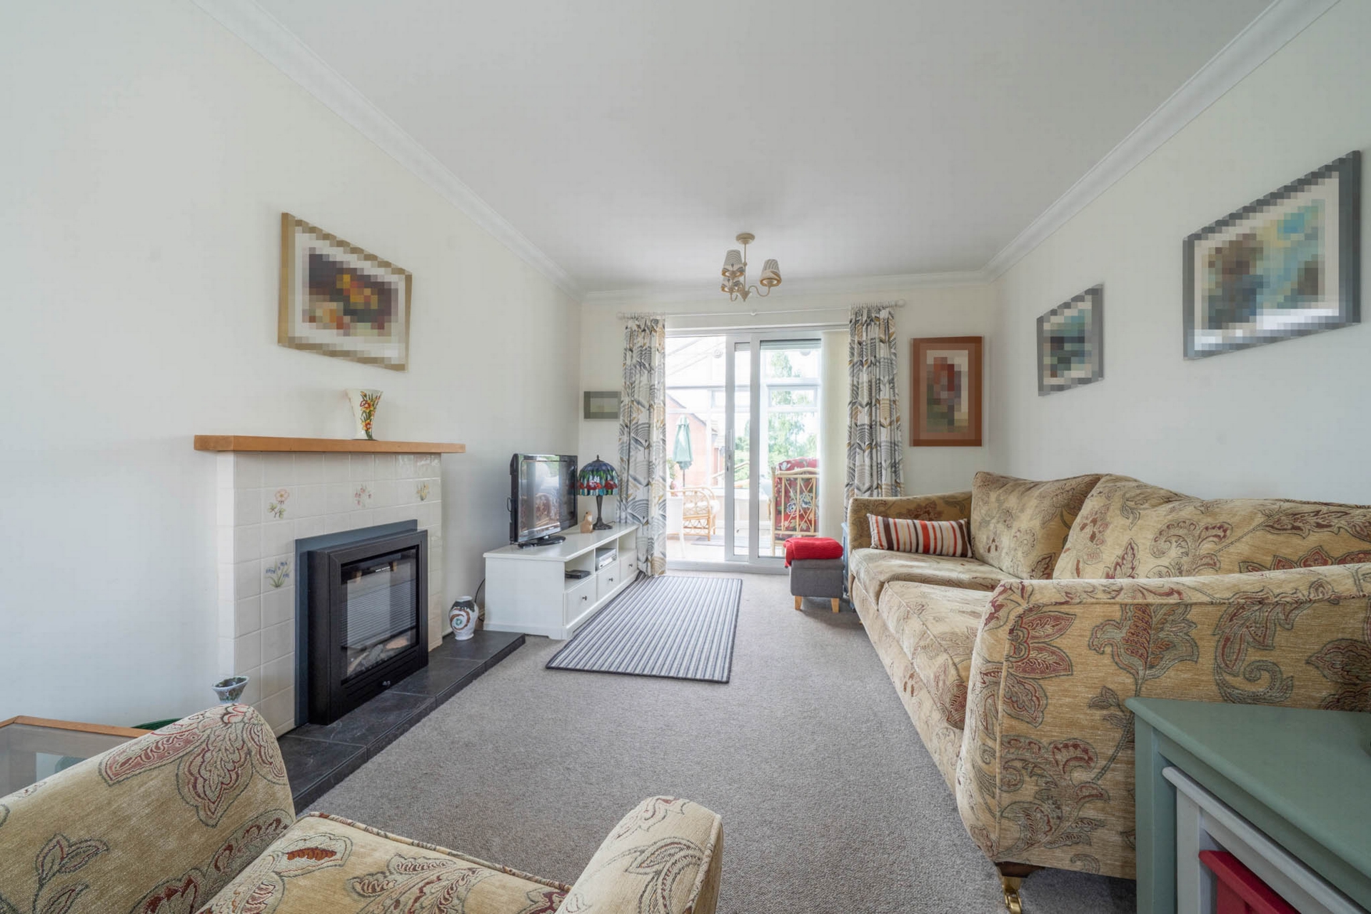
| Sitting Room | 5.05m x 3.15m (16'7" x 10'4") with glazed leaded picture window to front, sliding french doors to conservatory, fire surround with electric fire insert, fitted carpet | |||
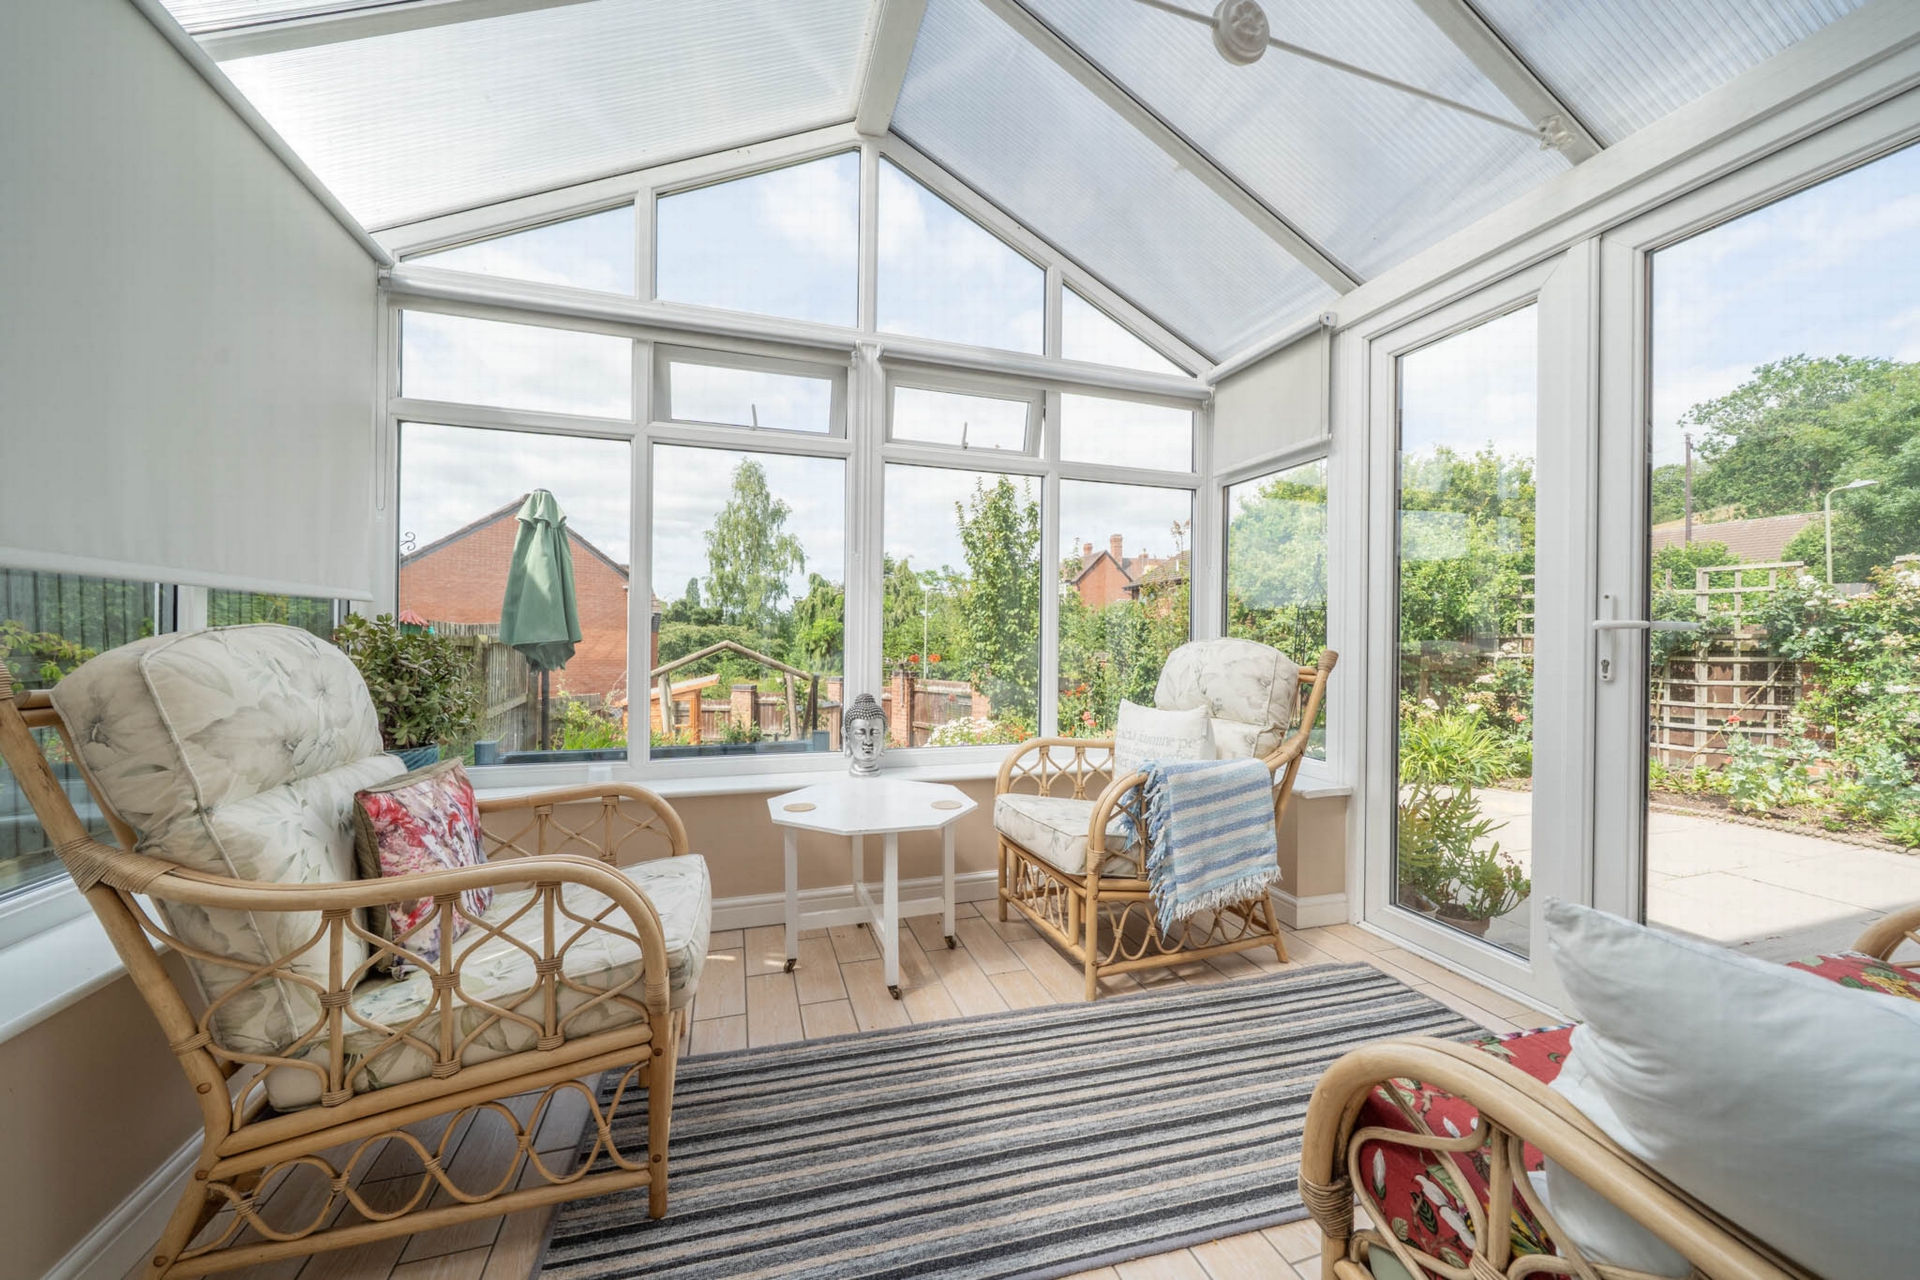
| Conservatory | 2.95m x 2.75m (9'8" x 9'0") leading off sitting room, west-facing with double doors to side elevation, wood-effect tiled floor | |||
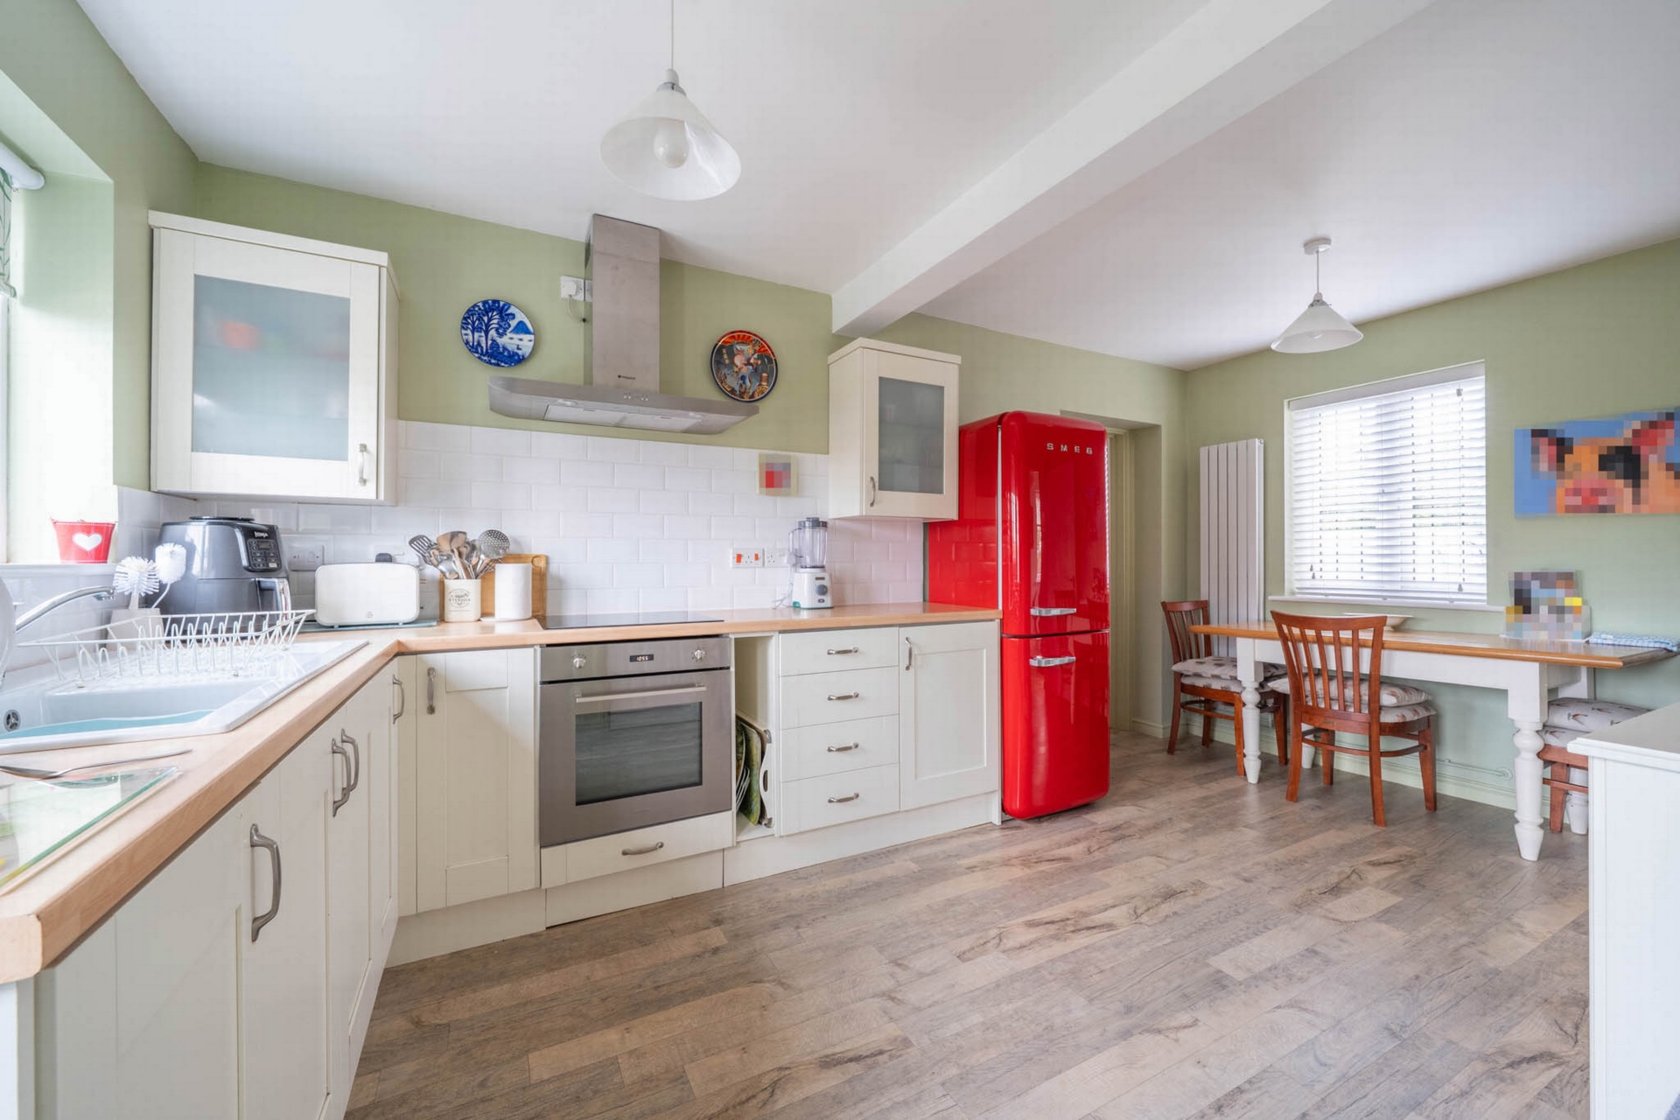
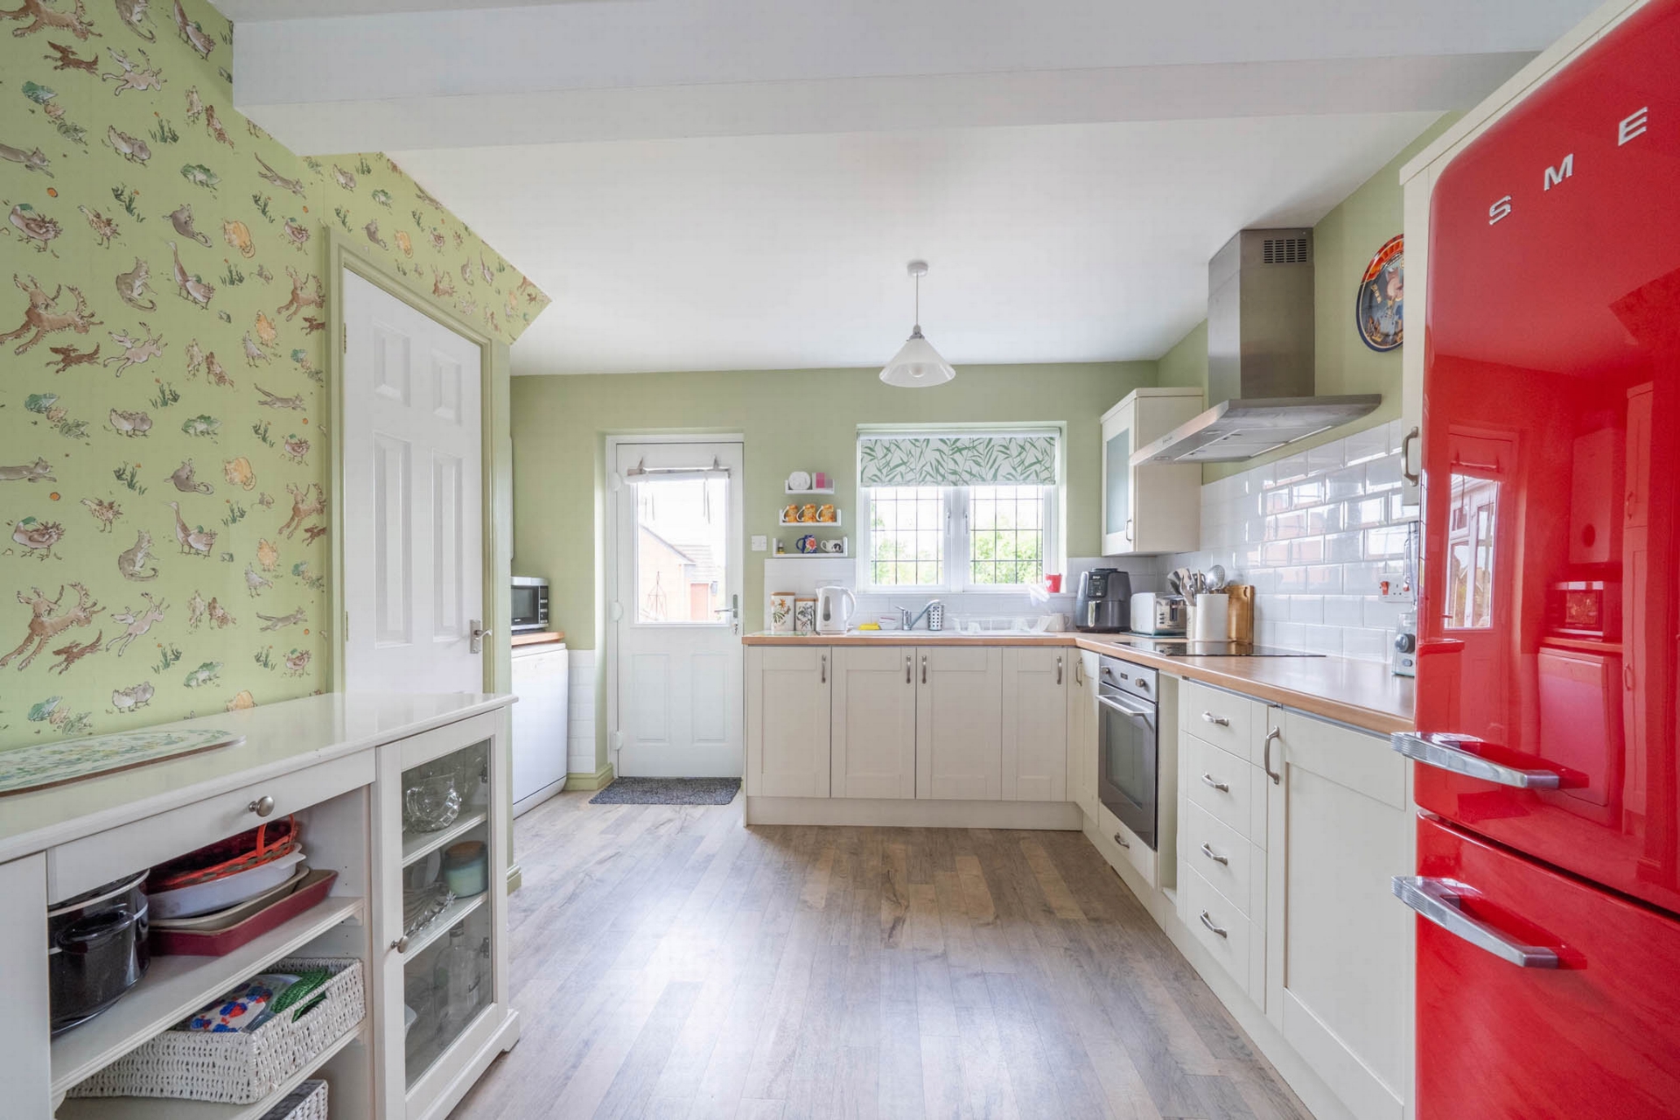
| Kitchen/Breakfast Room | Duel aspect with a range of wall and base units with fitted work surfaces, stainless steel single drainer sink, fitted dishwasher under worktop, oven with ceramic hob and extractor hood, under-stairs cupboard/pantry, wall-mounted Worcester gas-fired boiler.
Door leading to | |||
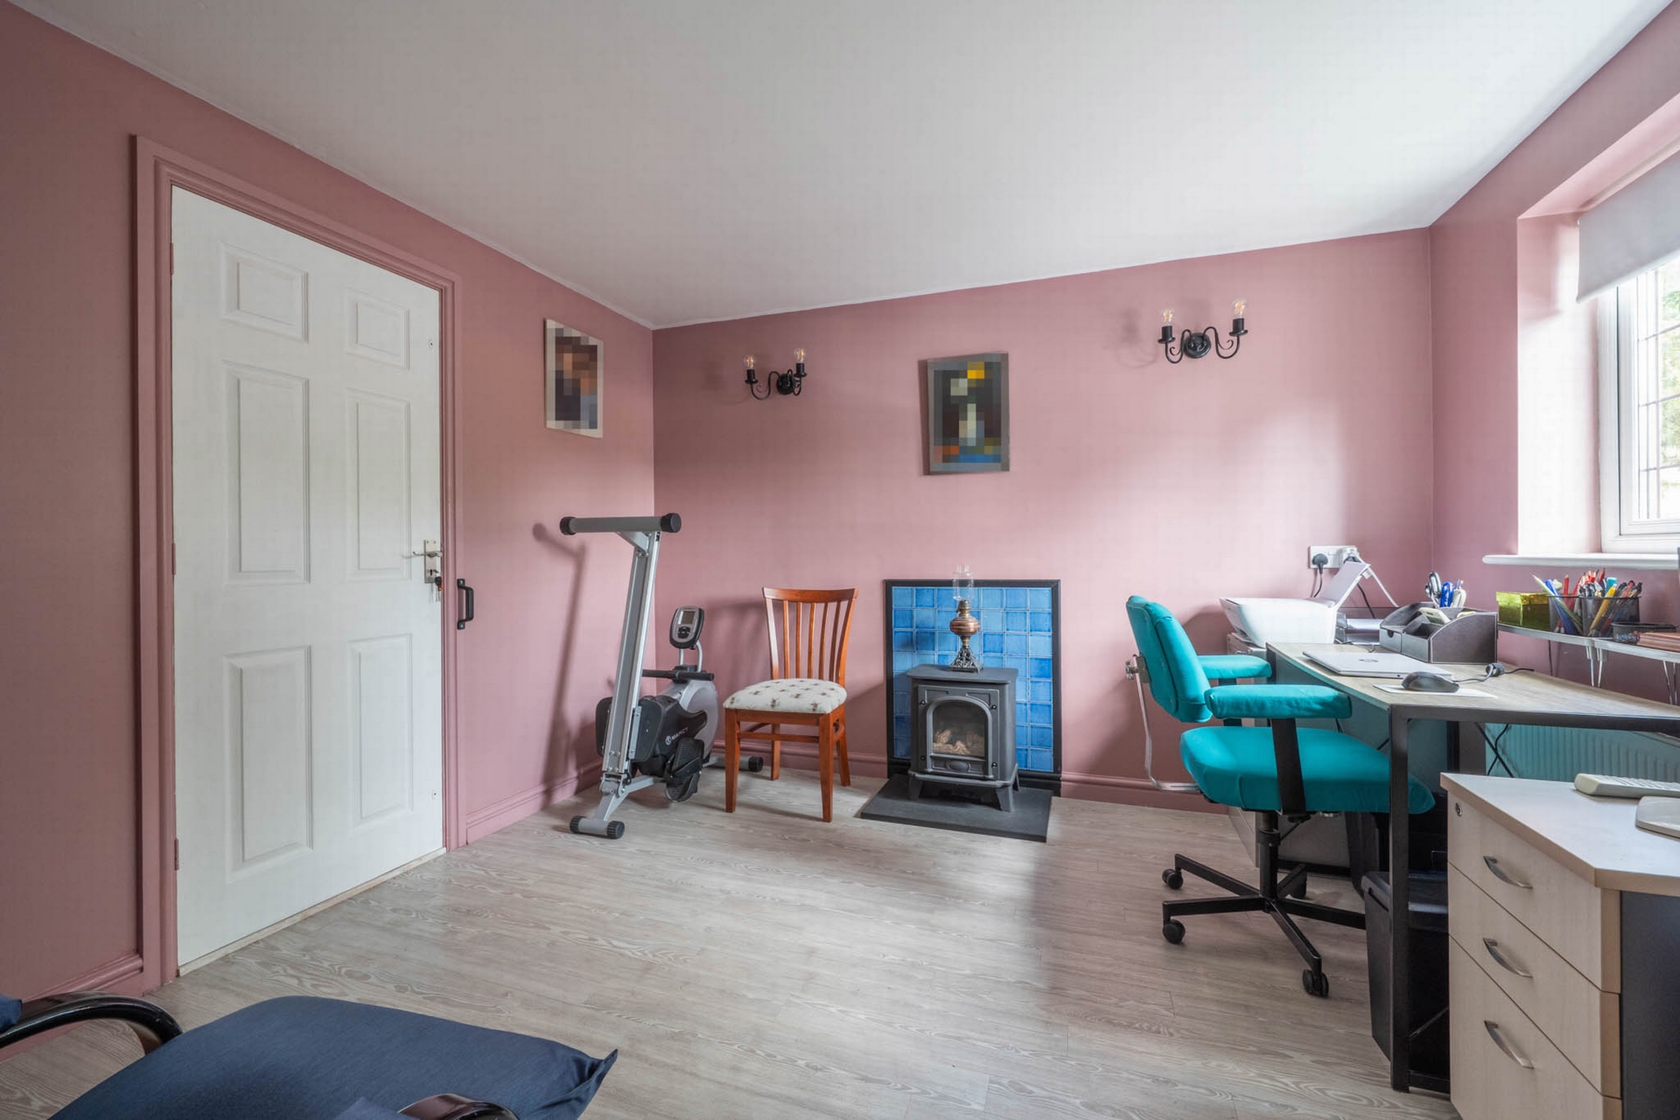
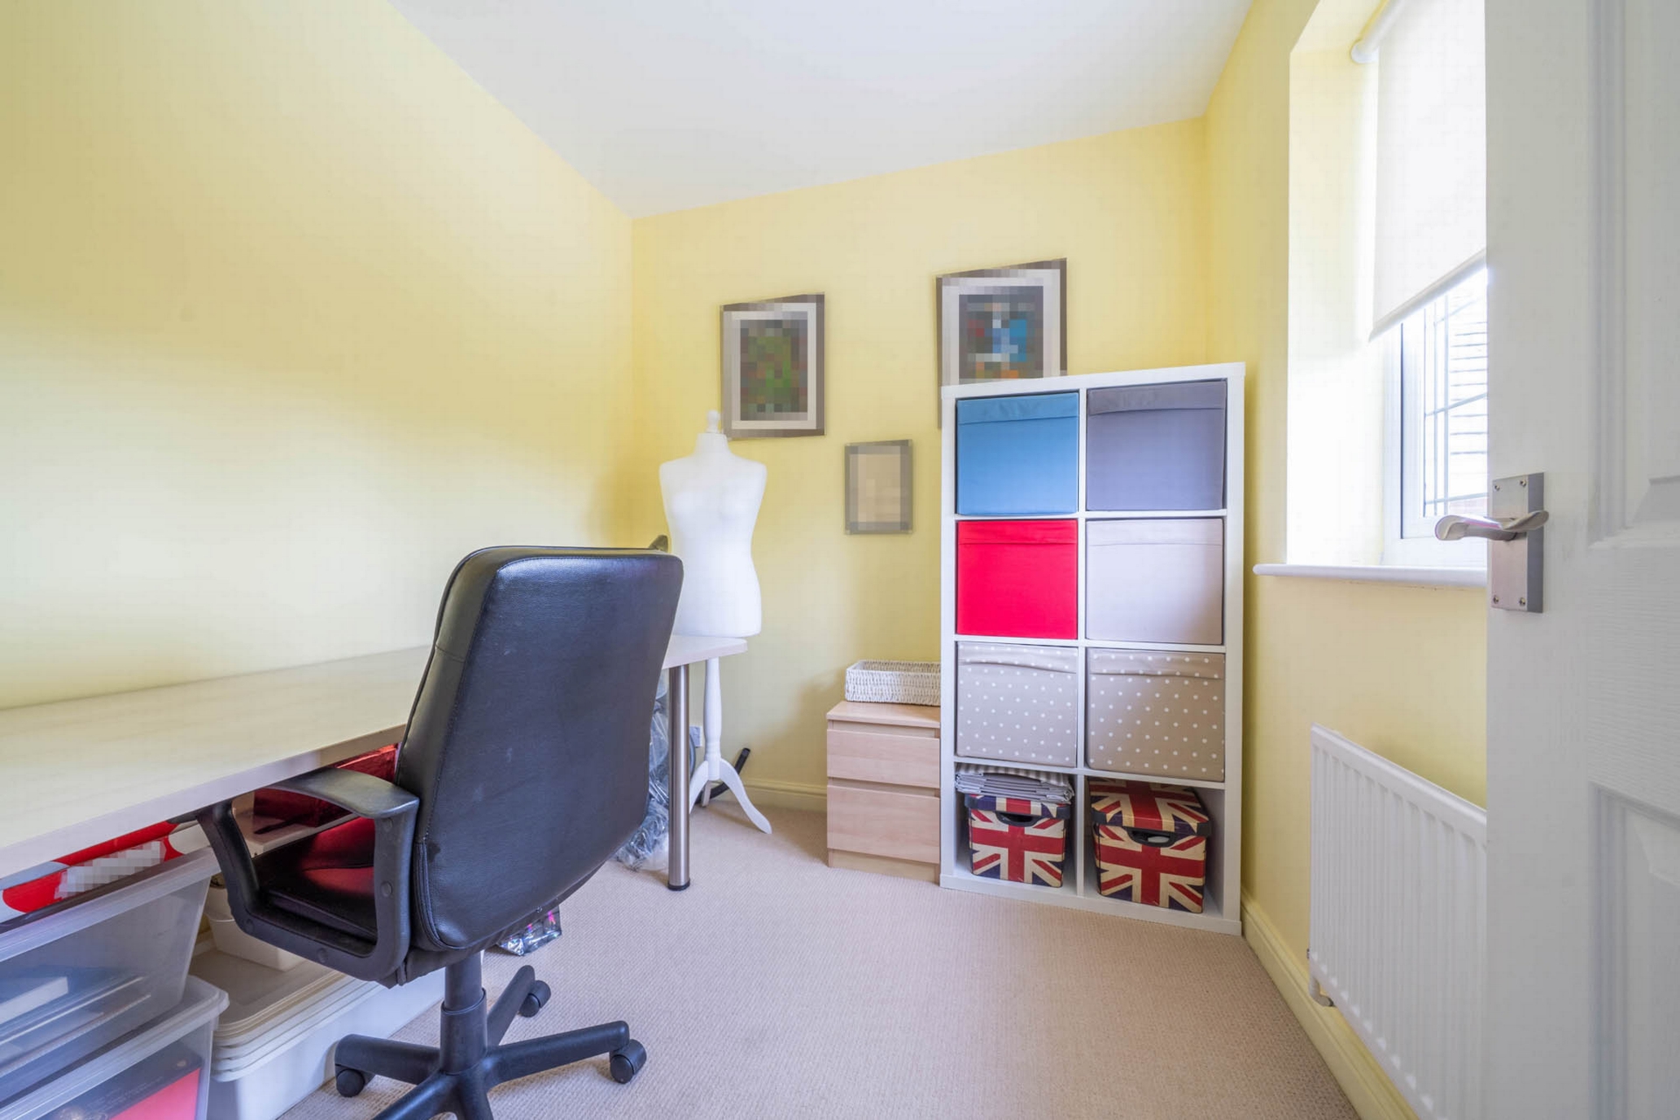
| Office/Dining Room | 3.06m x 3.30m (10'0" x 10'10") Single storey former garage now converted to office/reception room/4th bedroom with hearth and tiled fire-back with gas stove, alcove shelving. This room could be used as an additional bedroom if needed. Leading to | |||
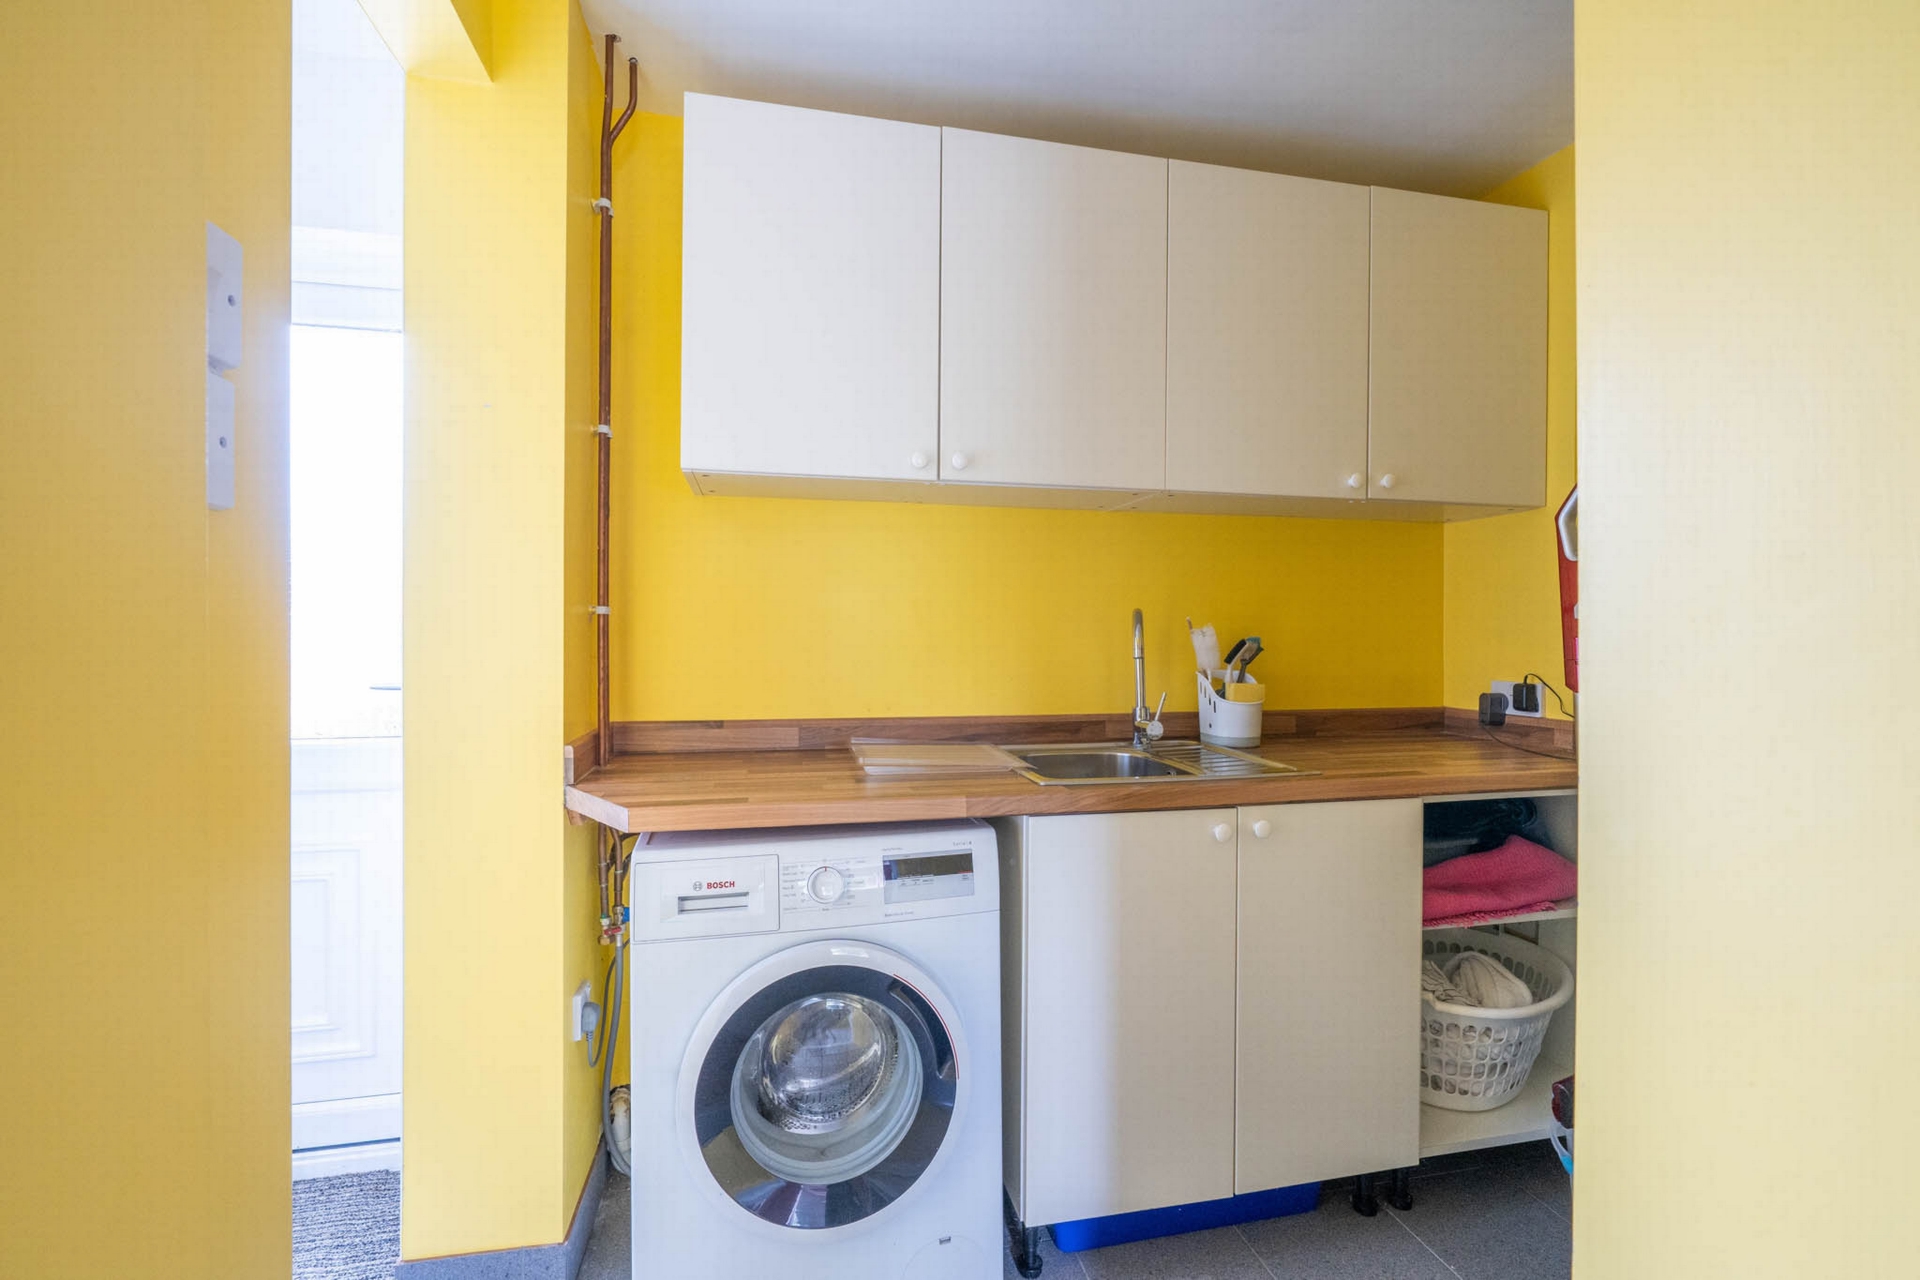
| Utility Room | 3.06m x 1.07m (10'0" x 3'6") with single drainer stainless steel sink with a range of wall and base units topped with work surfaces, plumbing for washing machine, loft access hatch, door to rear gardens | |||
| WC | 1.09m x 0.85m (3'7" x 2'9") | |||
| FIRST FLOOR | Stairs leading to | |||
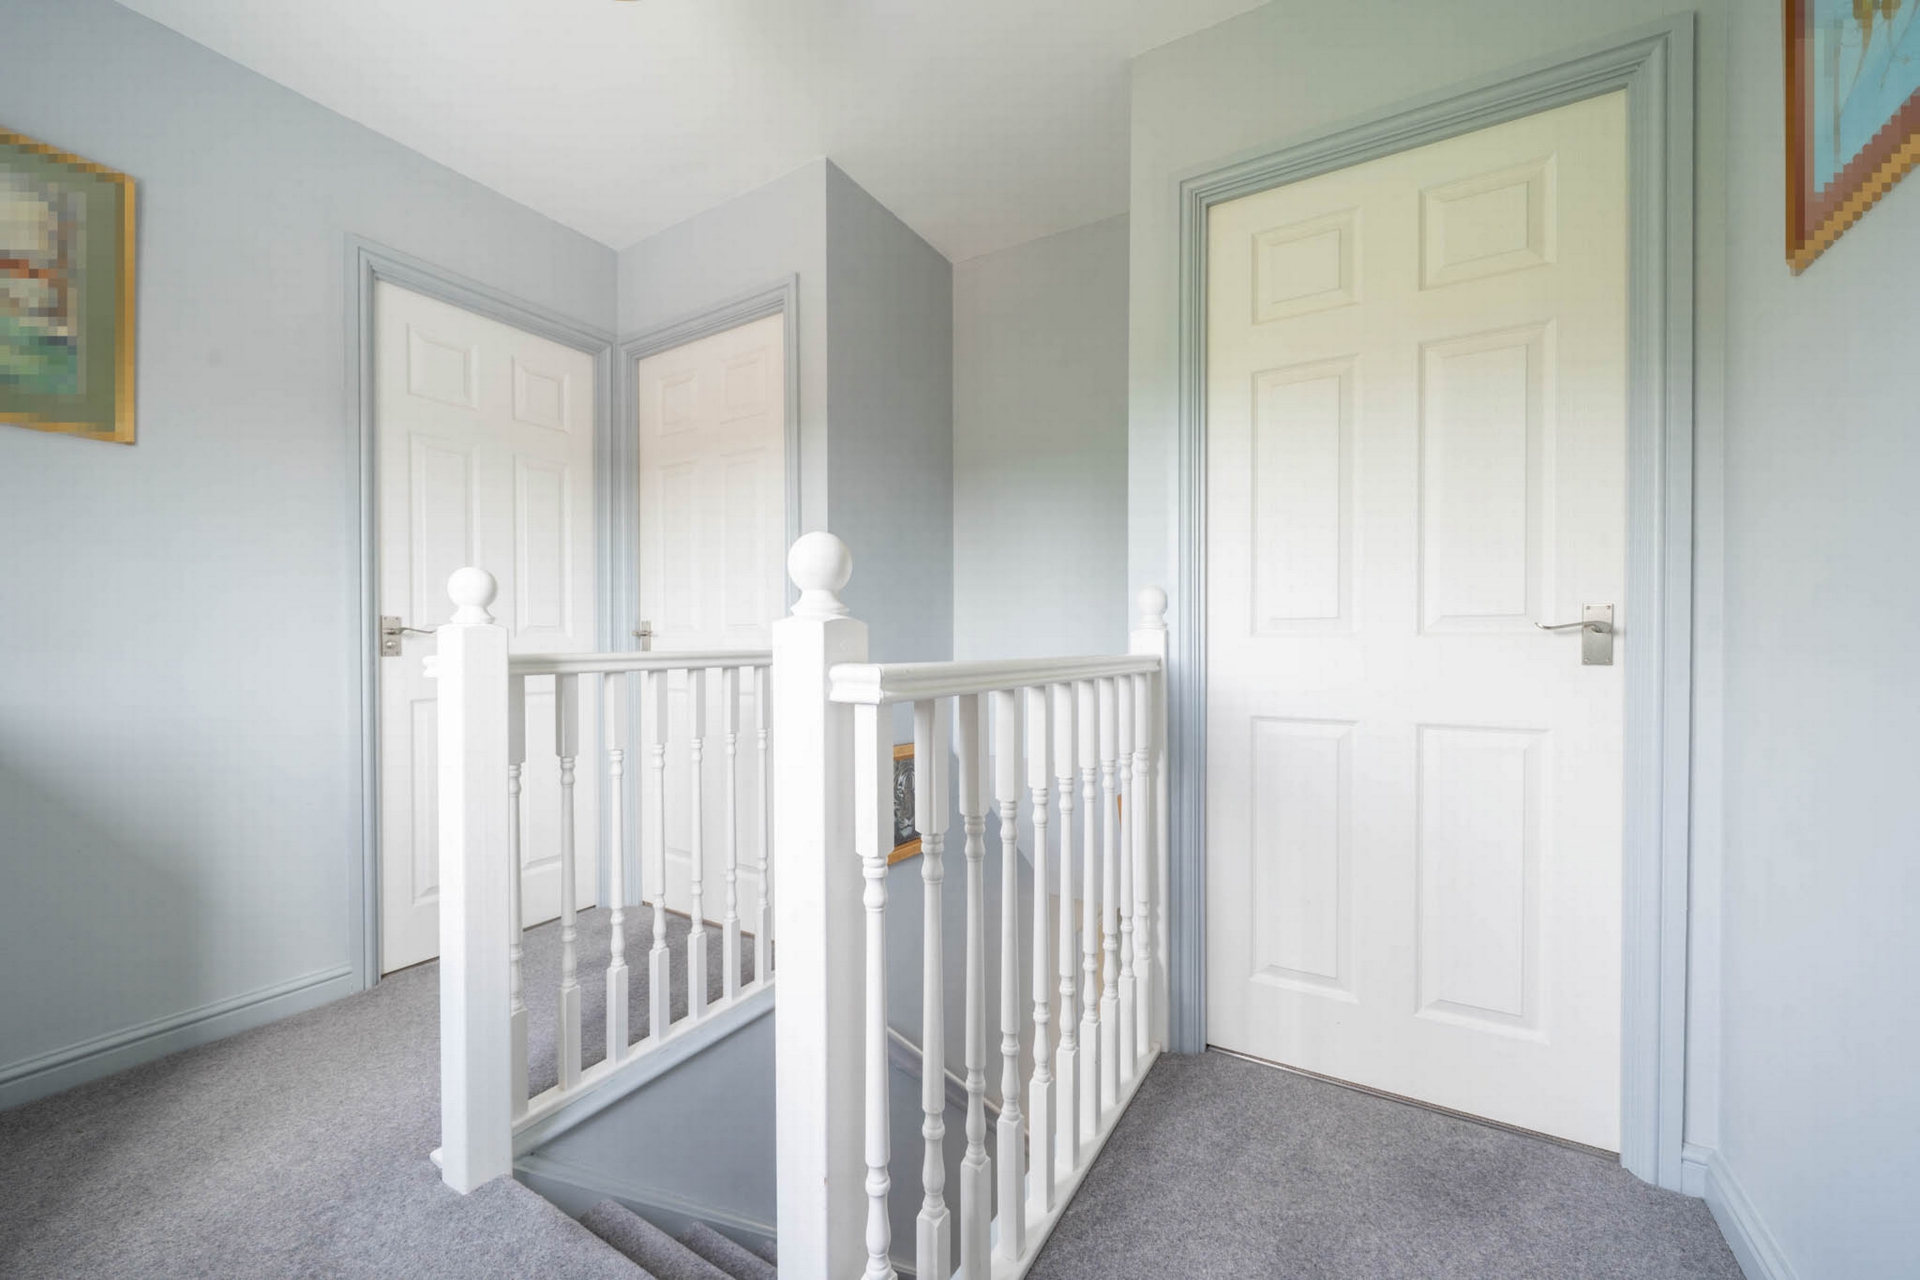
| Landing | Glazed leaded window to rear, loft hatch to attic space with loft ladder, fitted carpet.
Doors leading to | |||
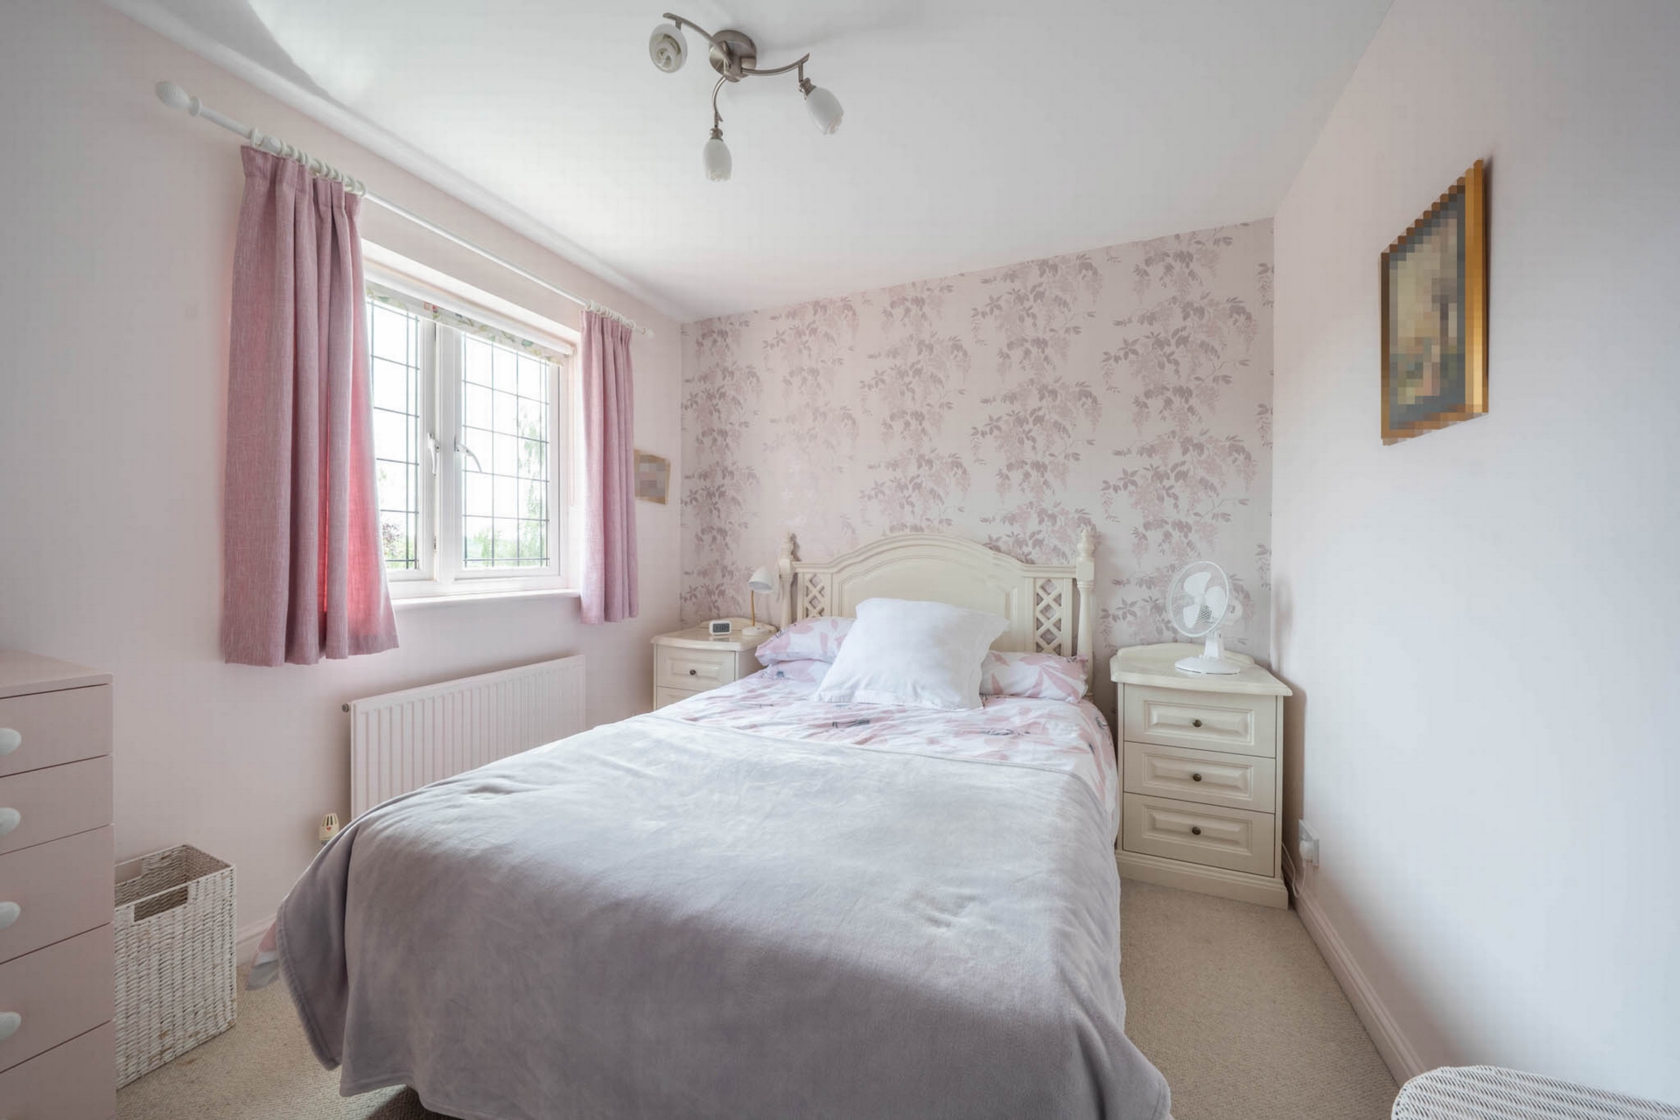
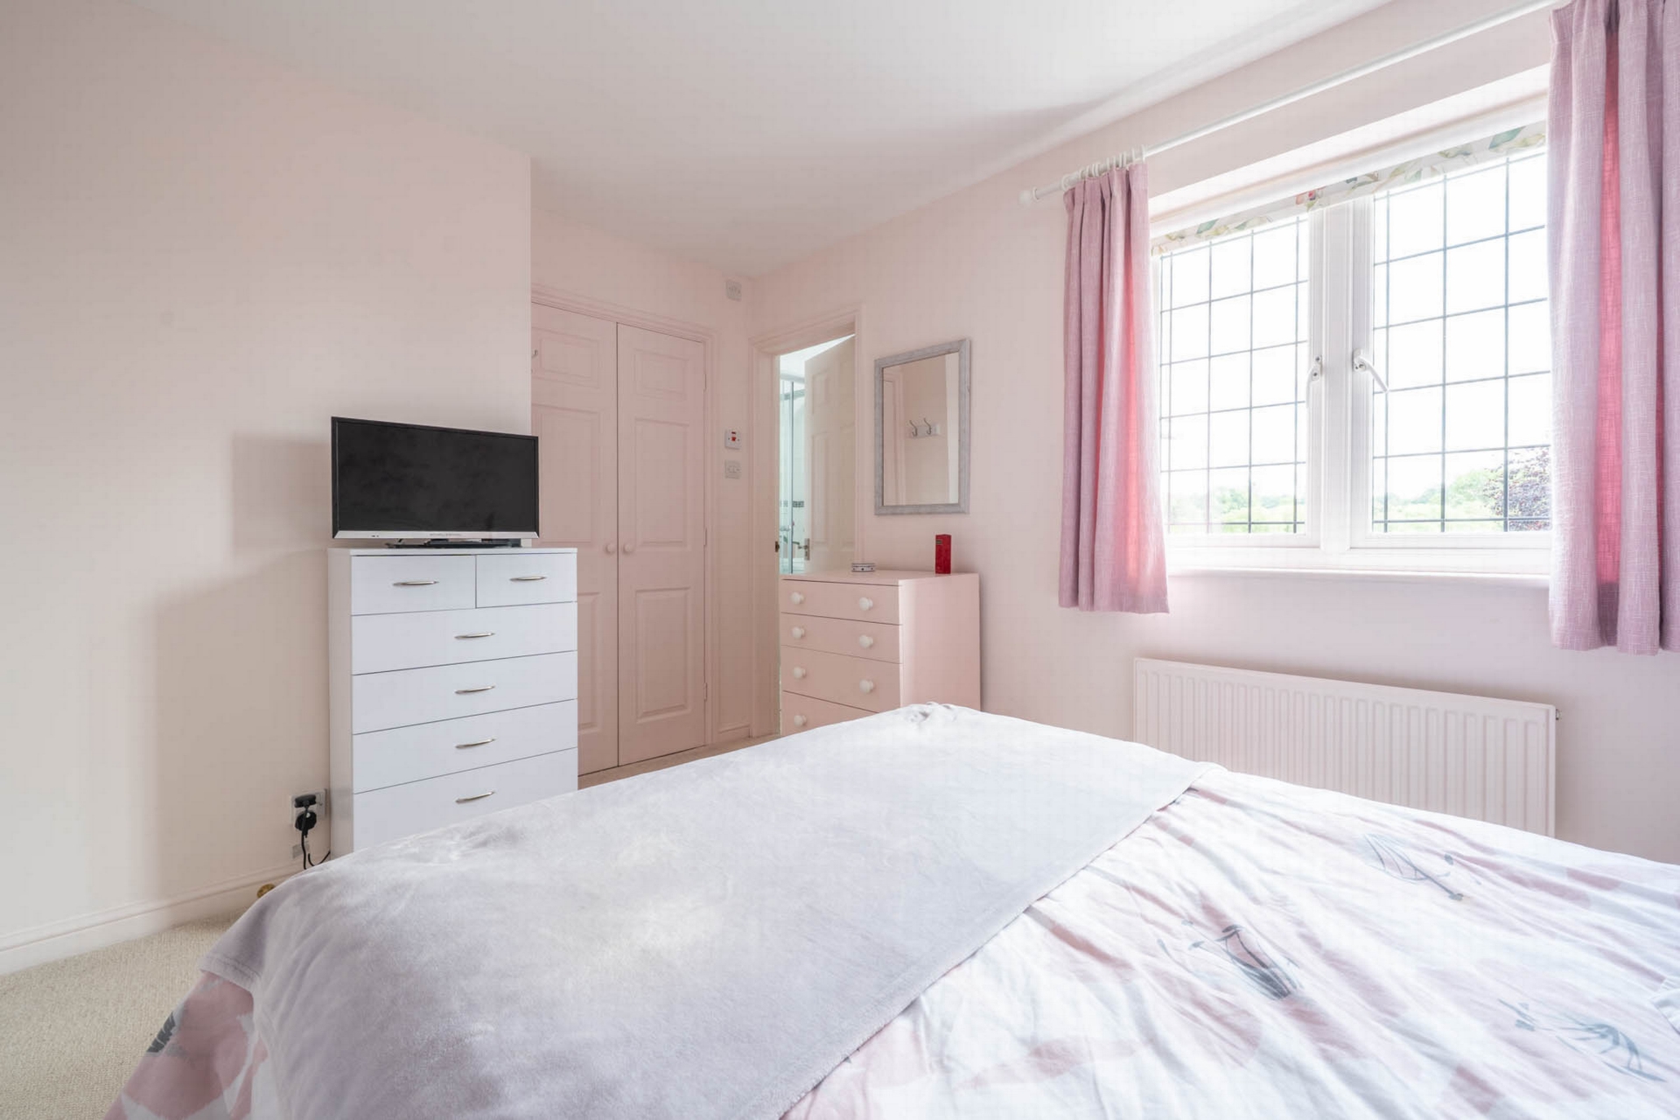
| Bedroom 1 (to front) | 3.75m x 2.75m (12'4" x 9'0") windows to front with extensive views, fitted double wardrobe, radiator, fitted carpet. Door to | |||
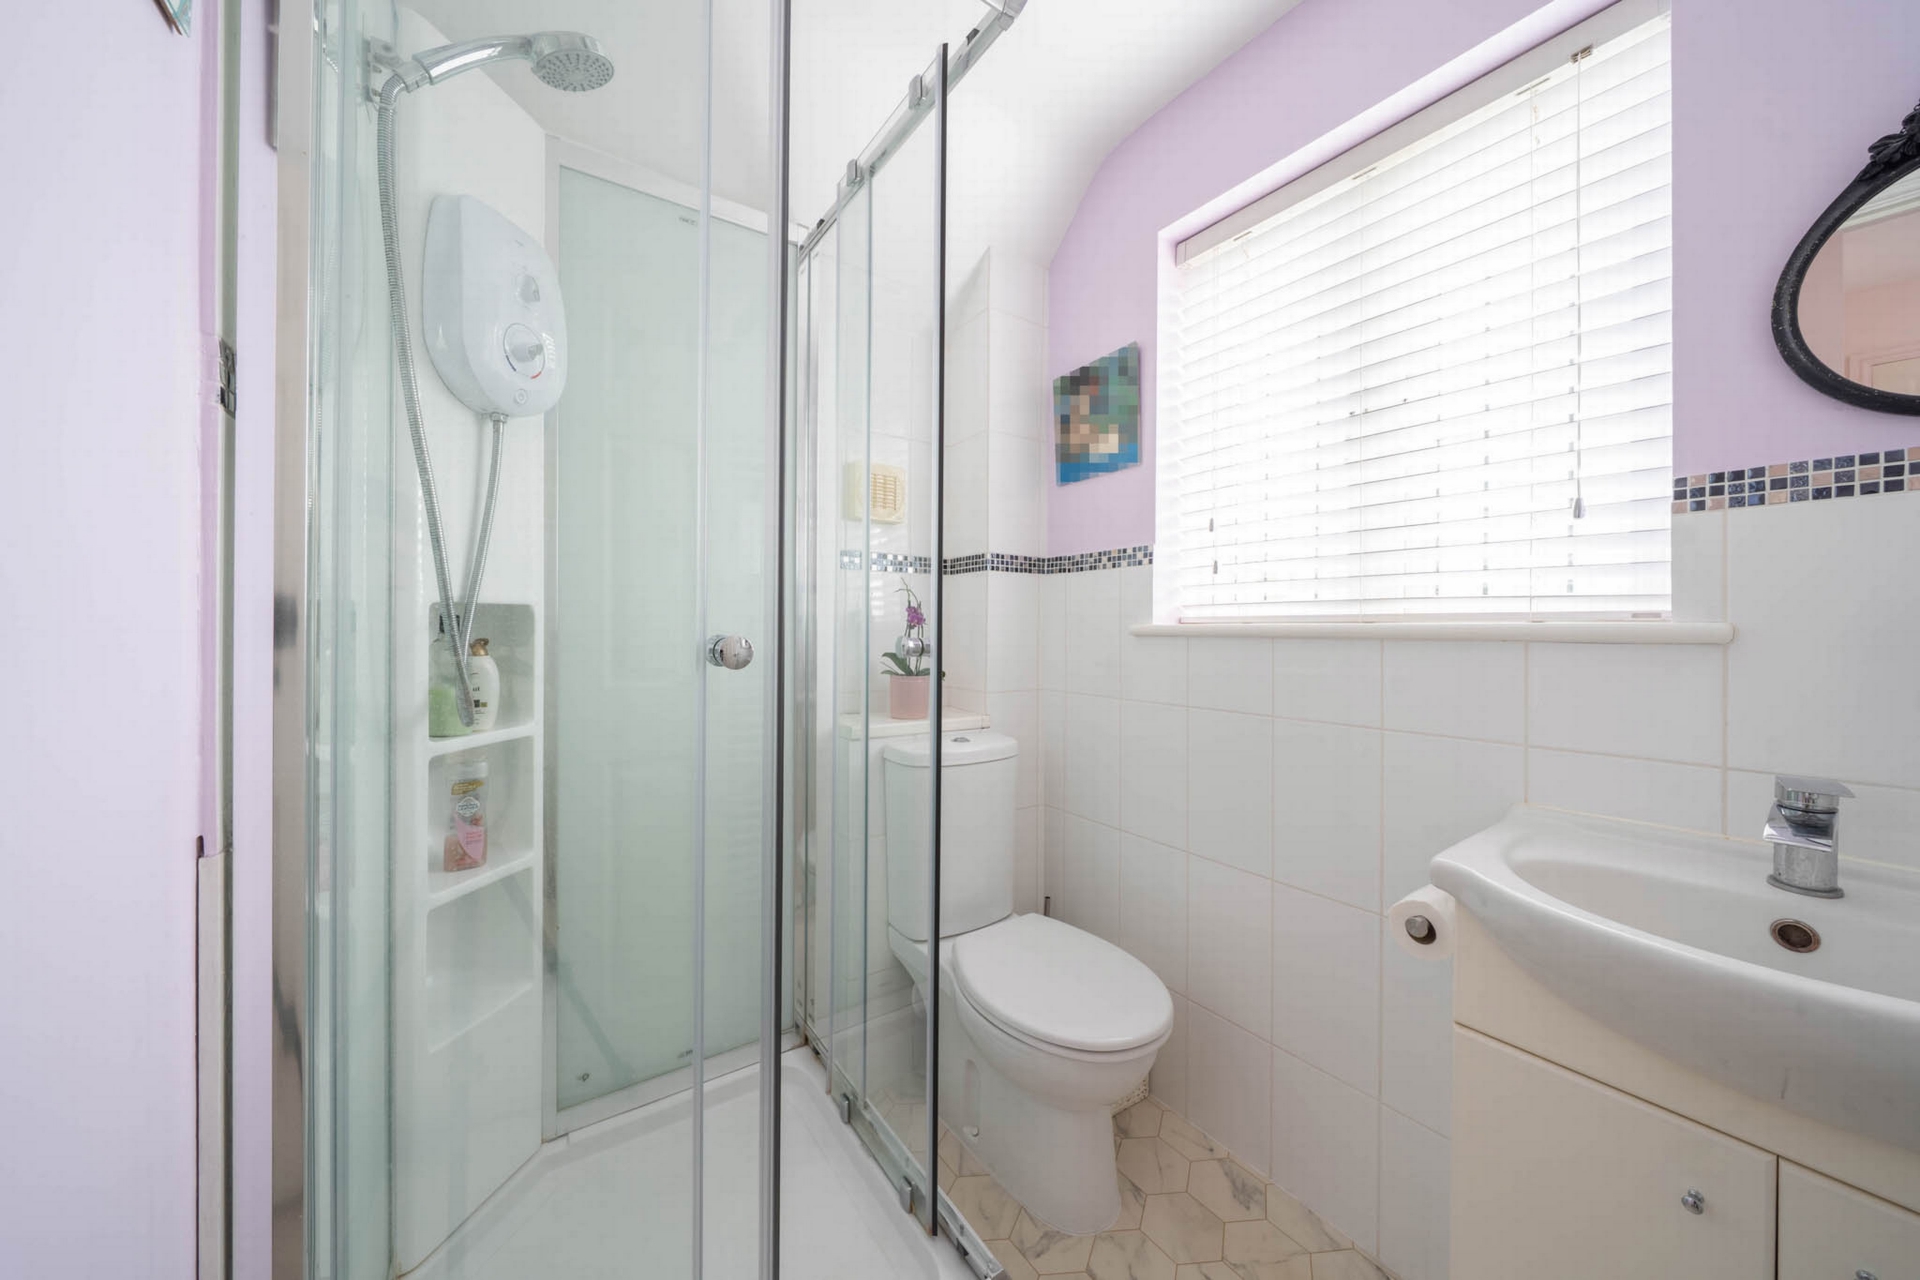
| En Suite Shower Room | 2.05m x 2.00m (6'9" x 6'7") with shower cubicle with Triton electric shower, low level WC suite, hand basin in vanity unit | |||
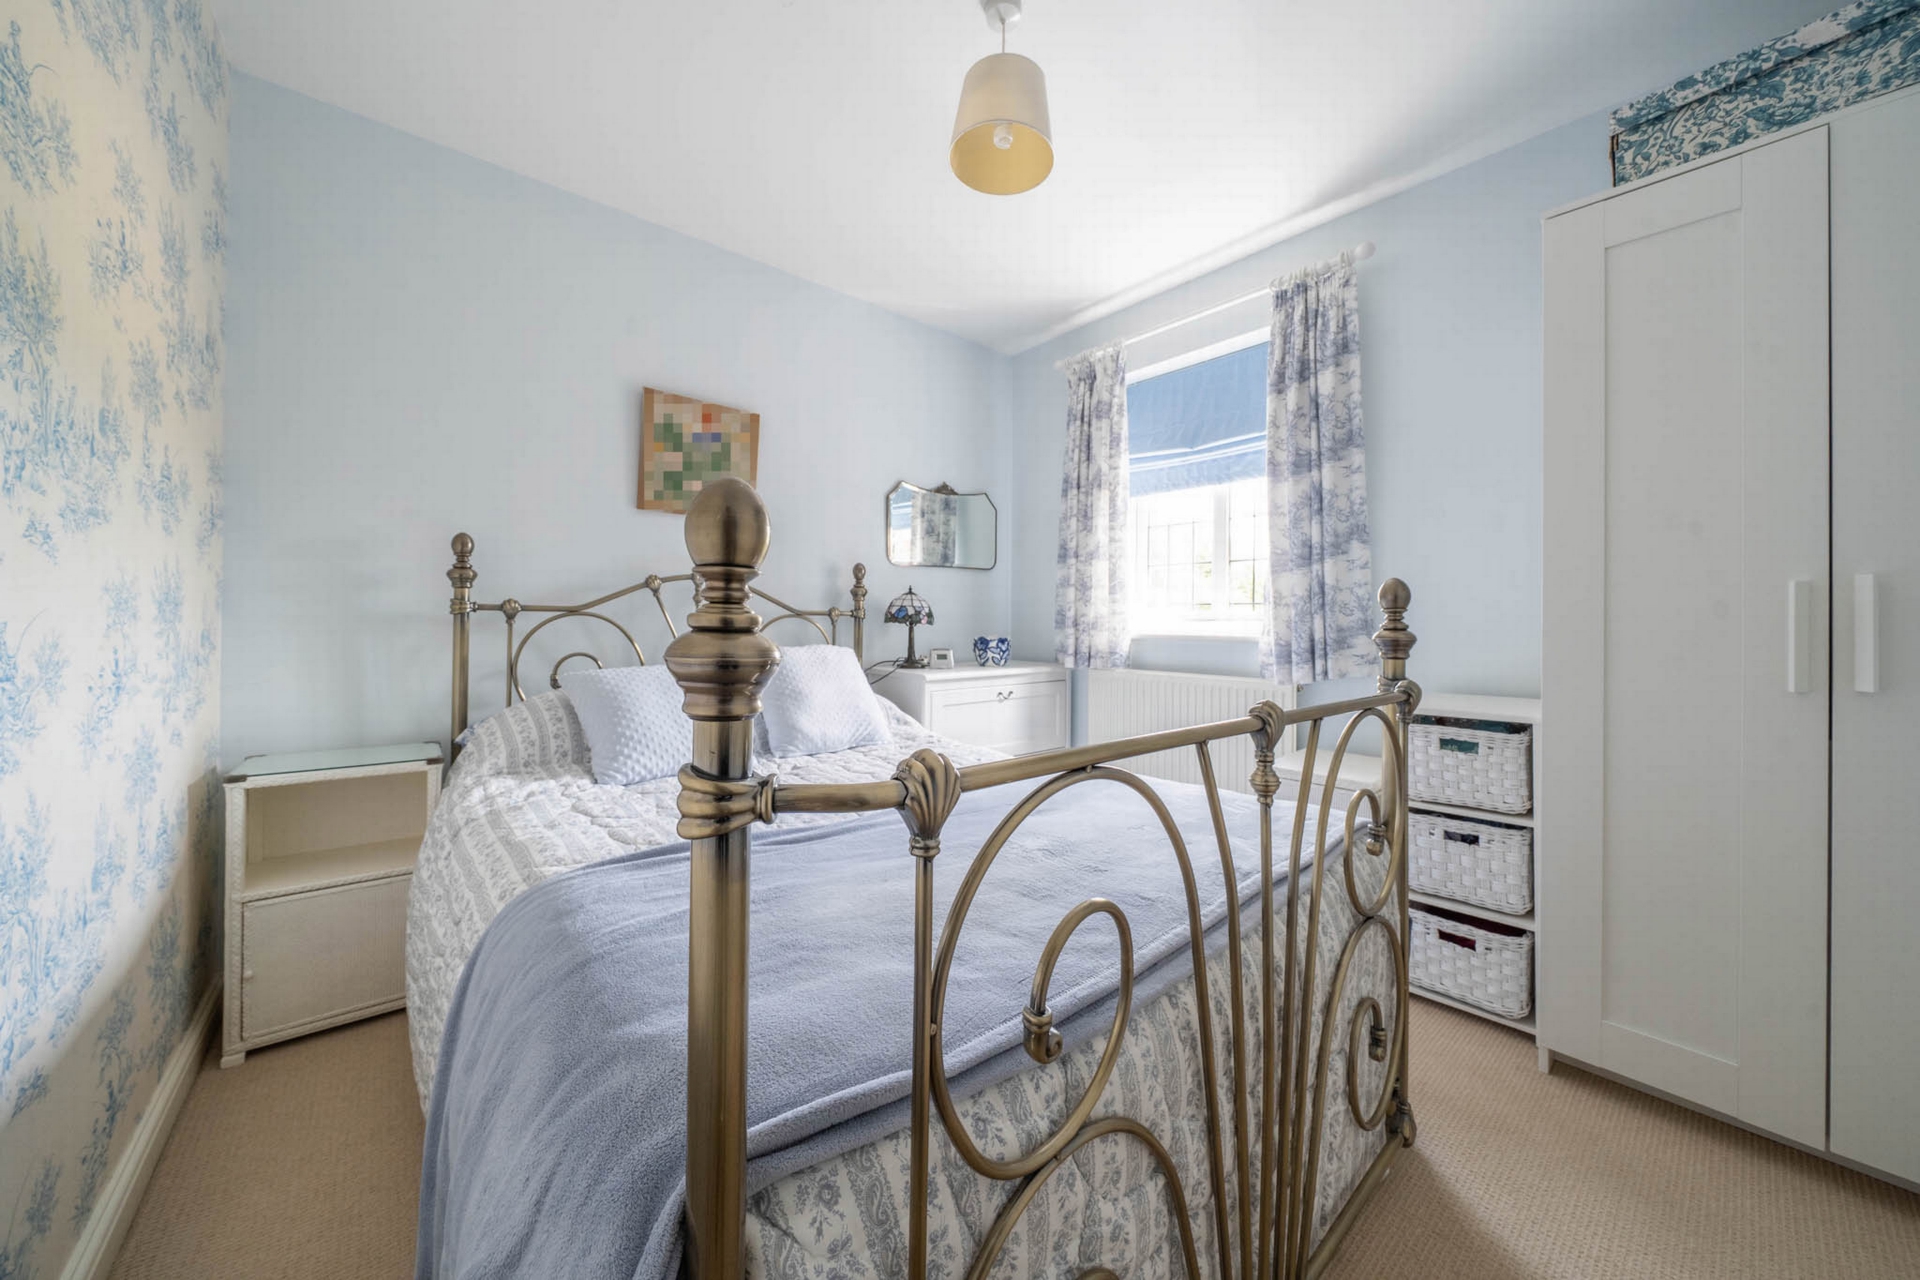
| Bedroom 2 | 3.00m x 2.16m (9'10" x 7'1") Glazed leaded window overlooking the front, radiator and fitted carpet | |||
| Bedroom 3 (to rear) | 2.30m x 2.01m (7'7" x 6'7") with fitted carpet, radiator | |||
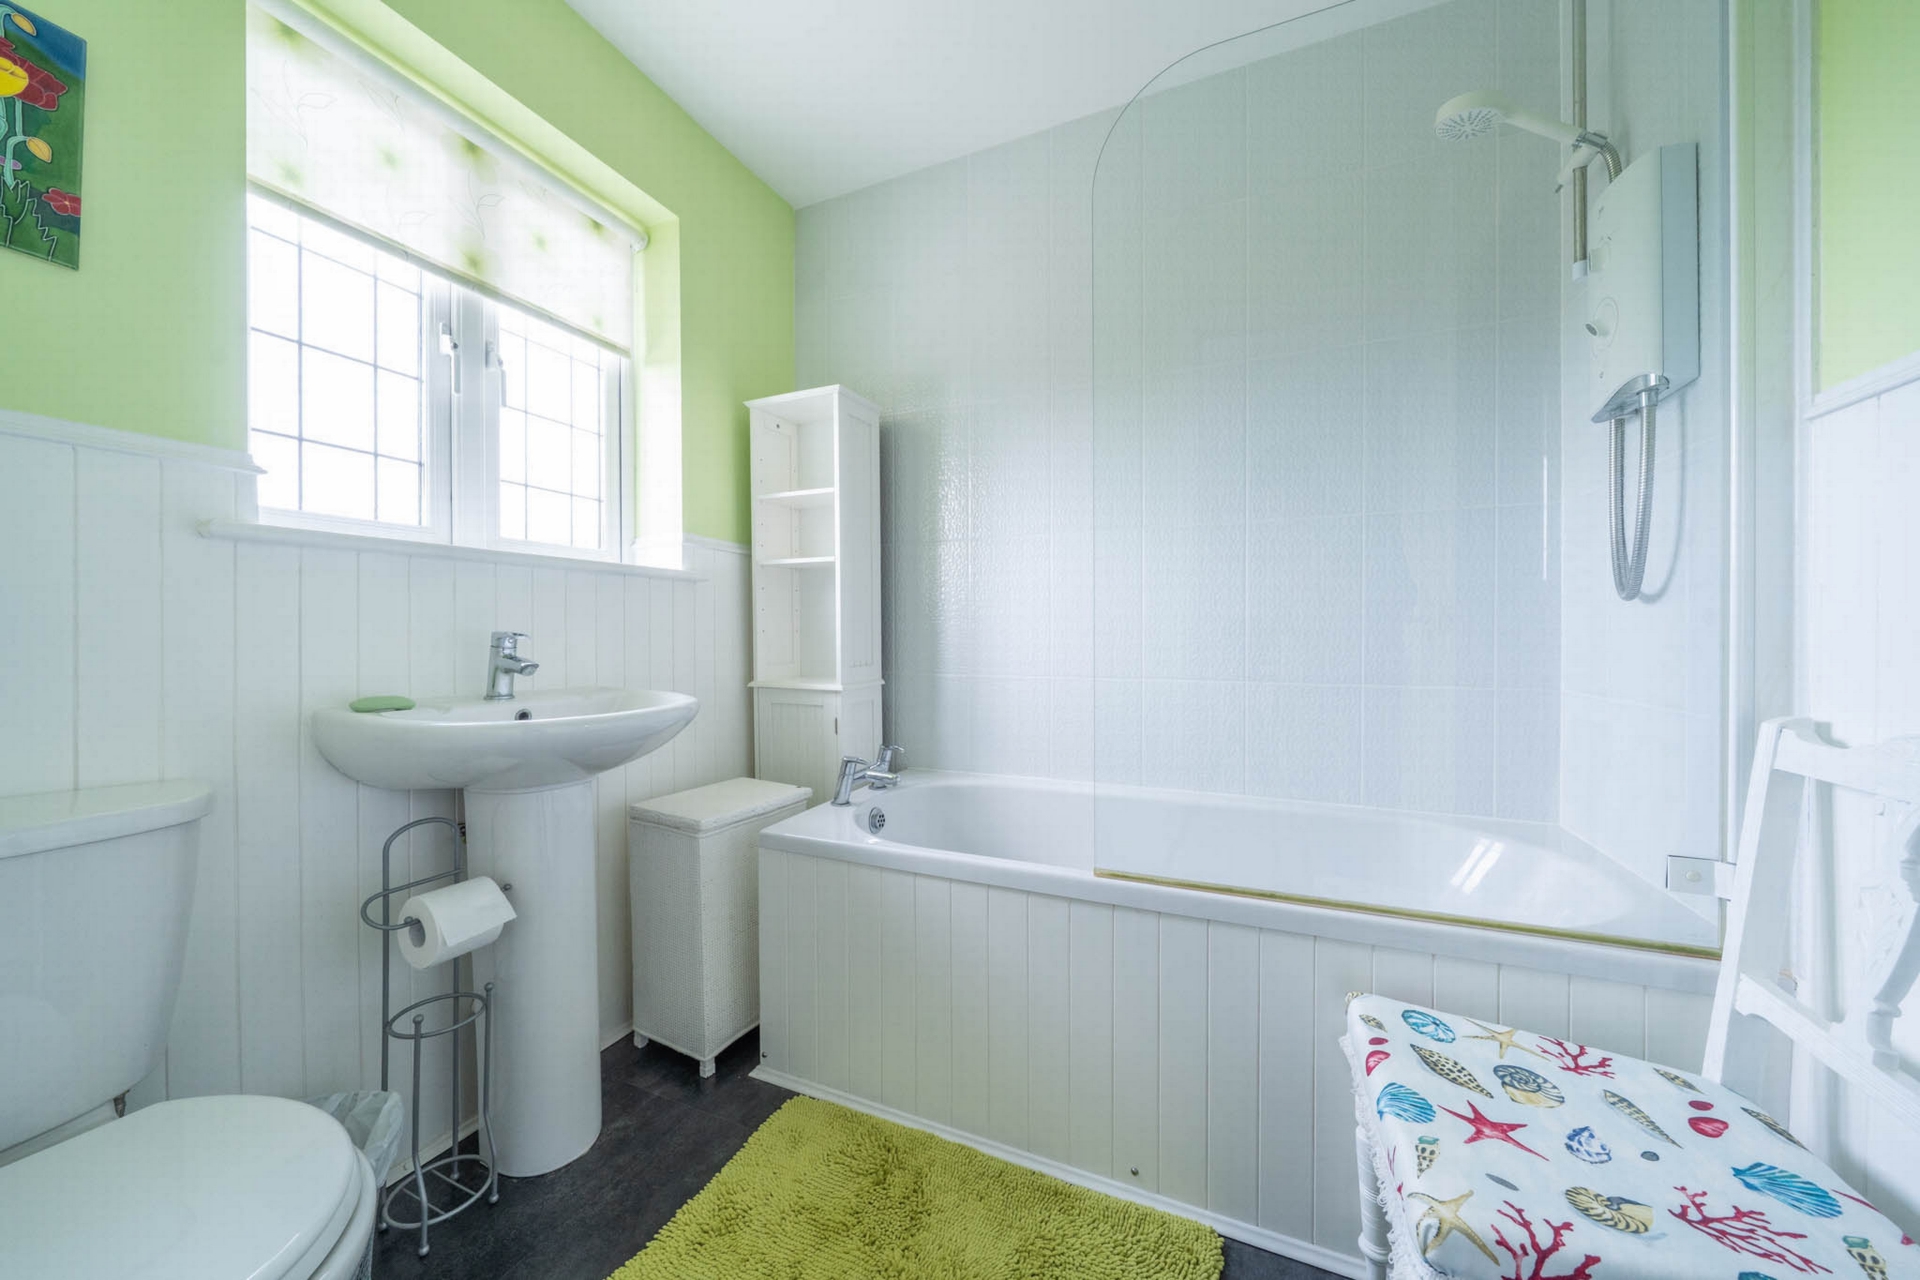
| Family Bathroom | 2.00m x 2.00m (6'7" x 6'7") Panel bath with Triton shower over with associated screen, low level WC suite, pedestal basin, heated towel rail, laminate flooring, timber wainscotting to walls below dado level, tiled walls around bath | |||
| OUTSIDE | | |||
| Front Garden | Beds with shrubs to both sides of a generous tarmac parking area, capable of accommodating 3/4 vehicles | |||
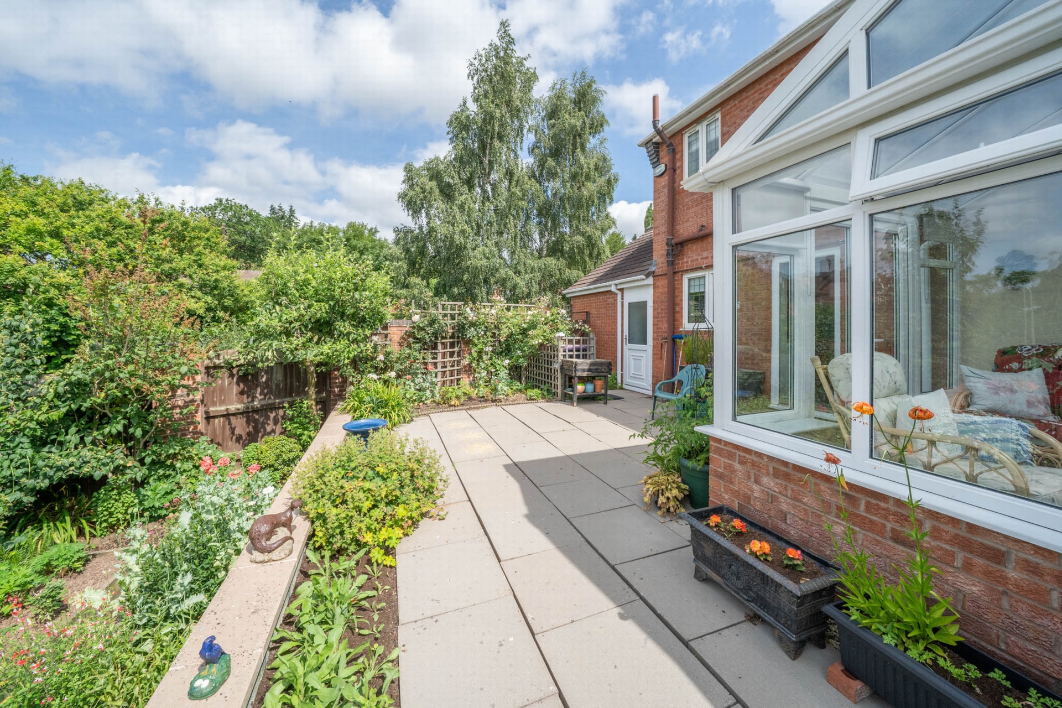
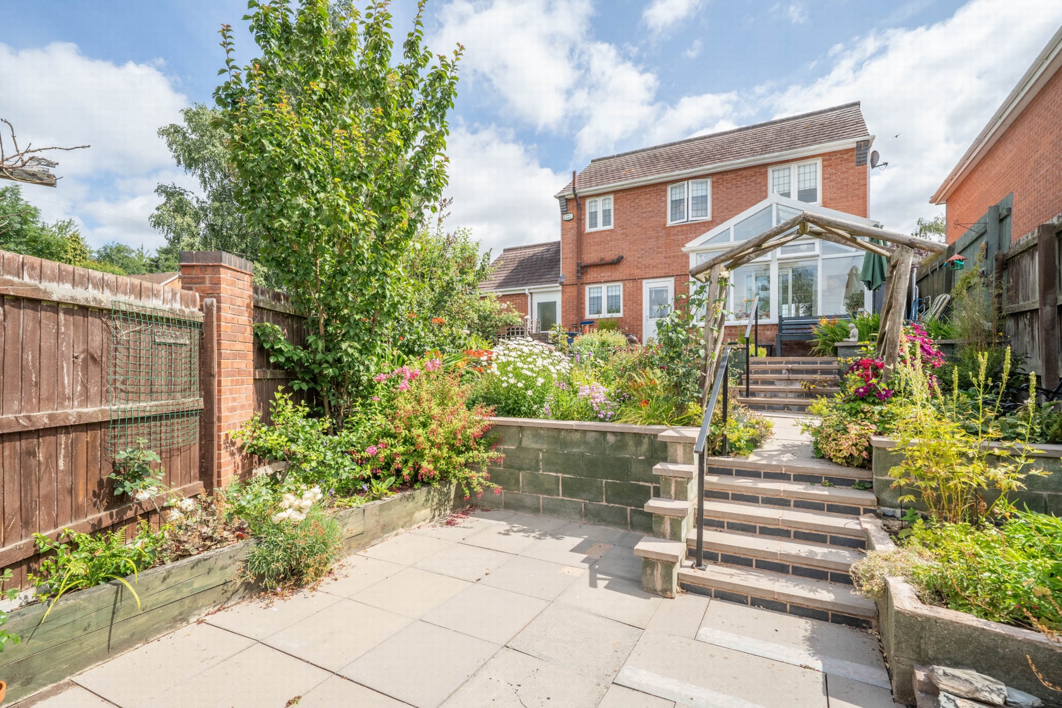
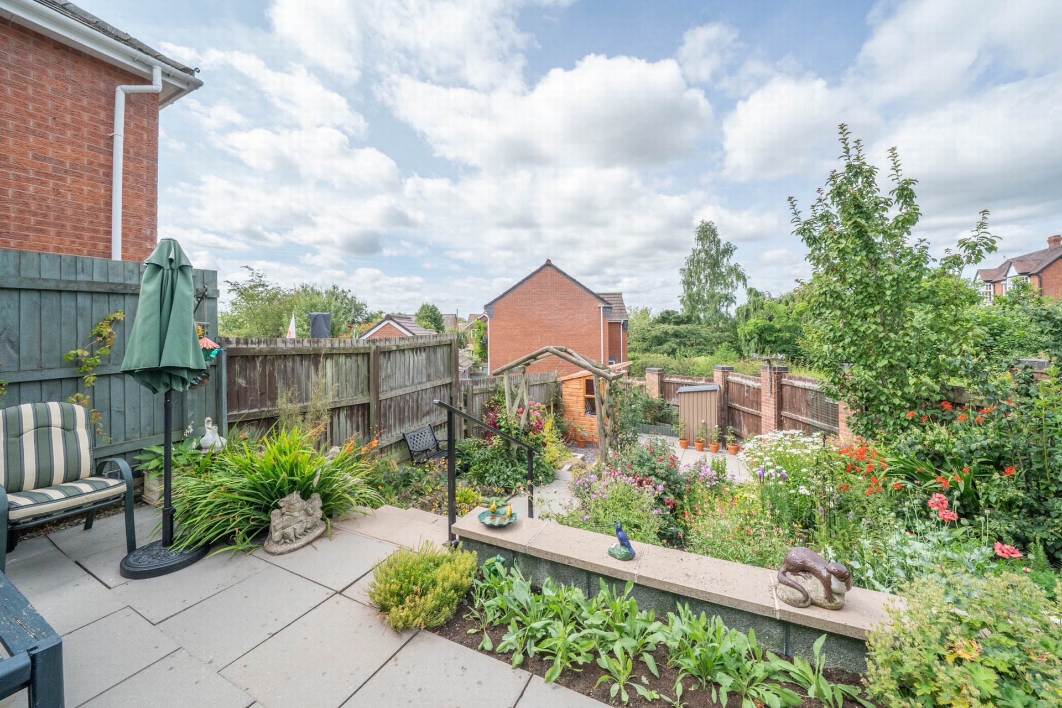
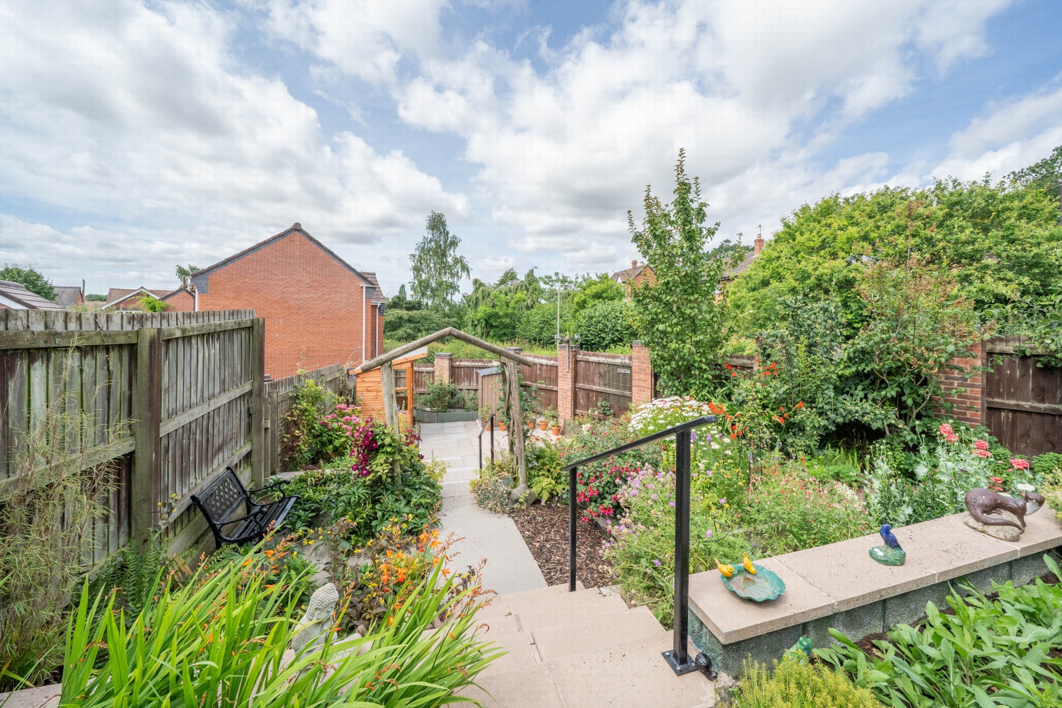
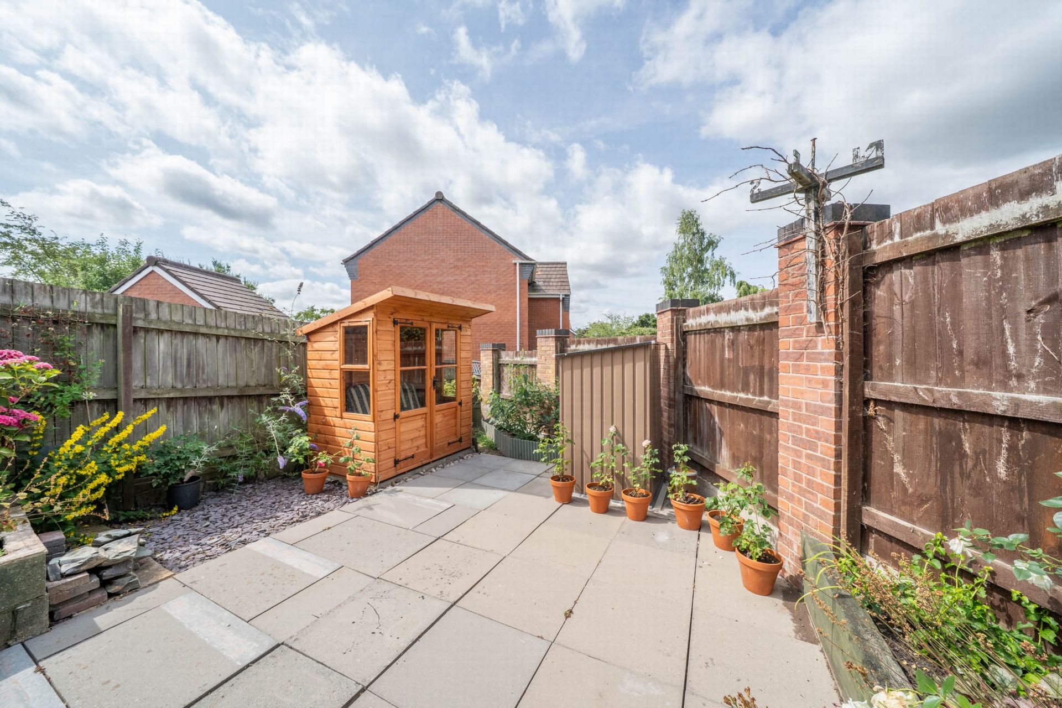
| Rear Garden | Well fenced, westerly facing rear garden with many interesting features. Immediately adjacent to the house lies an extensive patio accessed from the utility room, kitchen and conservatory. The garden has a series of levels linked by steps with hand rails. There are mature trees, shrubs, raised beds and a timber summer house (1.57m x 1.25m) on the lowest level. There is also a side gate | |||
| Services | Mains electricity and gas
Mains water and drainage
Telephone subject to BT regulations
| |||
| Outgoings | Shropshire Council Tel: 0345 678 9000
Water rates are levied separately
Severn Trent Water Ltd Tel: 0800 783 44 44 | |||
| Council Tax | Band D | |||
| Tenure | Freehold | |||
| Fixtures & Fittings | All those items specifically mentioned in the sale particulars above are included in the sale price | |||
| Further Information | Should you require any further information either before or after viewing, please contact Franklin Gallimore's office. Tel: 01584 810 436 | |||
| Directions | From the A456 turn into Boraston Drive, proceed up the hill bearing to the right. No. 36 is the last house on the left immediately before a cul-de-sac | |||
| What 3 Words | bigger . songbooks . legs |

Letting fees no longer apply
Deposits are limited to 5 weeks rent and this amount will apply.Holding deposits of one weeks rent are requested and they will be returned if references fail.Should references be passed and the tenant withdraw through their own choice the holding deposit will not be returned.
IMPORTANT NOTICE
Descriptions of the property are subjective and are used in good faith as an opinion and NOT as a statement of fact. Please make further specific enquires to ensure that our descriptions are likely to match any expectations you may have of the property. We have not tested any services, systems or appliances at this property. We strongly recommend that all the information we provide be verified by you on inspection, and by your Surveyor and Conveyancer.