
Kyreside, Tenbury Wells, WR15 - £850 pcm Tenancy Info
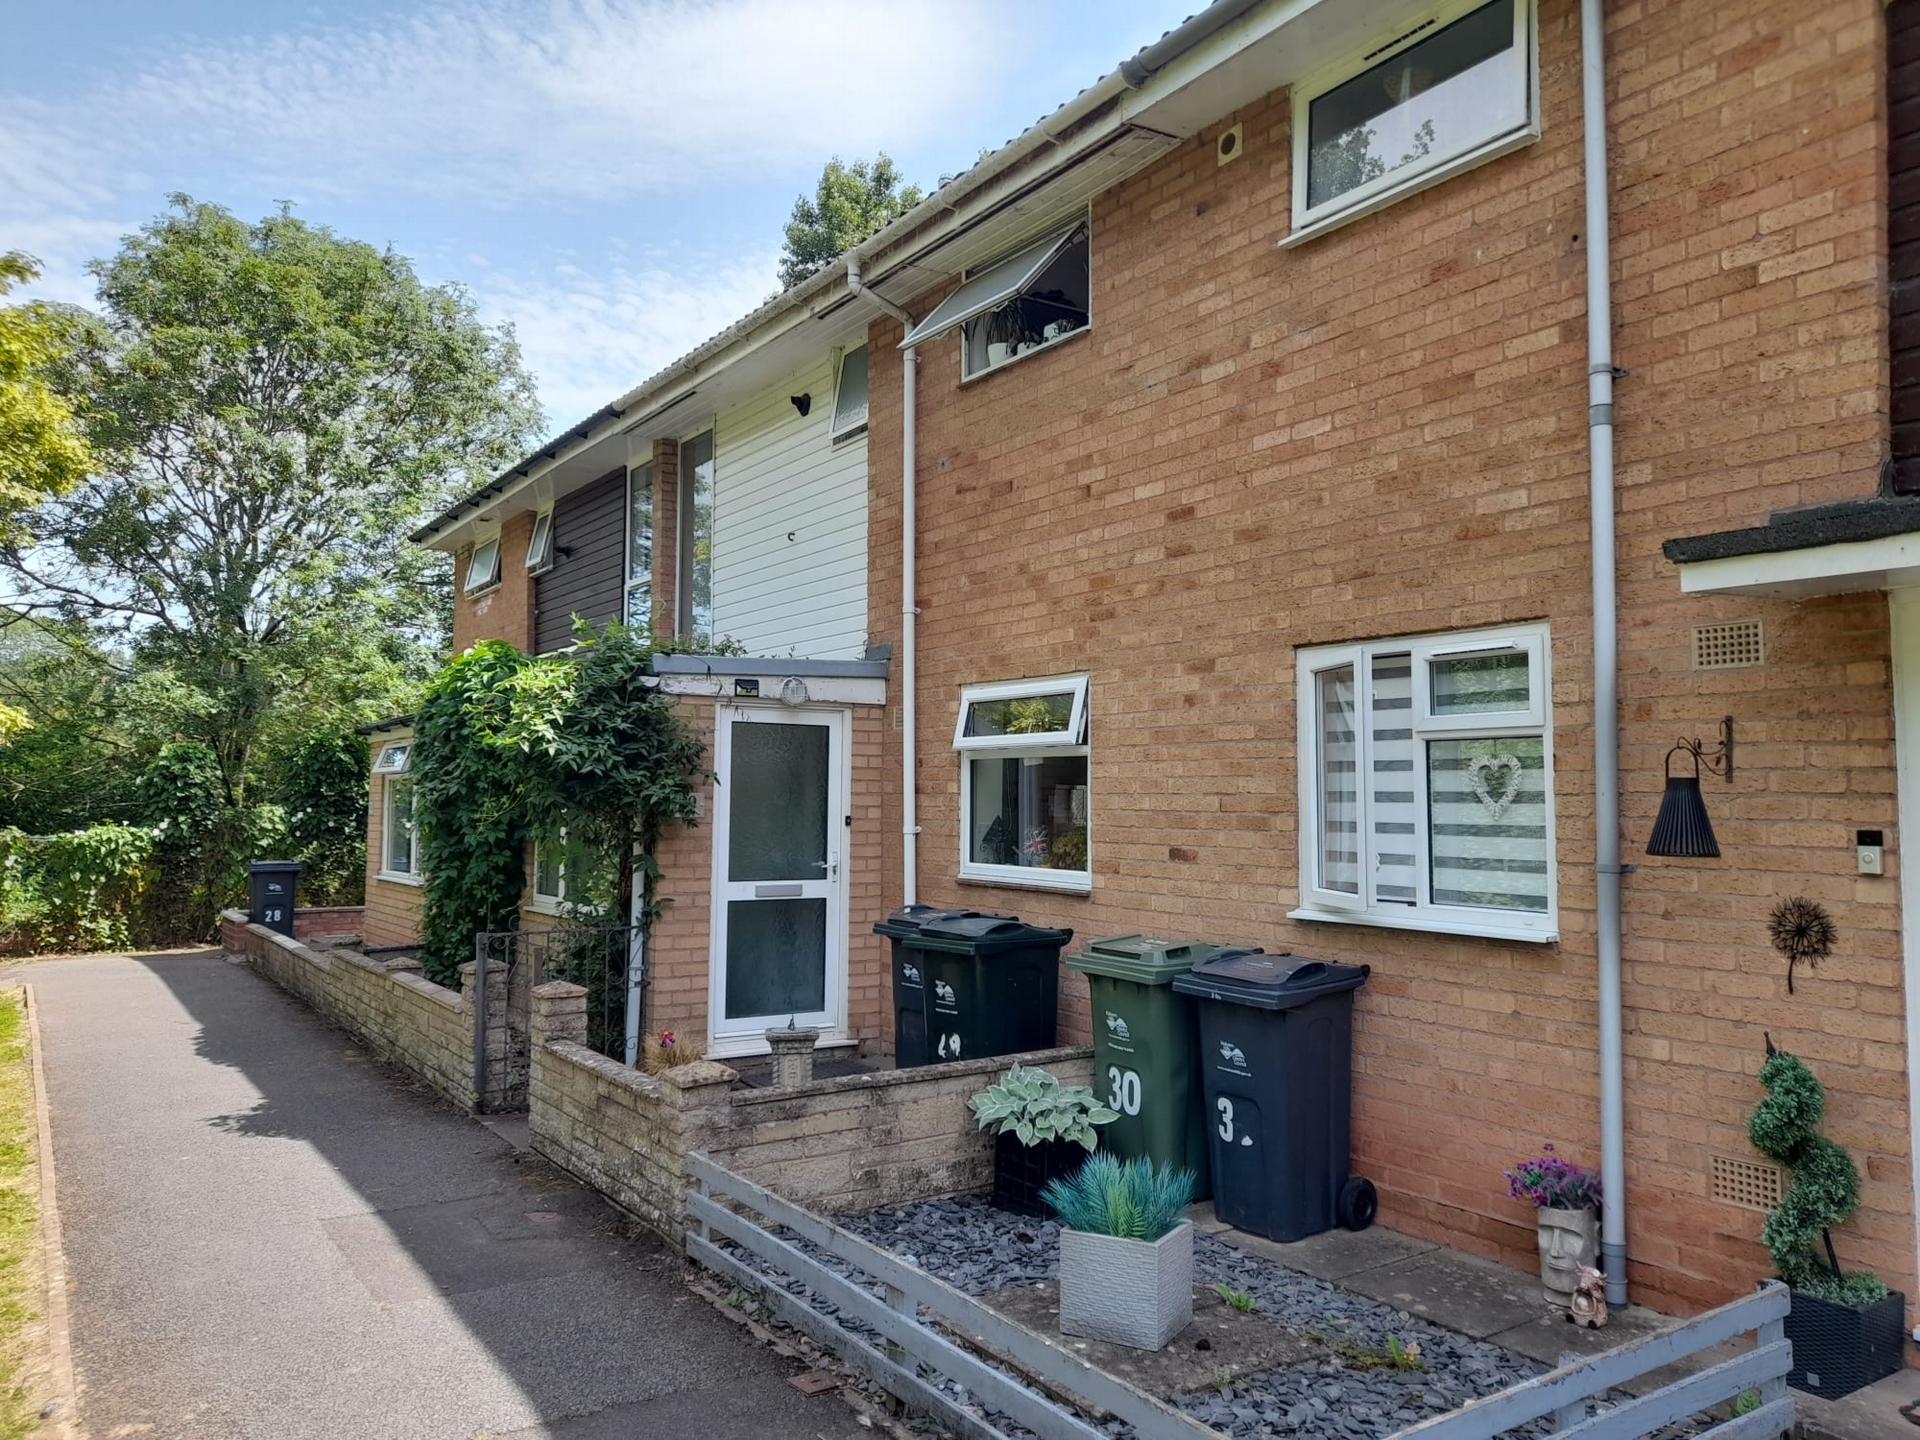
A mid-terrace property overlooking primary school field within walking distance of the town centre
References: two will be required per applicant, one an Employer’s reference and another from previous Landlord (if applicable)
Tenant’s Costs: Rent is payable in advance. The first month's rent is requested with the deposit. A deposit of £890 equivalent to 5 weeks rent is required before the start of the tenancy. The landlord may require a higher deposit if our referencing criteria is not met.
The deposit will be protected by The Deposit Protection Service (The DPS) in accordance with the Terms and Conditions of The DPS. The Terms and Conditions and ADR Rules governing the protection of the deposit including the repayment process can be found at www.depositprotection.com http://www.d ...Read More
| Situation | The property is situated in the popular Kyreside development located off the Bromyard Road. Both primary and secondary schools are within 500 metres and the town centre is within easy walking distance | |||
| Description | The property is a generously proportioned two bedroom mid-terrace house constructed during the 1960's of brick beneath a tiled roof. The house benefits from double glazing and central heating gas | |||
| GROUND FLOOR | Porch with glazed door leading to store and understairs cupboard. | |||
| Entrance Hall | with second understairs cupboard. Staircase leading to first floor | |||
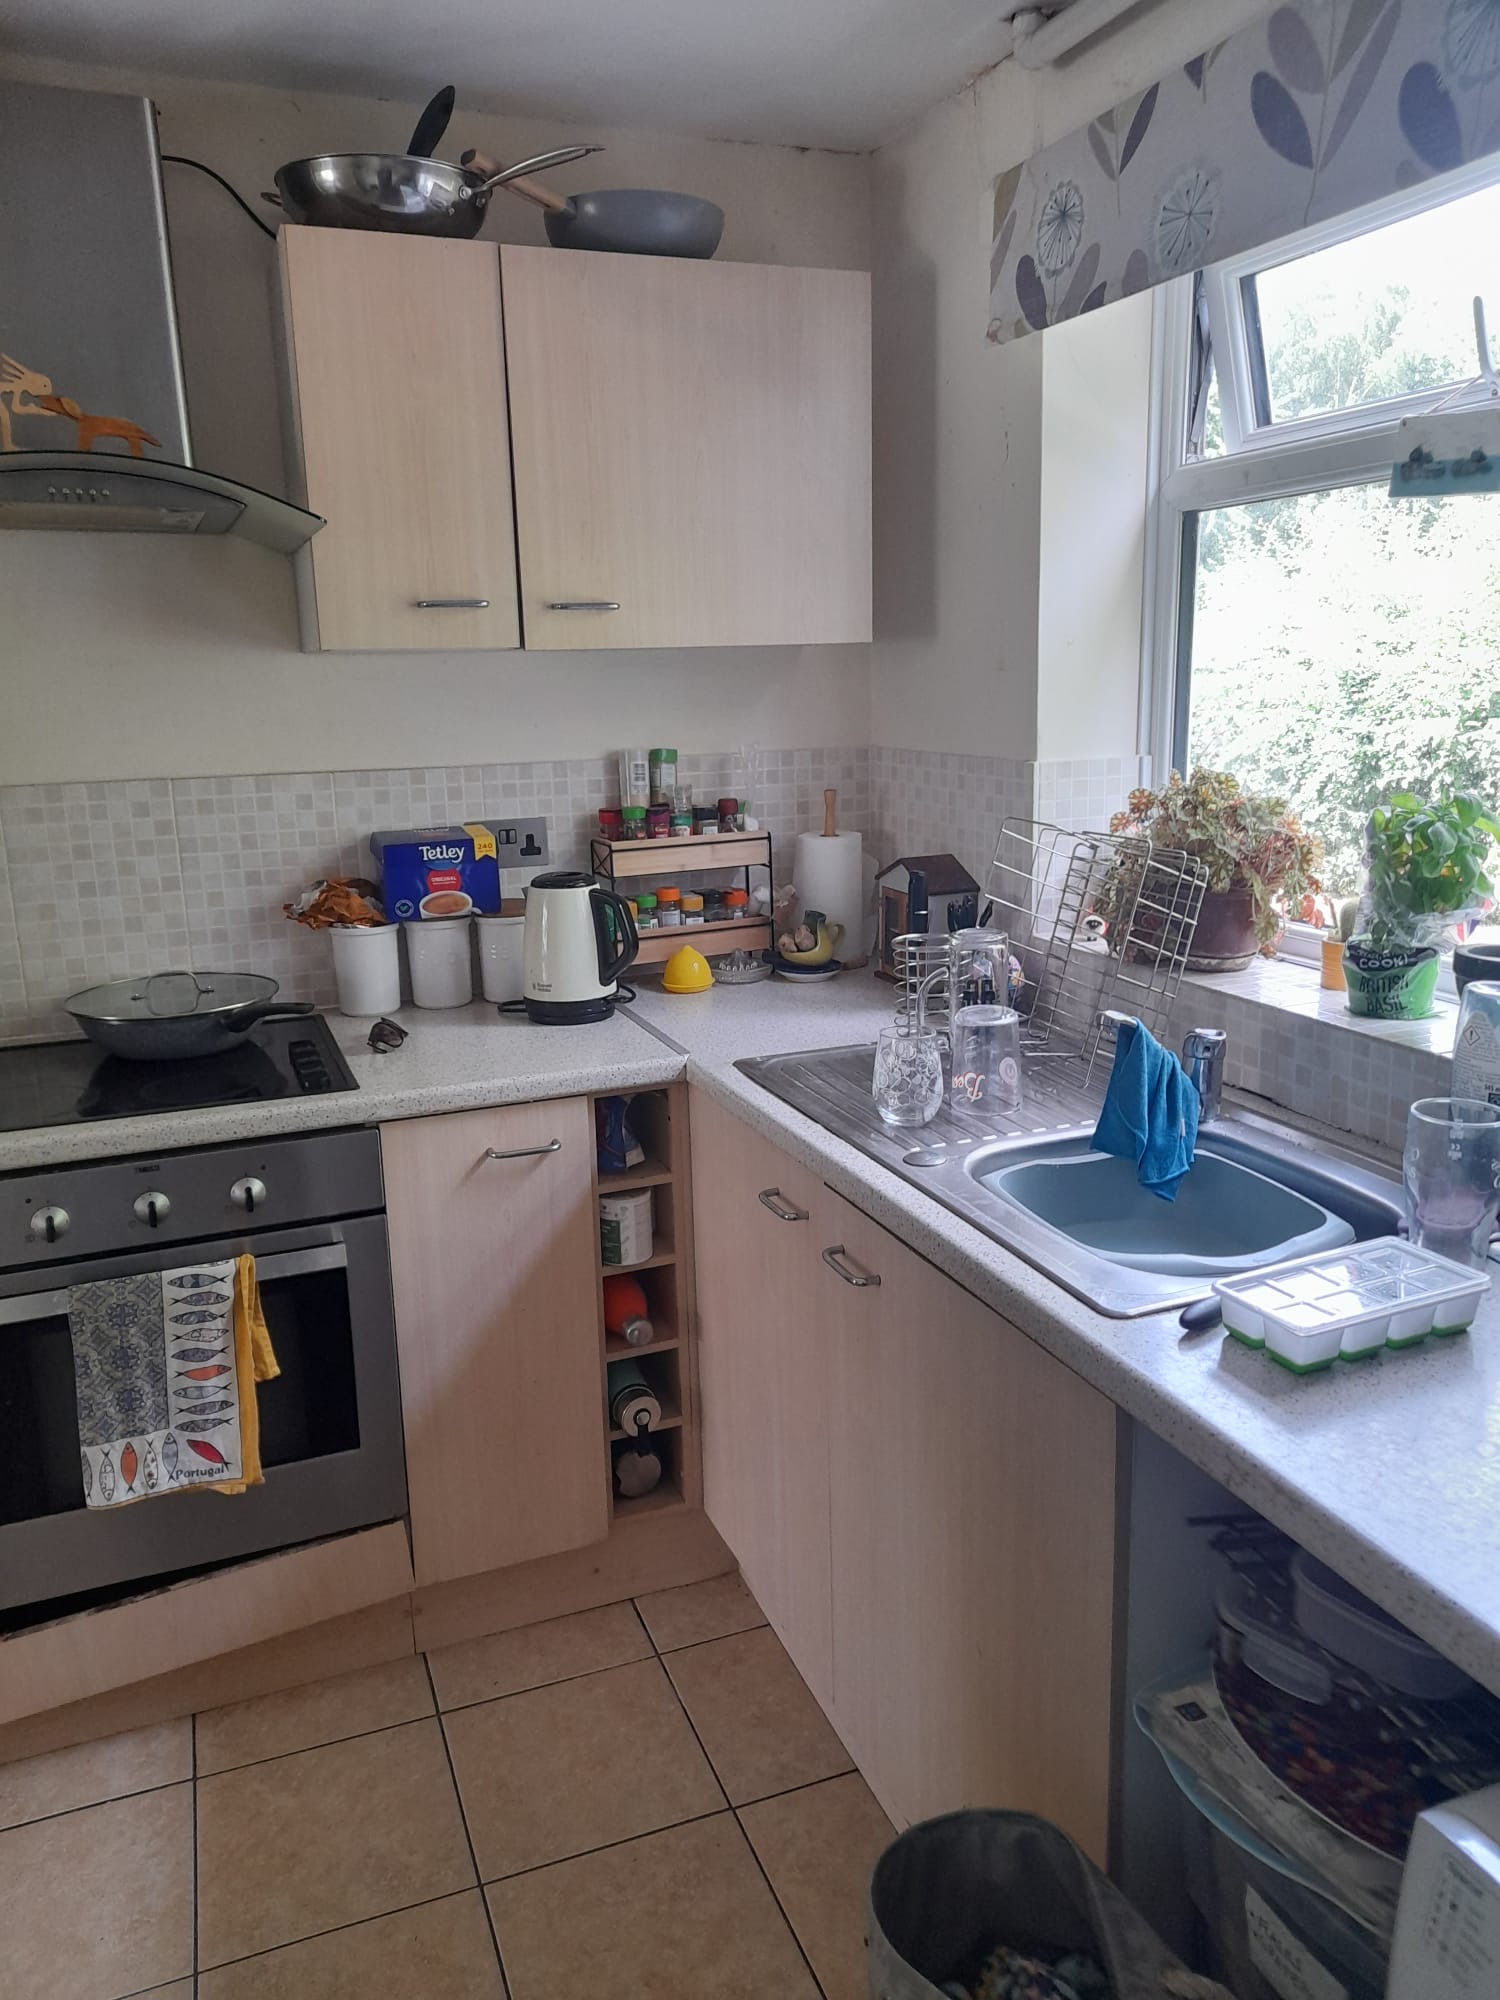
| Kitchen/Breakfast Room | 9'8" x 9'1" (2.95m x 2.77m) with a range of base and wall units, a stainless steel sink with drainer, integral Zanussi oven, electric hob, extractor hood, plumbing for washing machine | |||
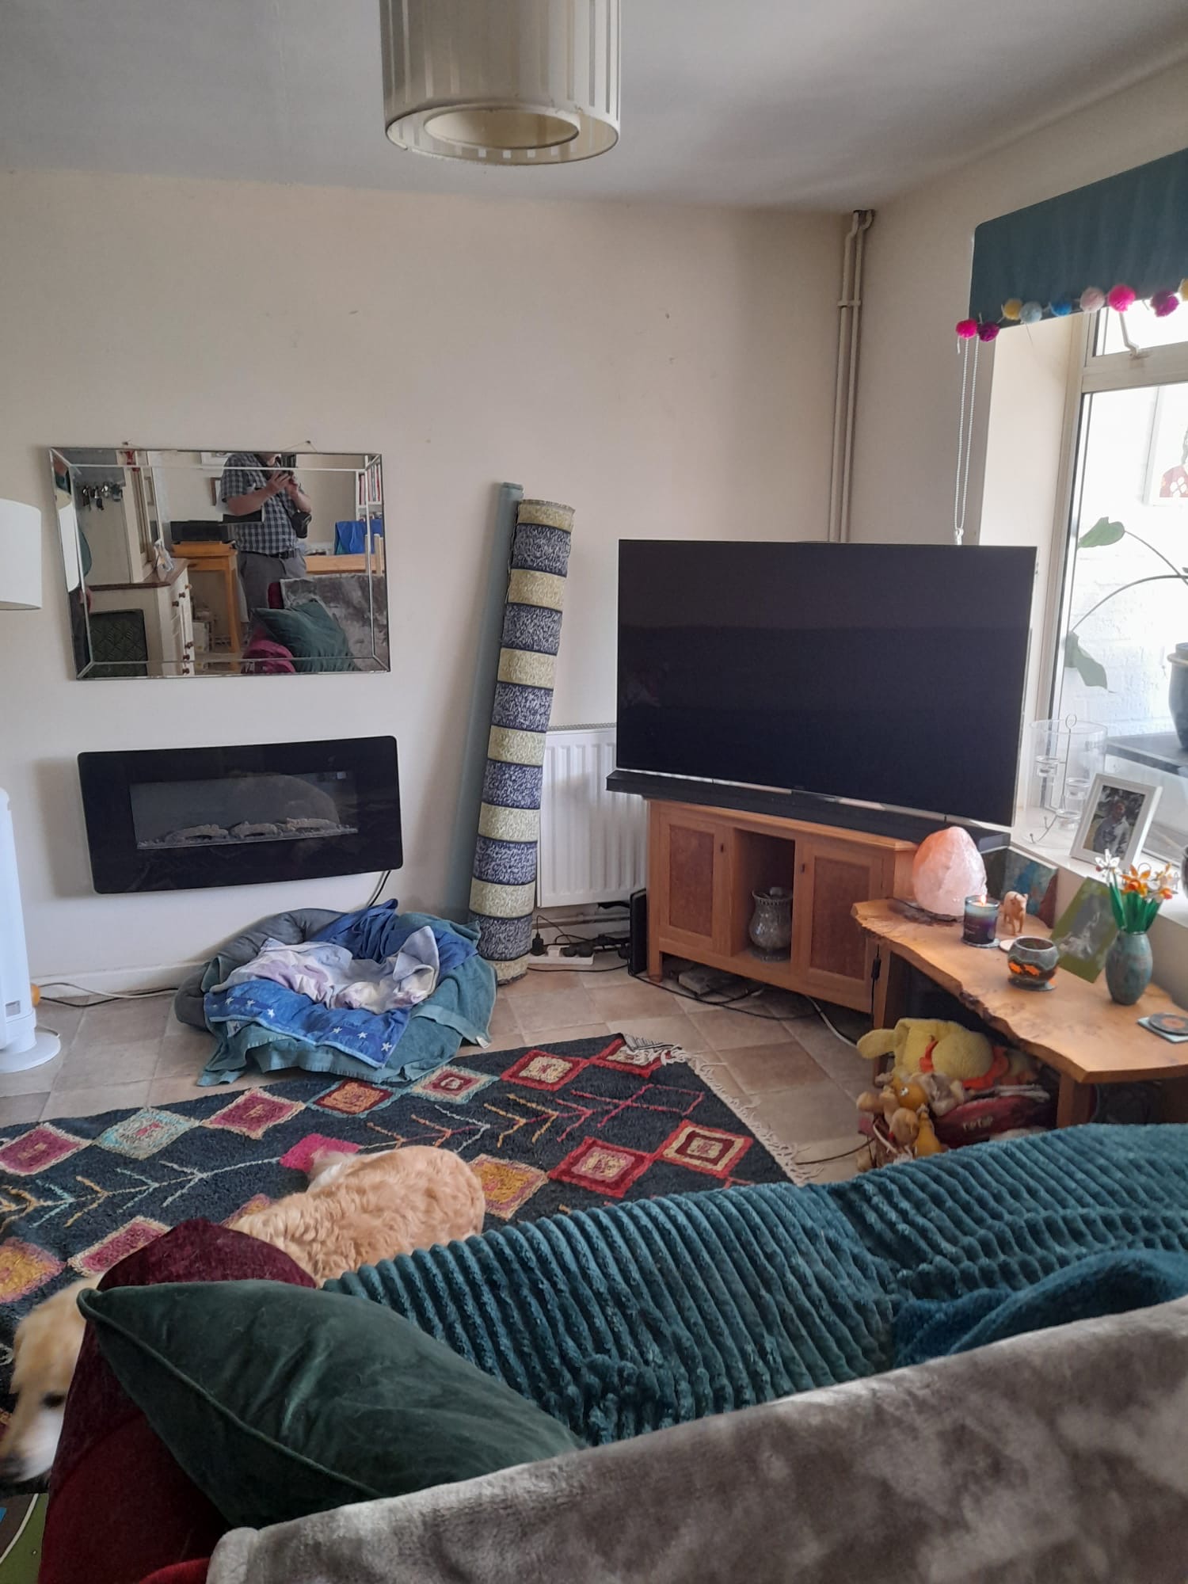
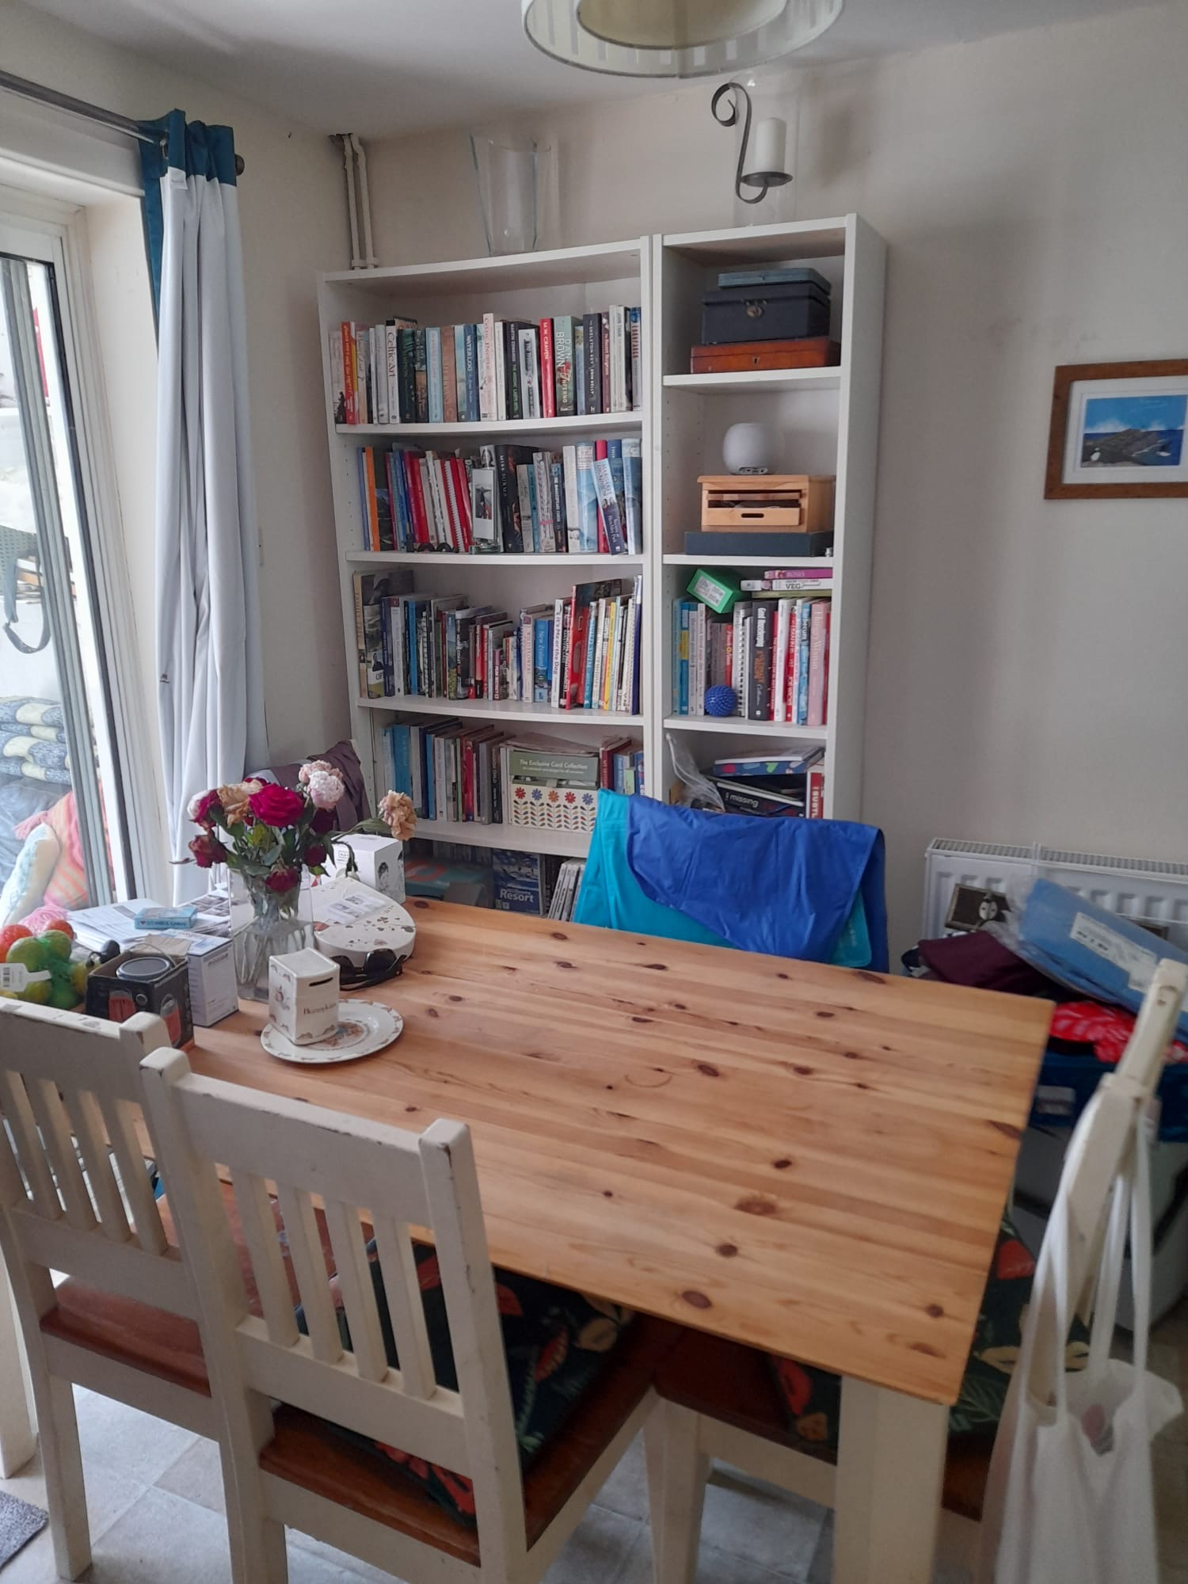
| Living Room | 20'11" x 13'1" (6.38m x 3.99m) Accessed off the entrance hall and kitchen, with laminate/part carpetted areas for sitting and dining. Sliding doors to | |||
| Garden Room | 18'4" x 5'7" (5.59m x 1.70m) with store off and French doors leading to rear garden | |||
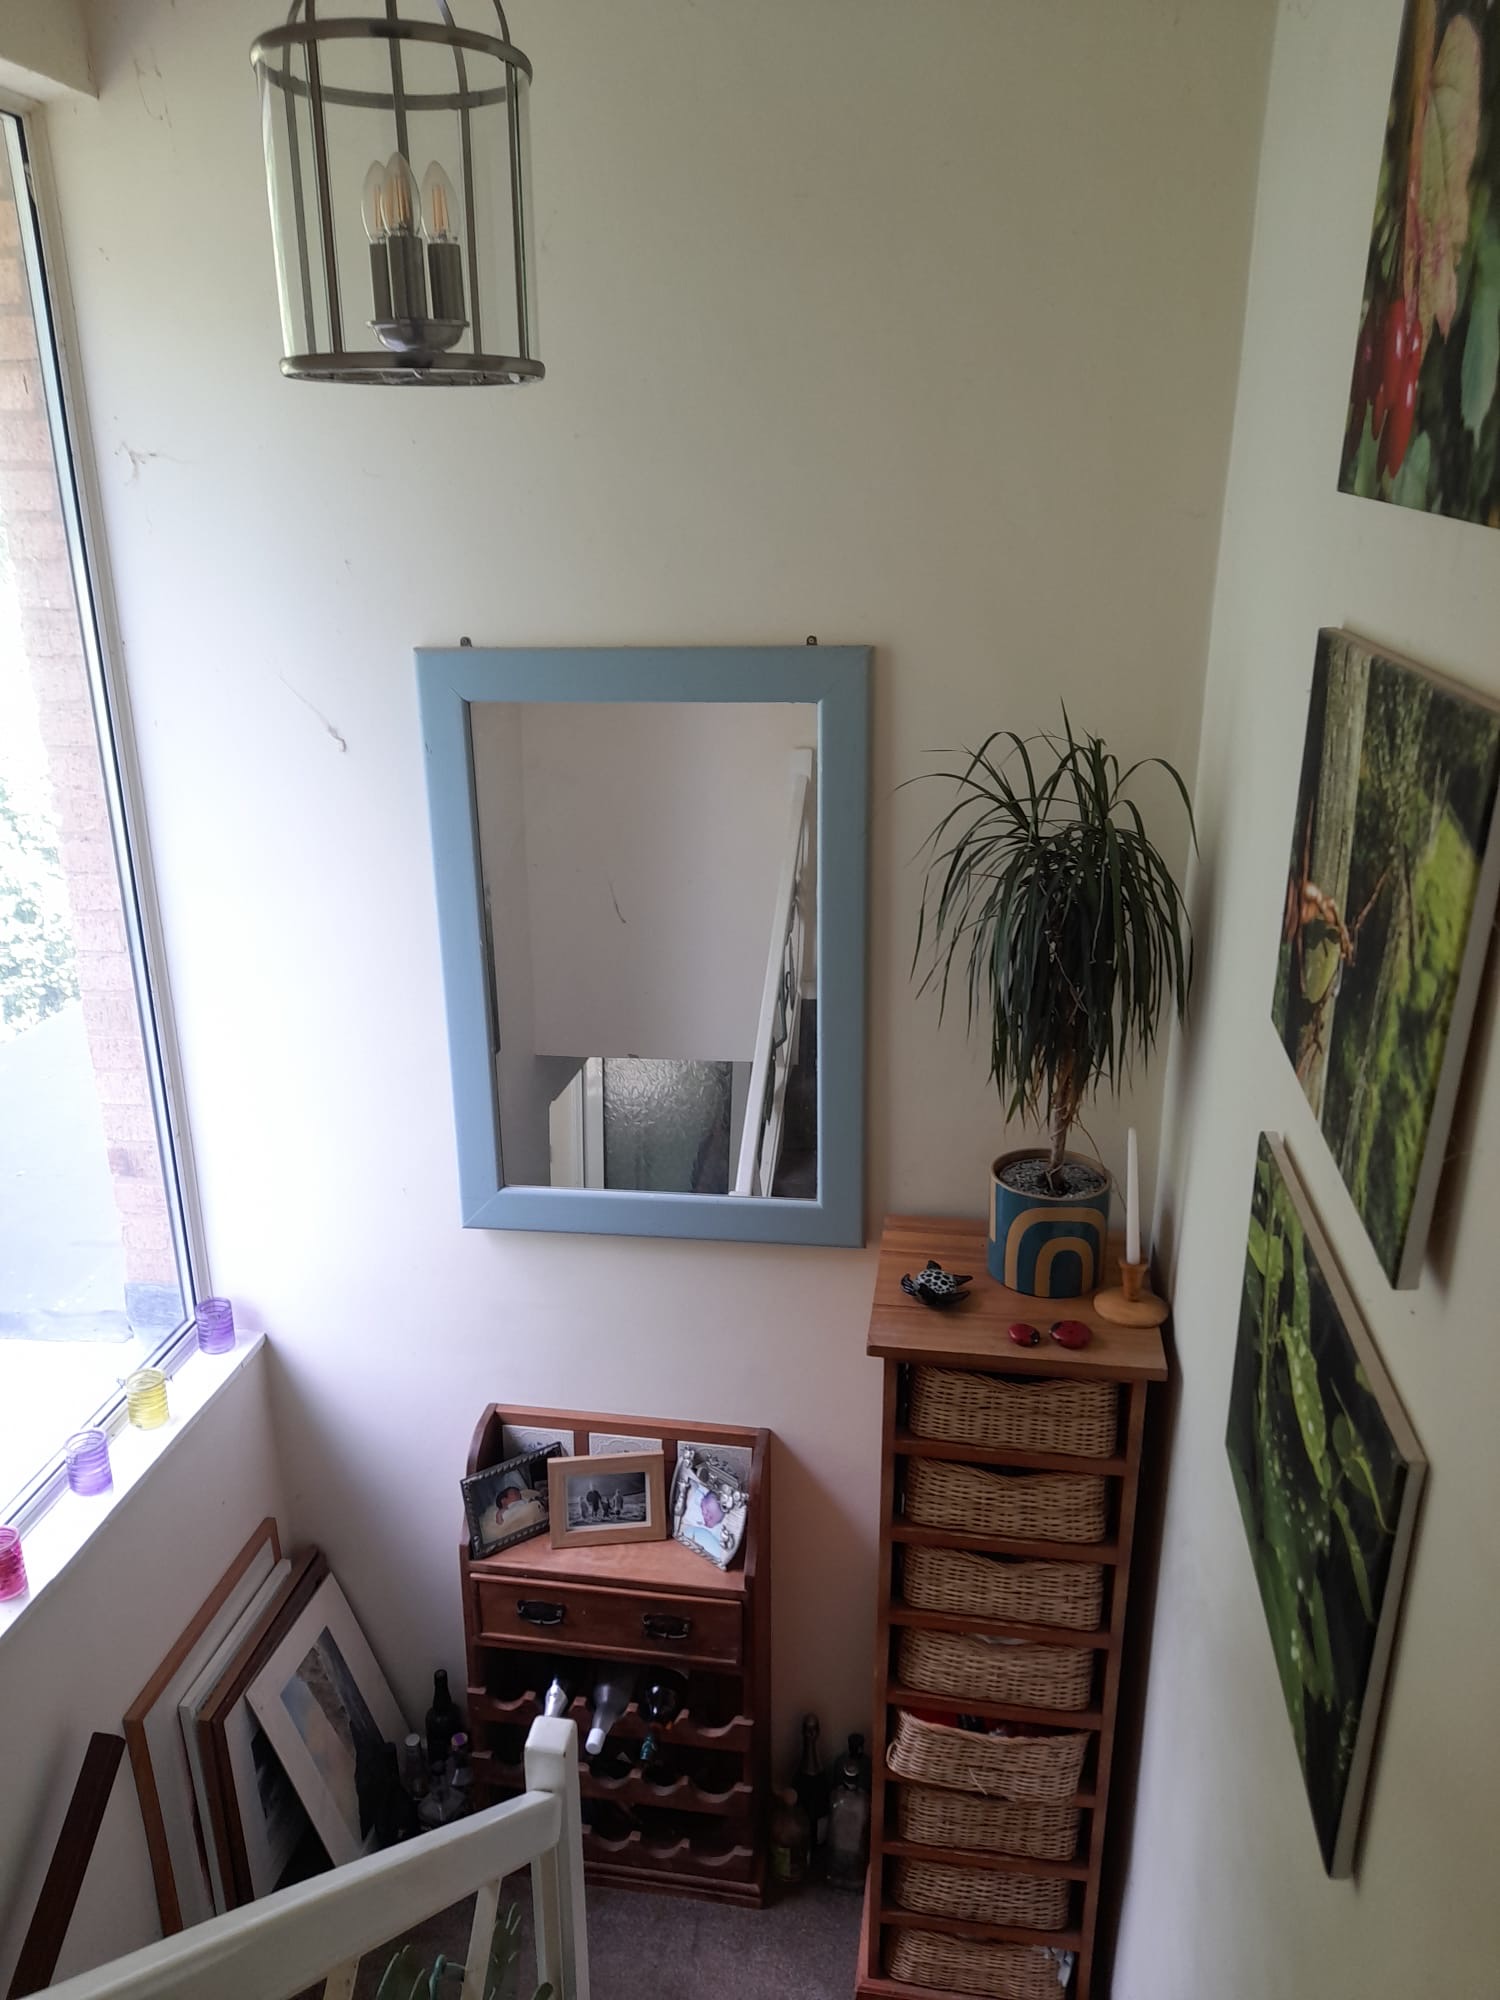
| FIRST FLOOR | Stairs leading to landing with cupboard off (housing an ideal gas boiler) | |||
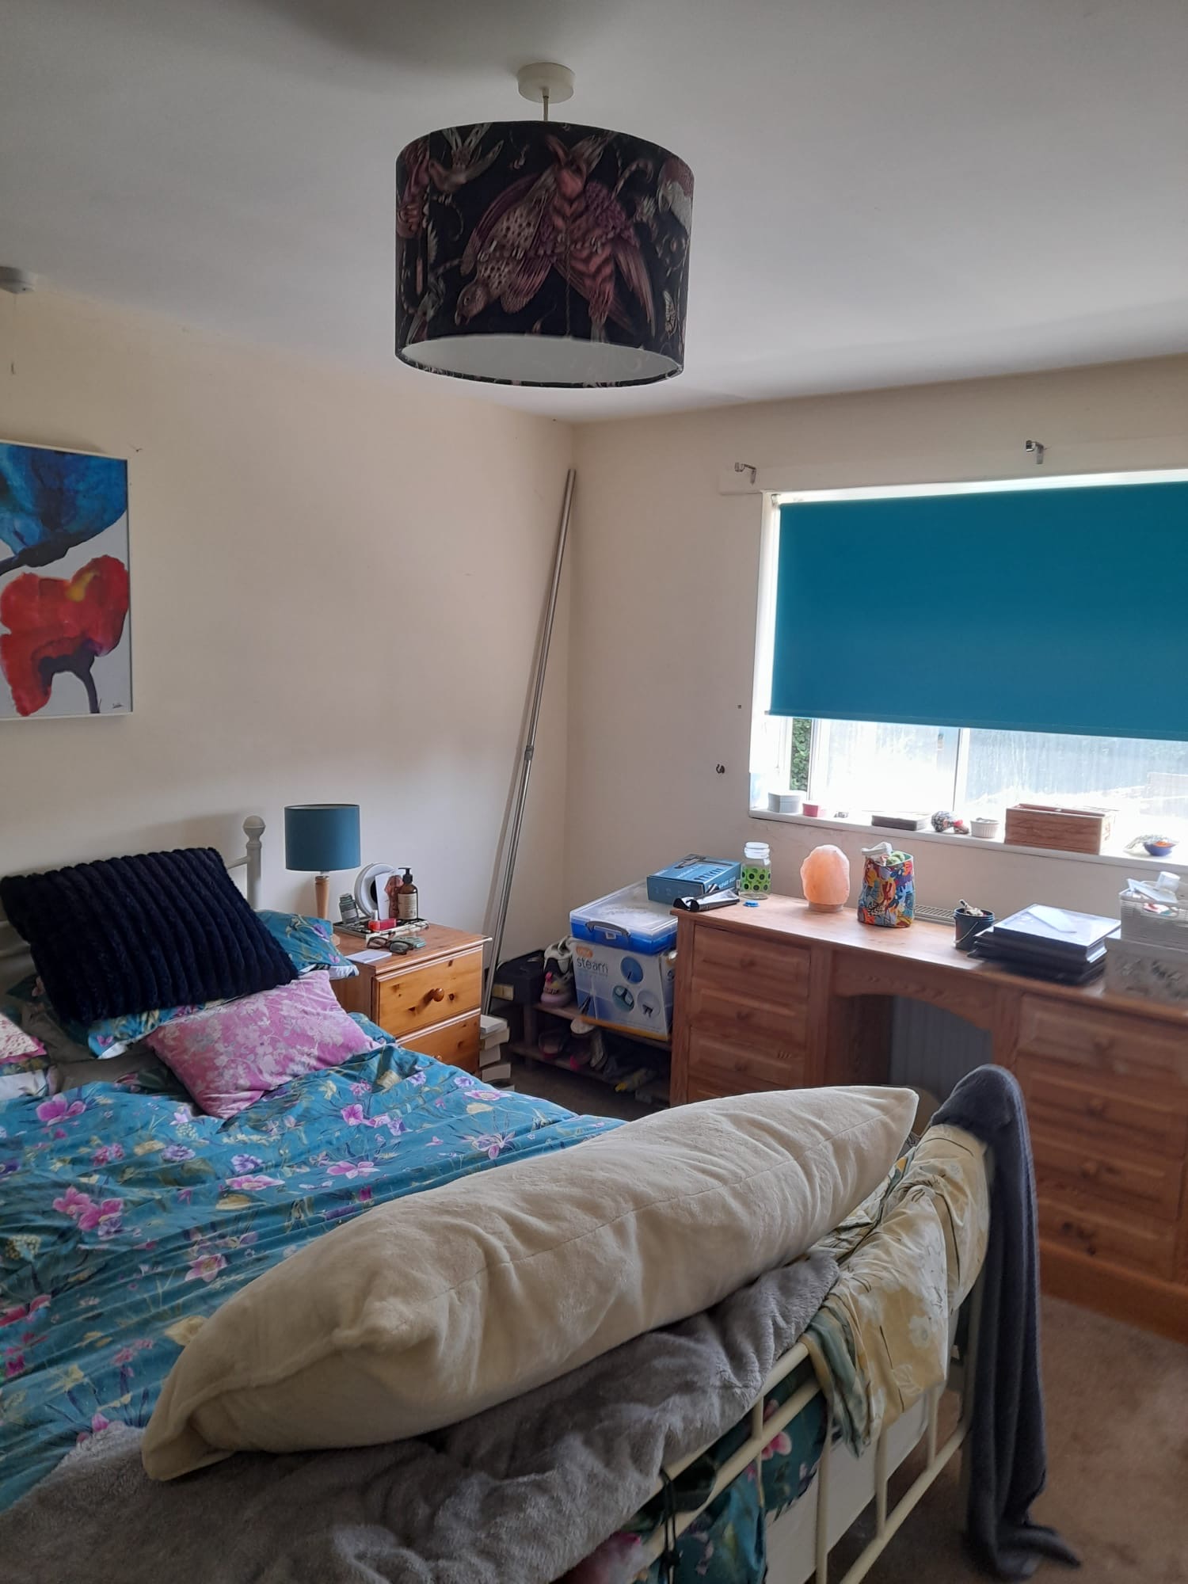
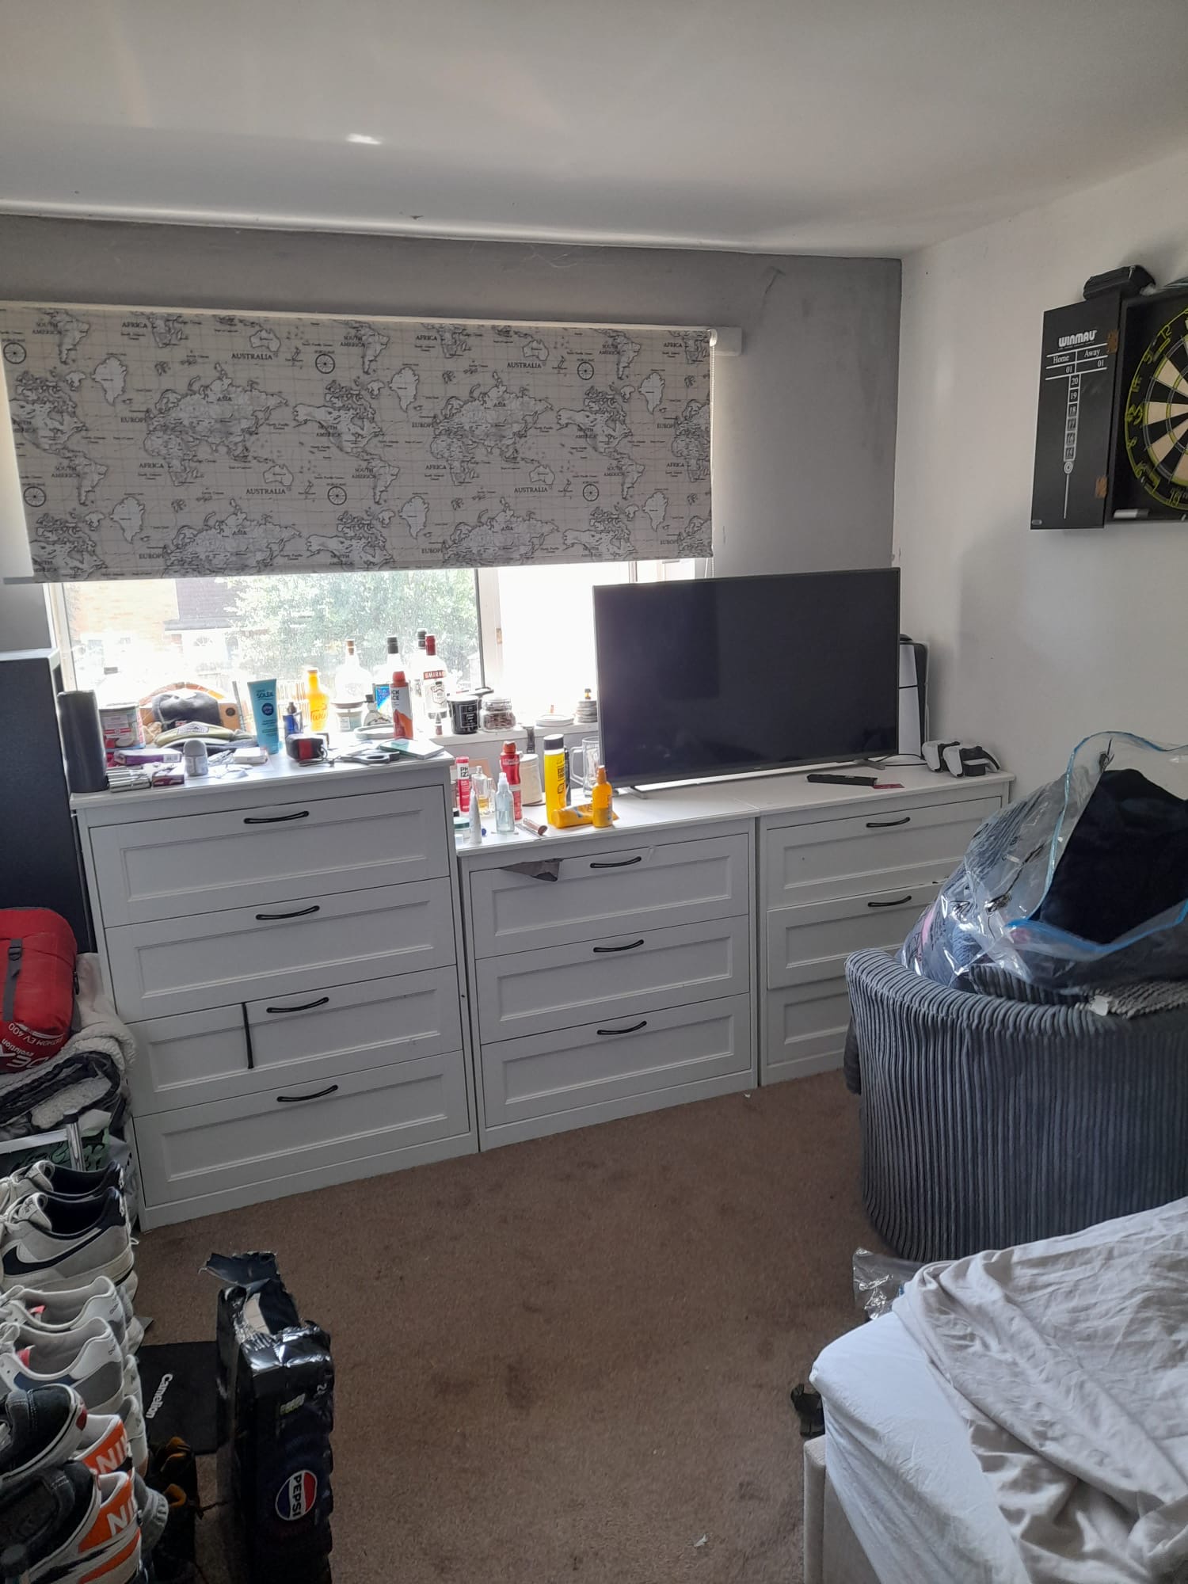
| Bedroom 1 | 13'3" x 9'8" (4.04m x 2.95m) (immediately at the top of the stairs) with wardrobe and airing cupboard | |||
| Bedroom 2 | 13'4" x 8'10" (4.06m x 2.69m) with fitted wardrobe and carpet | |||
| Separate WC | with low level WC suite | |||
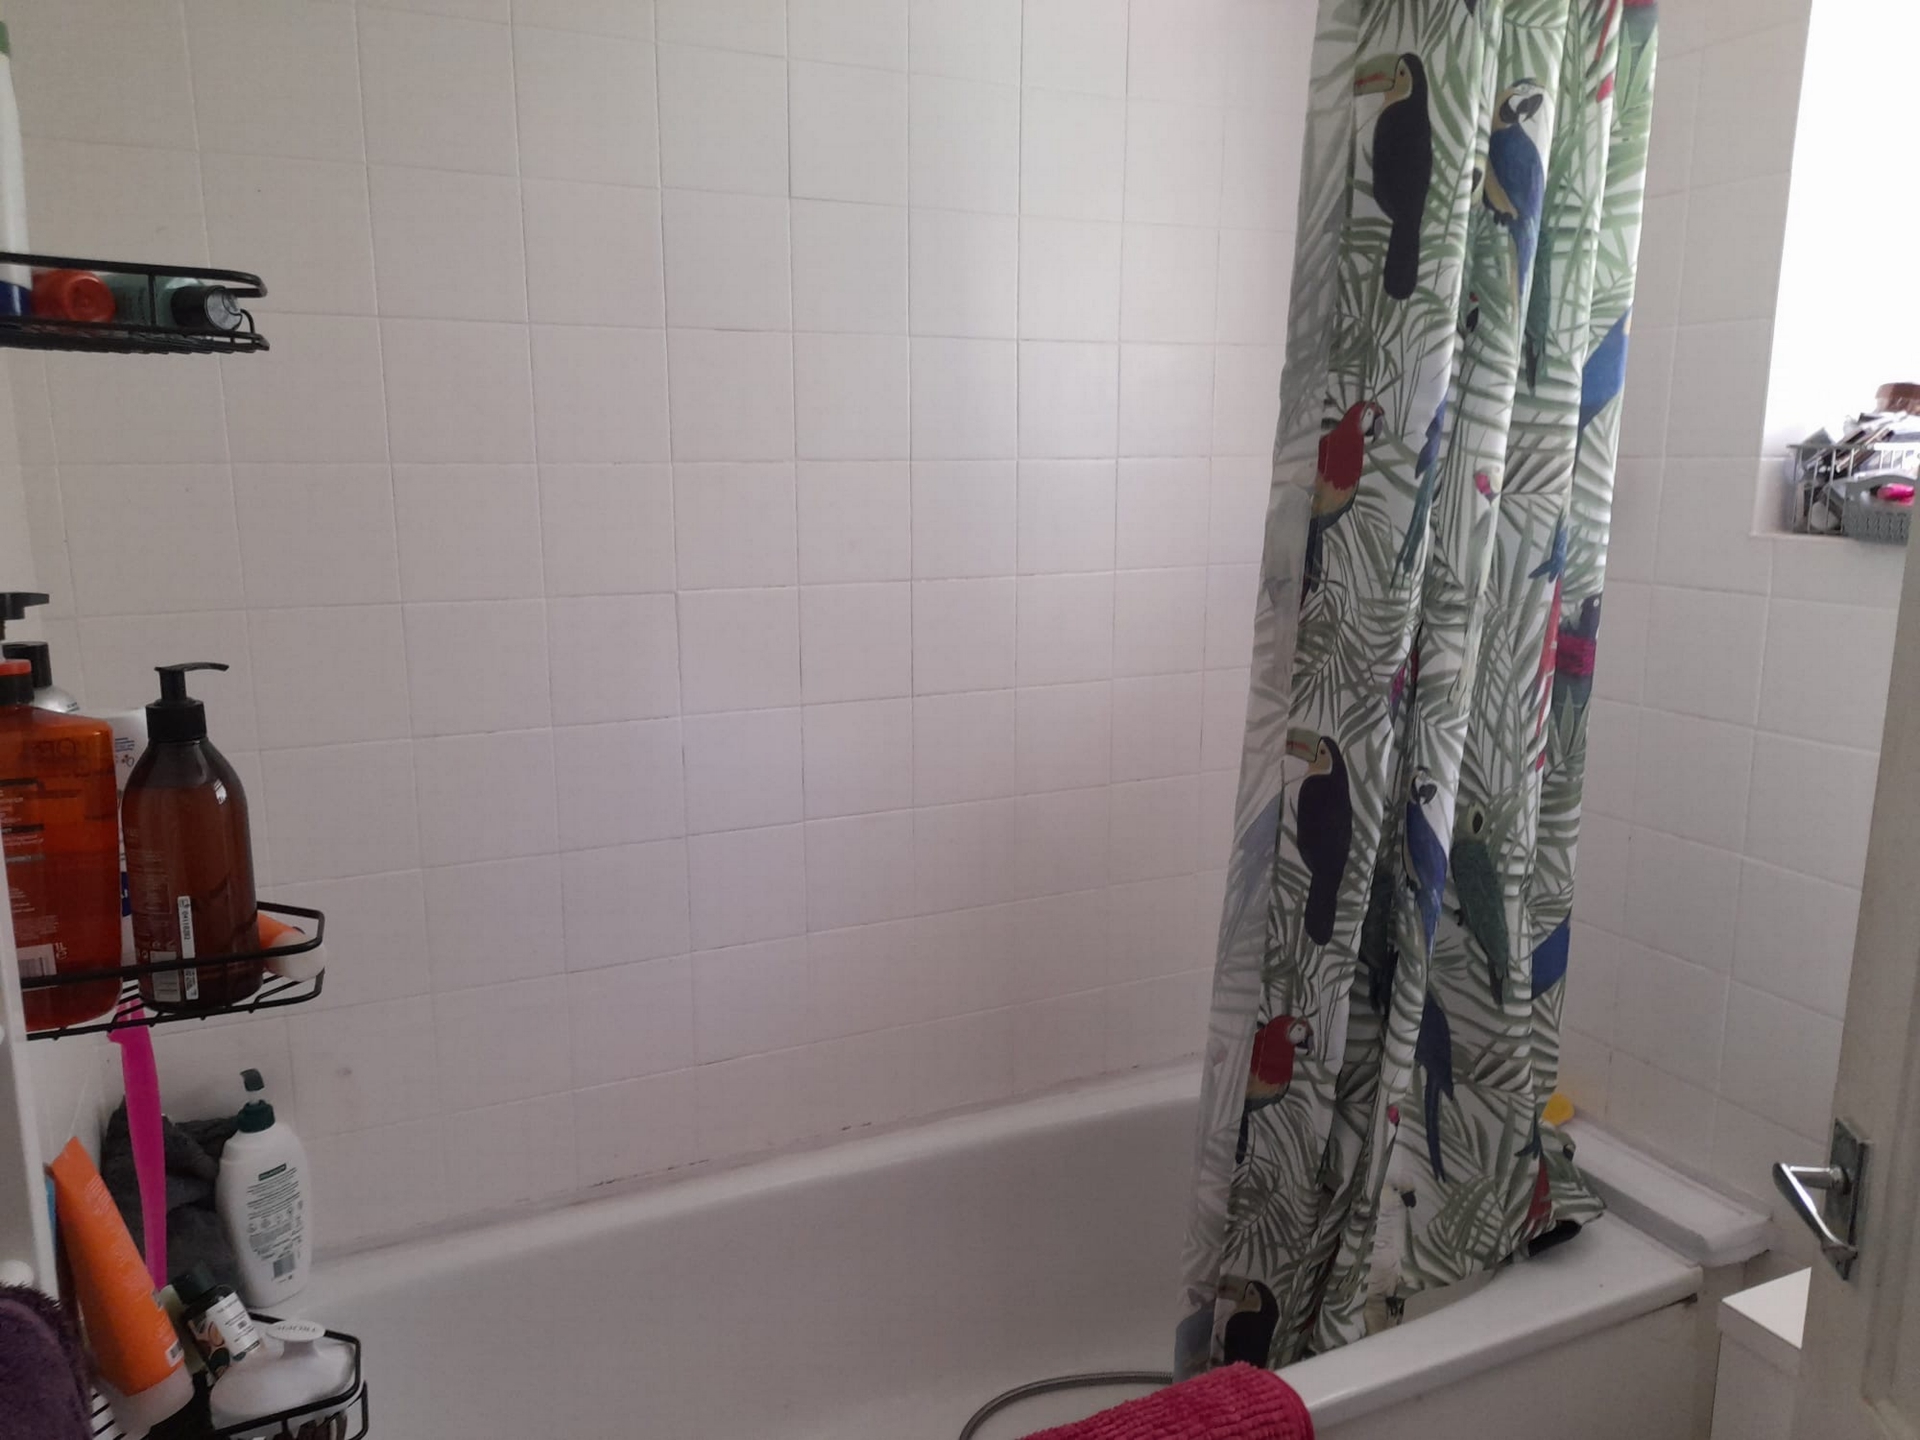
| Bathroom | with panelled bath with shower fitment over, wash basin set in vanity unit | |||
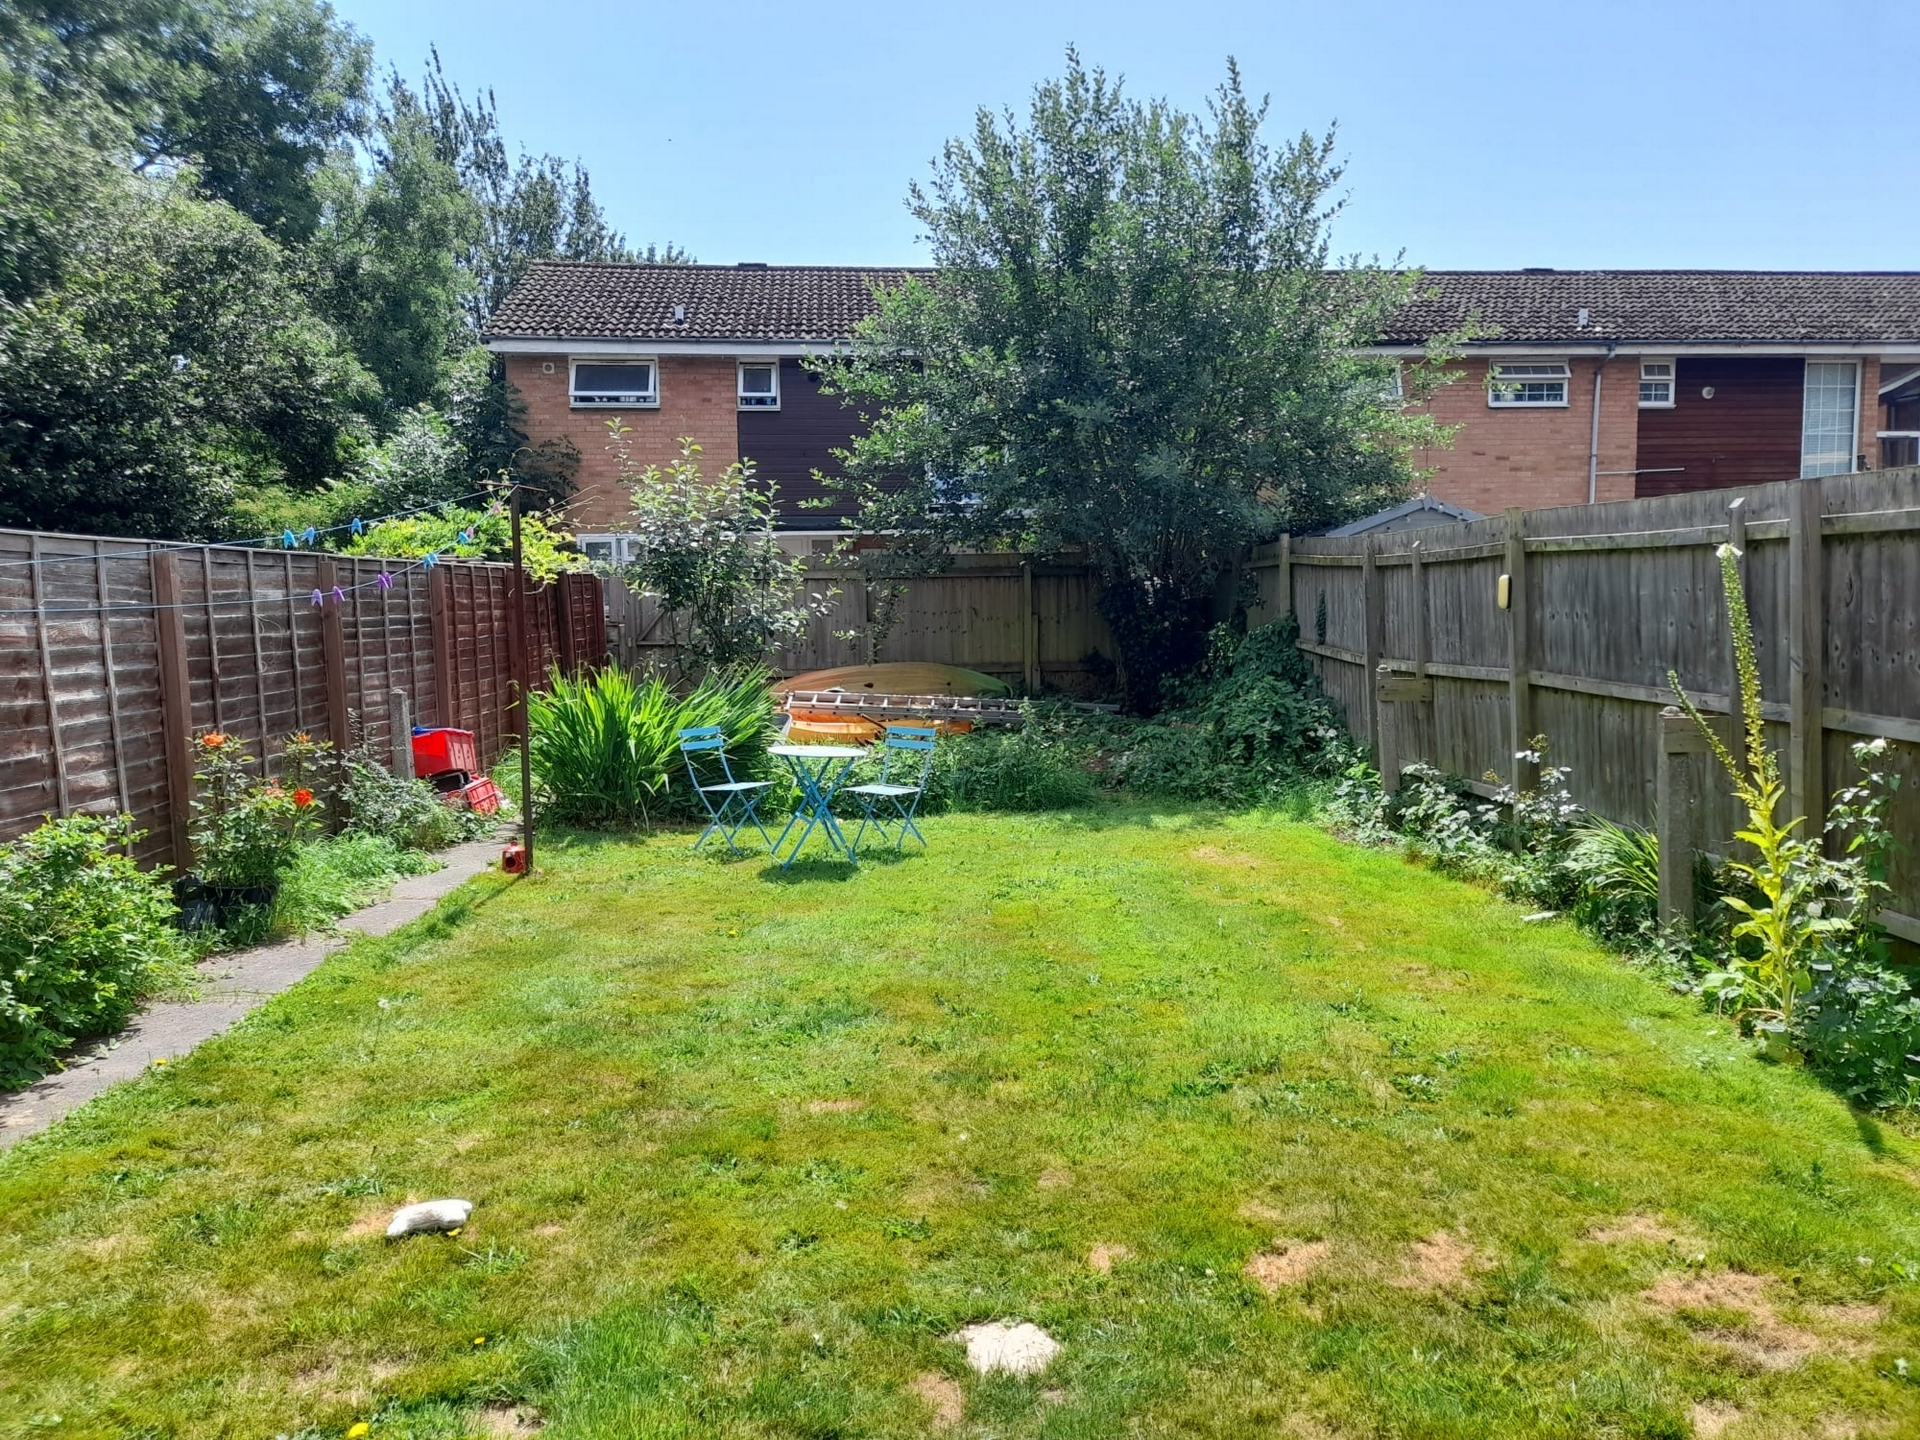
| OUTSIDE | A small area of front garden behind a dwarf wall. To the rear lies a private garden partly to patio with a path leading to the rear gate, this leads to a further path leading to the public highway where the street parking is unrestricted. | |||
| Services | Mains electricity, gas, water and drainage
Gas-fired central heating | |||
| Outgoings | Malvern Hills District Council Tel: 01684 862 151
Council Tax Band B | |||
| Further Information | Should you require any further information either before or after viewing please contact Franklin Gallimore's office Tel: 01584 810436 | |||
| Directions | From the town centre, proceed south on A4112, turn left onto Bromyard Road (B4214) after Pembroke House pub. After approximately 500 metres turn left into Kyreside opposite the Checkpoint garage. Turn left and proceed to the end of the road. The property is accessed off a path on the right leading to the house on the right | |||
| What 3 Words | reclaim.niece.bench |


Letting fees no longer apply
Deposits are limited to 5 weeks rent and this amount will apply.Holding deposits of one weeks rent are requested and they will be returned if references fail.Should references be passed and the tenant withdraw through their own choice the holding deposit will not be returned.
IMPORTANT NOTICE
Descriptions of the property are subjective and are used in good faith as an opinion and NOT as a statement of fact. Please make further specific enquires to ensure that our descriptions are likely to match any expectations you may have of the property. We have not tested any services, systems or appliances at this property. We strongly recommend that all the information we provide be verified by you on inspection, and by your Surveyor and Conveyancer.