
School Lane, Burford, WR15 - Guide Price £500,000
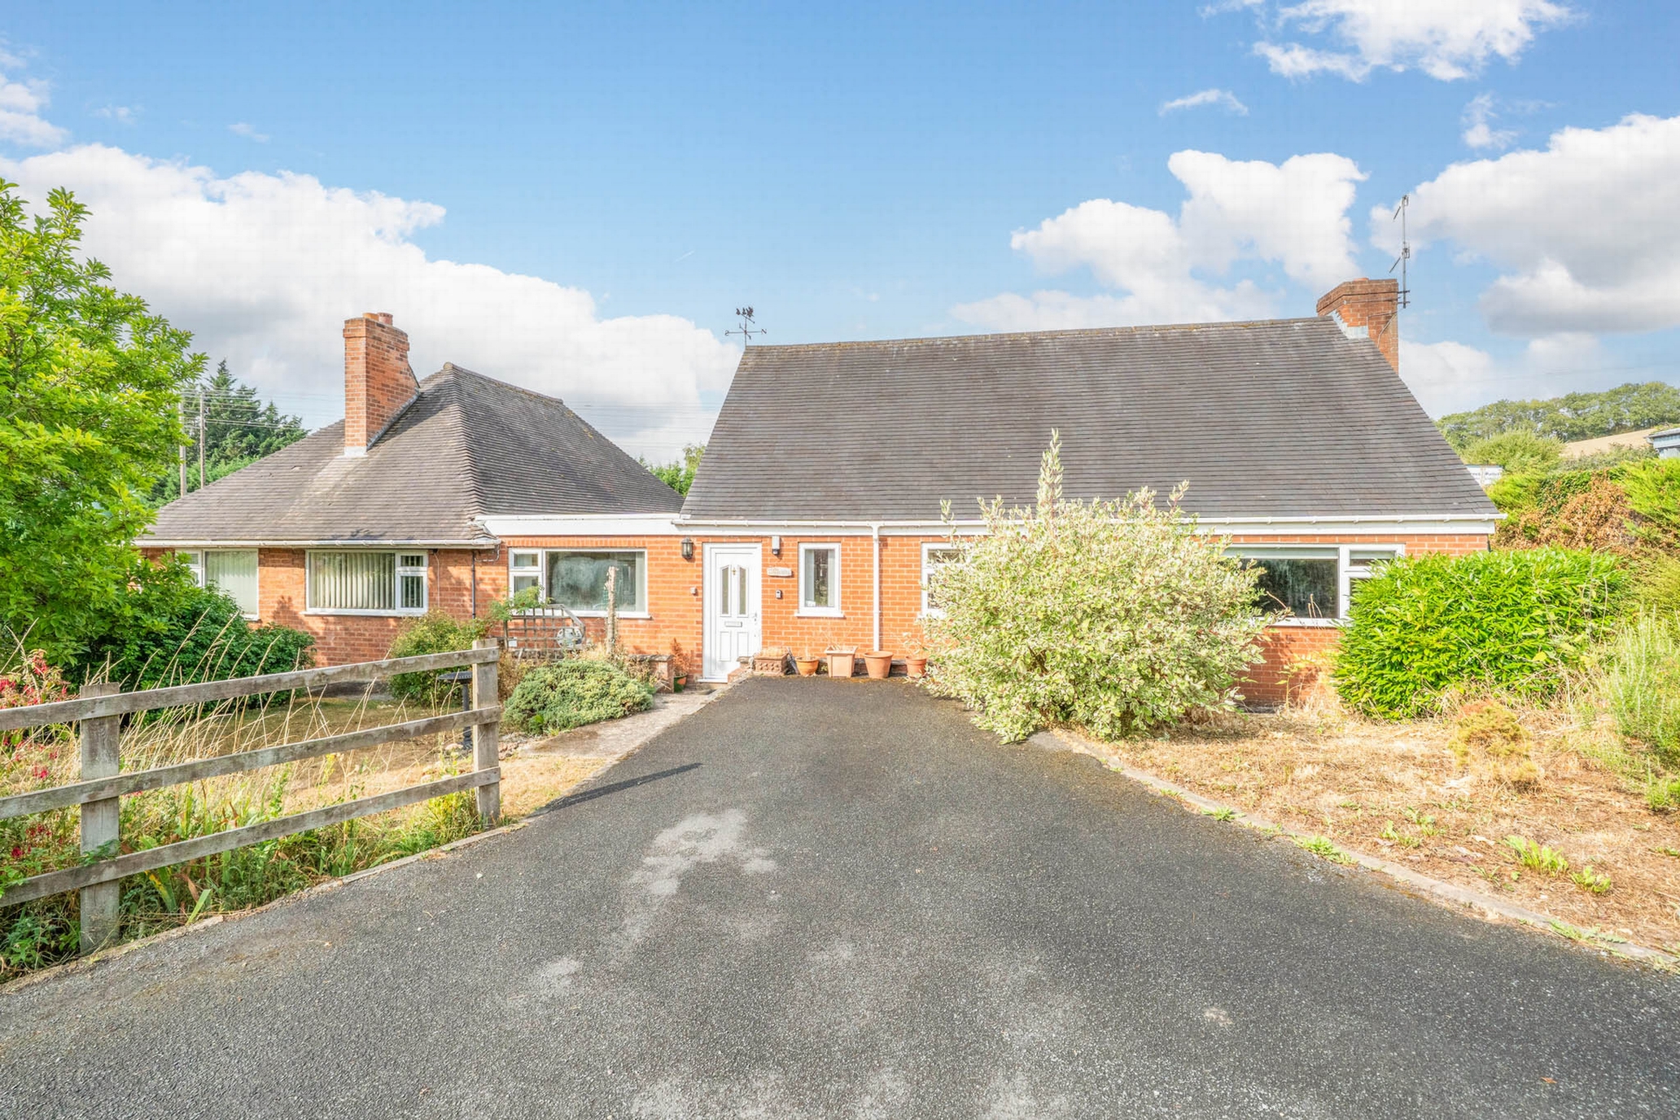
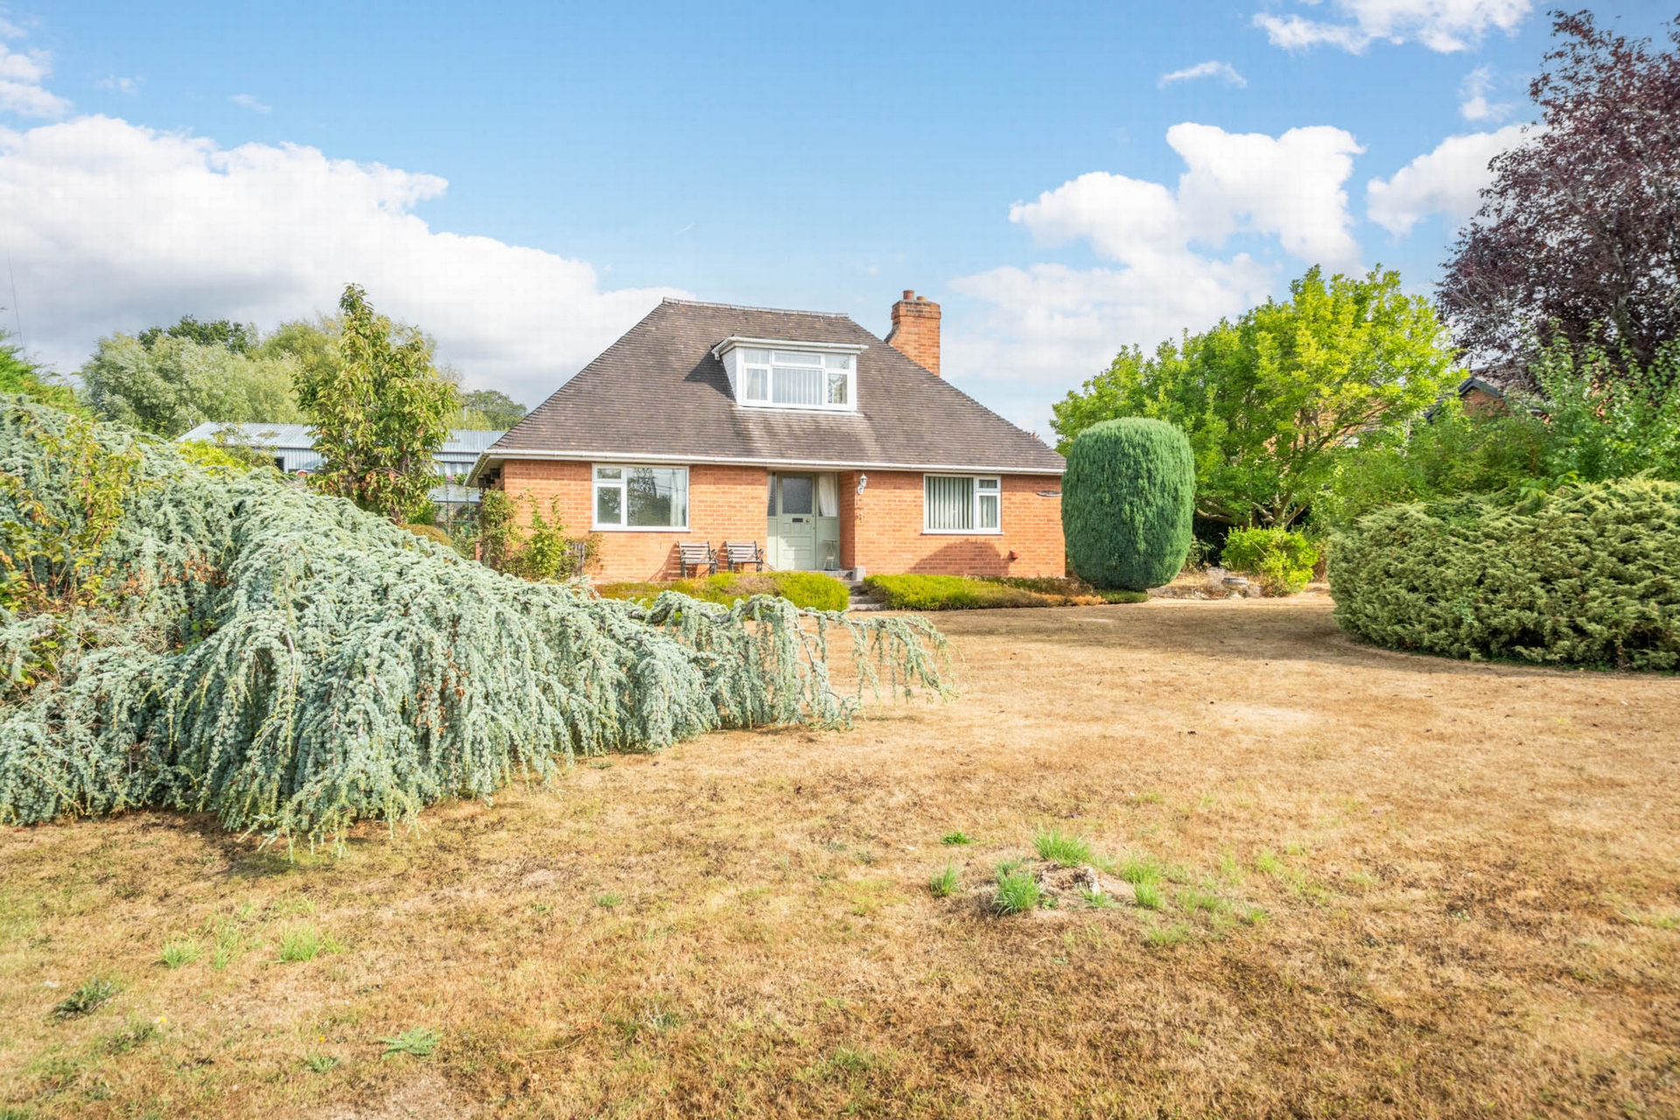
Detached Dormer bungalow, potential for sub-division to create two dwellings and for a separate building plot, subject to planning ...Read Less
| Situation/Location | Sited close to the junction of Old School Lane and Boraston Lane, Little Dene affords easy walking distance of Tenbury Wells town centre | |||
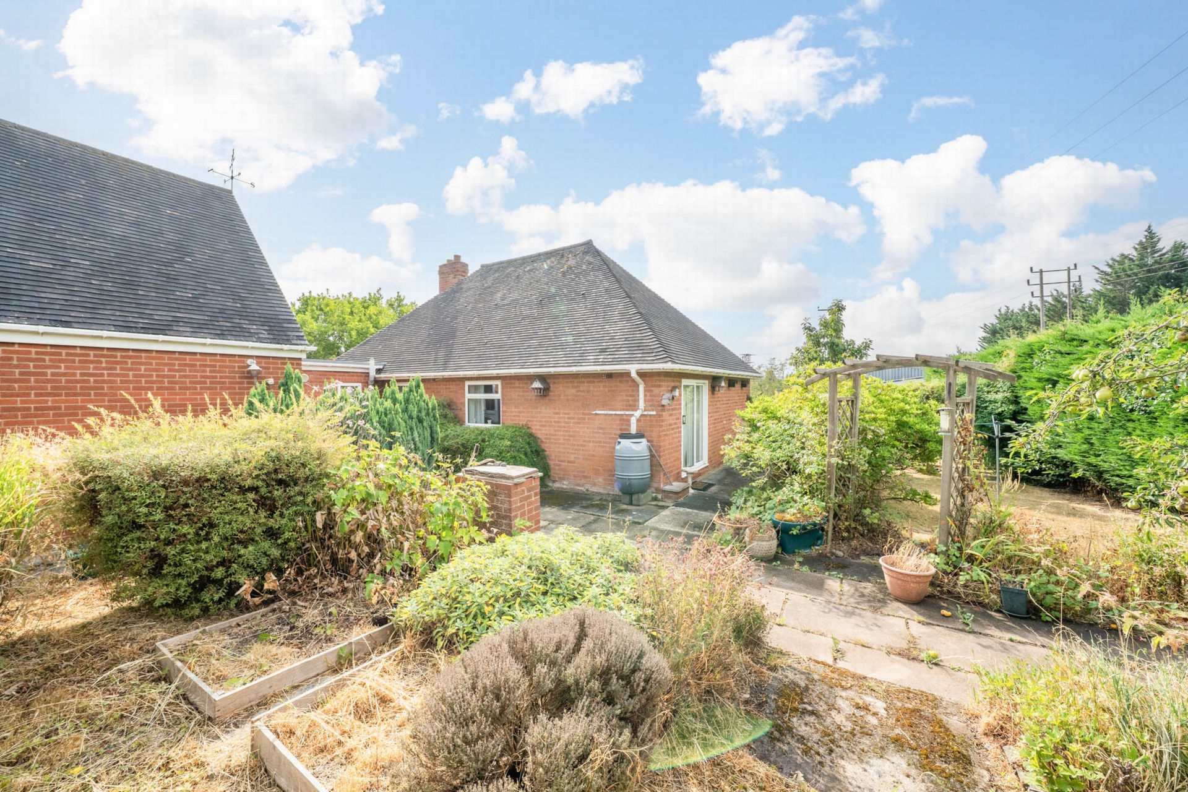
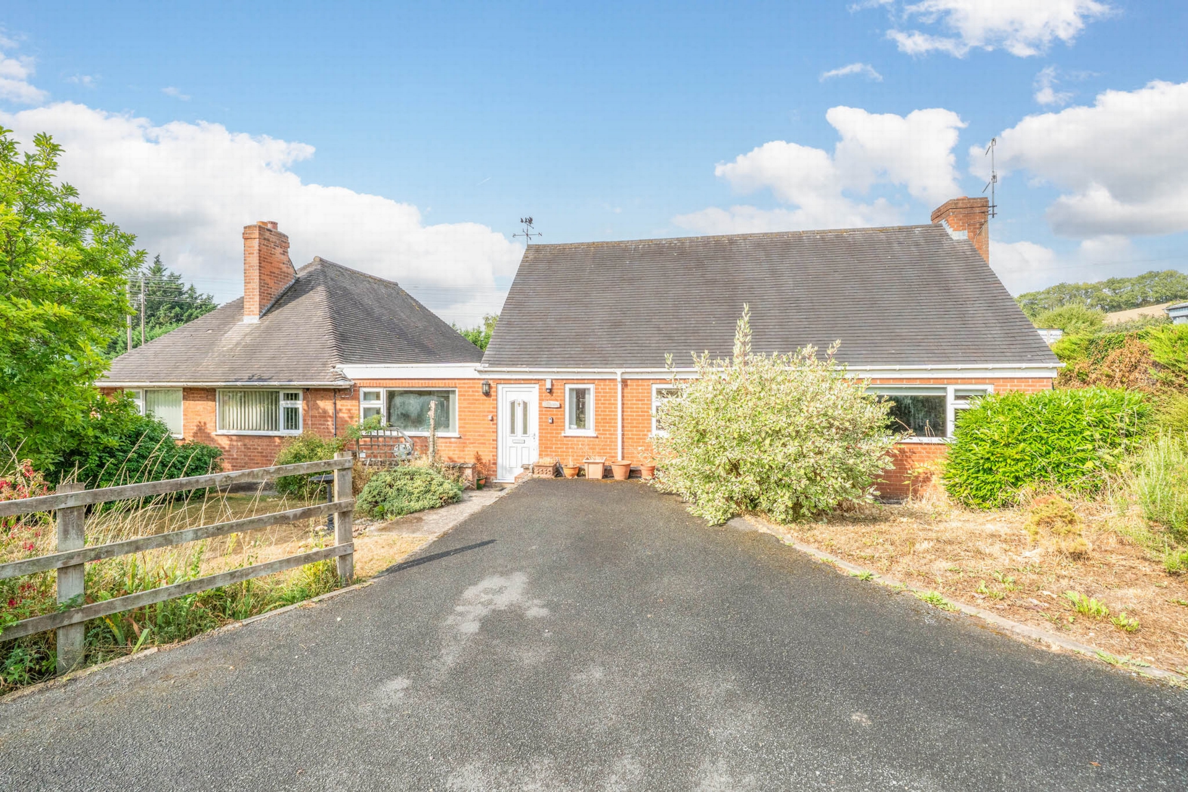
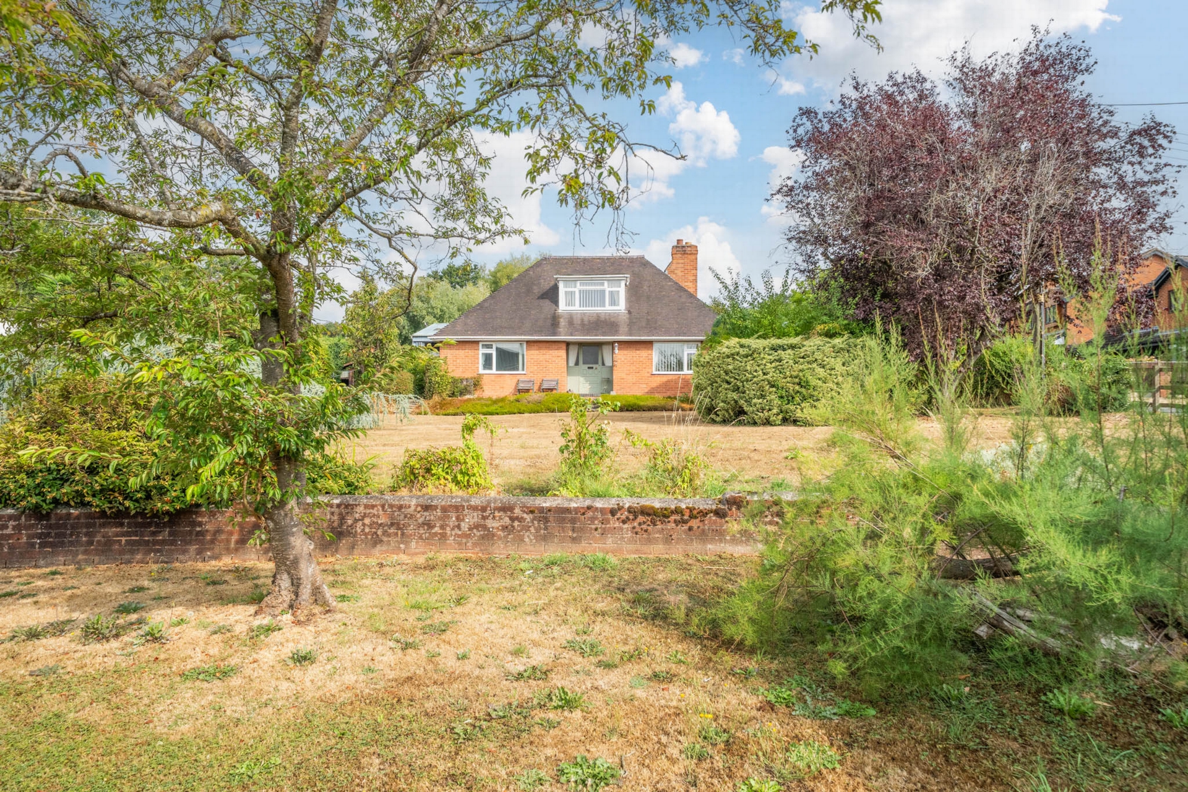
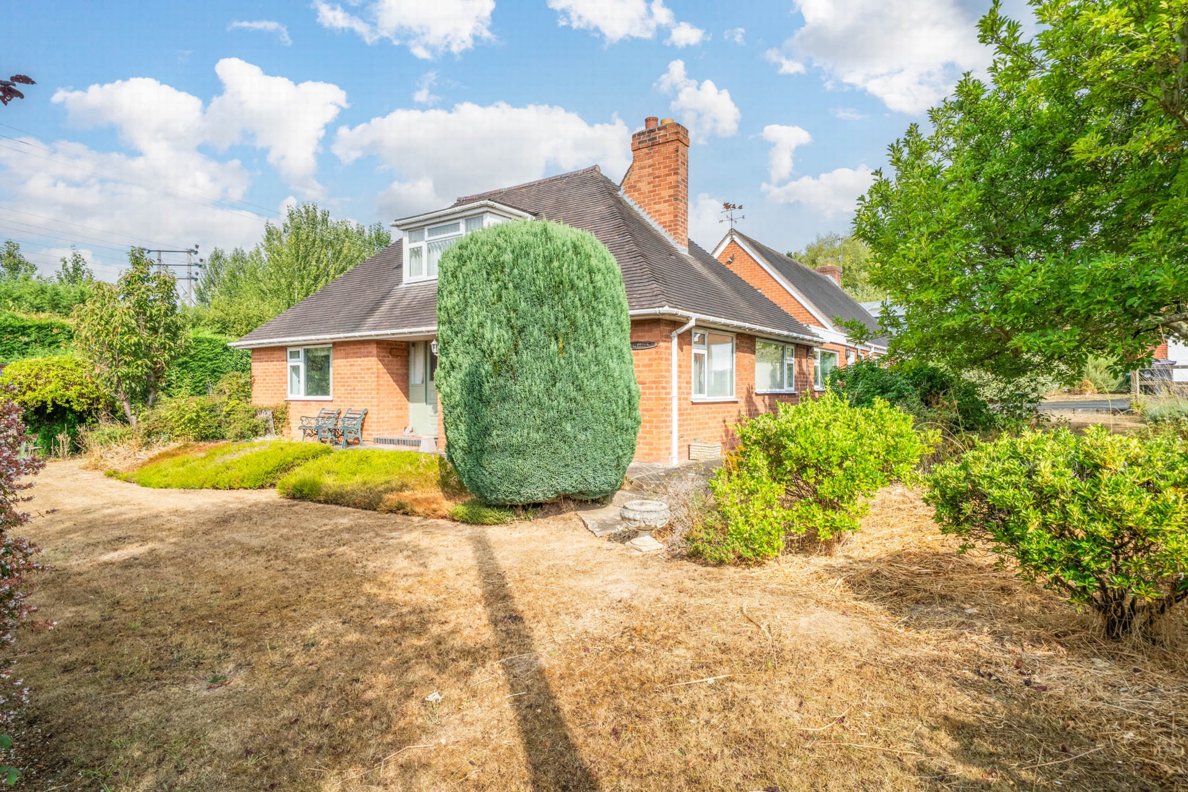
| Description | Comprising of brick bungalow beneath tiled rooves, the detached property has been extended over time to create a large 5 bedroom property with a detached garage and generous gardens | |||
| ACCOMMODATION | with the following spacious accommodation | |||
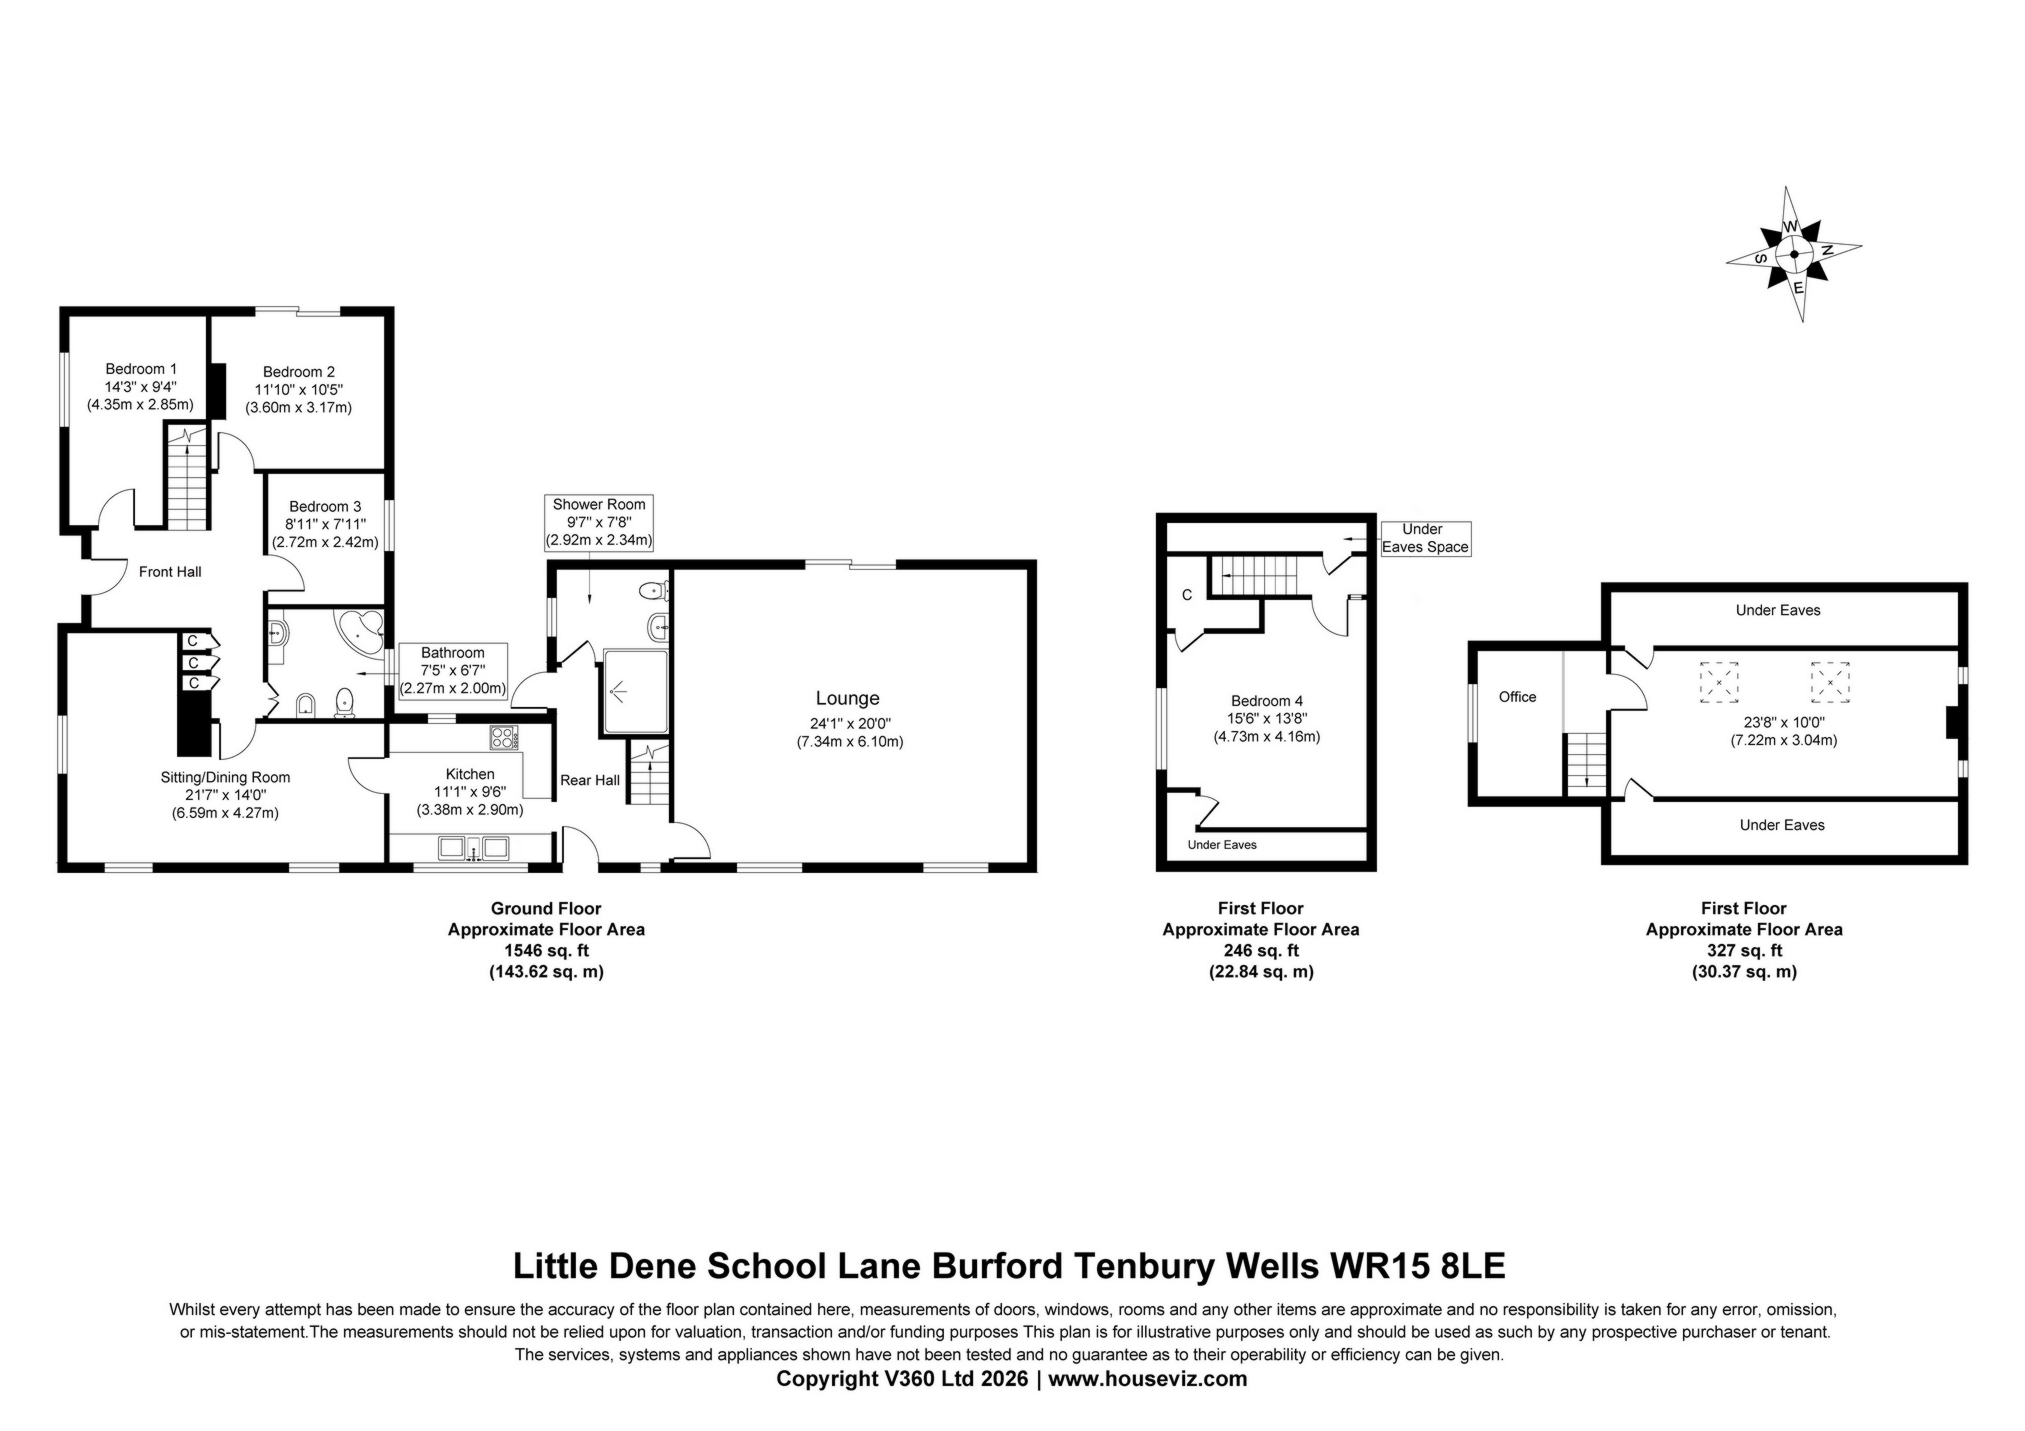
| GROUND FLOOR | | |||
| Porch (Open) | 1.83m x 0.84m (6'0" x 2'9") with quarry tiles floor | |||
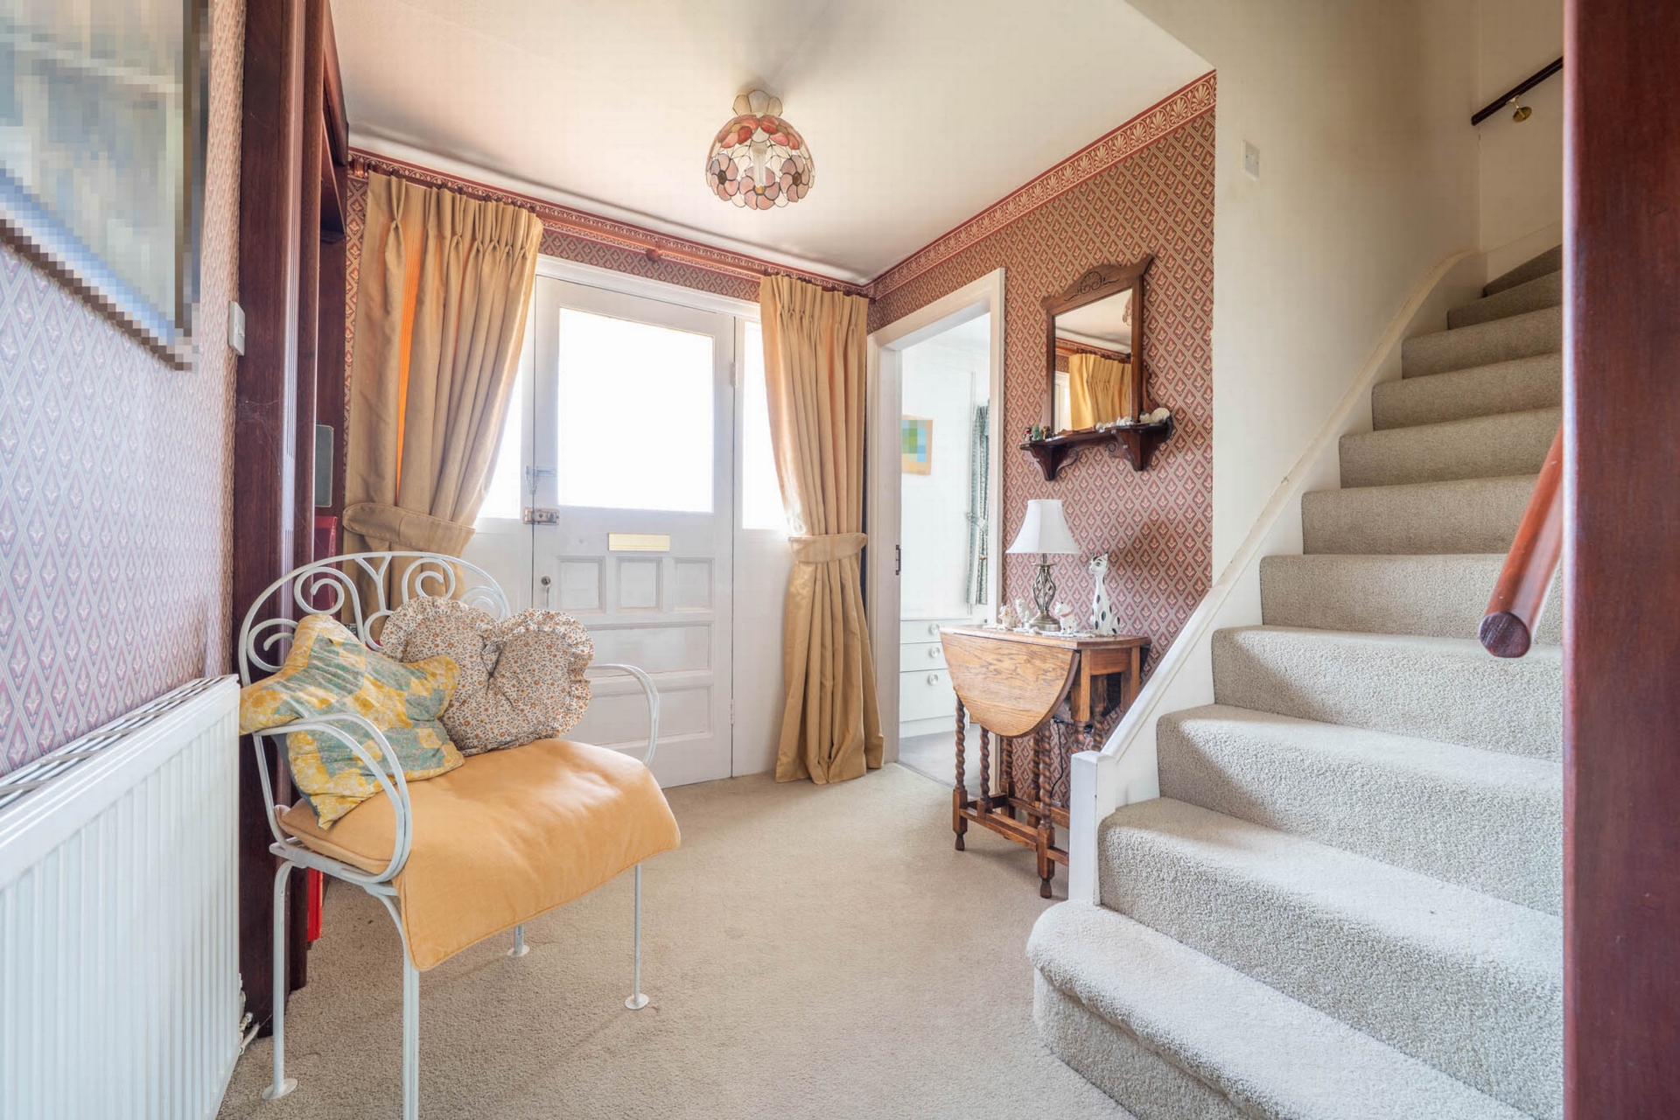
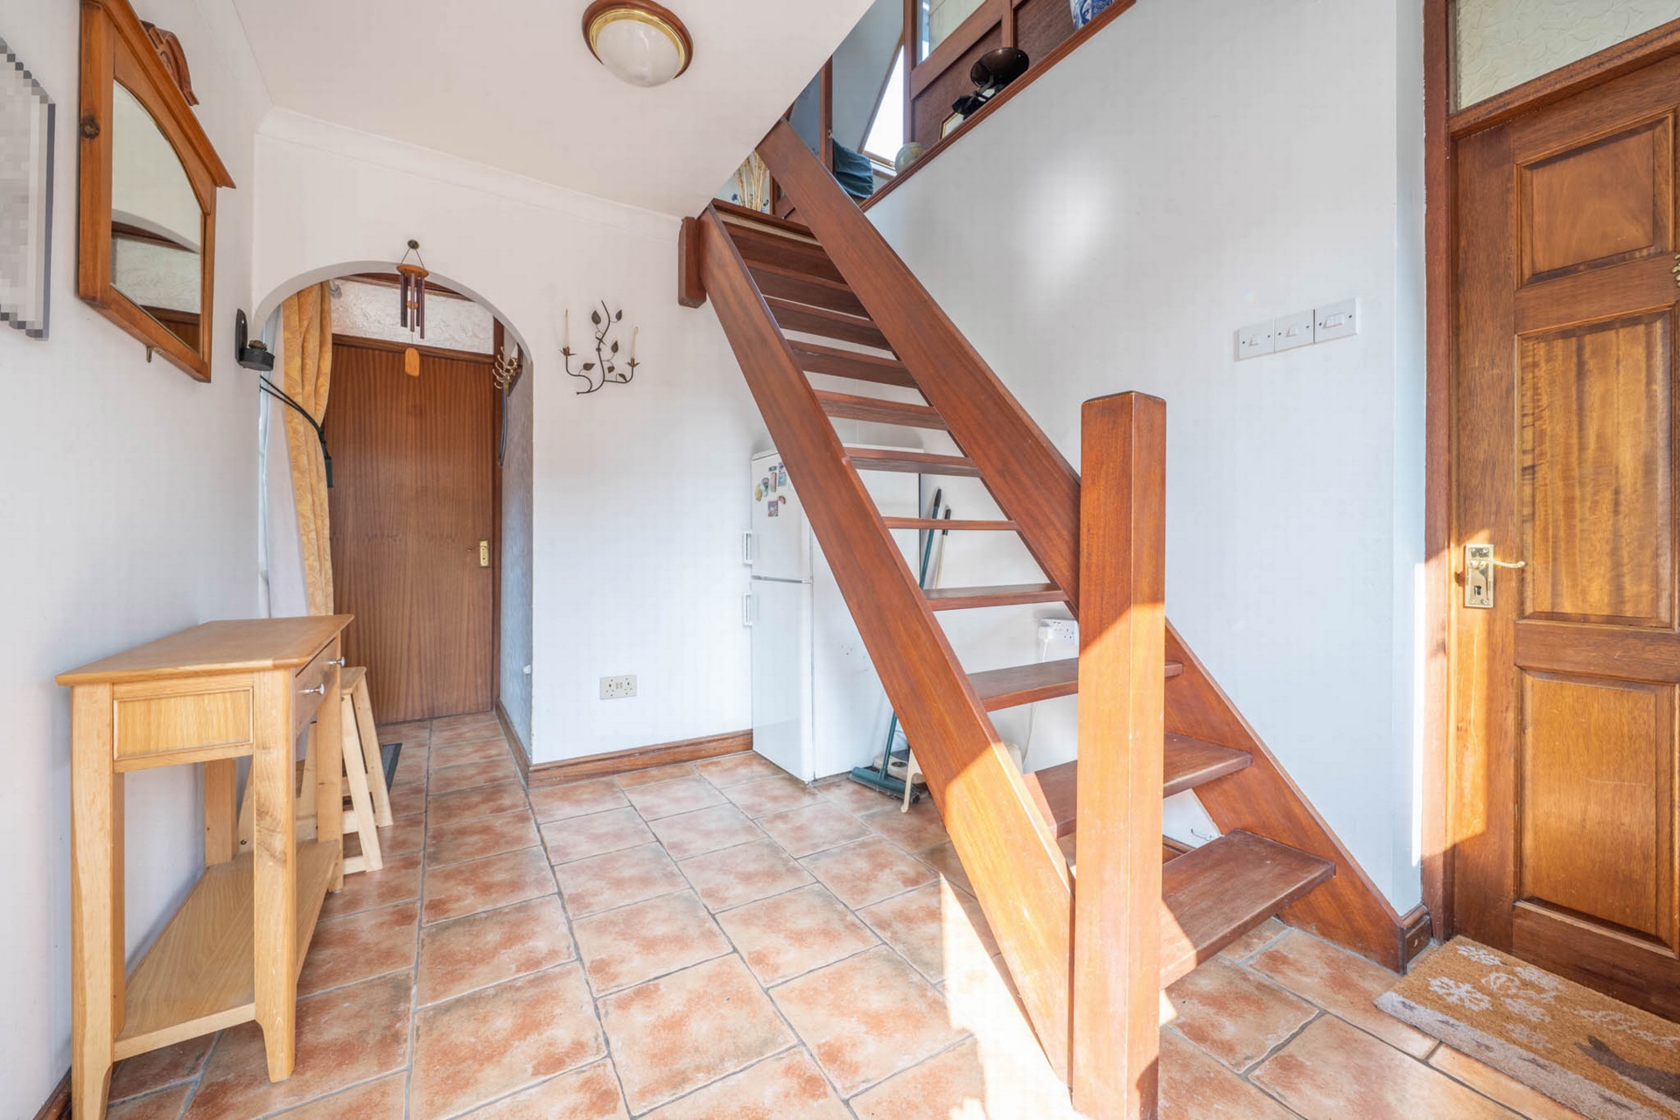
| Front Hall | 2.60m x 1.83m (8'6" x 6'0") With stairs to bedroom 4 and airing cupboard with hot water cylinder | |||
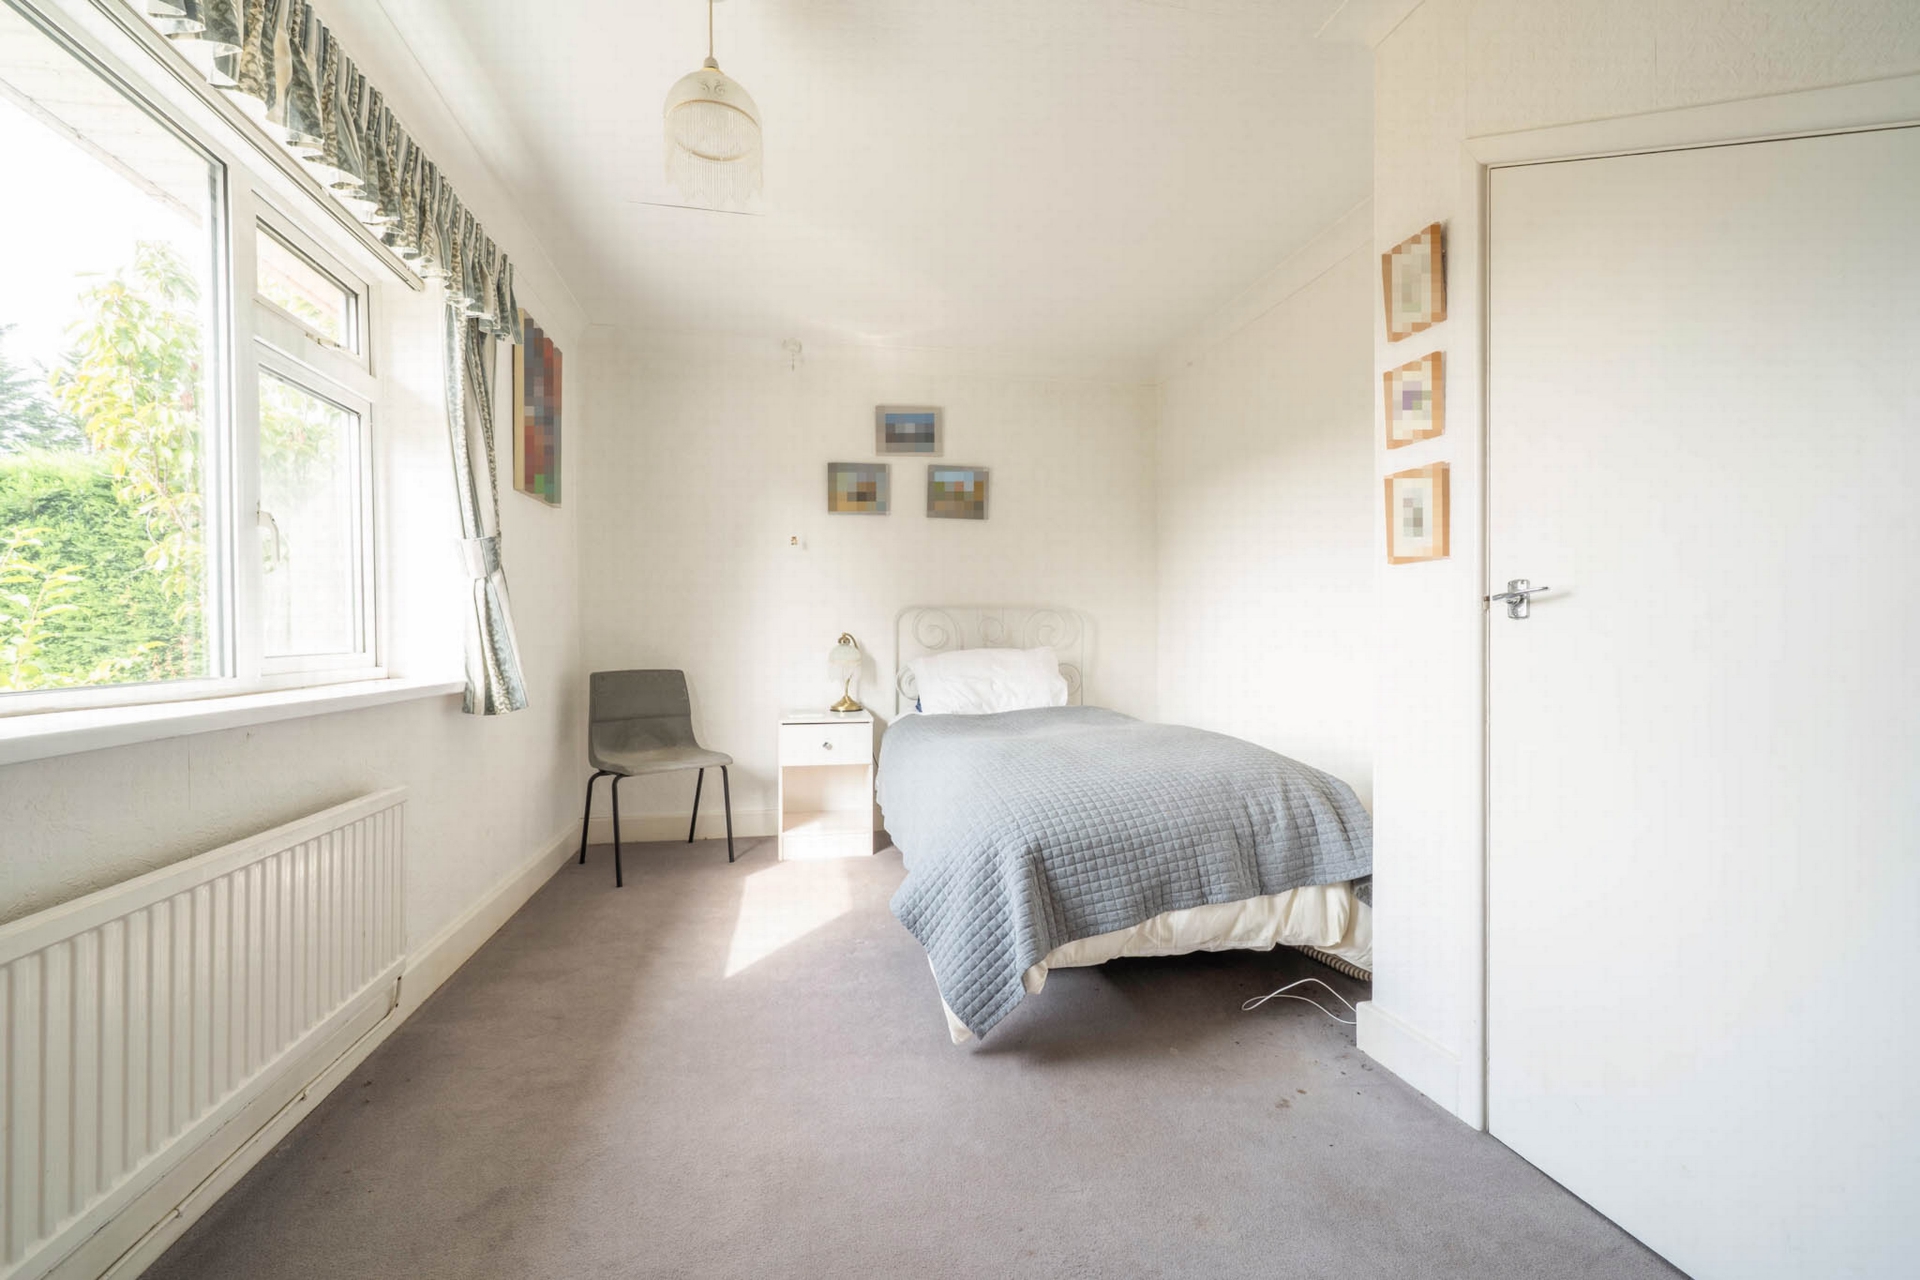
| Bedroom 1 | 4.35m x 2.85m (14'3" x 9'4") with views to the garden. Fitted carpet | |||
| Bedroom 2/Reception Room | 3.60m x 3.17m (11'10" x 10'5") French window to the garden. Fitted carpet | |||
| Bedroom 3 (rear) | 2.72m x 2.42m (8'11" x 7'11") With fitted carpet | |||
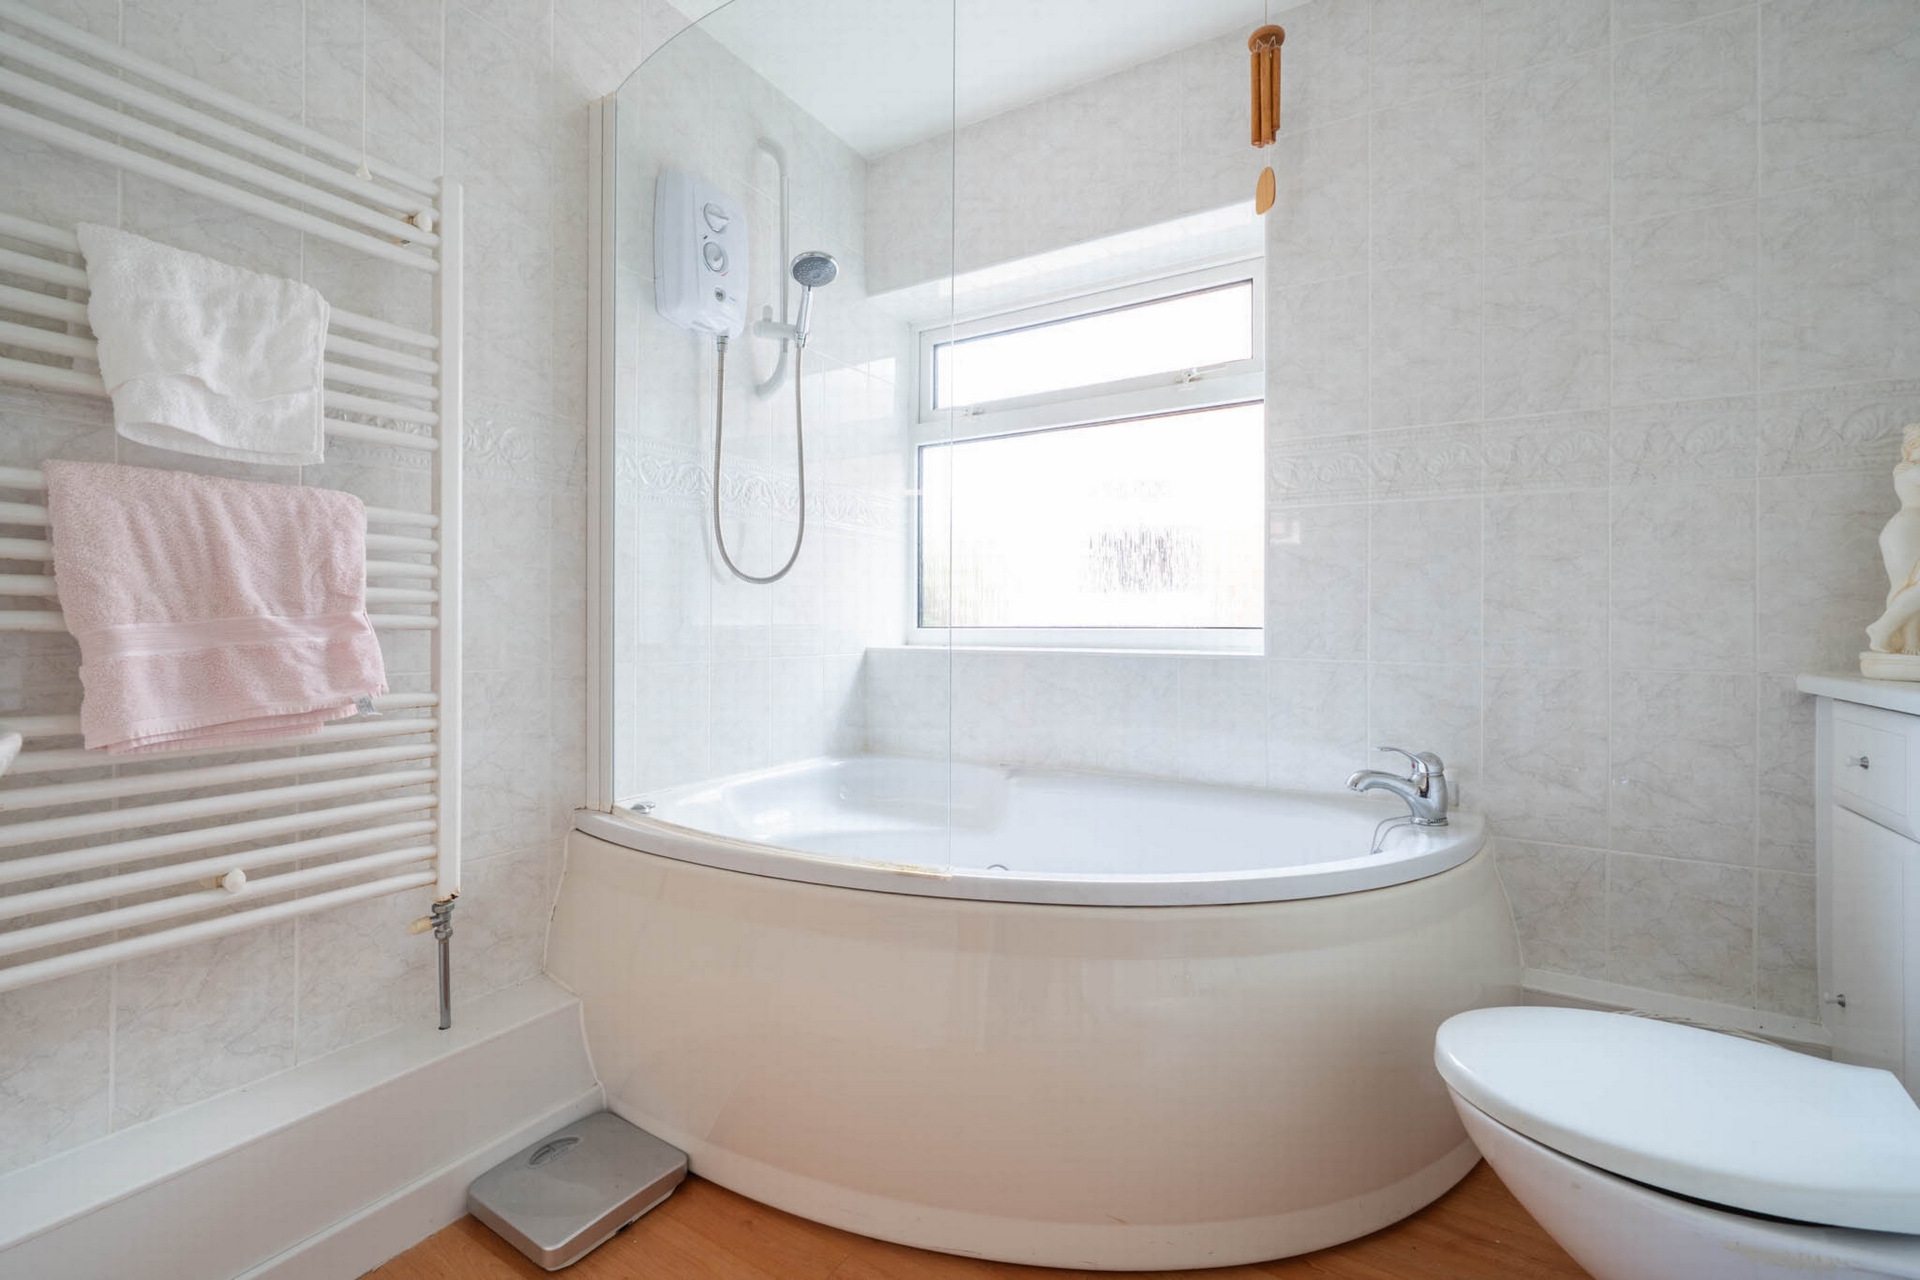
| Bathroom | 2.40m x 2.27m (7'10" x 7'5") Having a jacuzzi-style bath with Triton T80 shower attachment over, low level WC, bidet, vanity unit with sink, heated towel rail, part tile walls and laminate flooring | |||
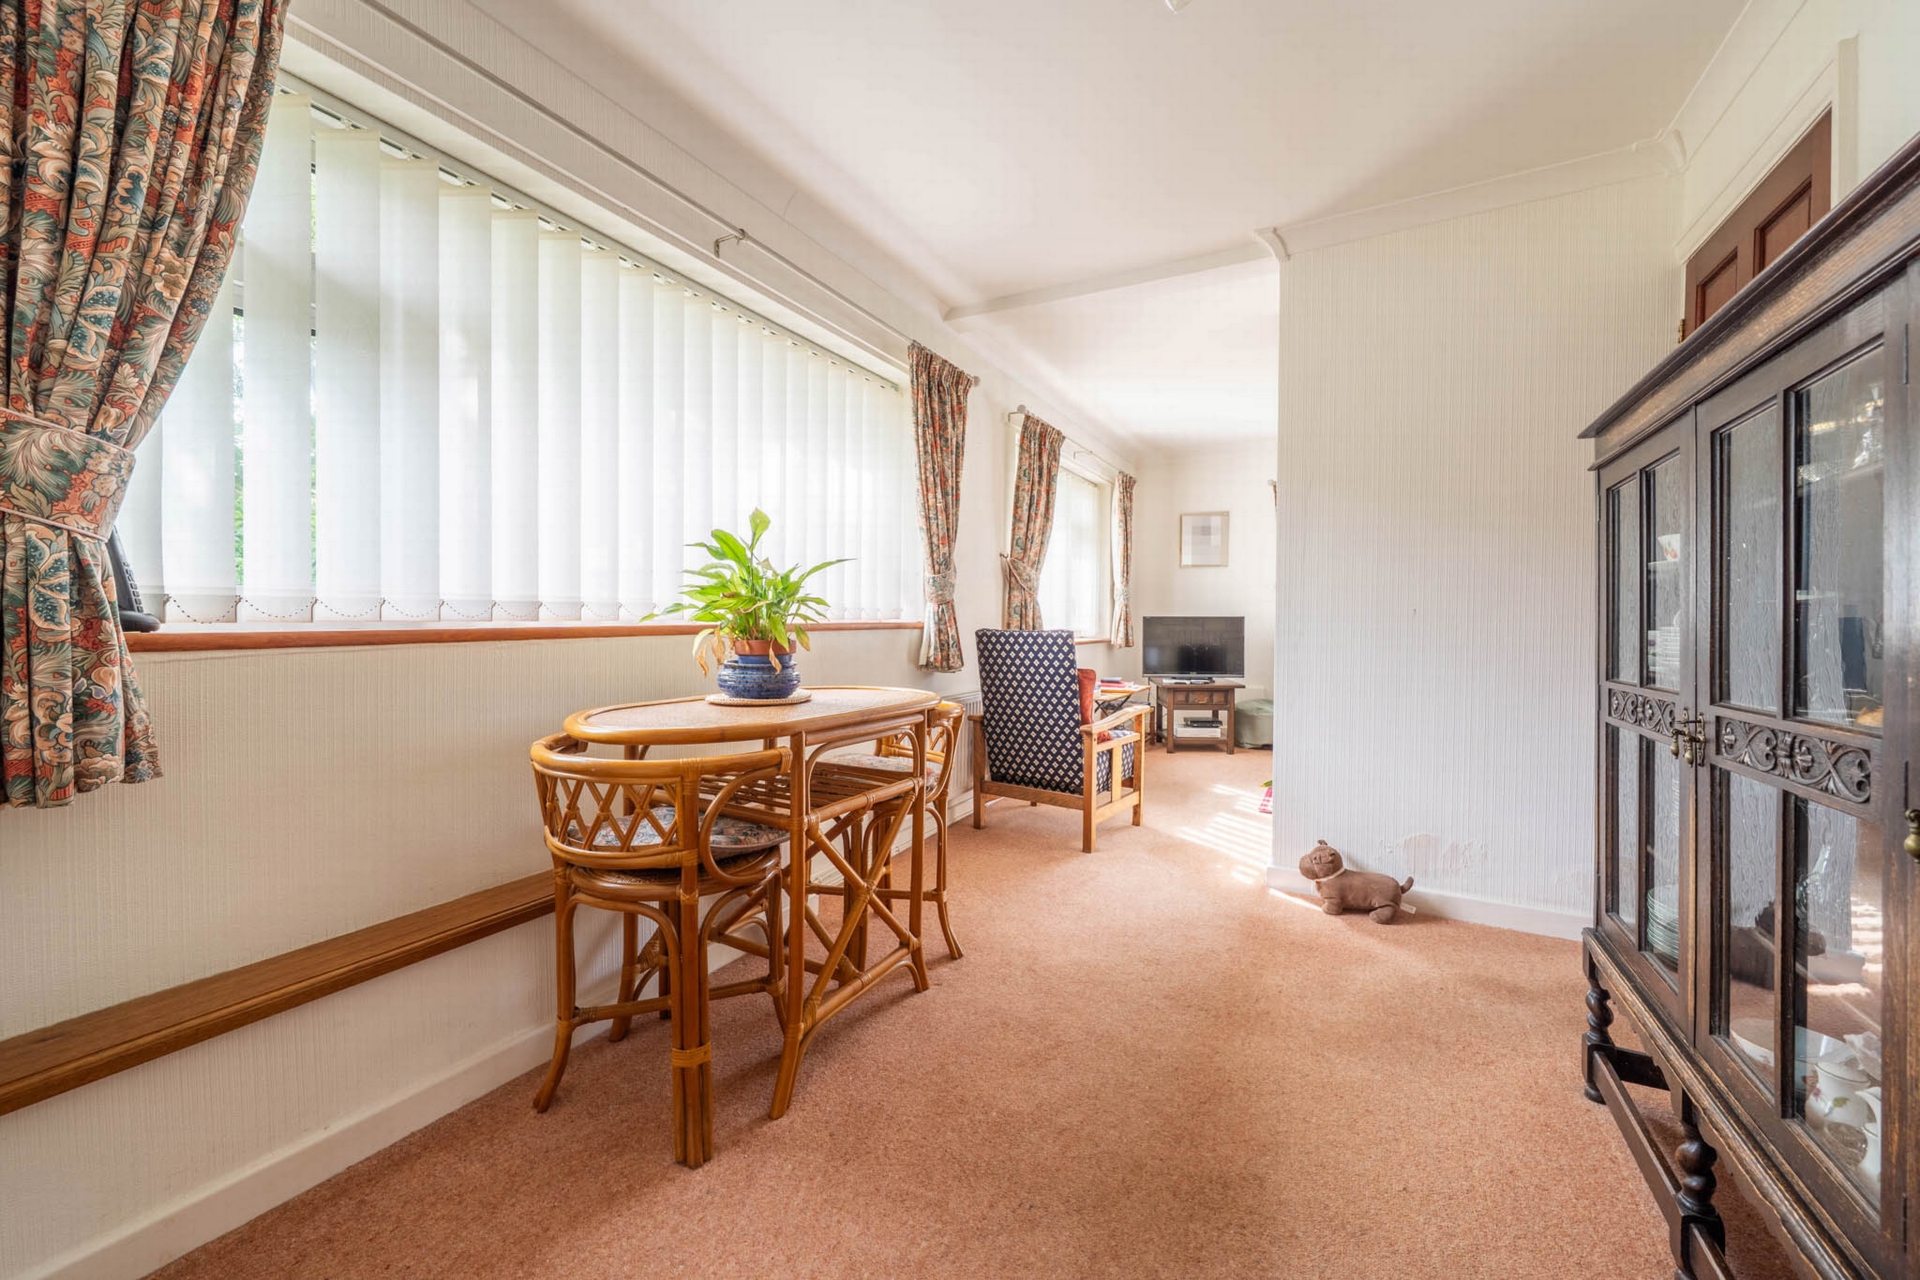
| Sitting/Dining Room | 6.59m x 4.27m (21'7" x 14'0") With carpet flooring | |||
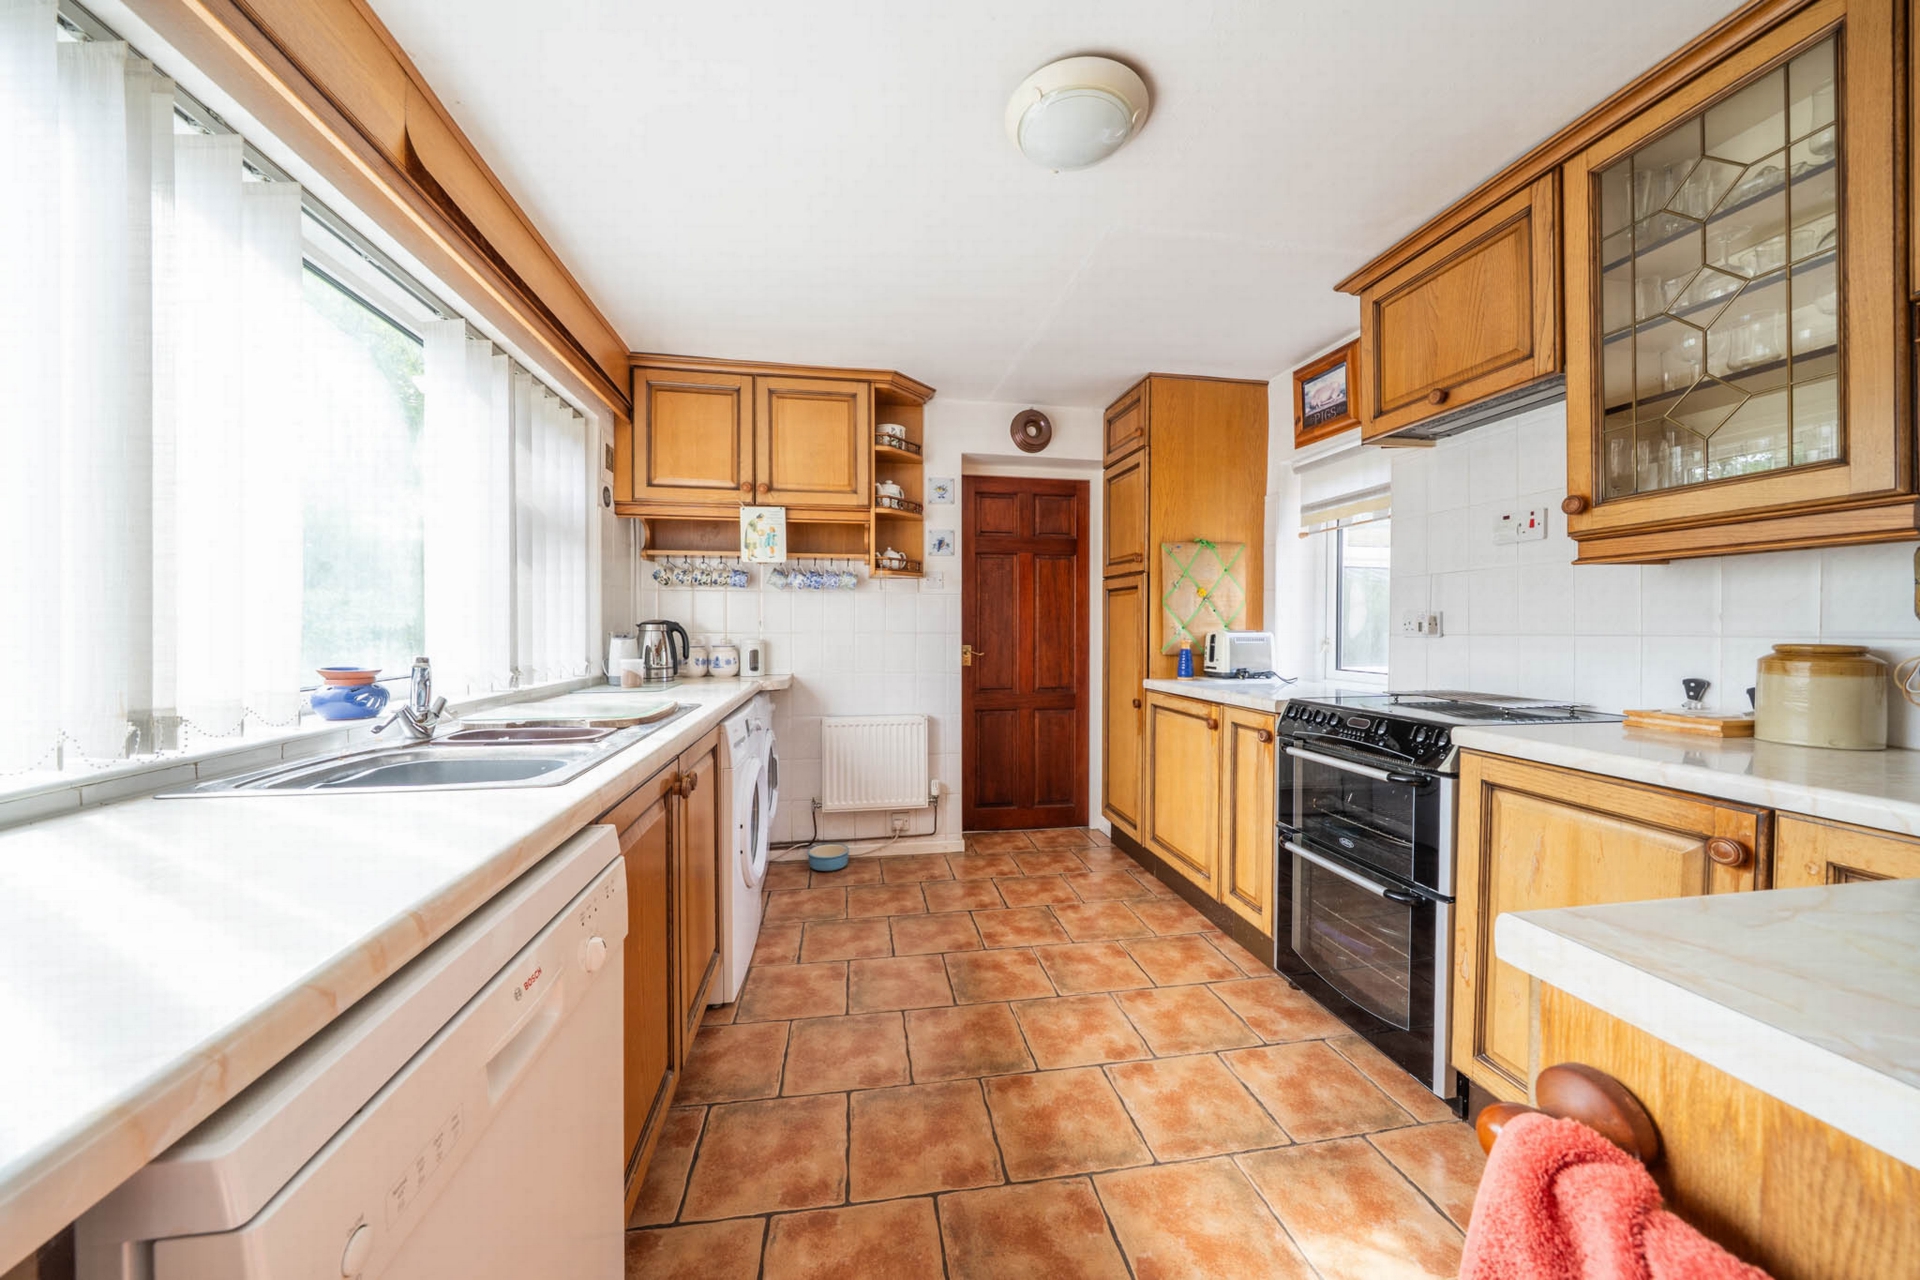
| Kitchen | 3.38m x 2.90m (11'1" x 9'6") With matching wall and base units, two and a half-bowl stainless steel sink, plumbing for dishwasher and washing machine, Belling double oven with a 4 ring electric hob and extractor, and ceramic tile flooring | |||
| Rear Hall | Stairs to dormer bedroom (No.5), with ceramic tile flooring, through to | |||
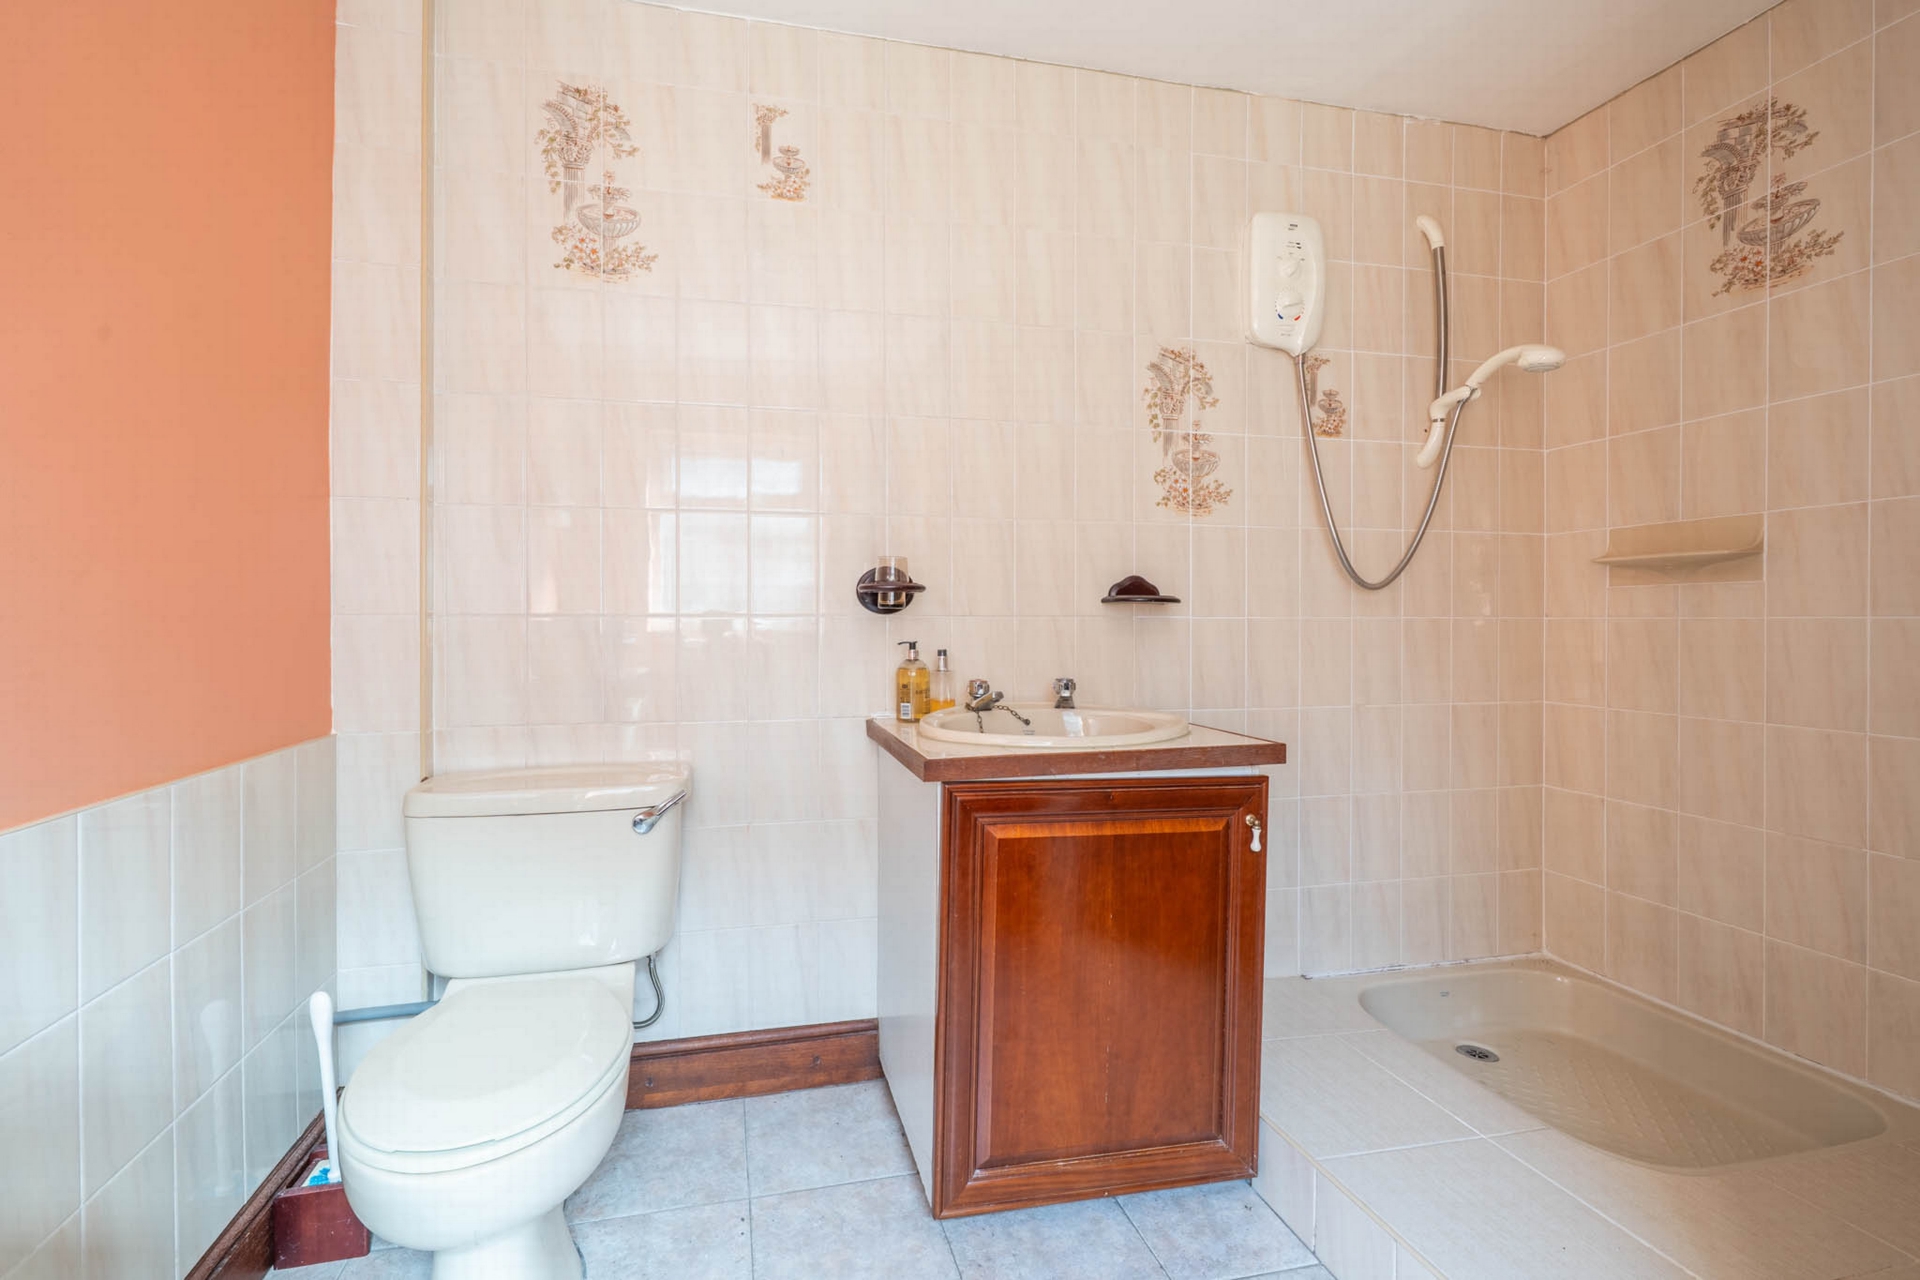
| Shower Room | 2.92m x 2.34m (9'7" x 7'8") Having Mira Sport shower, vanity unit with sink, low level WC, heated towel rail, part tiled walls and ceramic tiles flooring | |||
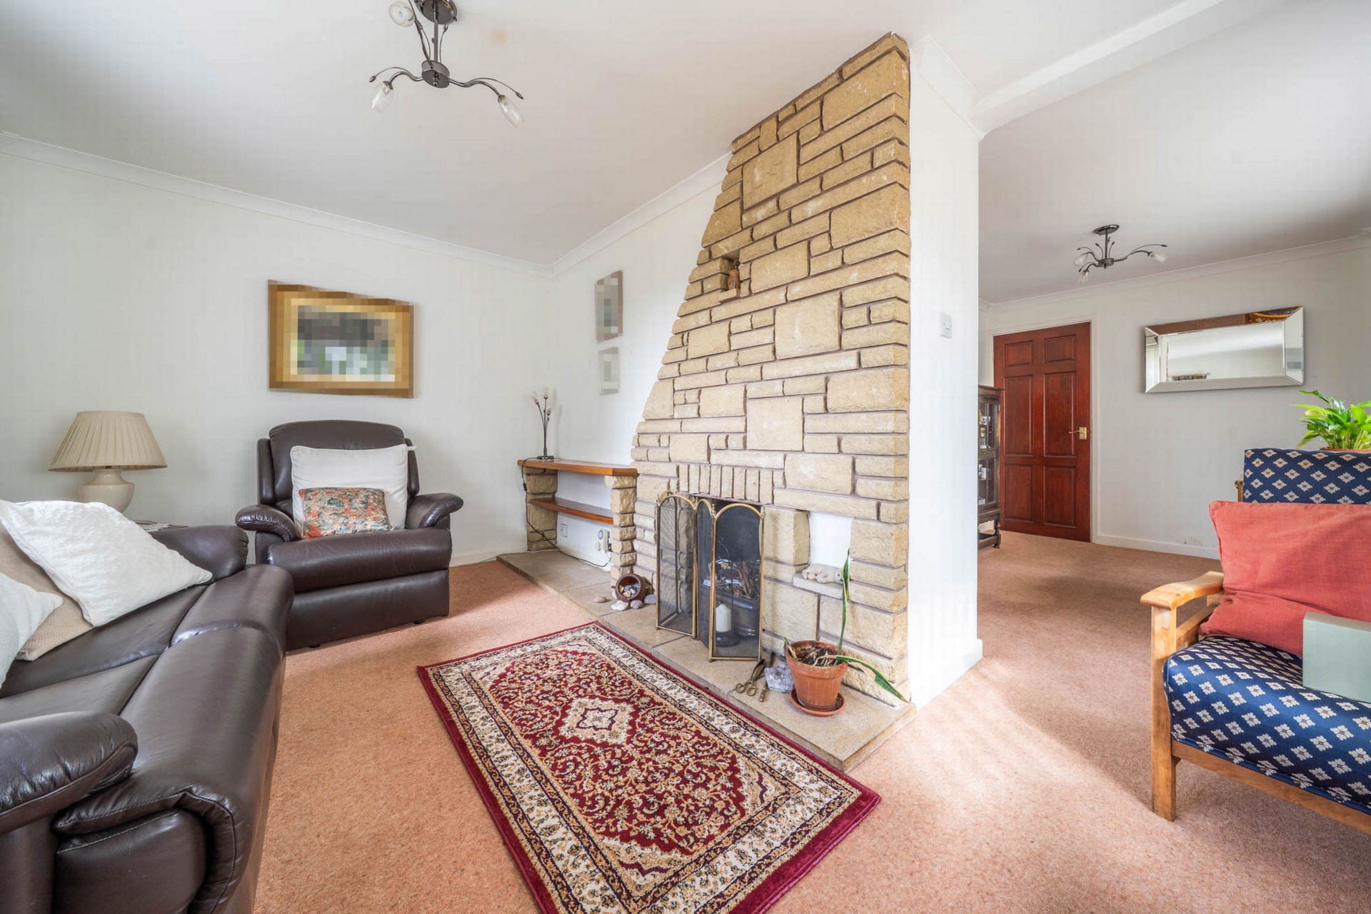
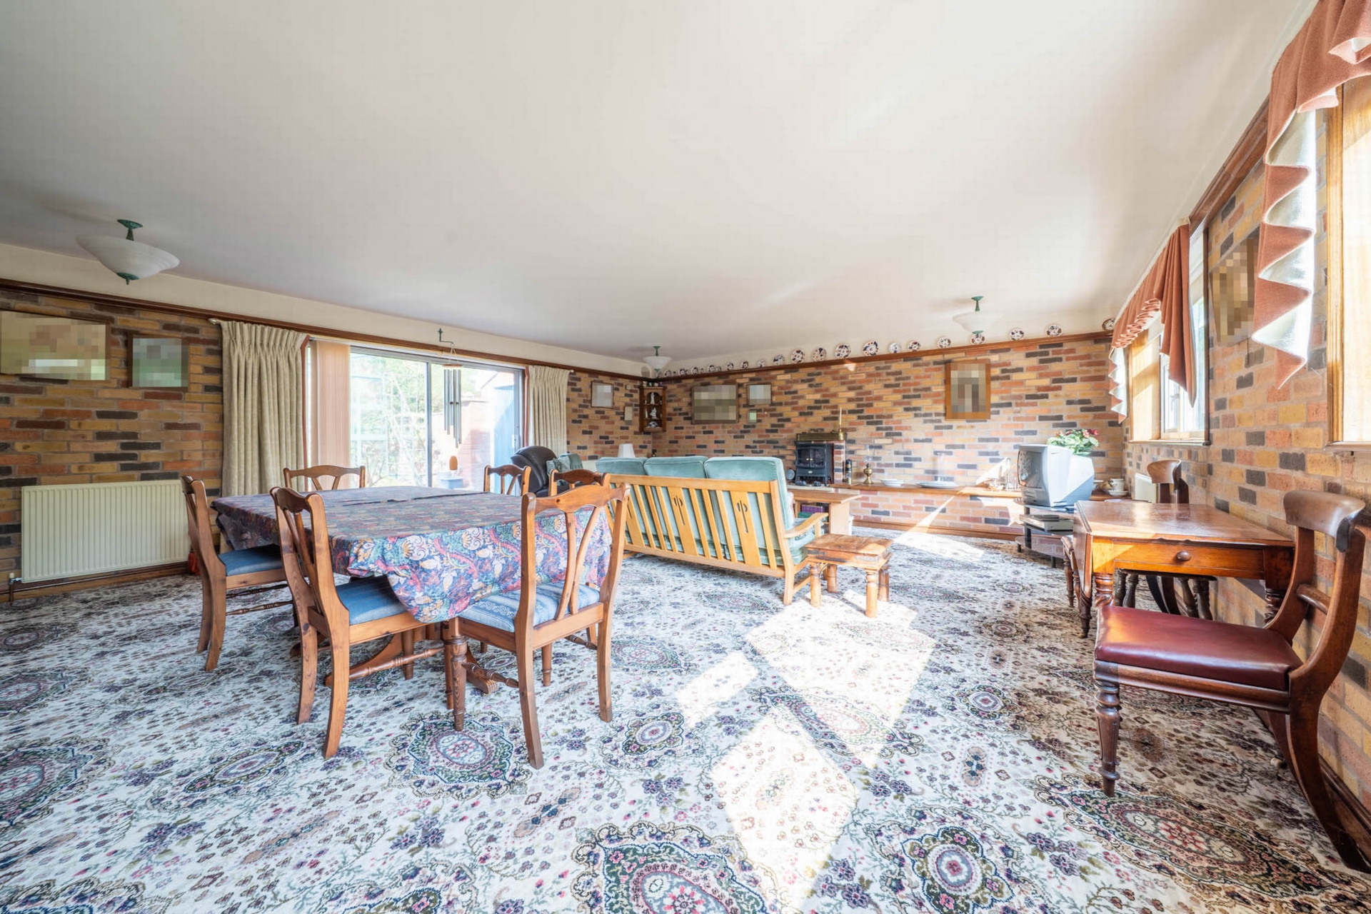
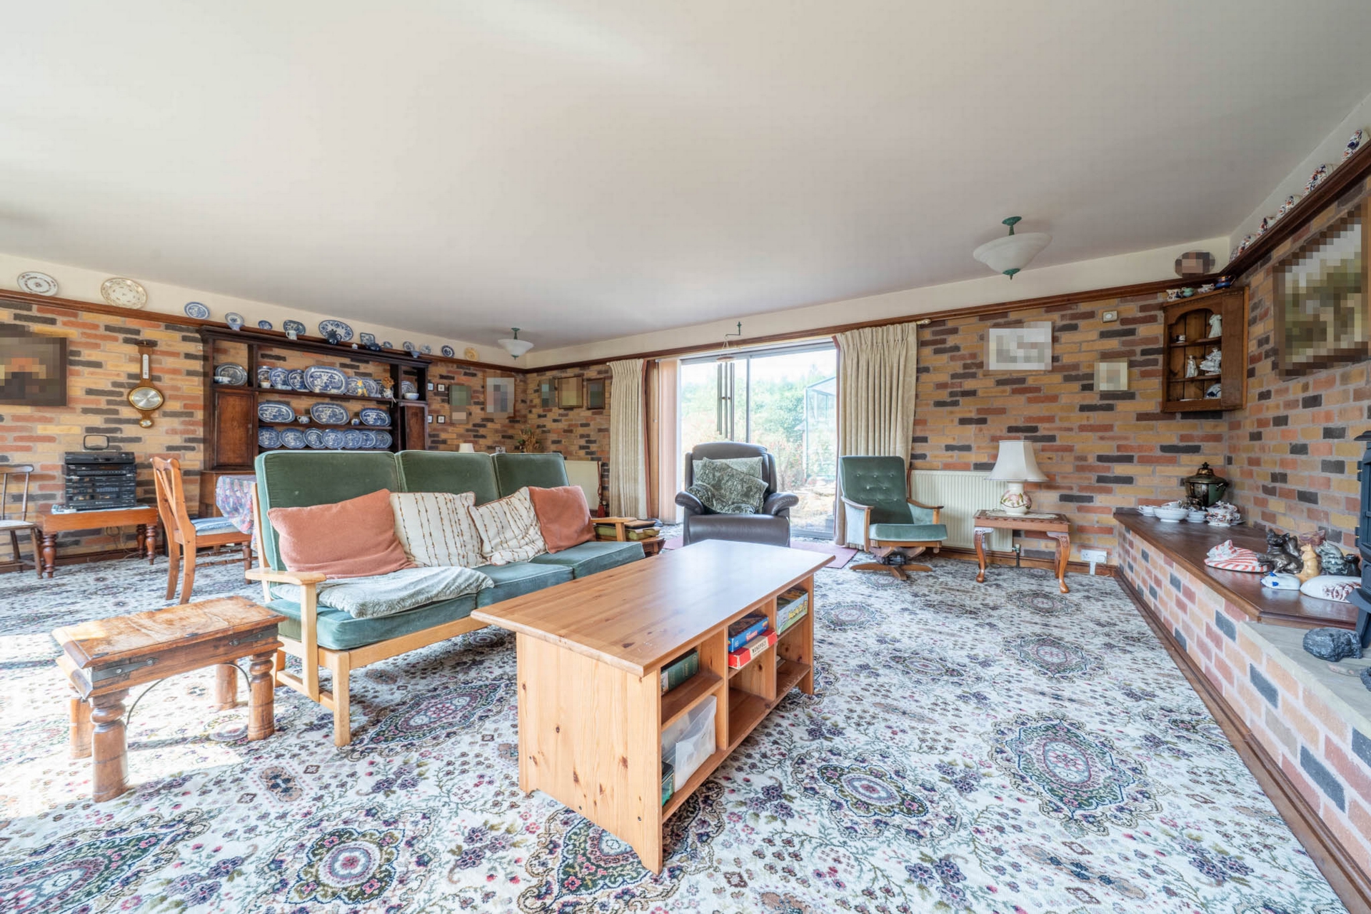
| Lounge | 7.34m x 6.10m (24'1" x 20'0") Having exposed brick walls, fitted carpet and a French doors to the garden with raised plinth, with hearth | |||
| FIRST FLOOR | | |||
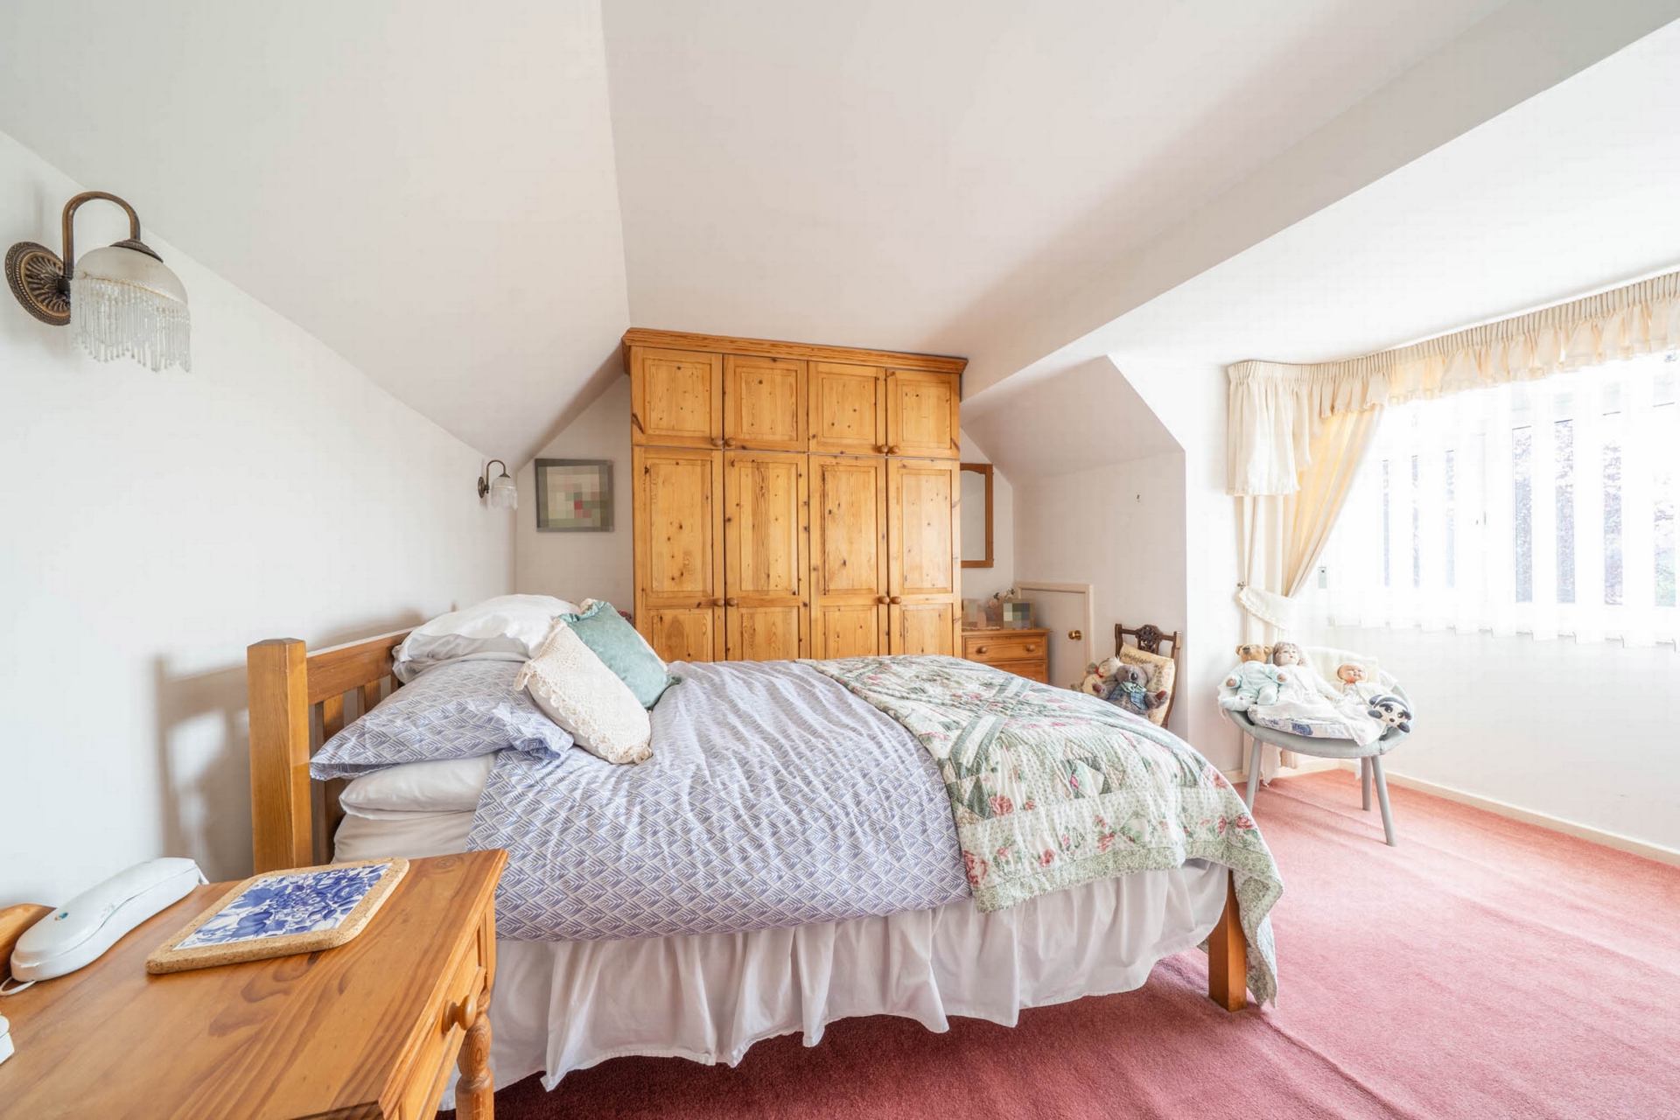
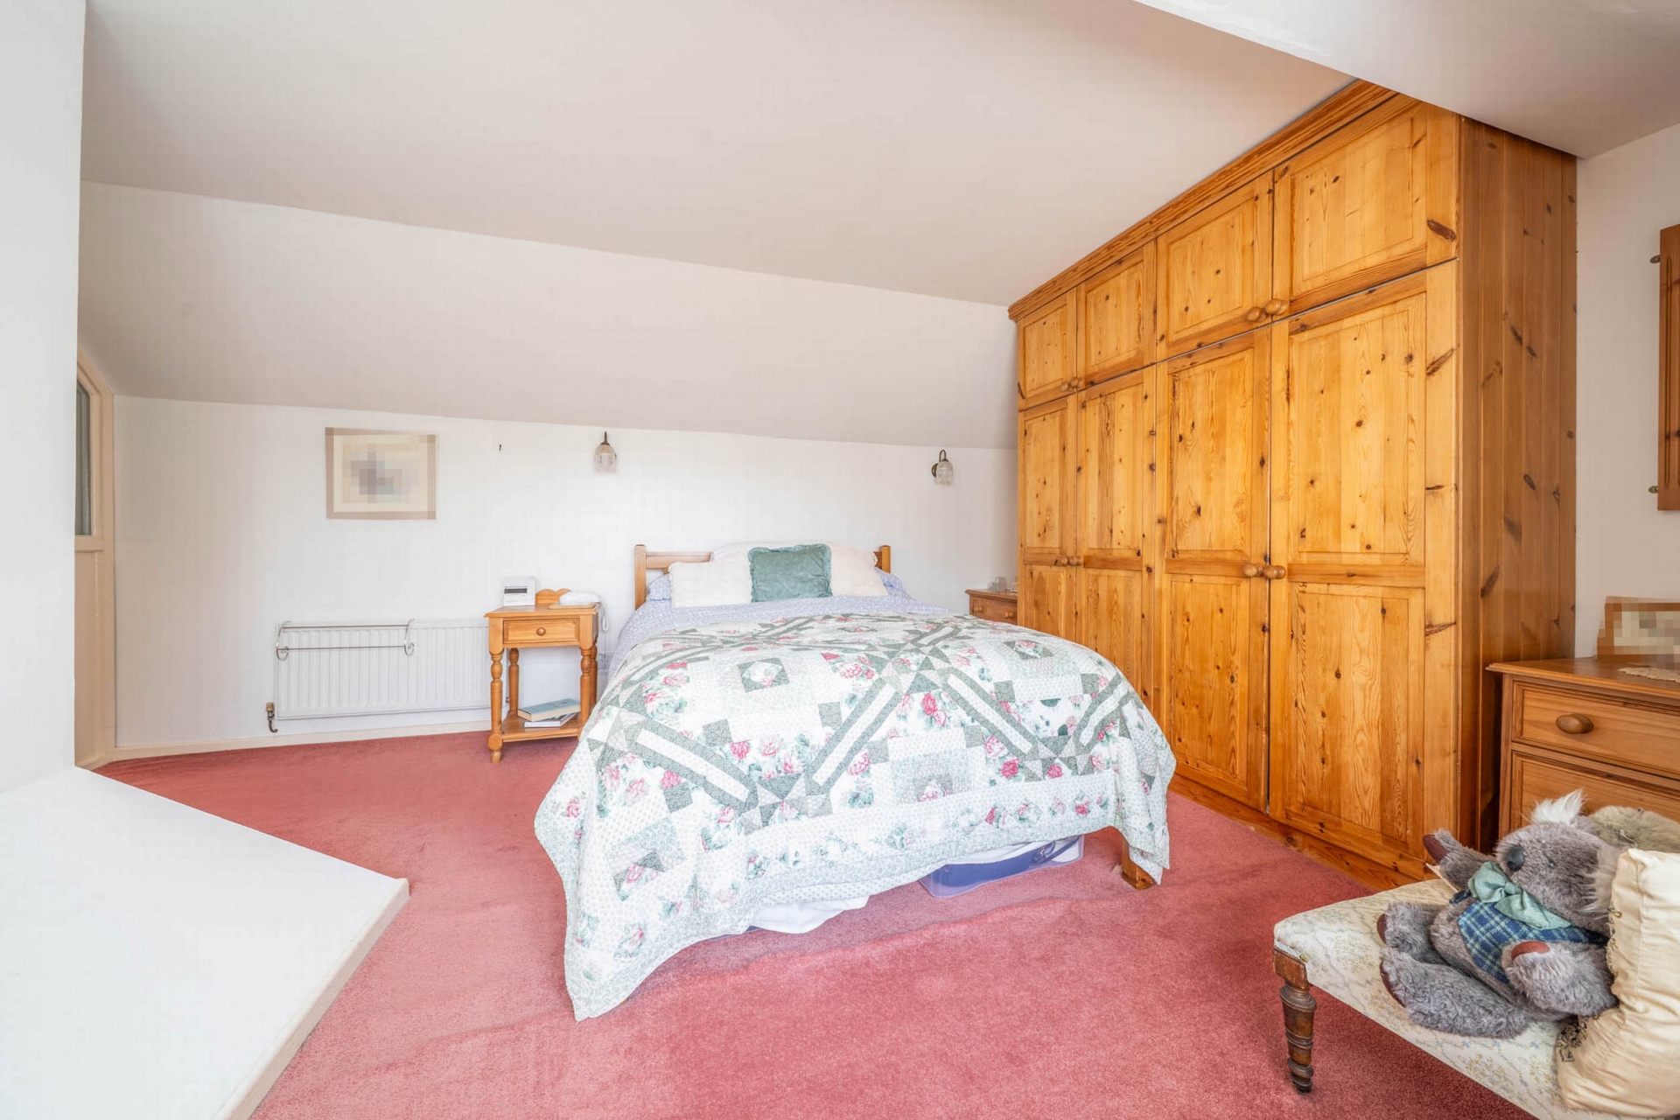
| Bedroom 4 (accessed off front hall) | 4.73m x 3.77m (15'6" x 12'4") Dormer bedroom with under eave storage and a fitted carpet | |||
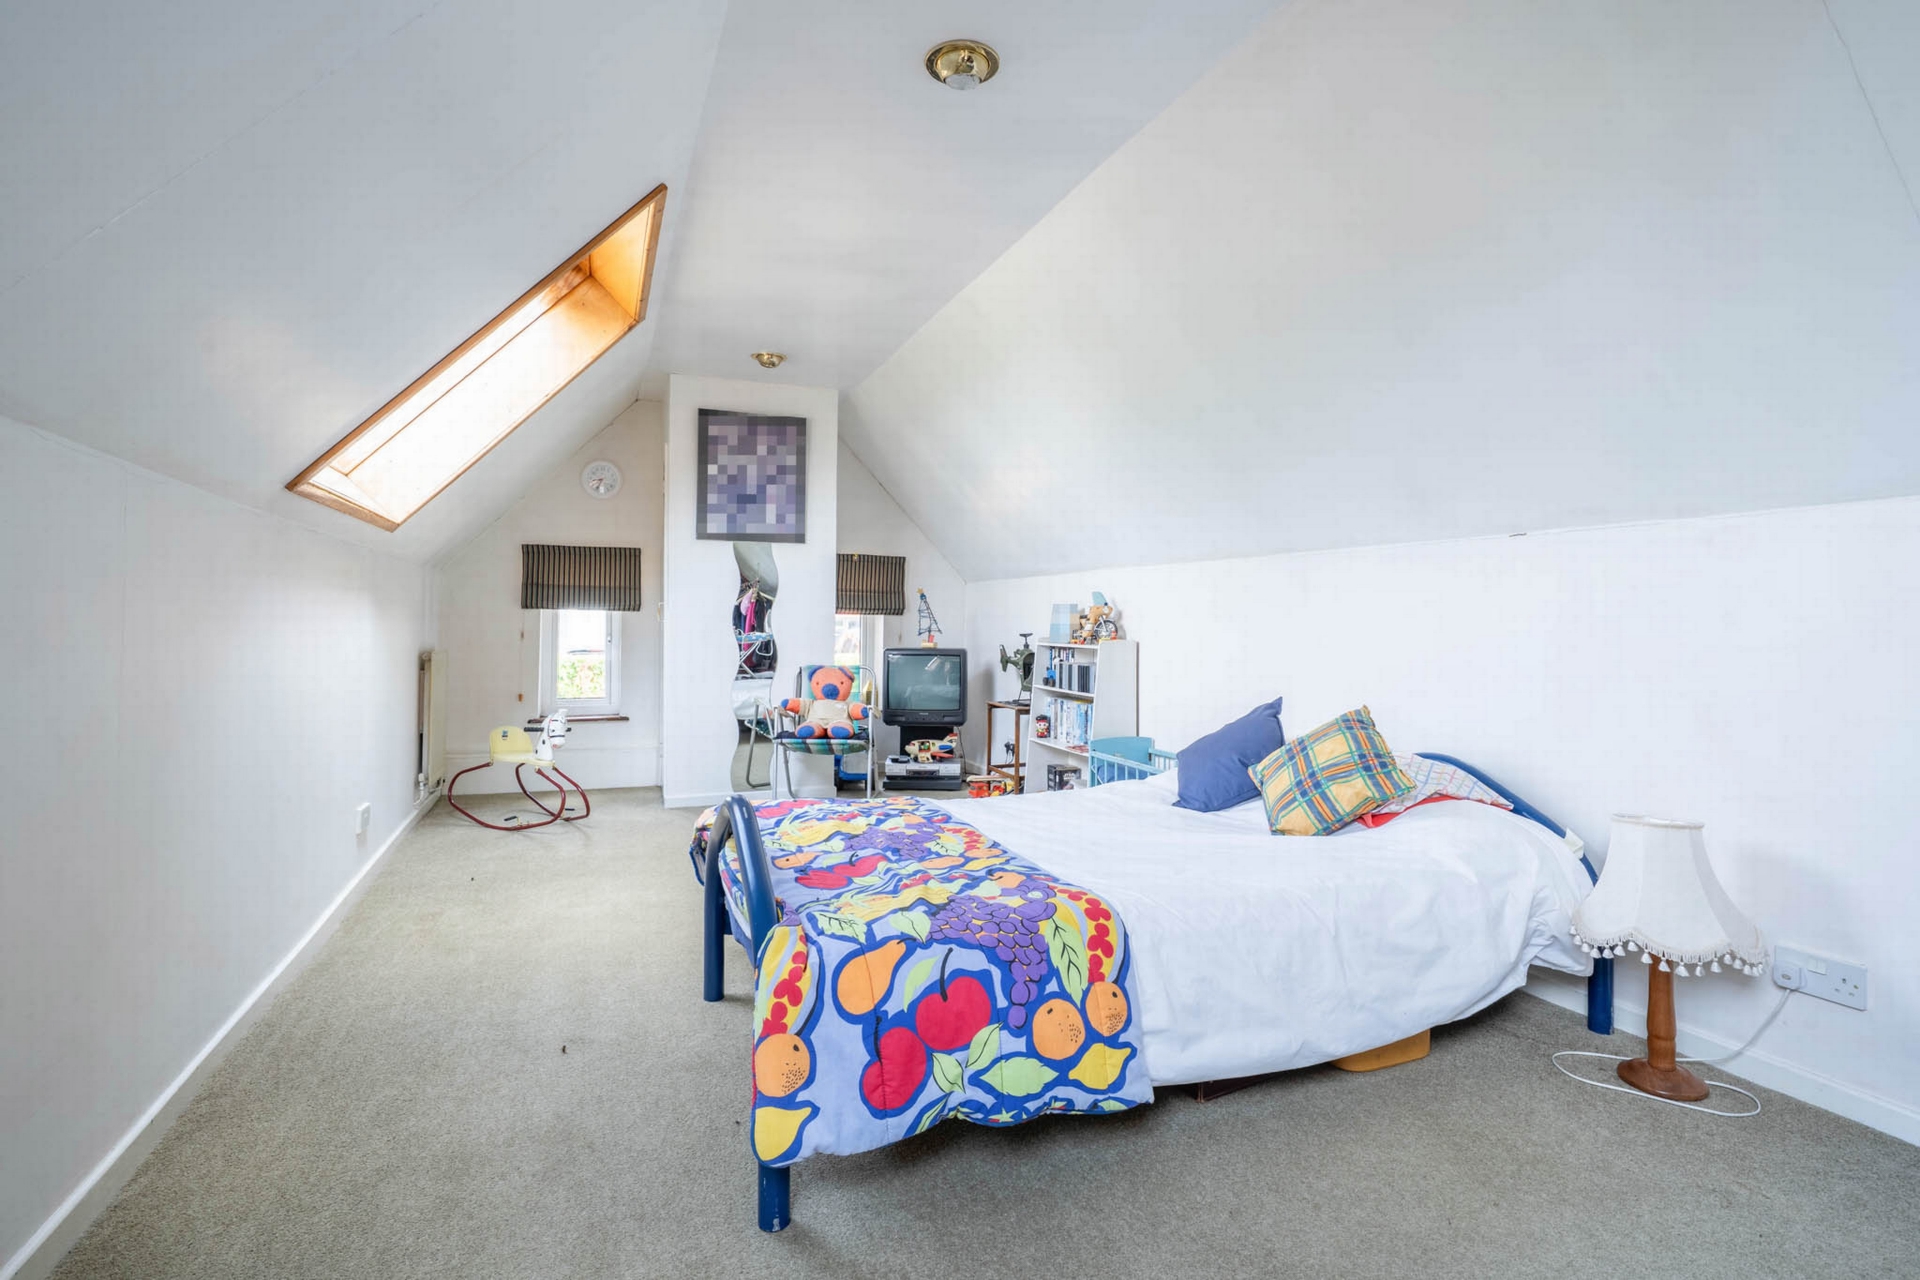
| Bedroom 5 (accessed of rear hall) | 7.22m x 3.04m (23'8" x 9'12") Dormer bedroom with under eave storage, 2 Velux windows and a fitted carpet | |||
| OUTSIDE | | |||
| Boiler Room | 2.00m x 1.80m (6'7" x 5'11") Housing an oil fired Worcester Bosch boiler, with doors to front and rear | |||
| Green House - Lean to | 7.42m x 2.54m (24'4" x 8'4") | |||
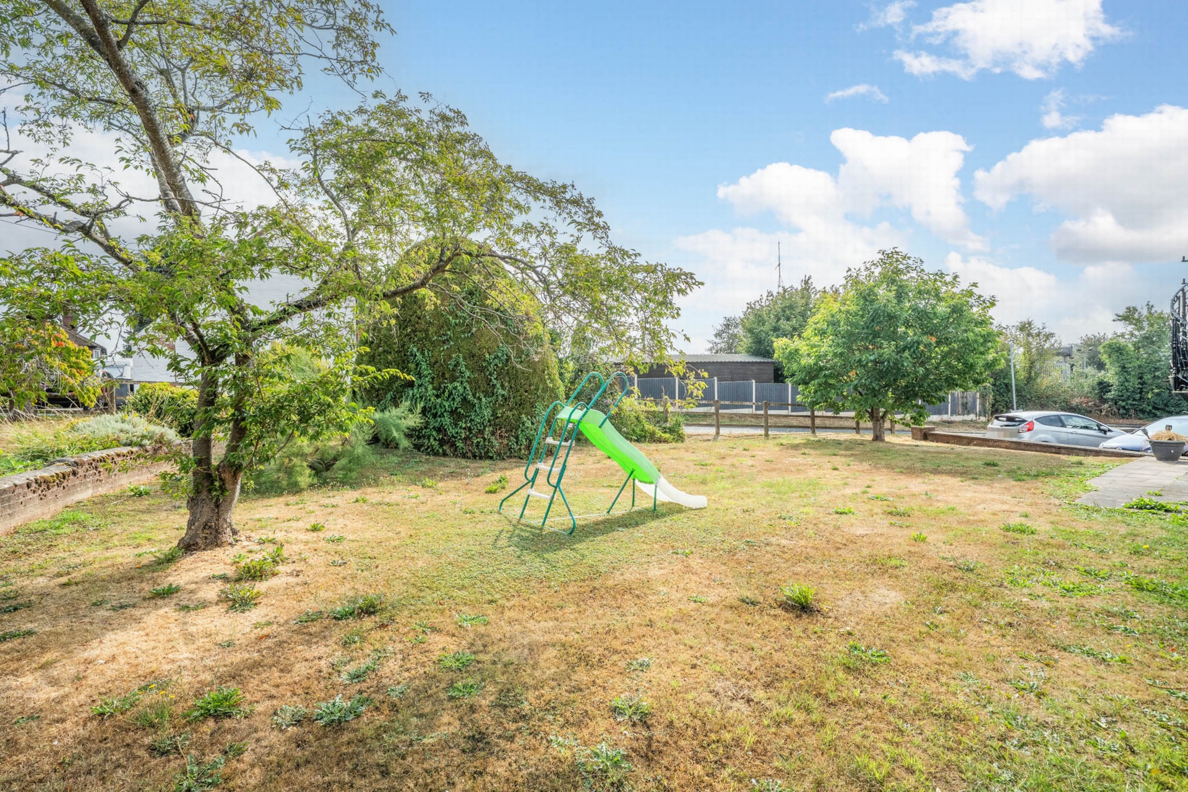
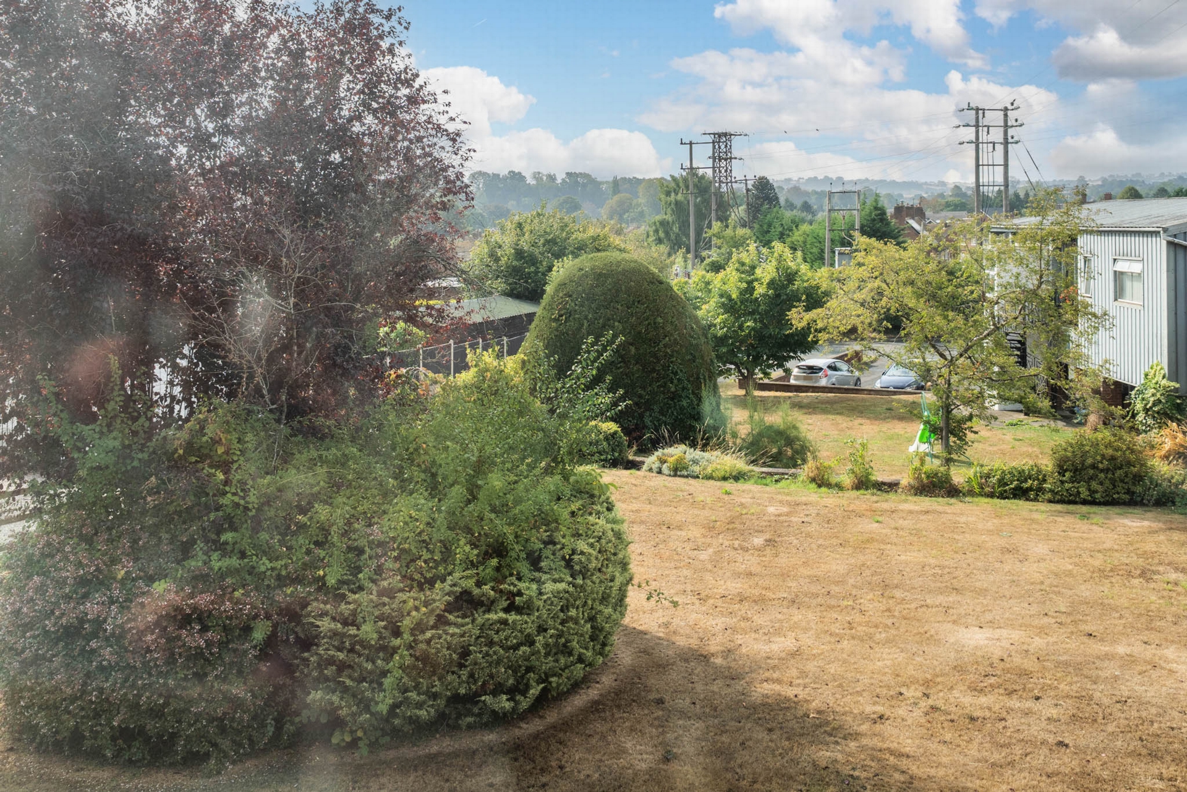
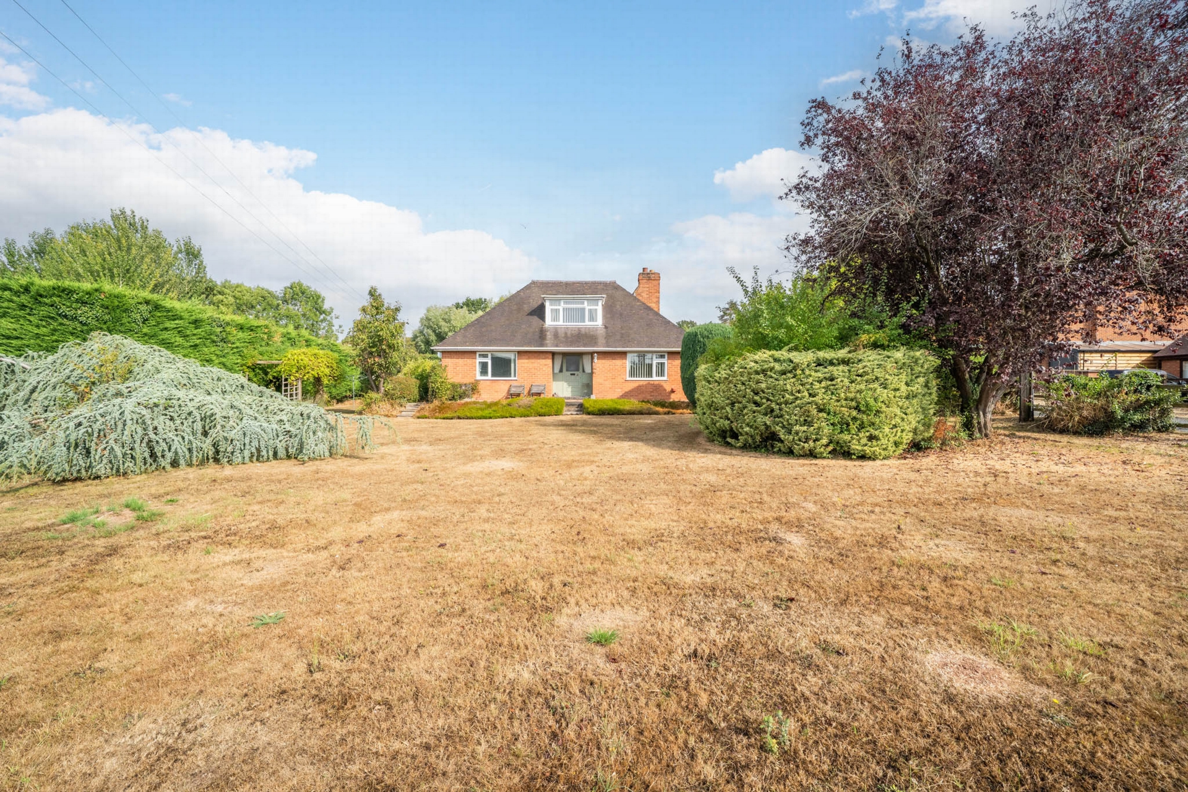
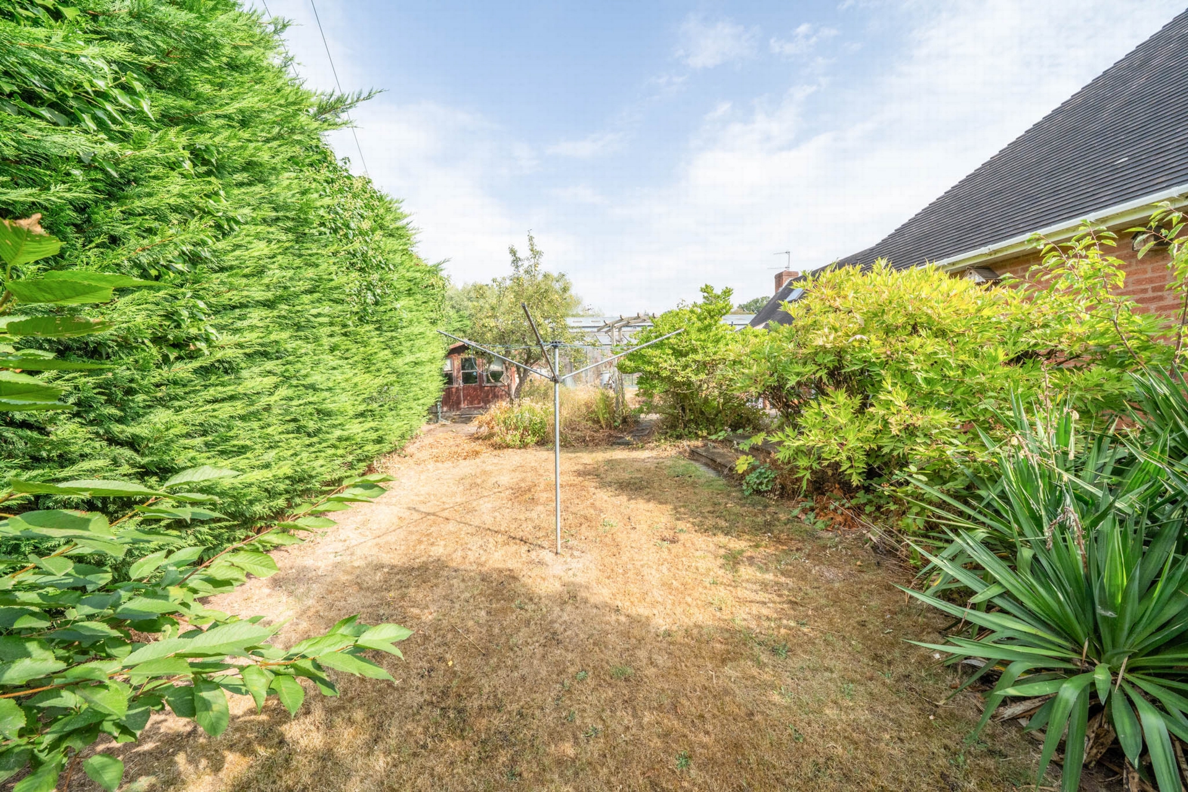
| Garden | The garden is predominantly laid to lawn and enjoys a good selection of mature shrubs, specimen trees and established planting. There are various well-stocked flower beds, together with a brick-built BBQ and a timber summer house (c.3m x 2m). Green house lean-to 7.42m x 2.54m (24'4" x 8'4") following intro of Planning Meeting.
A 1,225-litre oil tank is also located within the garden
| |||
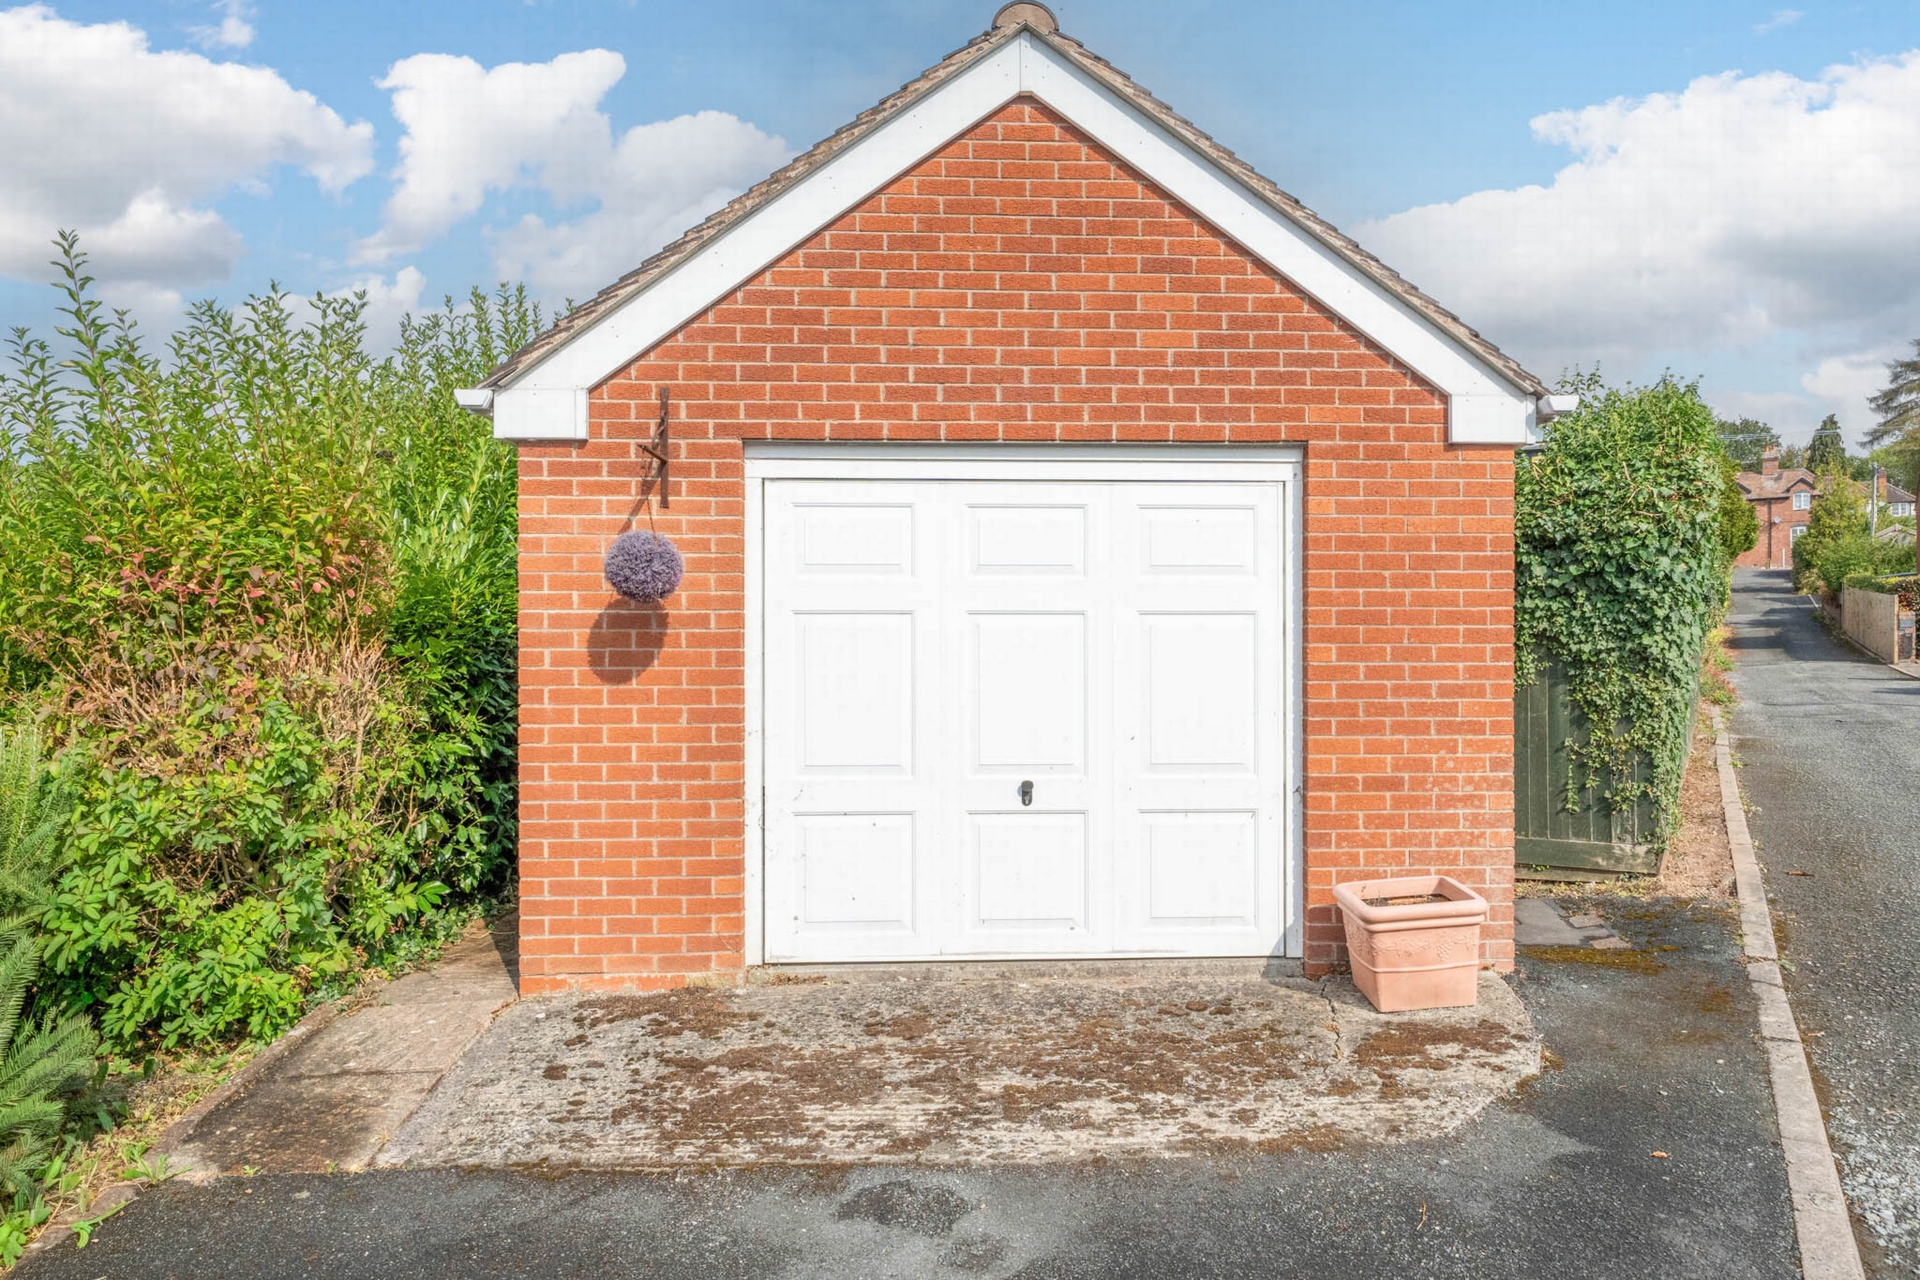
| Detached Garage (to side) | 6.00m x 4.00m (19'8" x 13'1") With up and over door and rear pedestrian door | |||
| Services | Mains water, electricity, drainage and oil-fired central heating fed by Worcester boiler | |||
| Outgoings | Shropshire Council Tel: 0345 678 9000
Water rates are levied separately
Severn Trent Water Ltd Tel: 0800 783 44 44
Council Tax Band F | |||
| Tenure | Freehold.
Planning Potential
The proprty may suit developer by sub-dividing the bungalow into two and separate building plot at the front, subject to relevant consent | |||
| Fixtures & Fittings | All those items specifically mentioned in the sale particulars above are included in the sale price. Some items included i.e wardrobes available by separate negotiation | |||
| Further Information | Should you require any further information either before or after viewing, please contact Franklin Gallimore's office. Tel: 01584 810 436 | |||
| Directions | From Tenbury Wells town centre at Teme Bridge, turn left onto the A456 towards Ludlow, then turn right before The Rose & Crown onto Boraston Lane, School Lane is on the left after c.100m. Little Dene is situated immediately on the left with a vehicular entrance after c.20m | |||
| What 3 Words | juggles.branching.decorate |

Letting fees no longer apply
Deposits are limited to 5 weeks rent and this amount will apply.Holding deposits of one weeks rent are requested and they will be returned if references fail.Should references be passed and the tenant withdraw through their own choice the holding deposit will not be returned.
IMPORTANT NOTICE
Descriptions of the property are subjective and are used in good faith as an opinion and NOT as a statement of fact. Please make further specific enquires to ensure that our descriptions are likely to match any expectations you may have of the property. We have not tested any services, systems or appliances at this property. We strongly recommend that all the information we provide be verified by you on inspection, and by your Surveyor and Conveyancer.