 Tel: 01584 810 436
Boraston Drive, Burford, Tenbury Wells, WR15
For Sale - Freehold - Offers in excess of £365,000
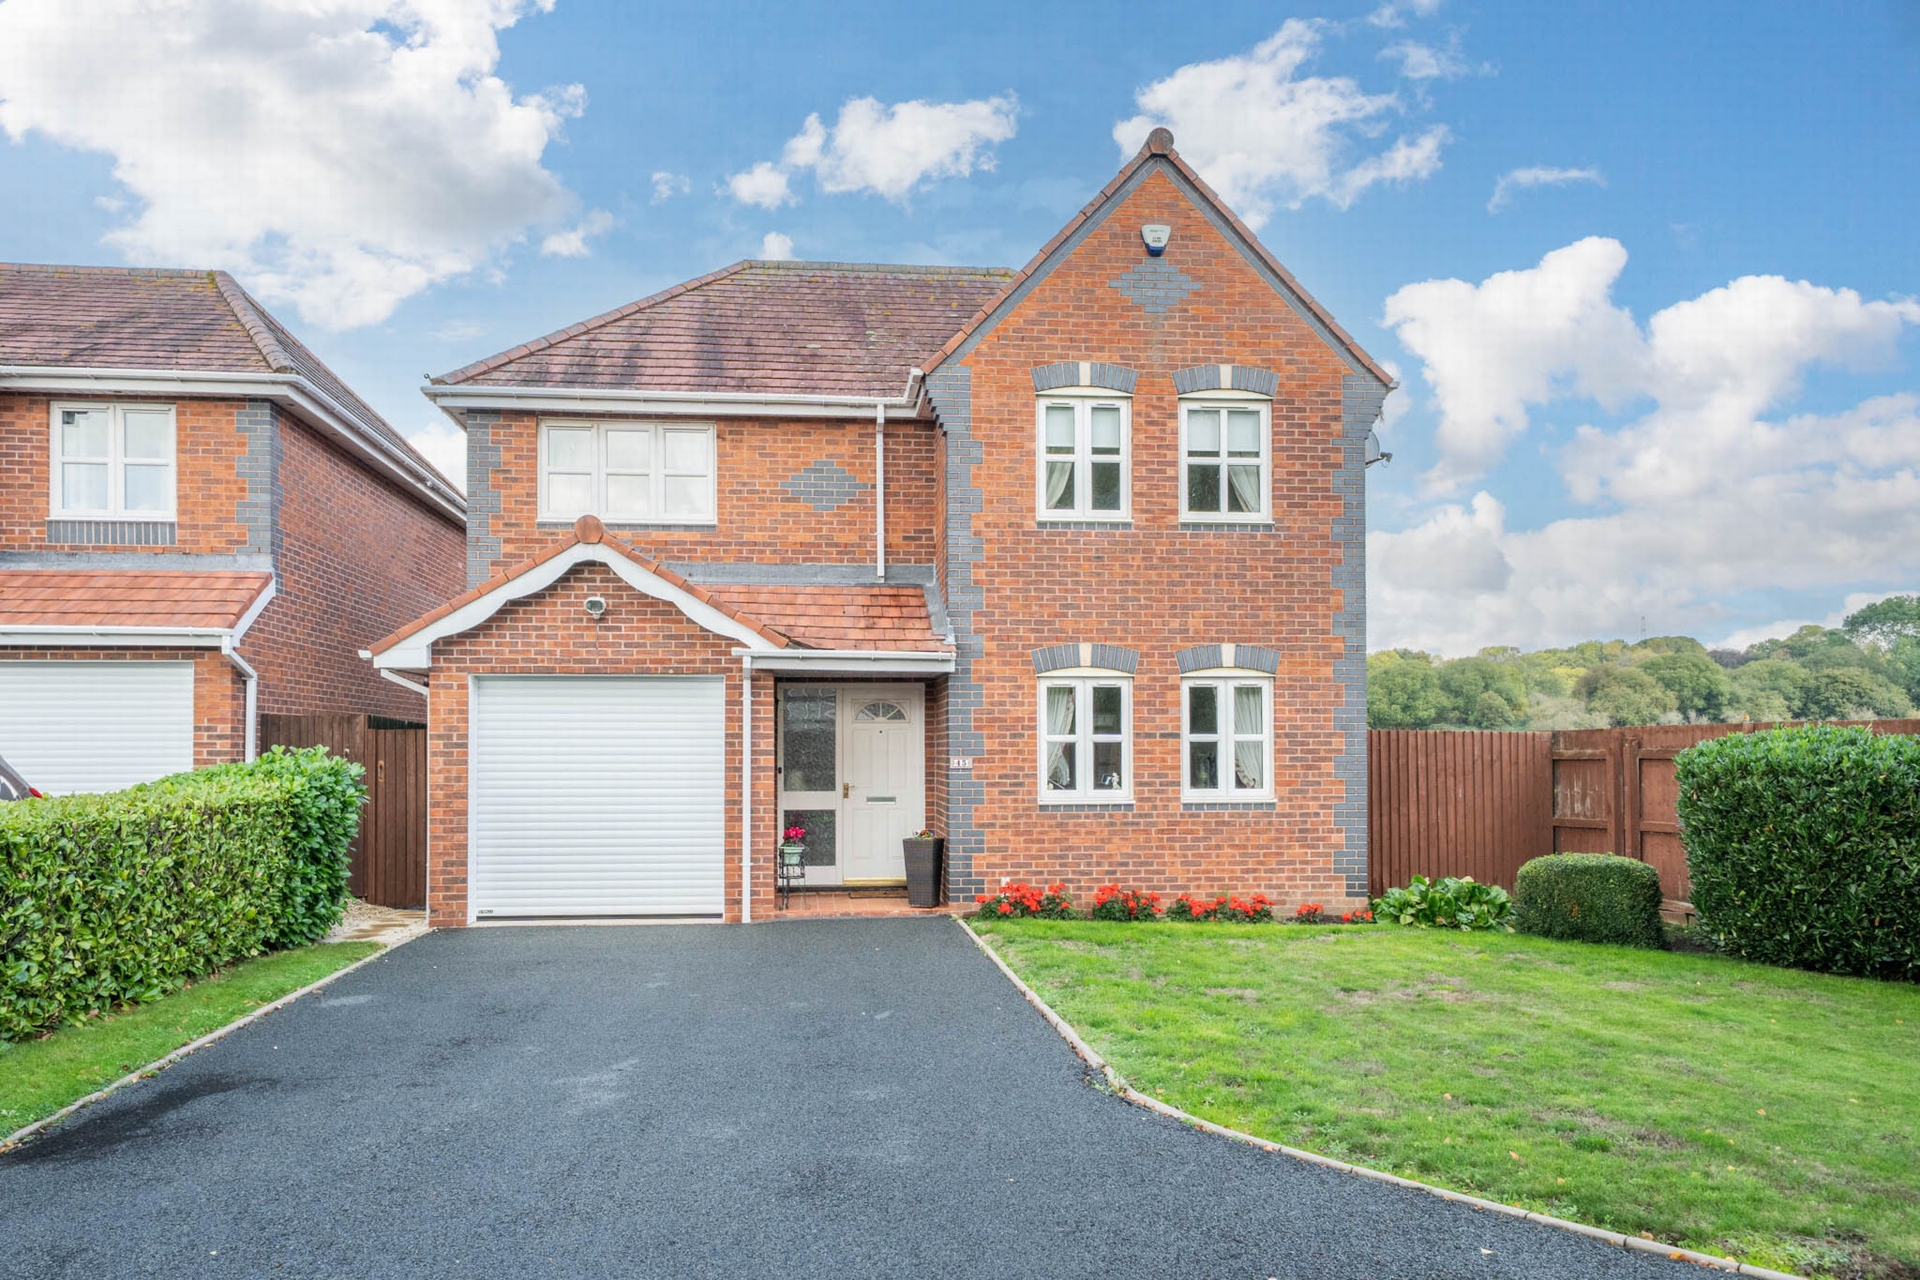
4 Bedrooms, 2 Receptions, 2 Bathrooms, Detached, Freehold
WELL MAINTAINED FOUR-BEDROOMED DETACHED PROPERTY ON THE EDGE OF THE TOWN YET WITHIN WALKING DISTANCE OF ALL AMENITIES
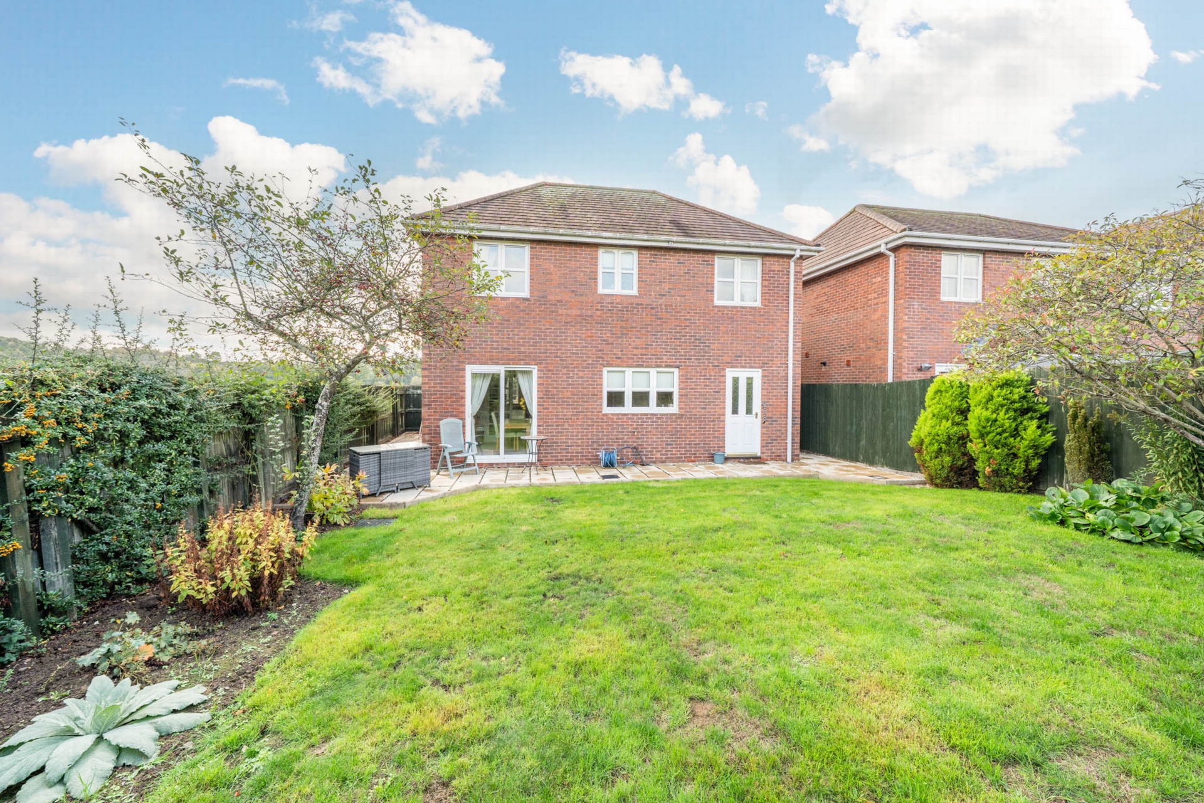
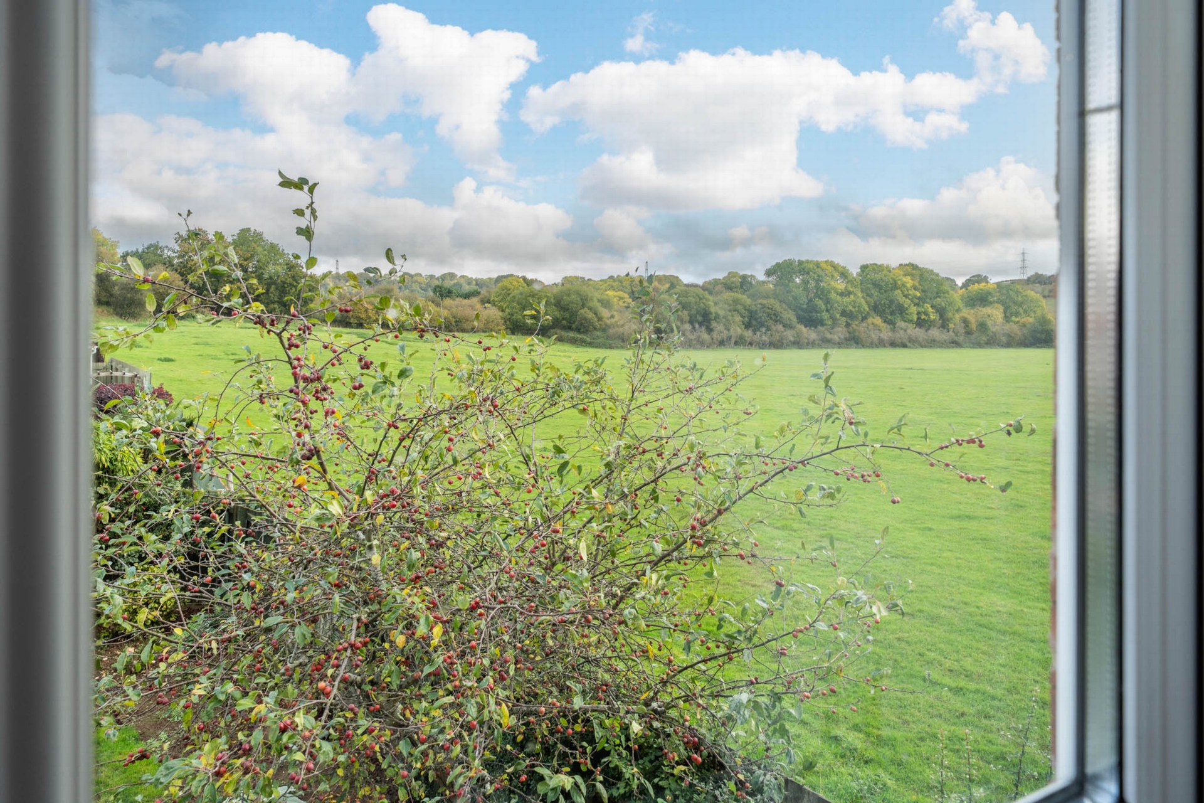
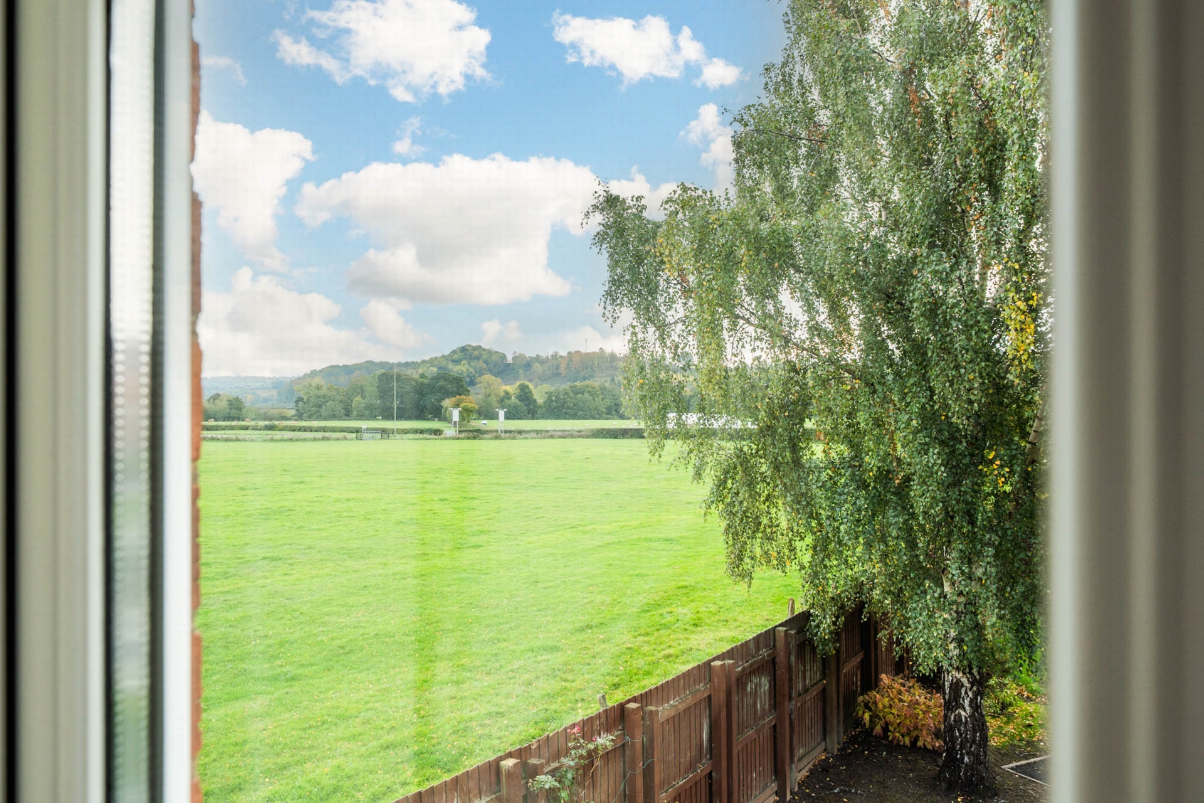
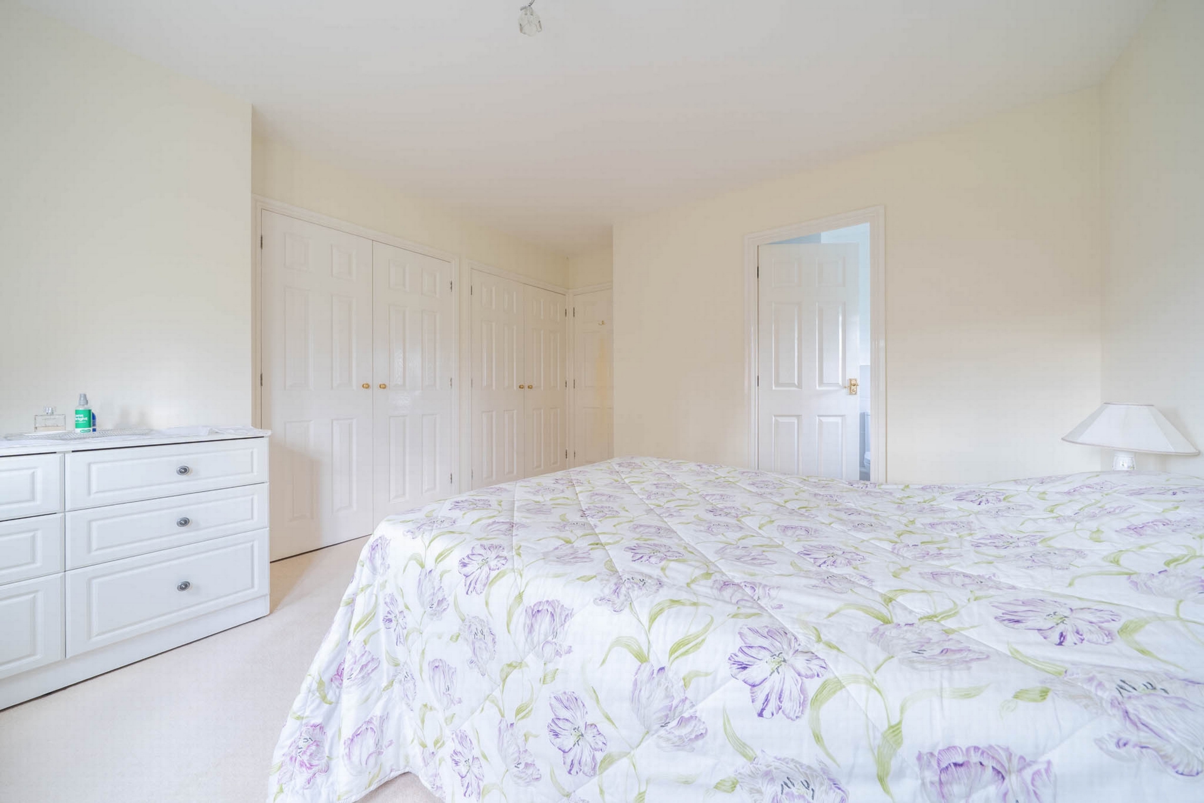
| Situation | The property stands in one of the best settings on the edge of the town and yet within walking distance of the shops and all amenities | |||
| Description | This four bedroom detached house was built to a high standard in approximately 2002 of cavity brickwork construction under a tiled roof | |||
GROUND FLOOR | ||||
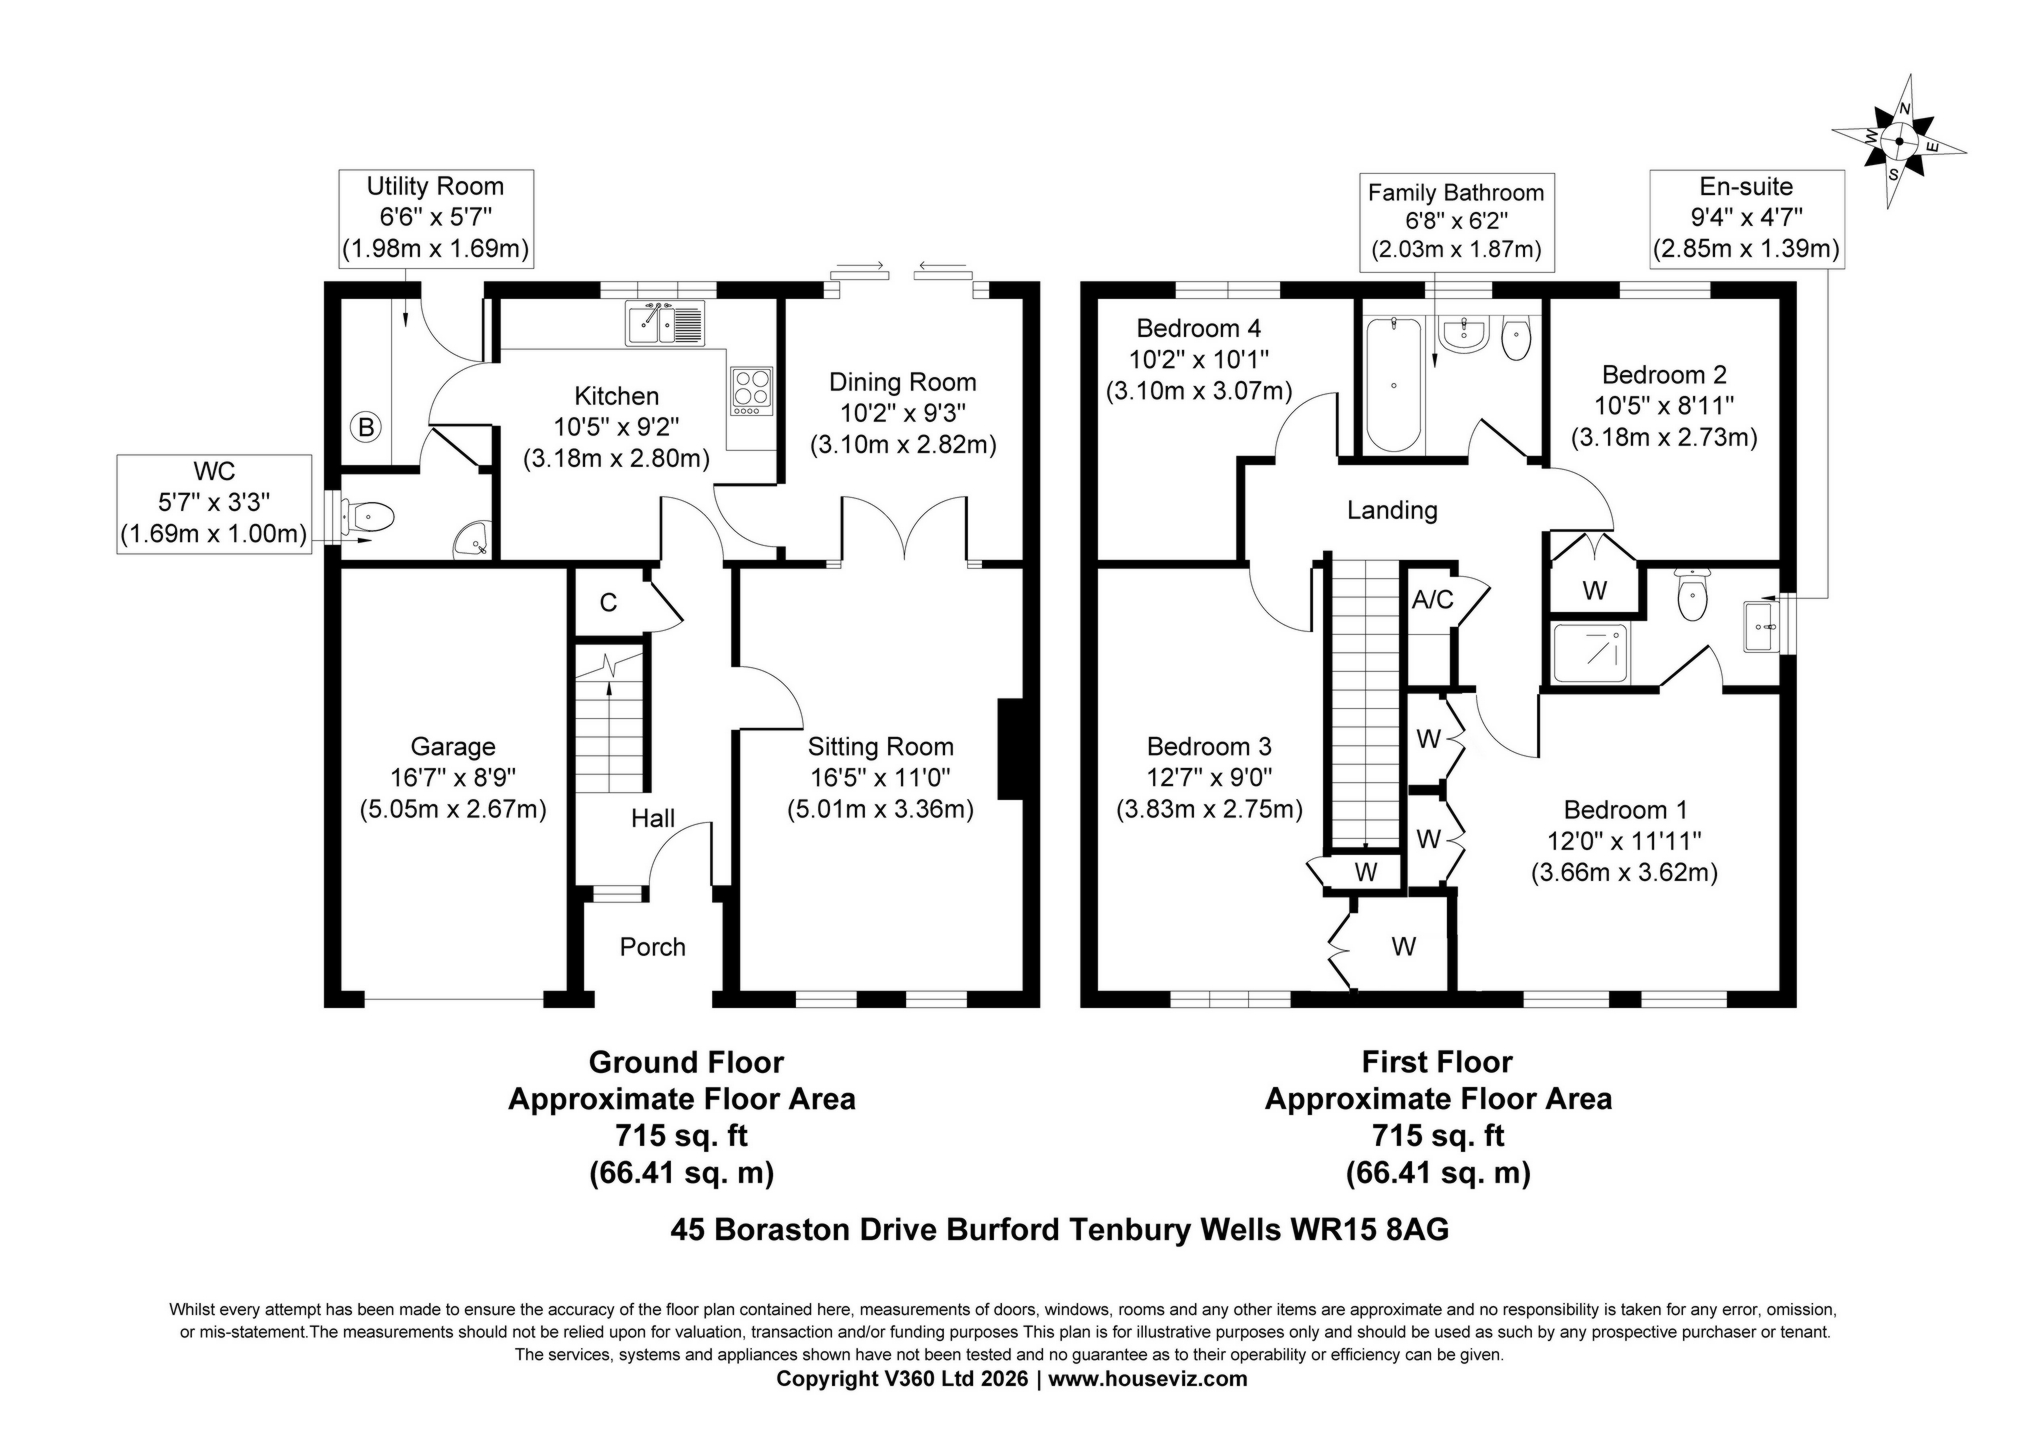
| Entrance Porch | 1.78m x 1.26m (5'10" x 4'2") Ceramic tiled flooring | |||
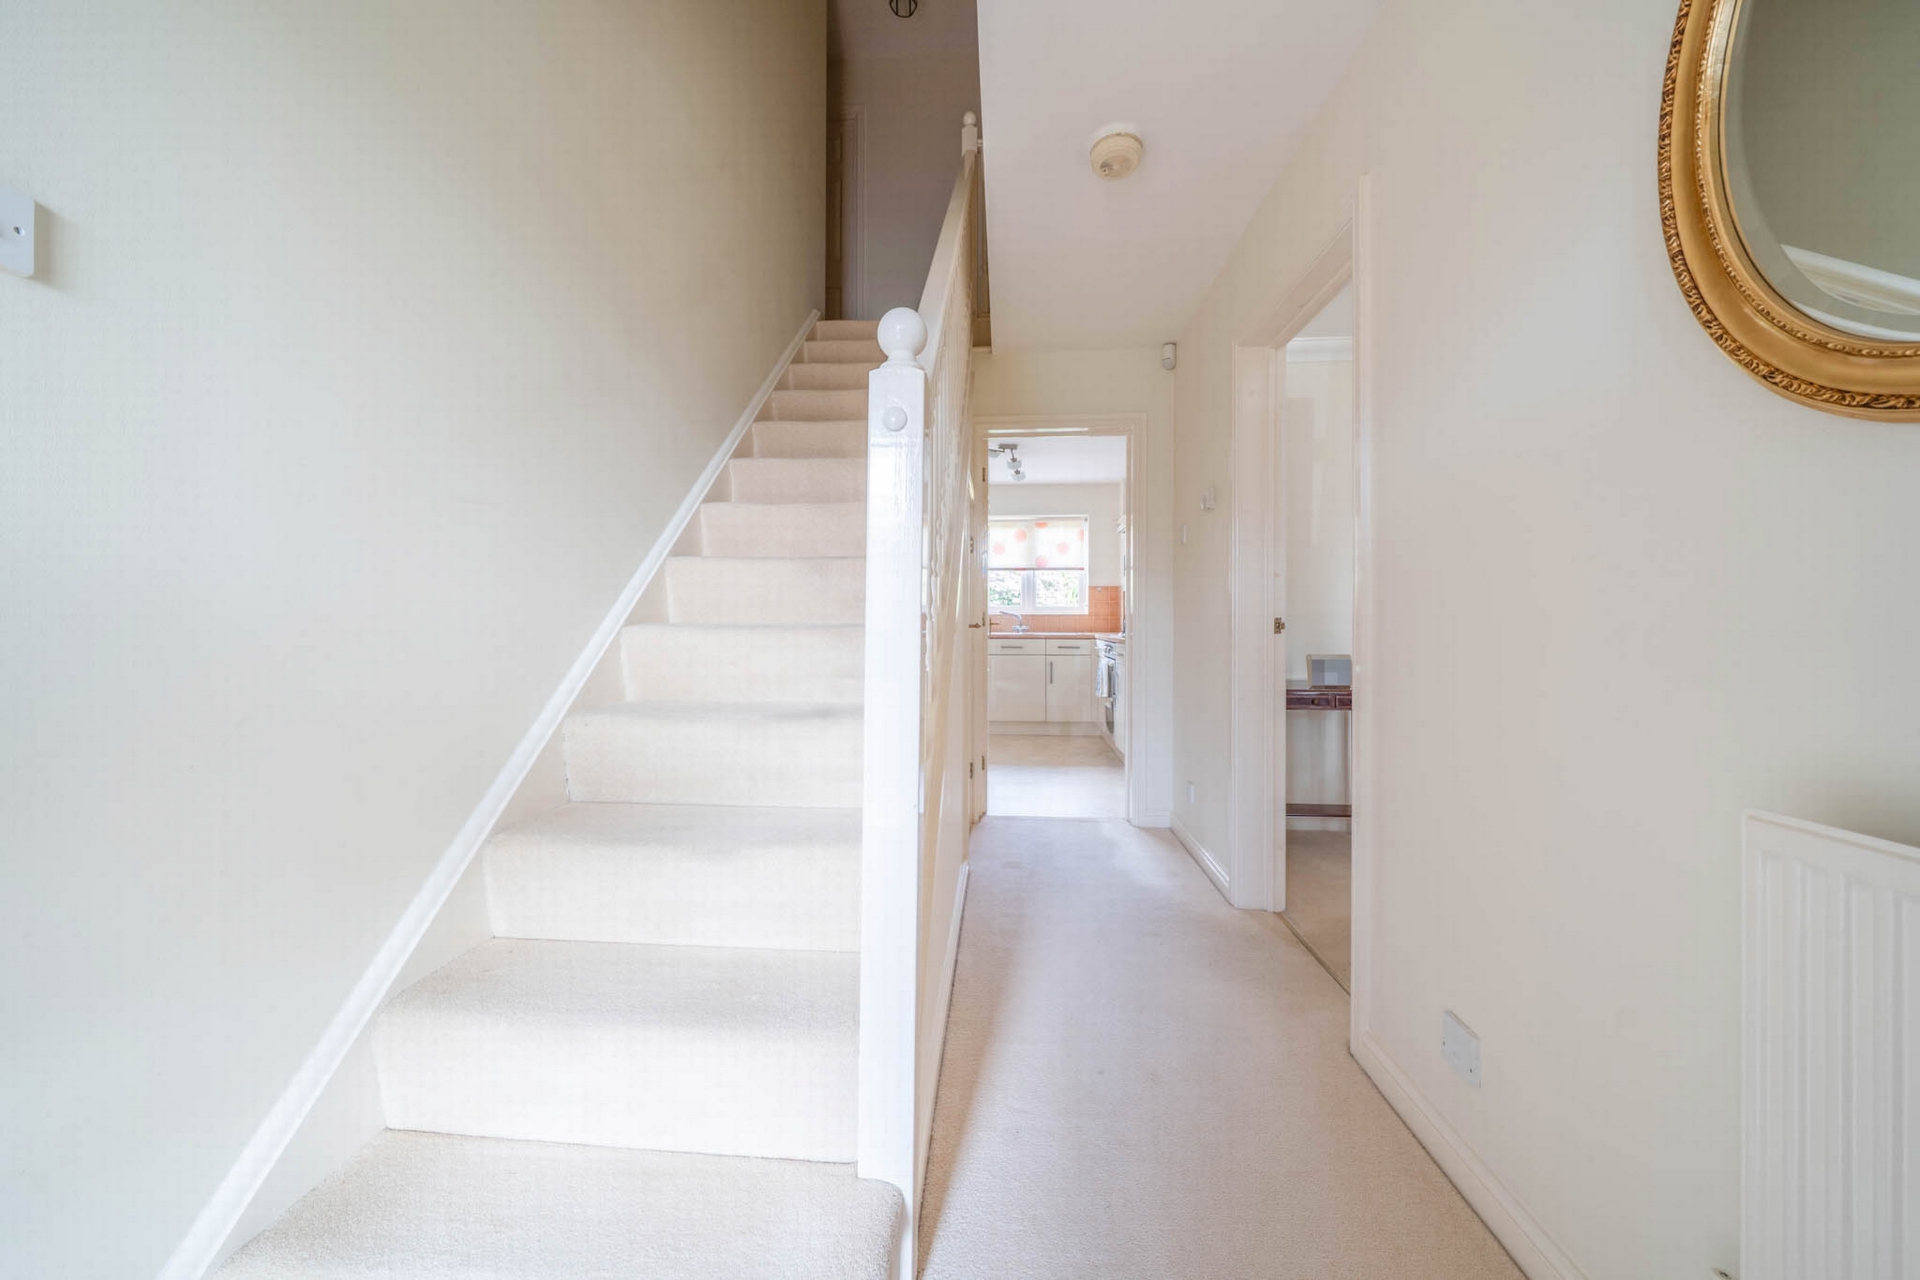
| Hall | 3.76m x 1.85m (12'4" x 6'1") Fitted carpet, stairs to the first floor with an under stairs cupboard, door leading to kitchen and sitting room | |||
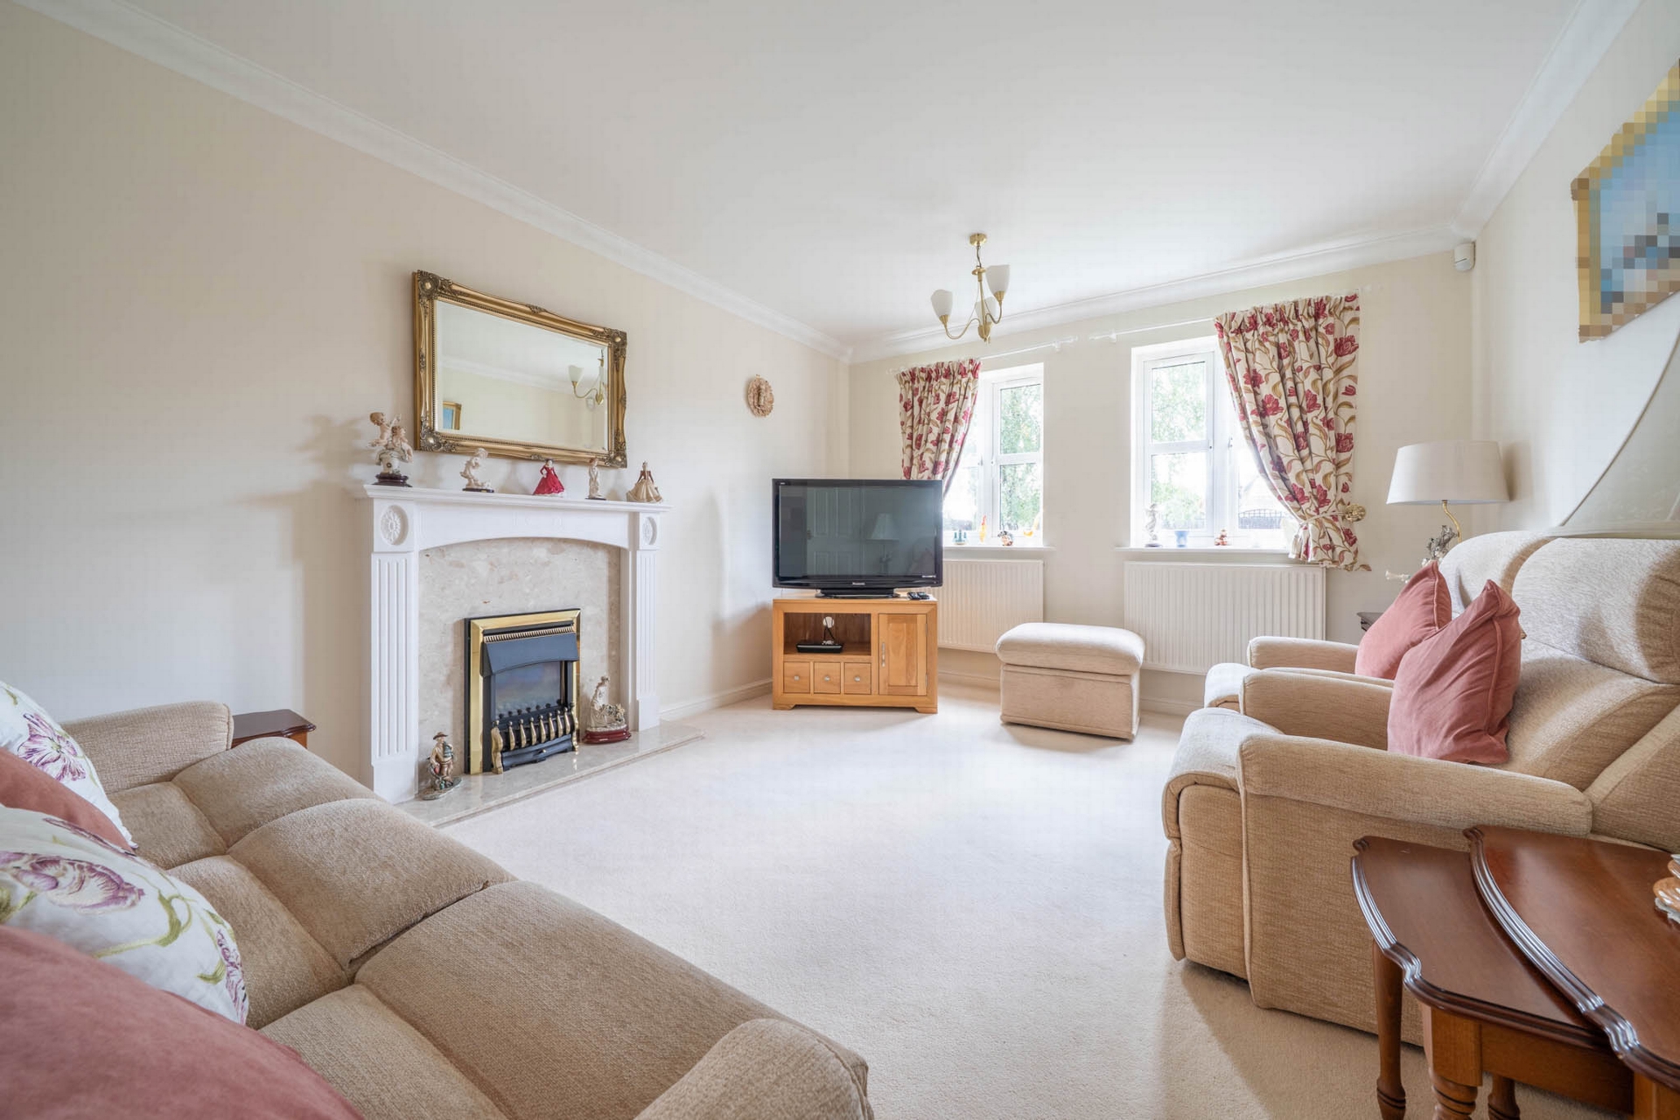
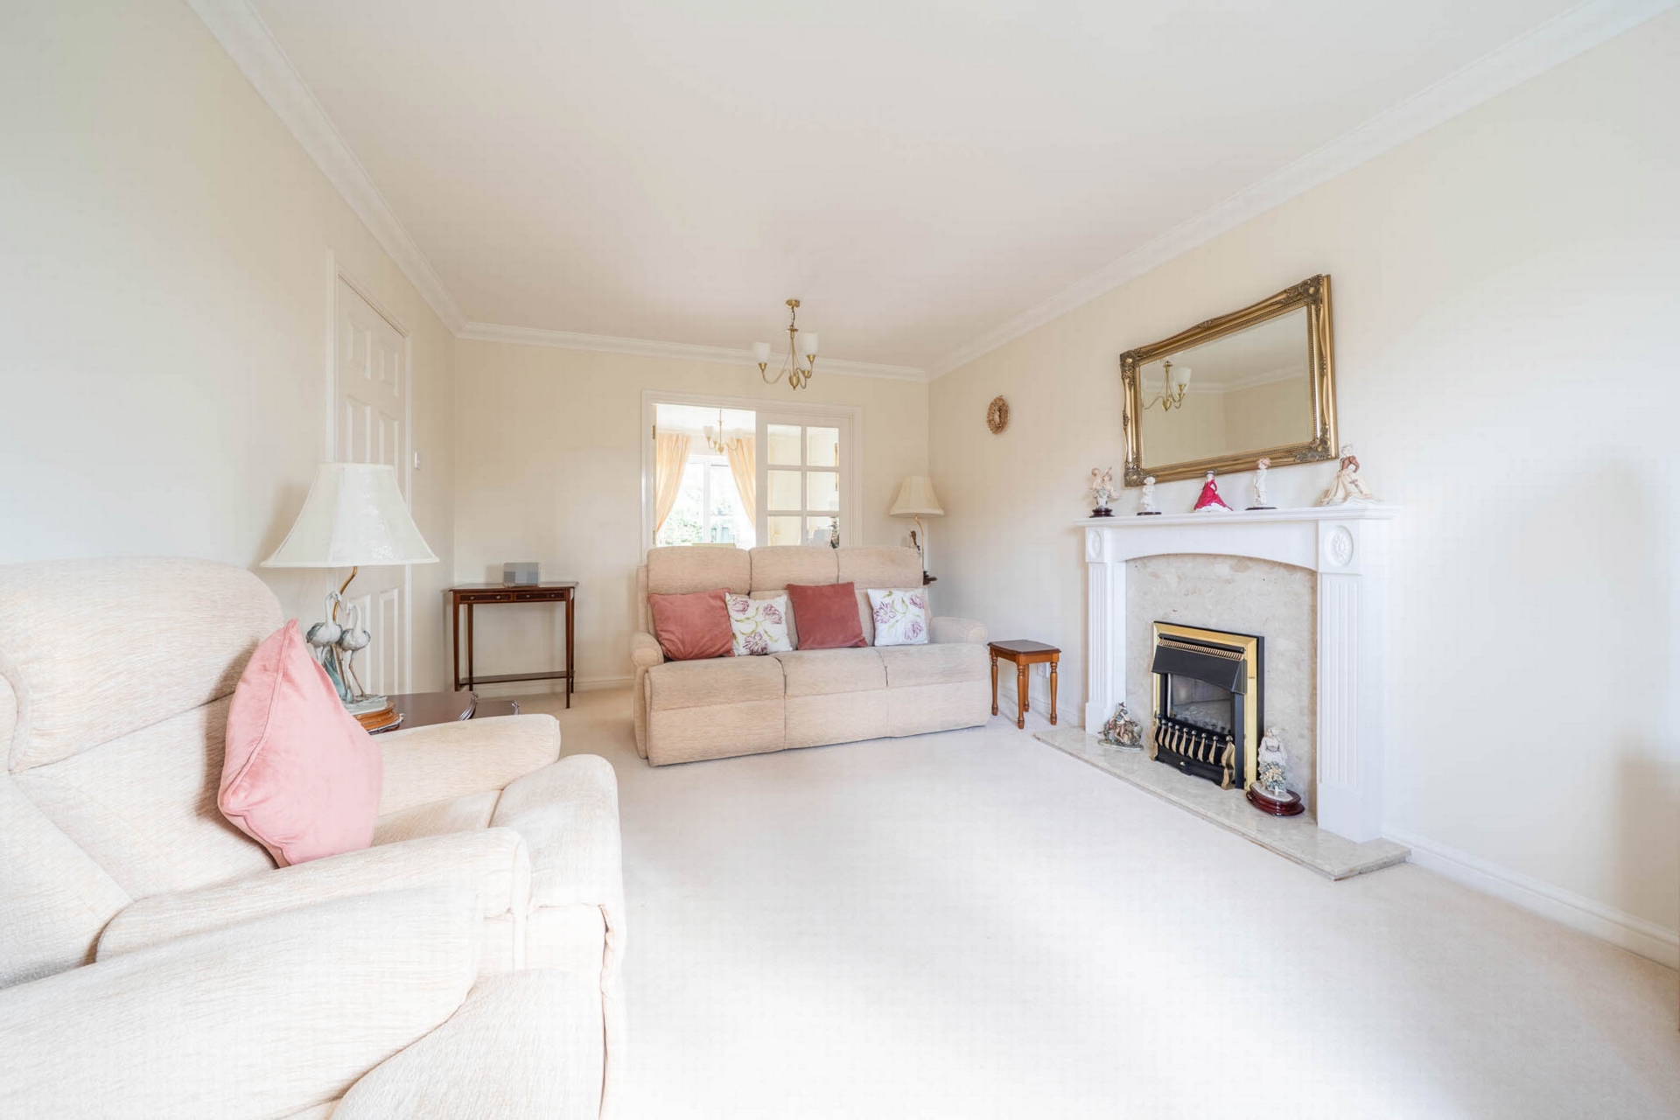
| Sitting Room | 5.01m x 3.36m (16'5" x 11'0") Decorative fire surround with beige, speckled, stone effect back panel and hearth, gas fire insert. Fitted carpet, radiator, windows to front elevation and glass, double doors leading to | |||
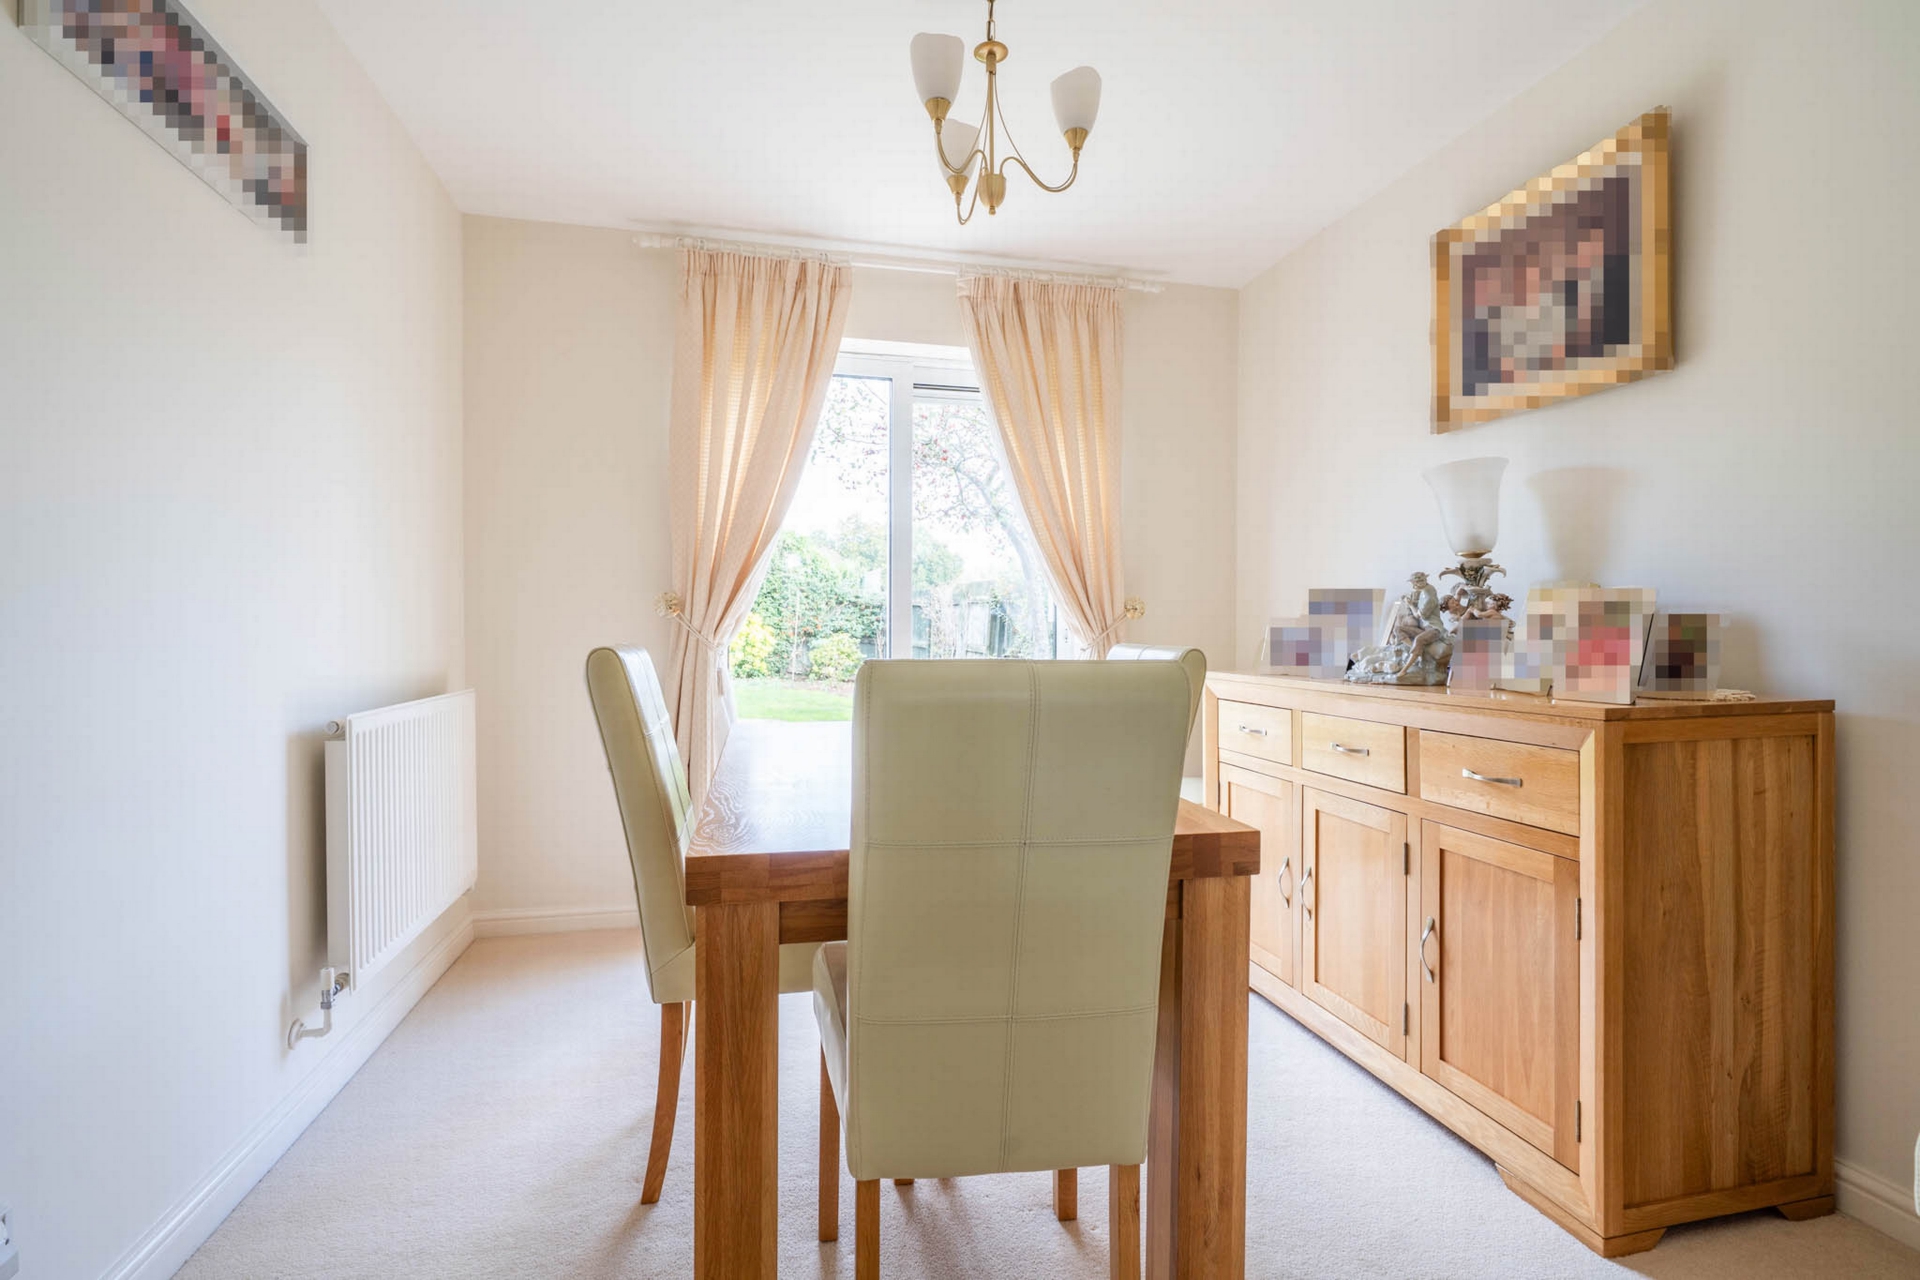
| Dining Room | 2.82m x 3.10m (9'3" x 10'2") With sliding door to garden, radiator, fitted carpet and door leading to | |||
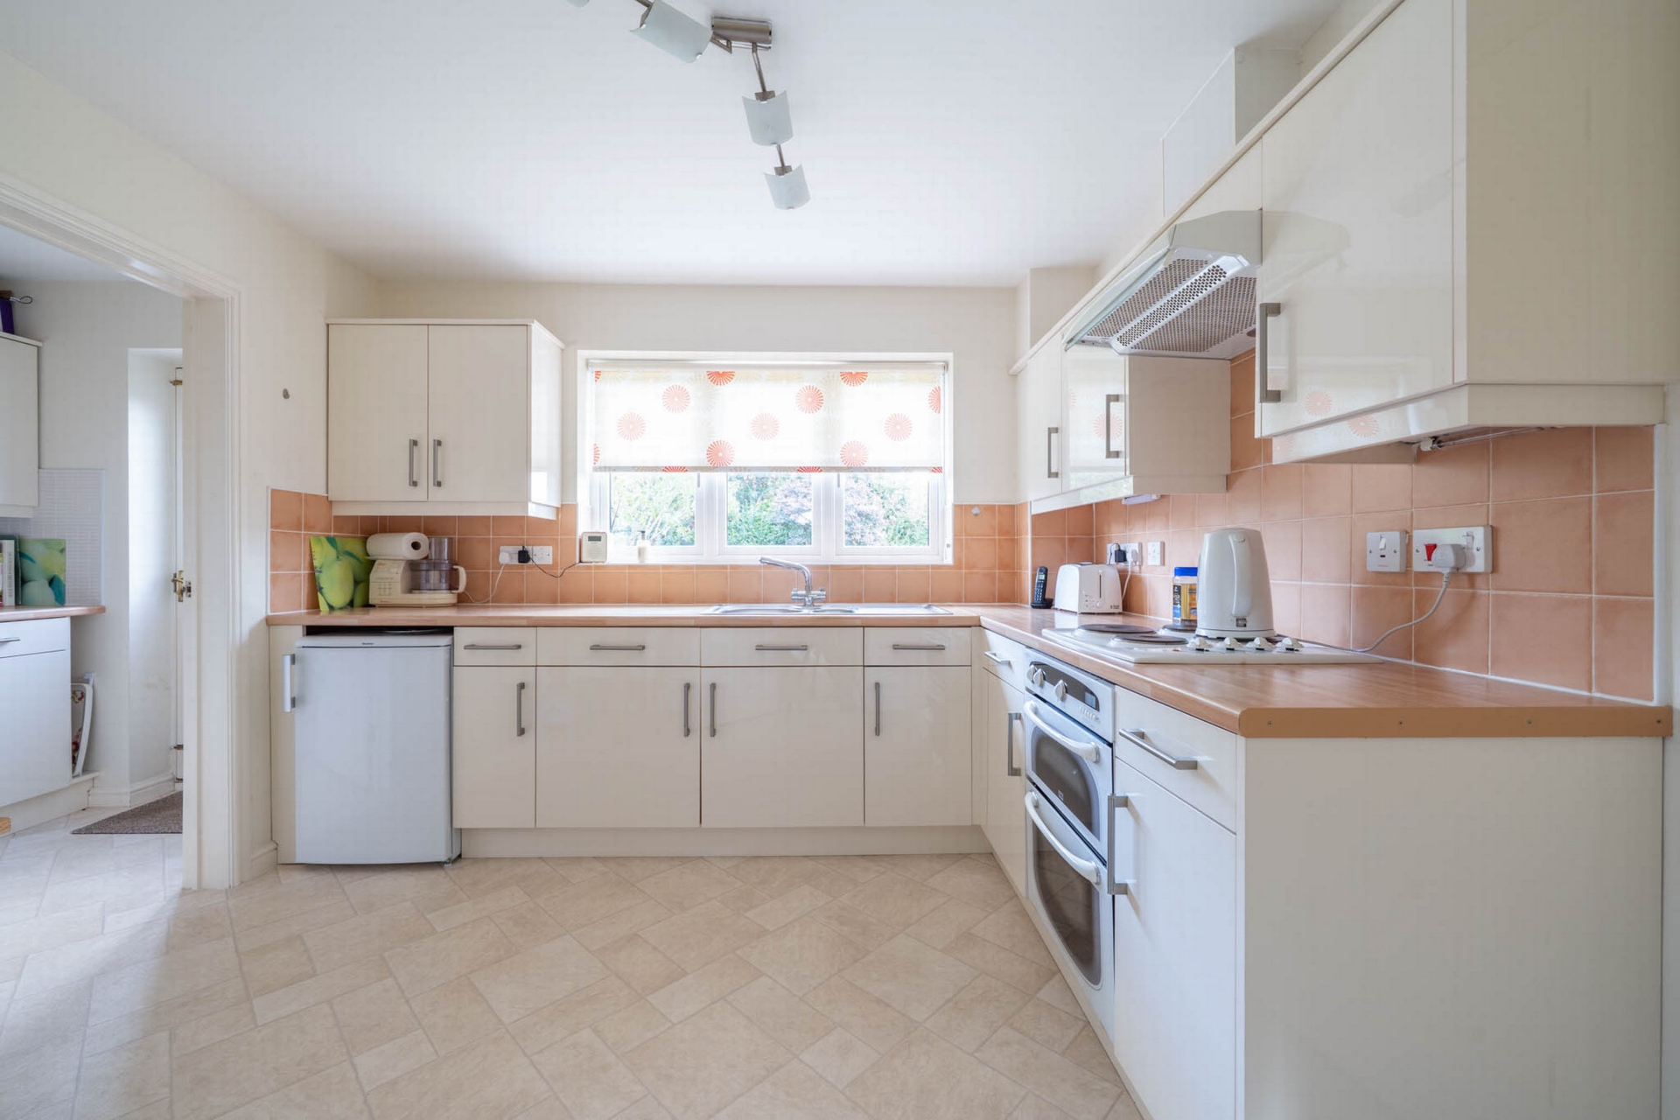
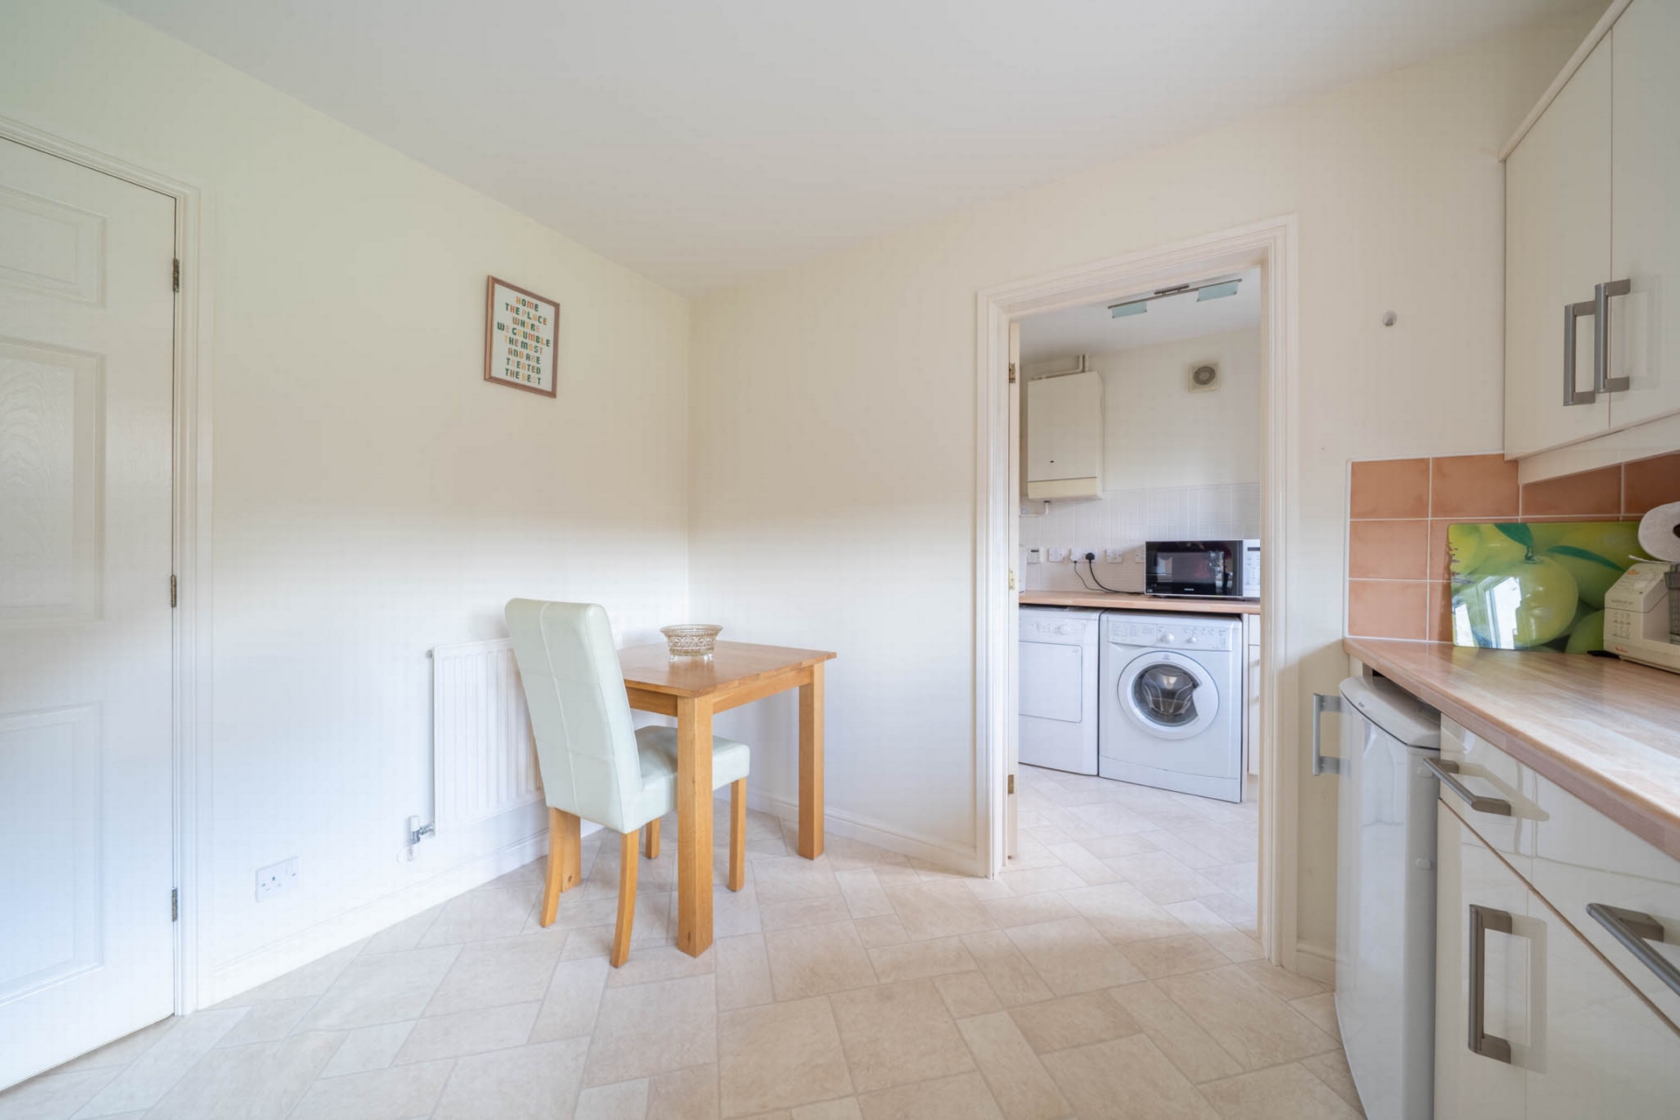
| Kitchen | 3.18m x 2.80m (10'5" x 9'2") With extensive matching wall and base units having a wood effect counter, Creda 4 ring gas stove with extractor hood, Europa Solar Plus electric oven, one and a half stainless steel sink, space for under counter fridge, part tiled wall, tile effect flooring, radiator, windows to rear elevation | |||
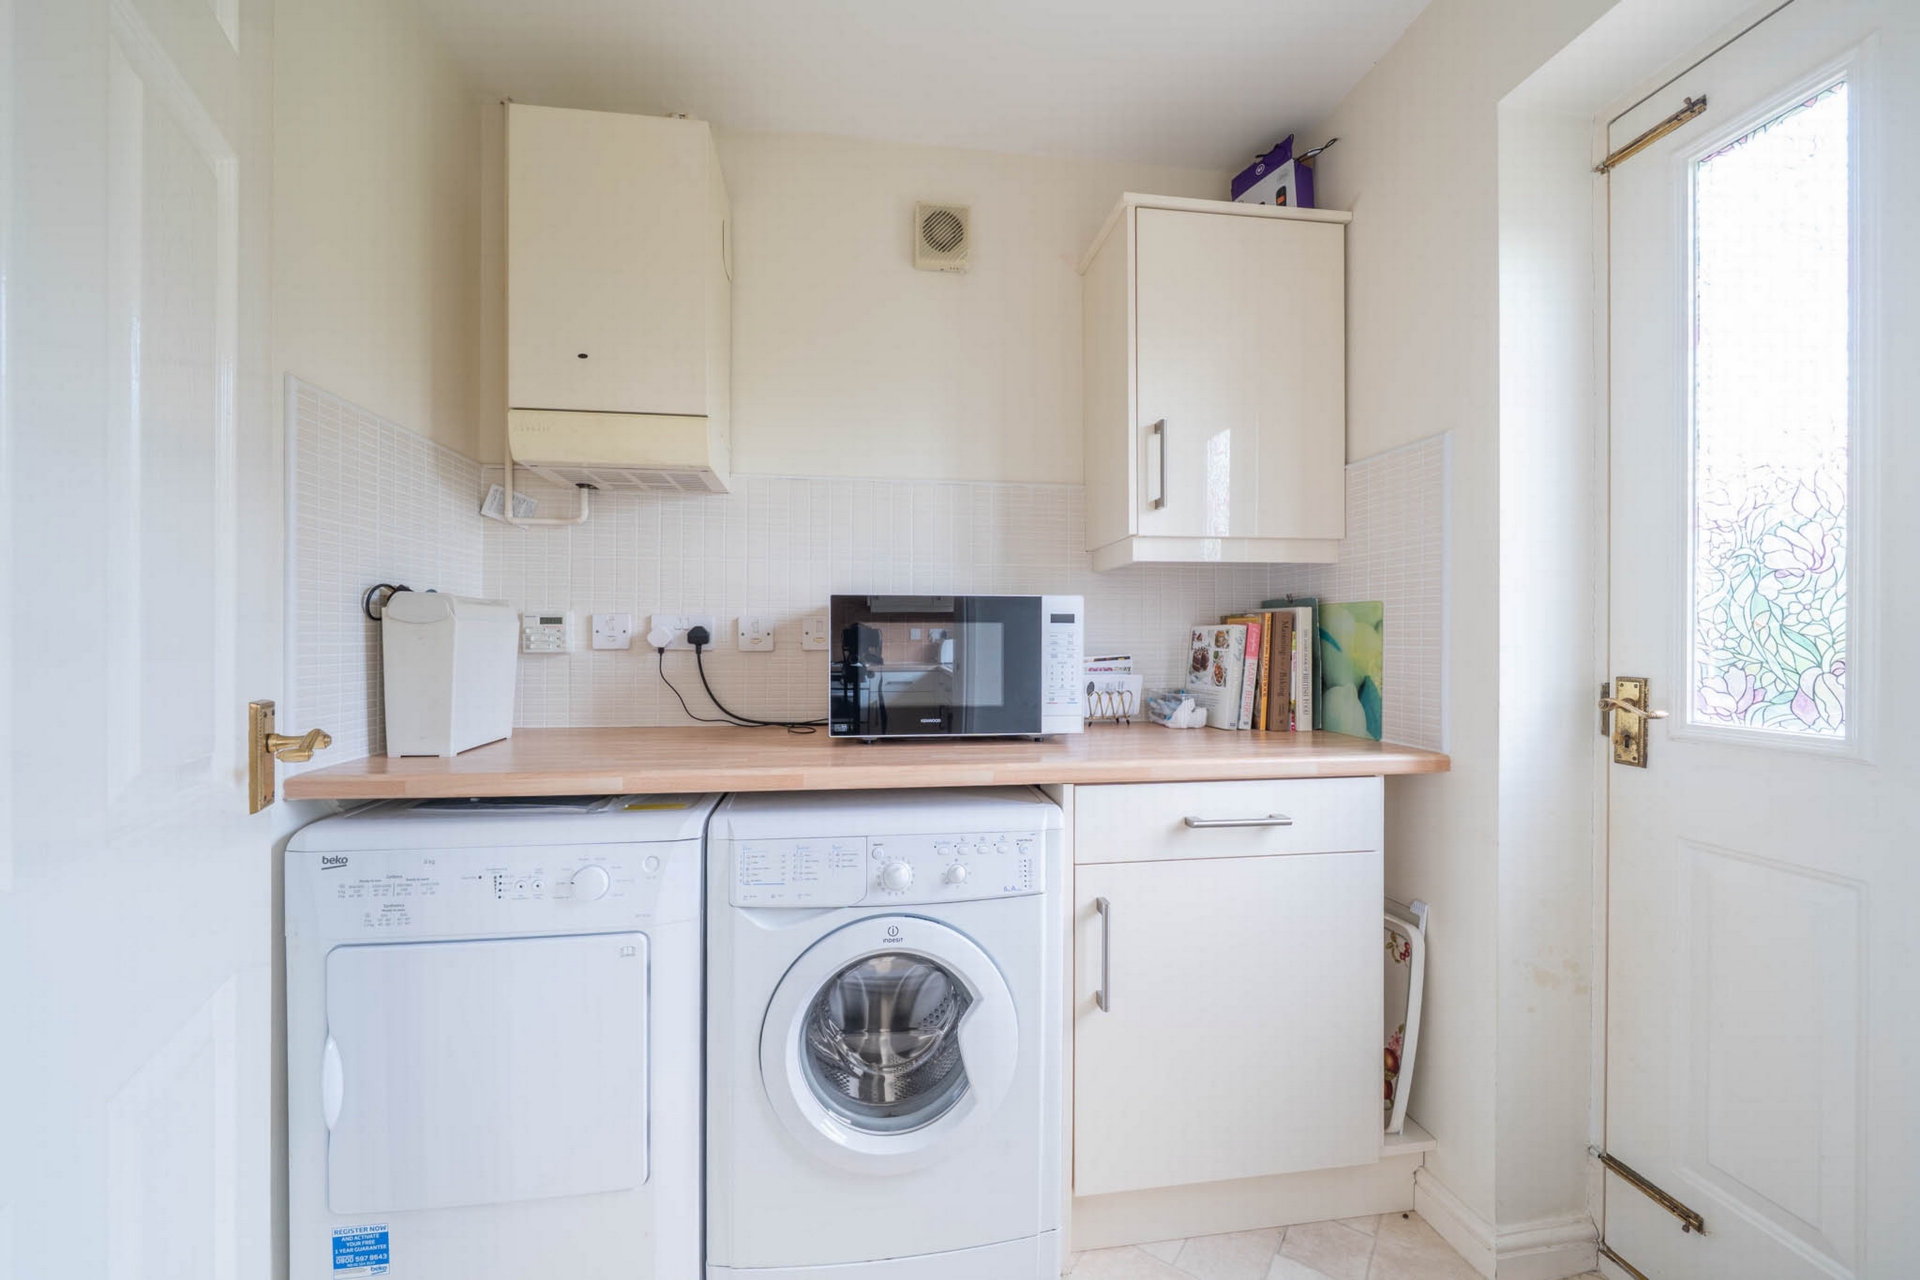
| Utility Room | 1.98m x 1.69m (6'6" x 5'7") With matching wall and base units, Ideal Classic Boiler, tile effect vinyl flooring, door leading to garden and | |||
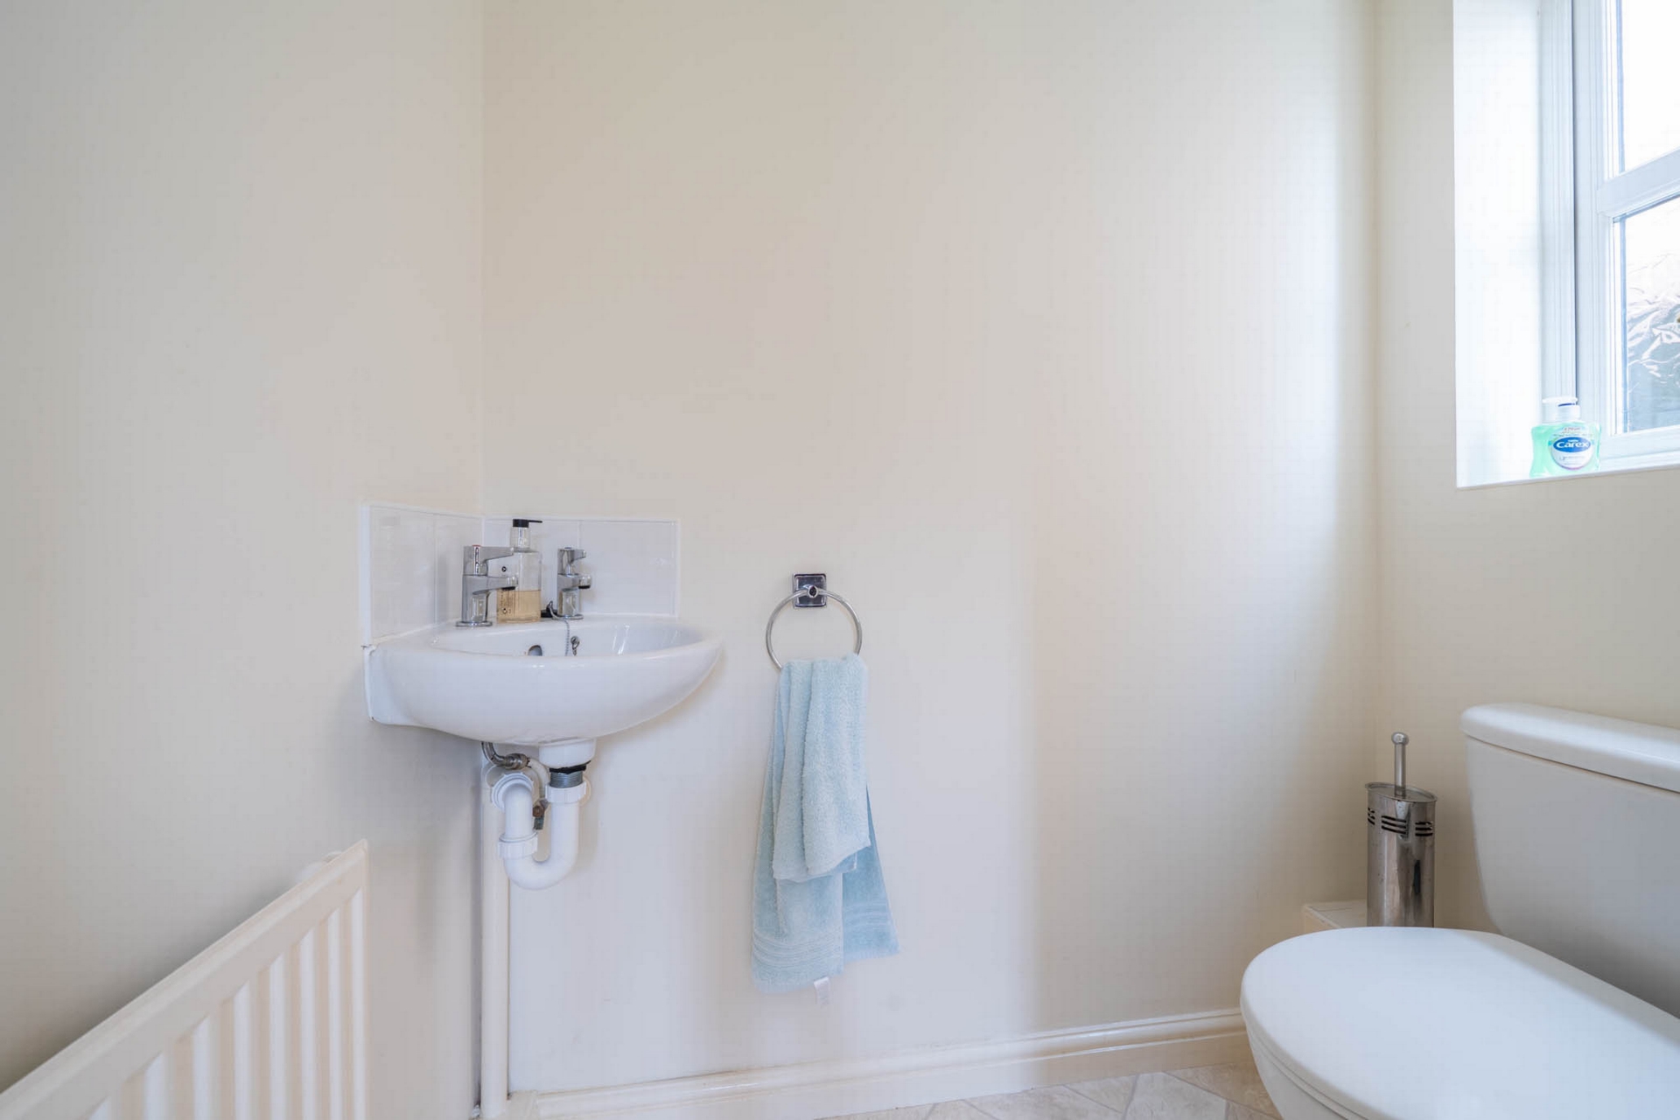
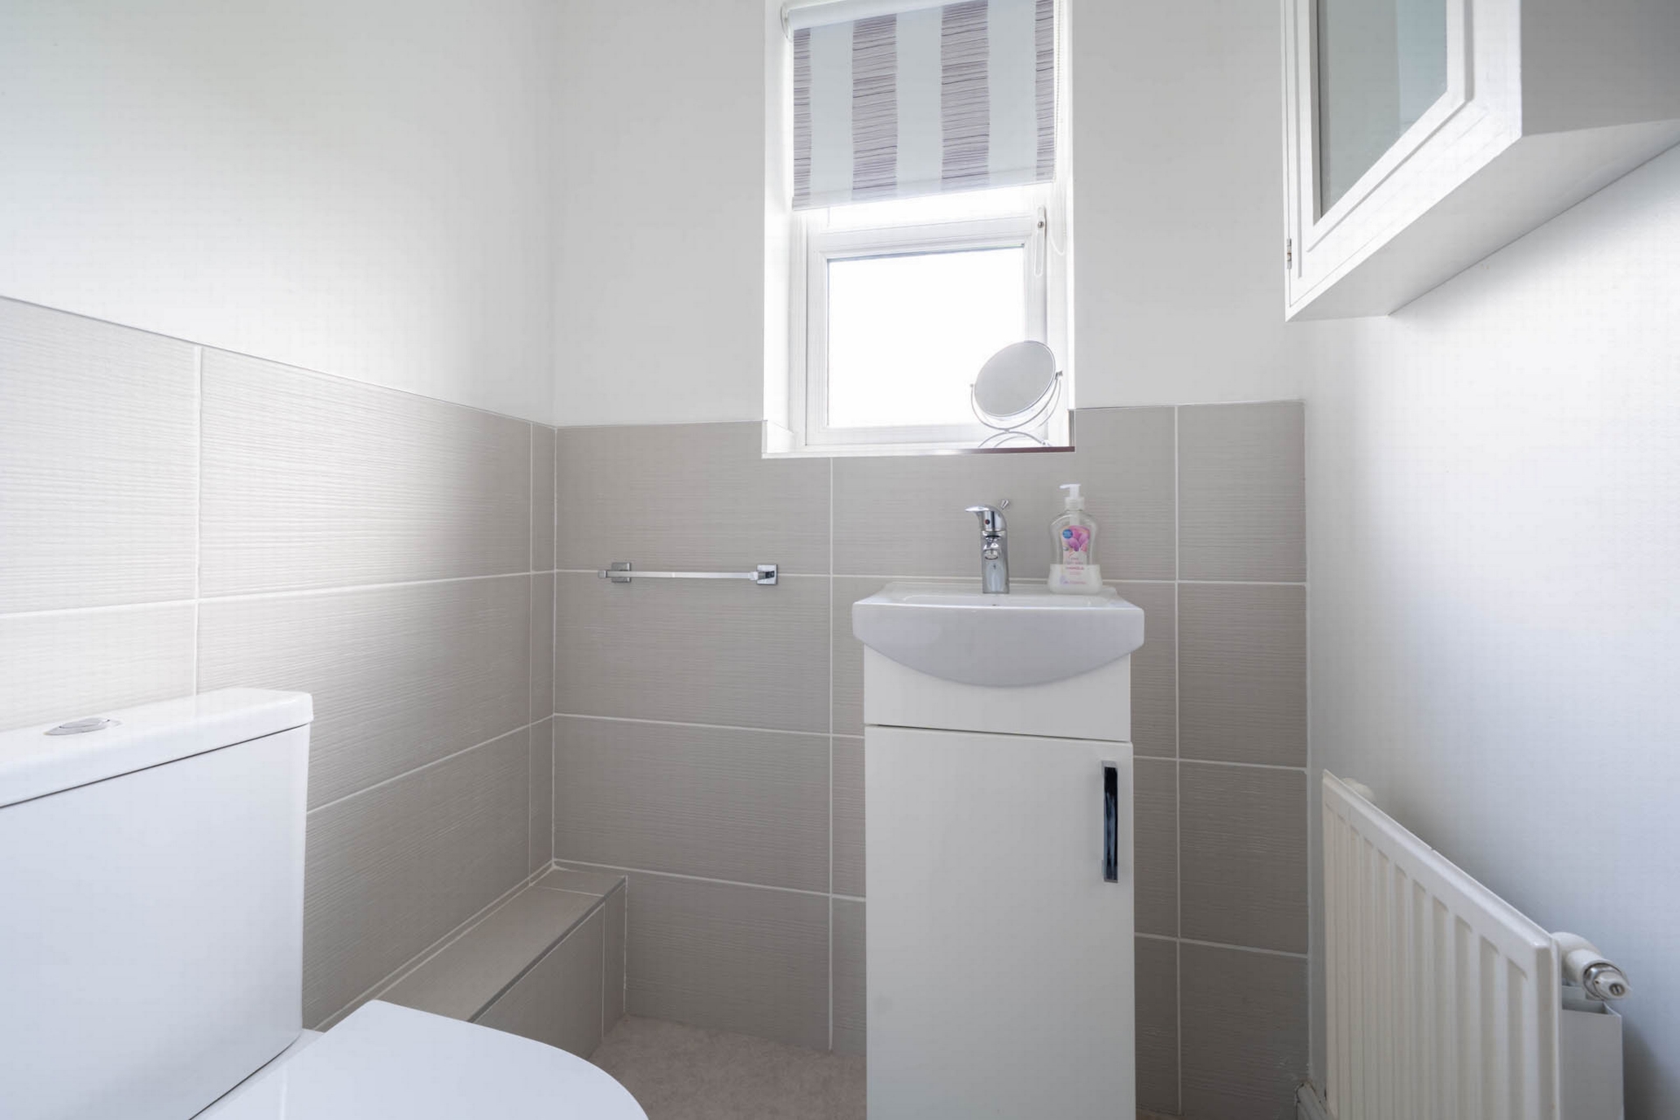
| WC | 1.69m x 1.00m (5'7" x 3'3") With wall hung hand basin, low level WC, towel rail, radiator, tile effect vinyl flooring | |||
| Garage | 5.05m x 2.67m (16'7" x 8'9") Access having width of 2.24m, electric up and over door with fob, electricity (opportunity for EV Charger), concrete flooring | |||
FIRST FLOOR | ||||
| Landing | With loft hatch, airing cupboard with hot water cylinder shelves and fitted carpet | |||
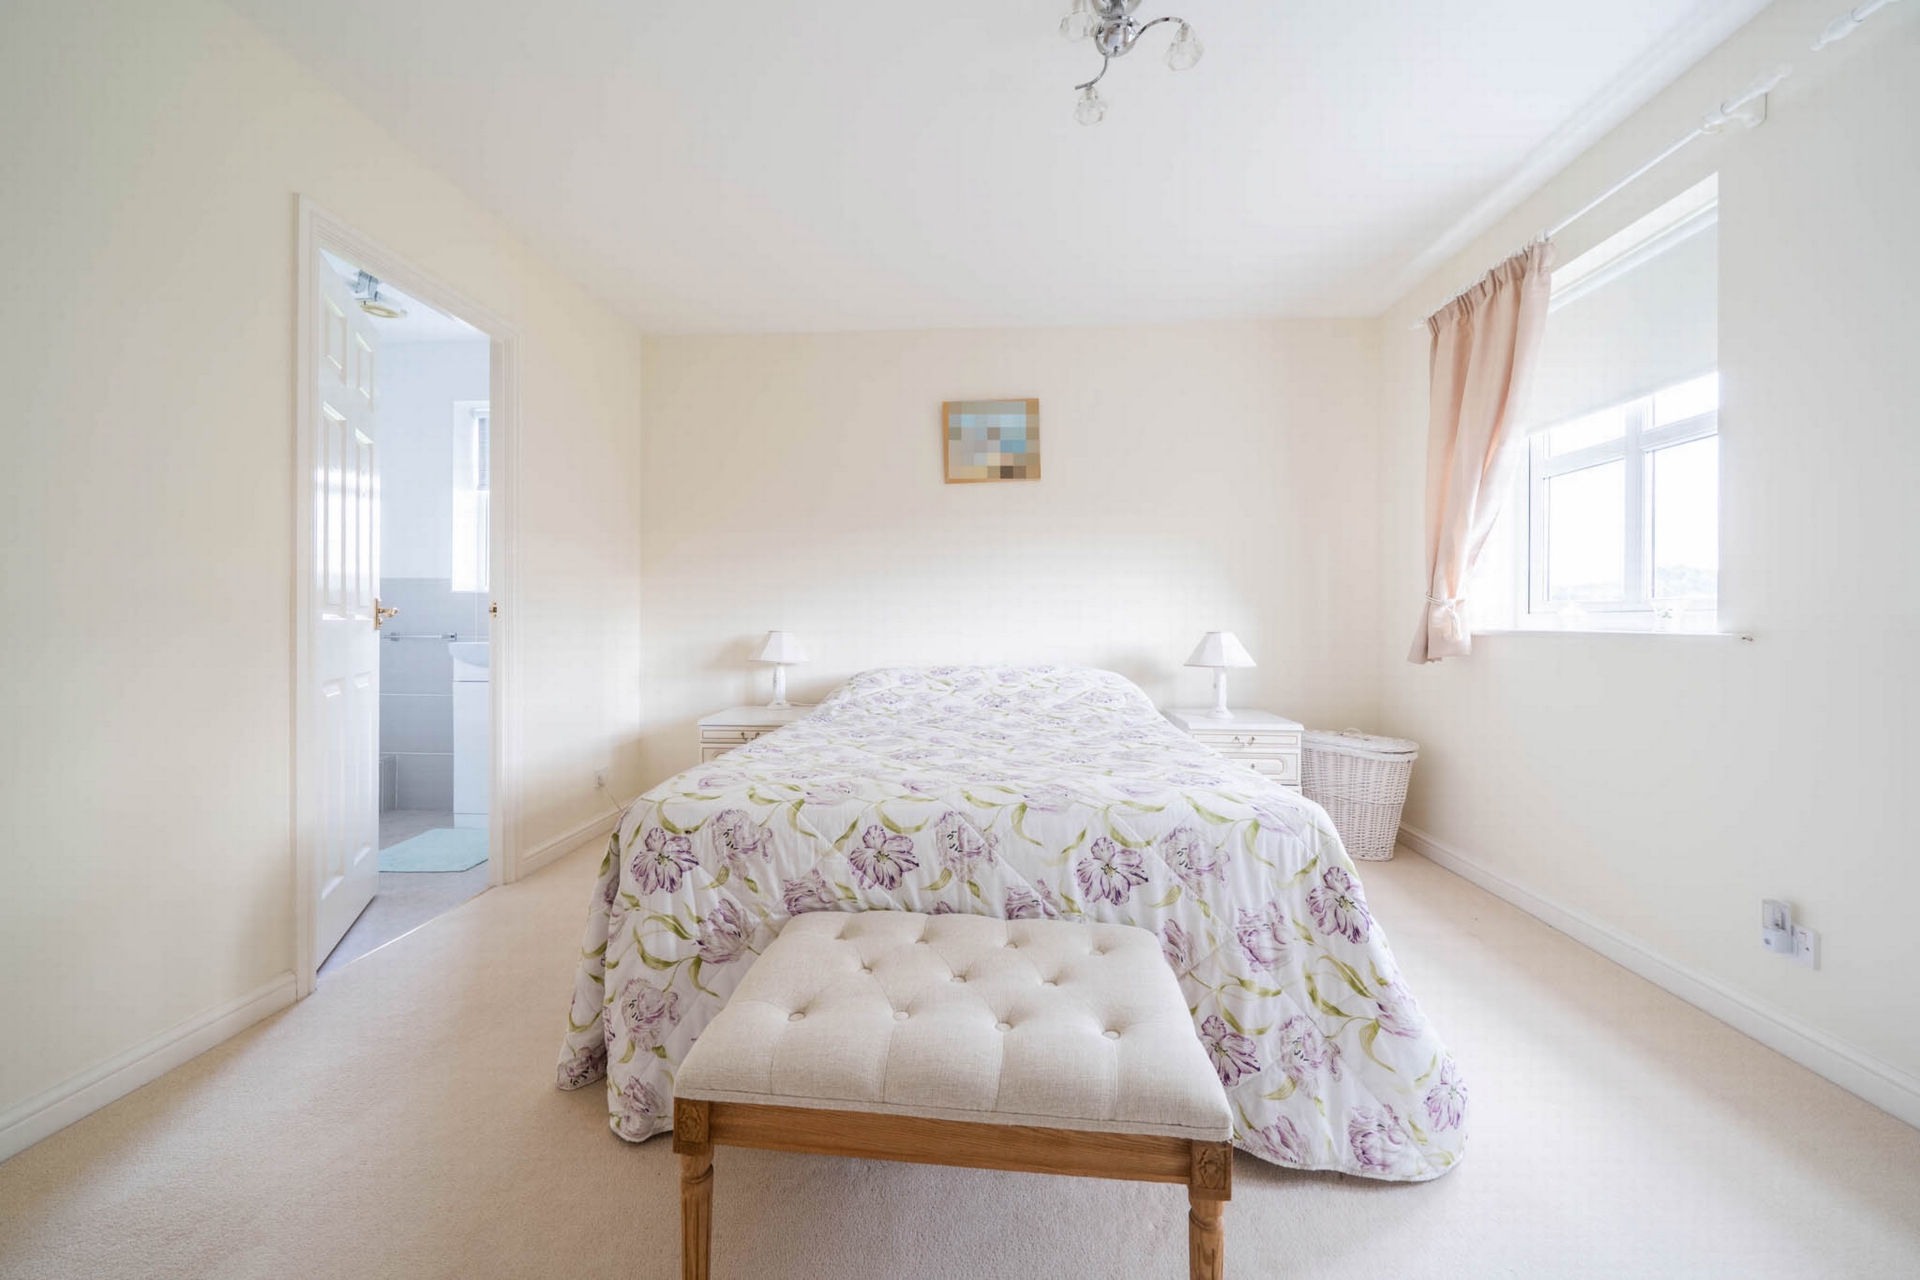
| Bedroom 1 (to front) | 3.66m x 3.62m (12'0" x 11'11") With two fitted double wardrobes, two windows to the front elevation, radiator, fitted carpet and door leading to | |||
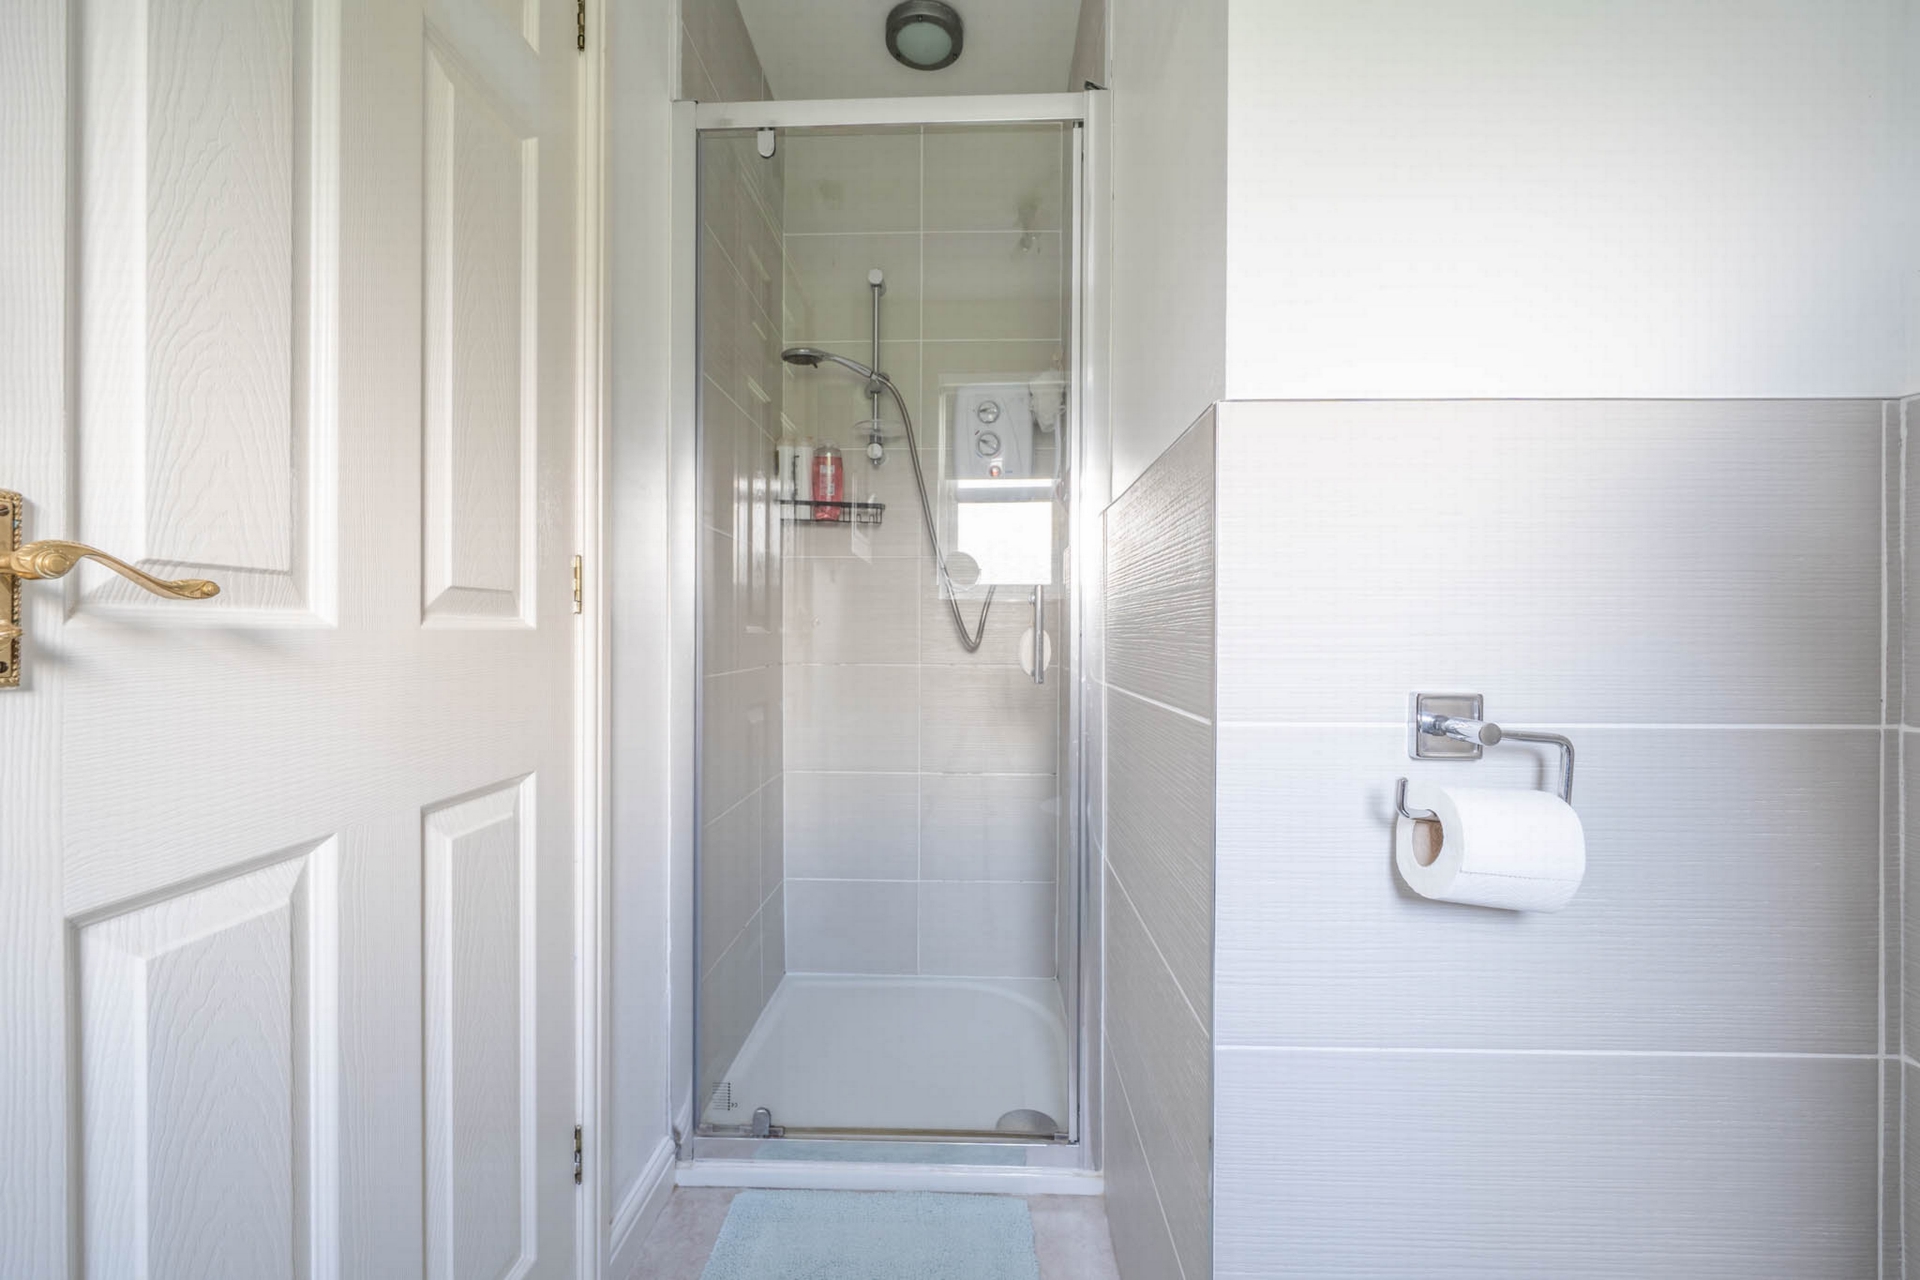
| Ensuite | 2.85m x 1.39m (9'4" x 4'7") With shower cubical having Triton T80 attachment, vanity cabinet topped with hand basin, low level WC, towel rail and vinyl flooring | |||
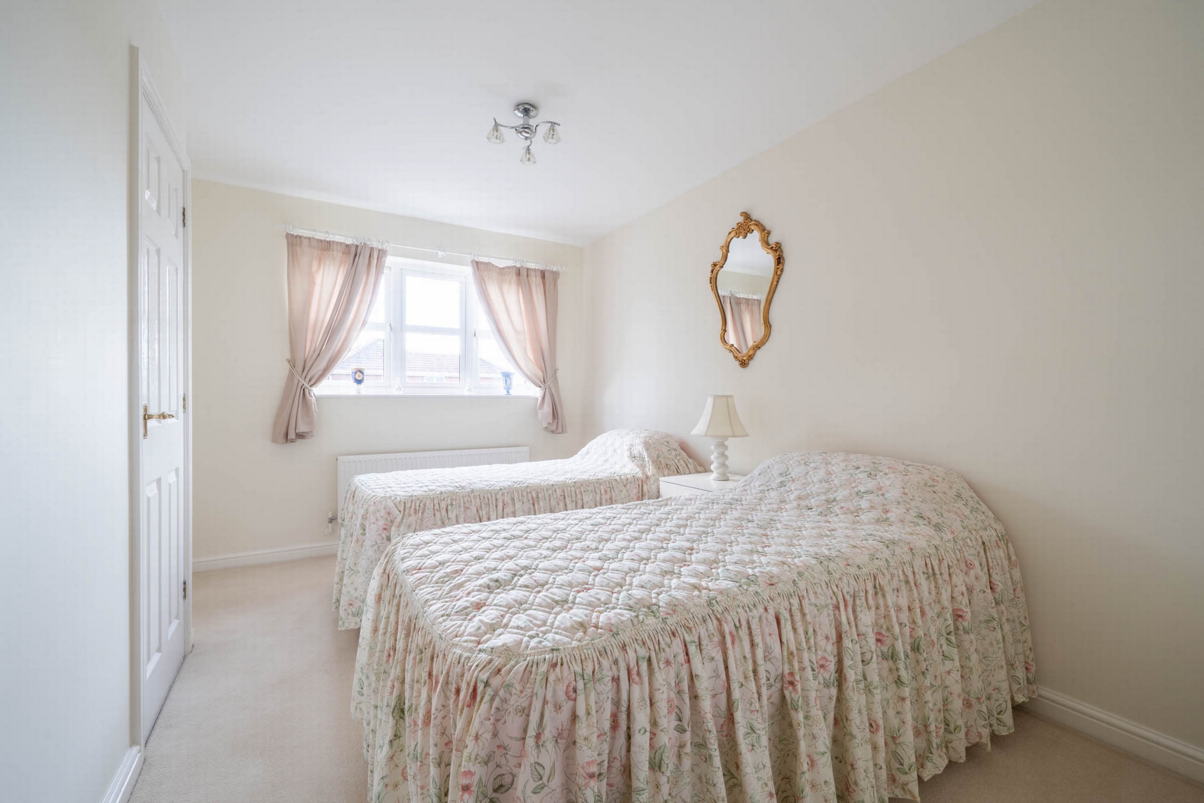
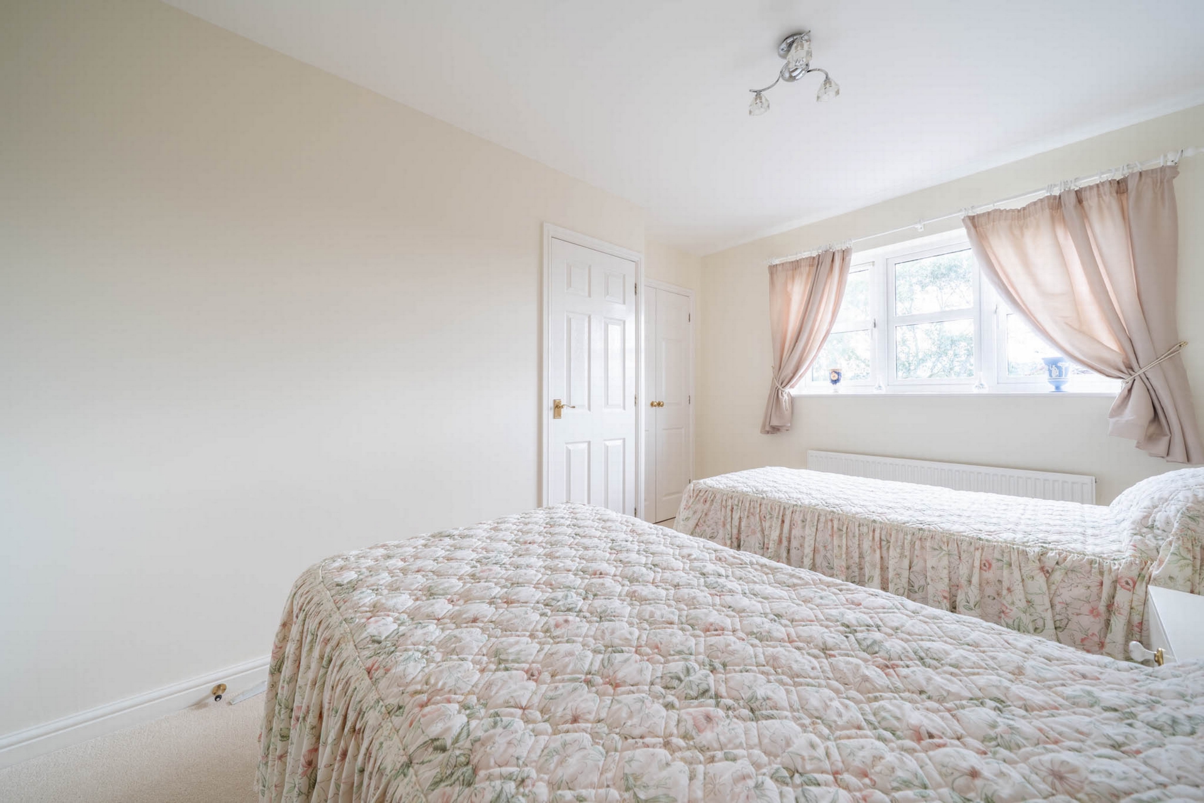
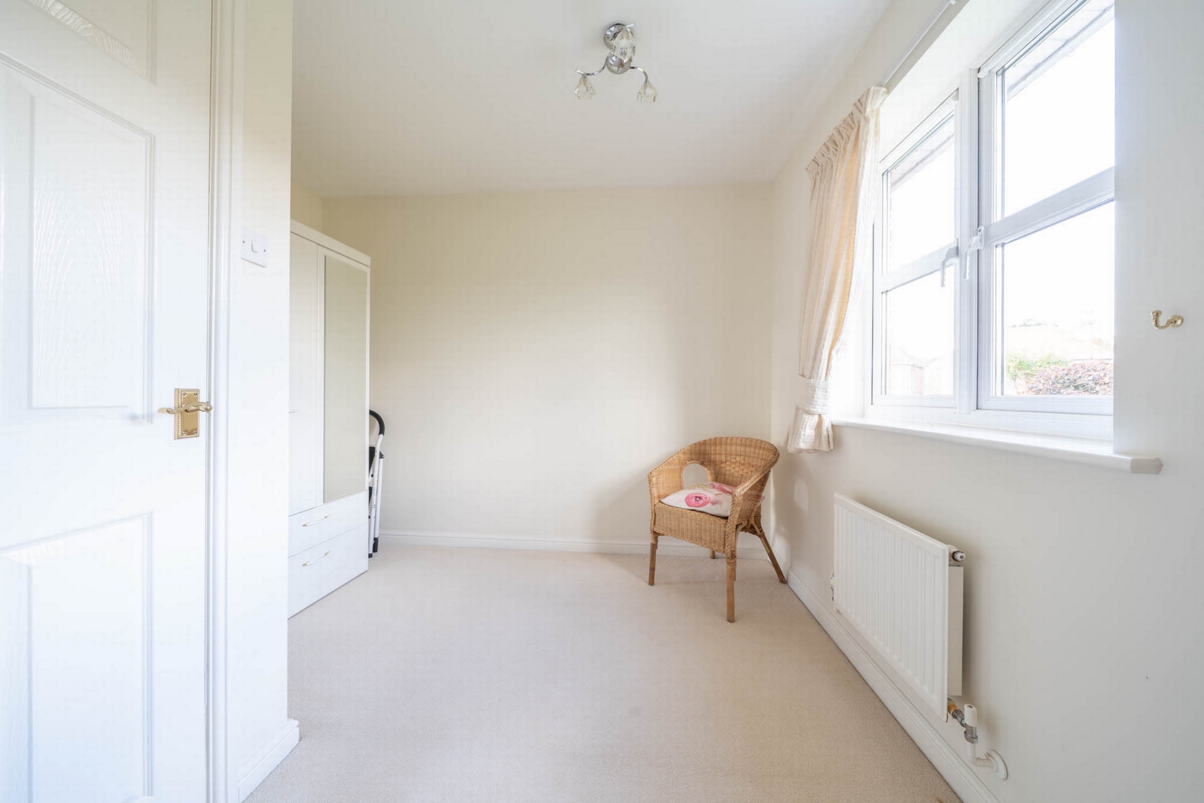
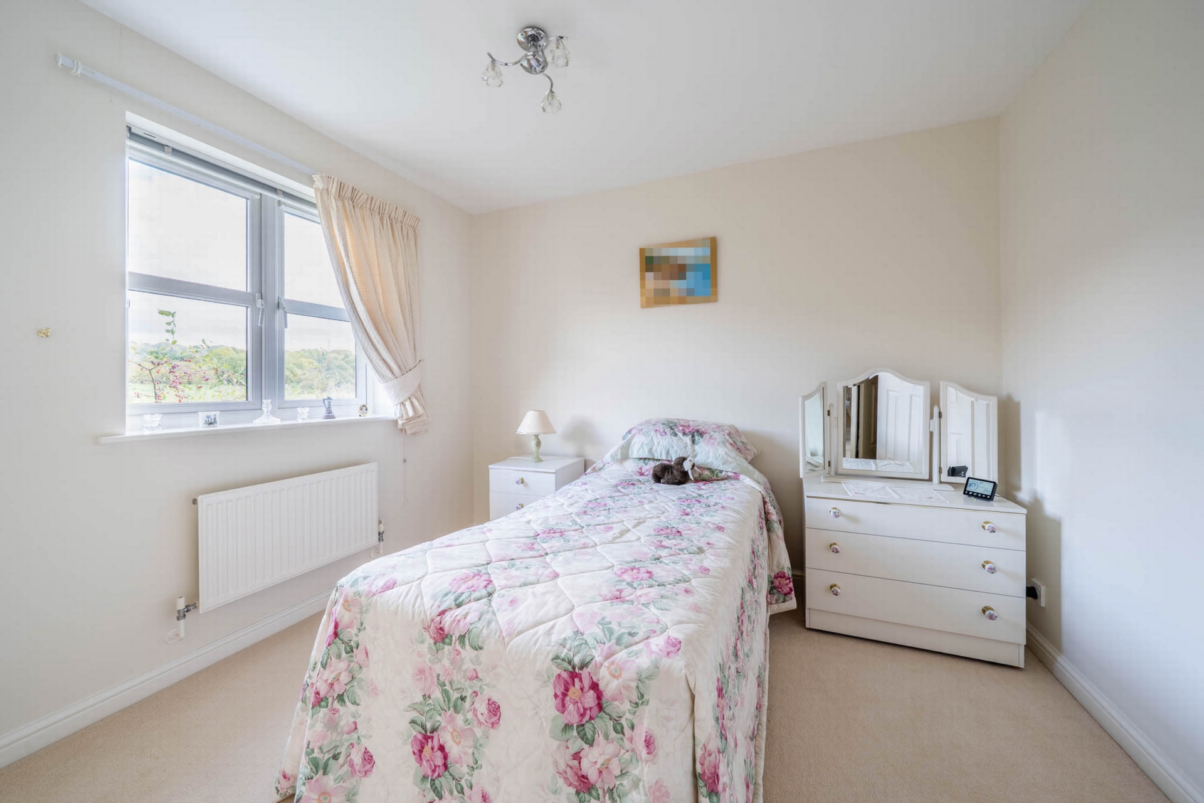
| Bedroom 2 (to rear) | 3.18m x 2.73m (10'5" x 8'11") With fitted wardrobe, radiator and fitted carpet | |||
| Bedroom 3 (to front) | 3.83m x 2.75m (12'7" x 9'0") With a fitted wardrobe and cupboard, radiator and fitted carpet | |||
| Bedroom 4 (to rear) | 3.10m x 3.07m (10'2" x 10'1") With radiator and fitted carpet | |||
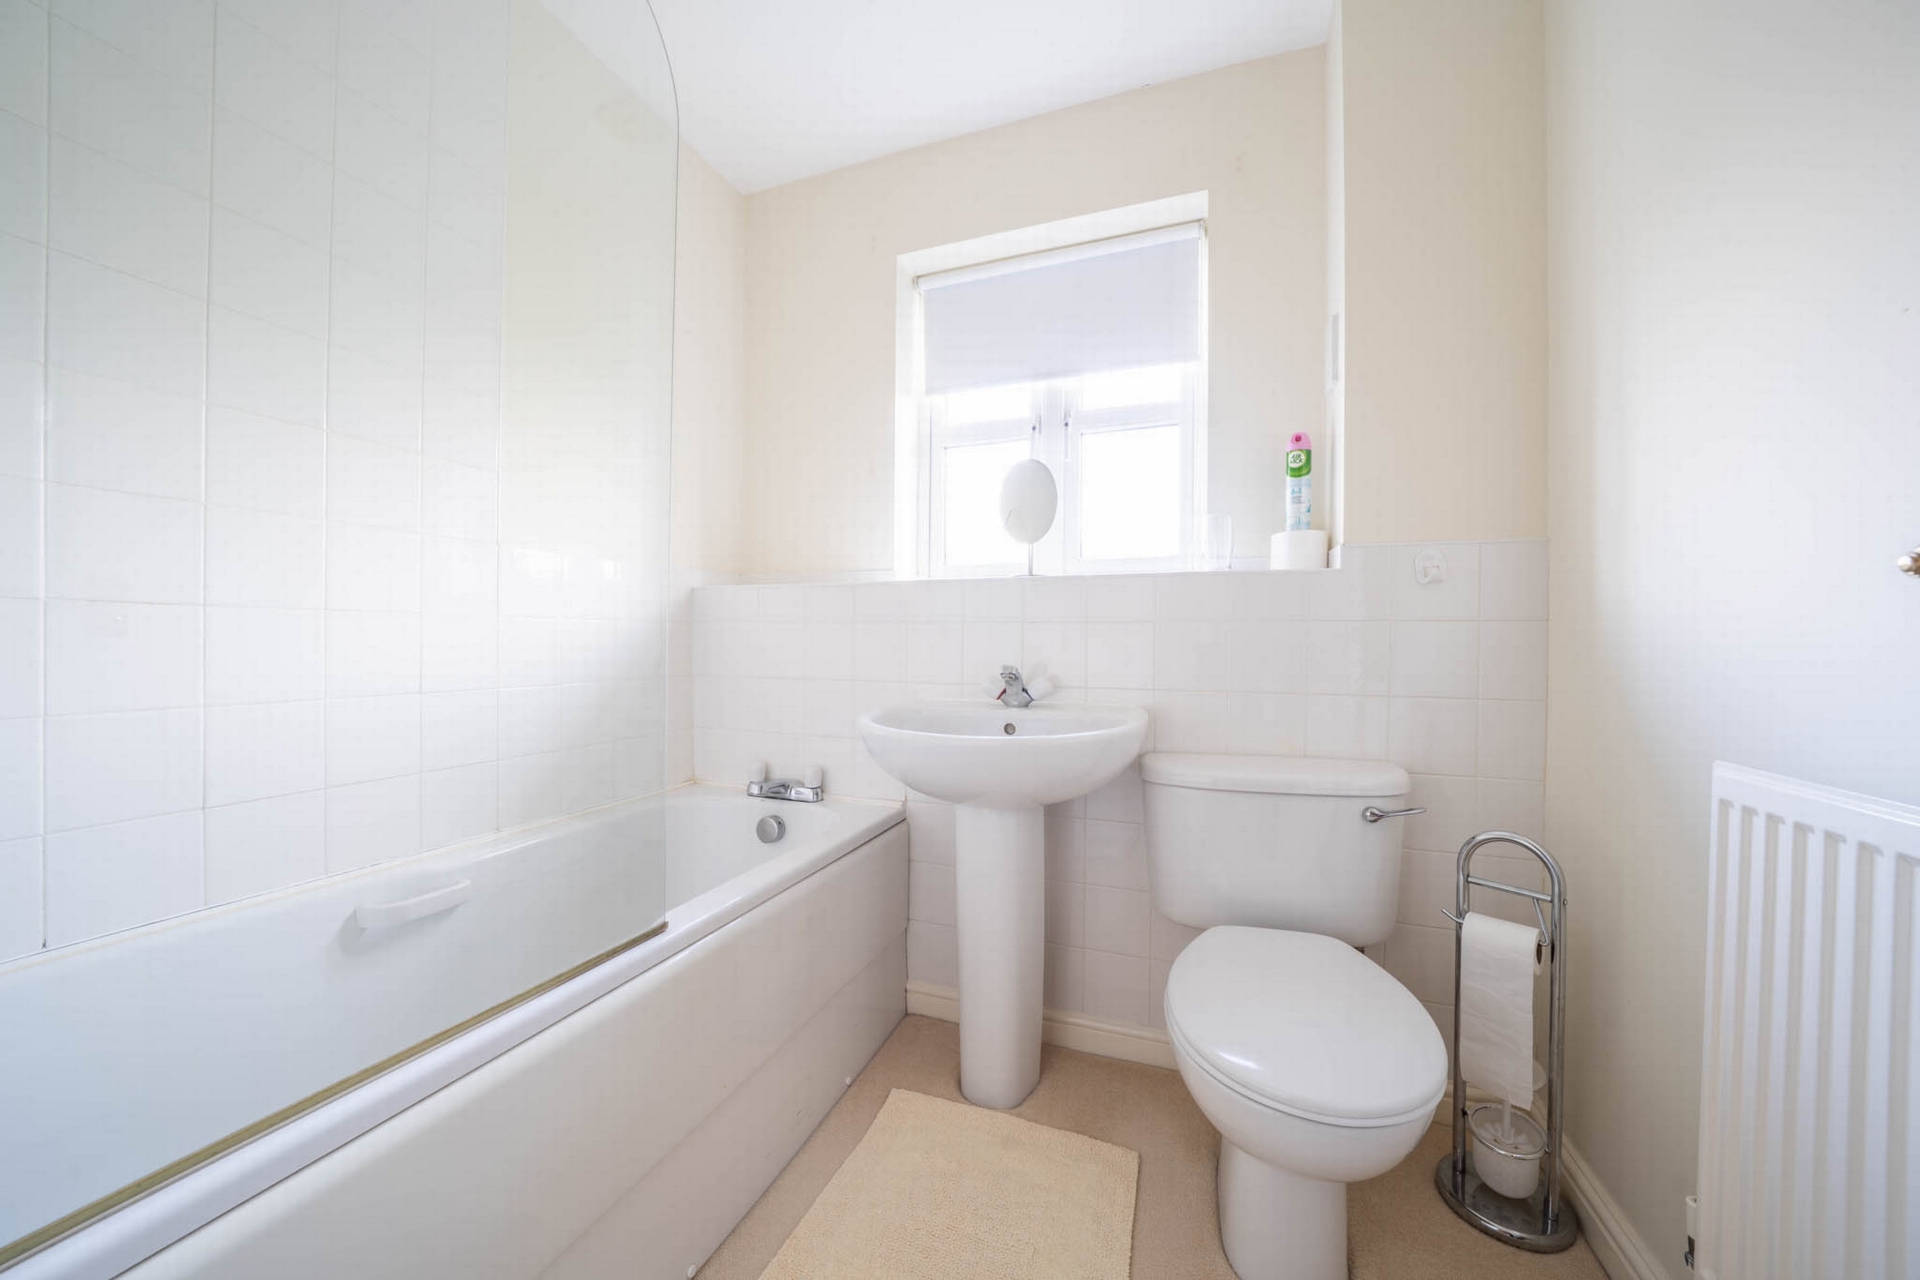
| Family Bathroom | 2.03m x 1.87m (6'8" x 6'2") With bath having Mira Sport shower attachment, pedestal hand basin, low level WC, part tiled wall, radiator and fitted carpet | |||
OUTSIDE | ||||
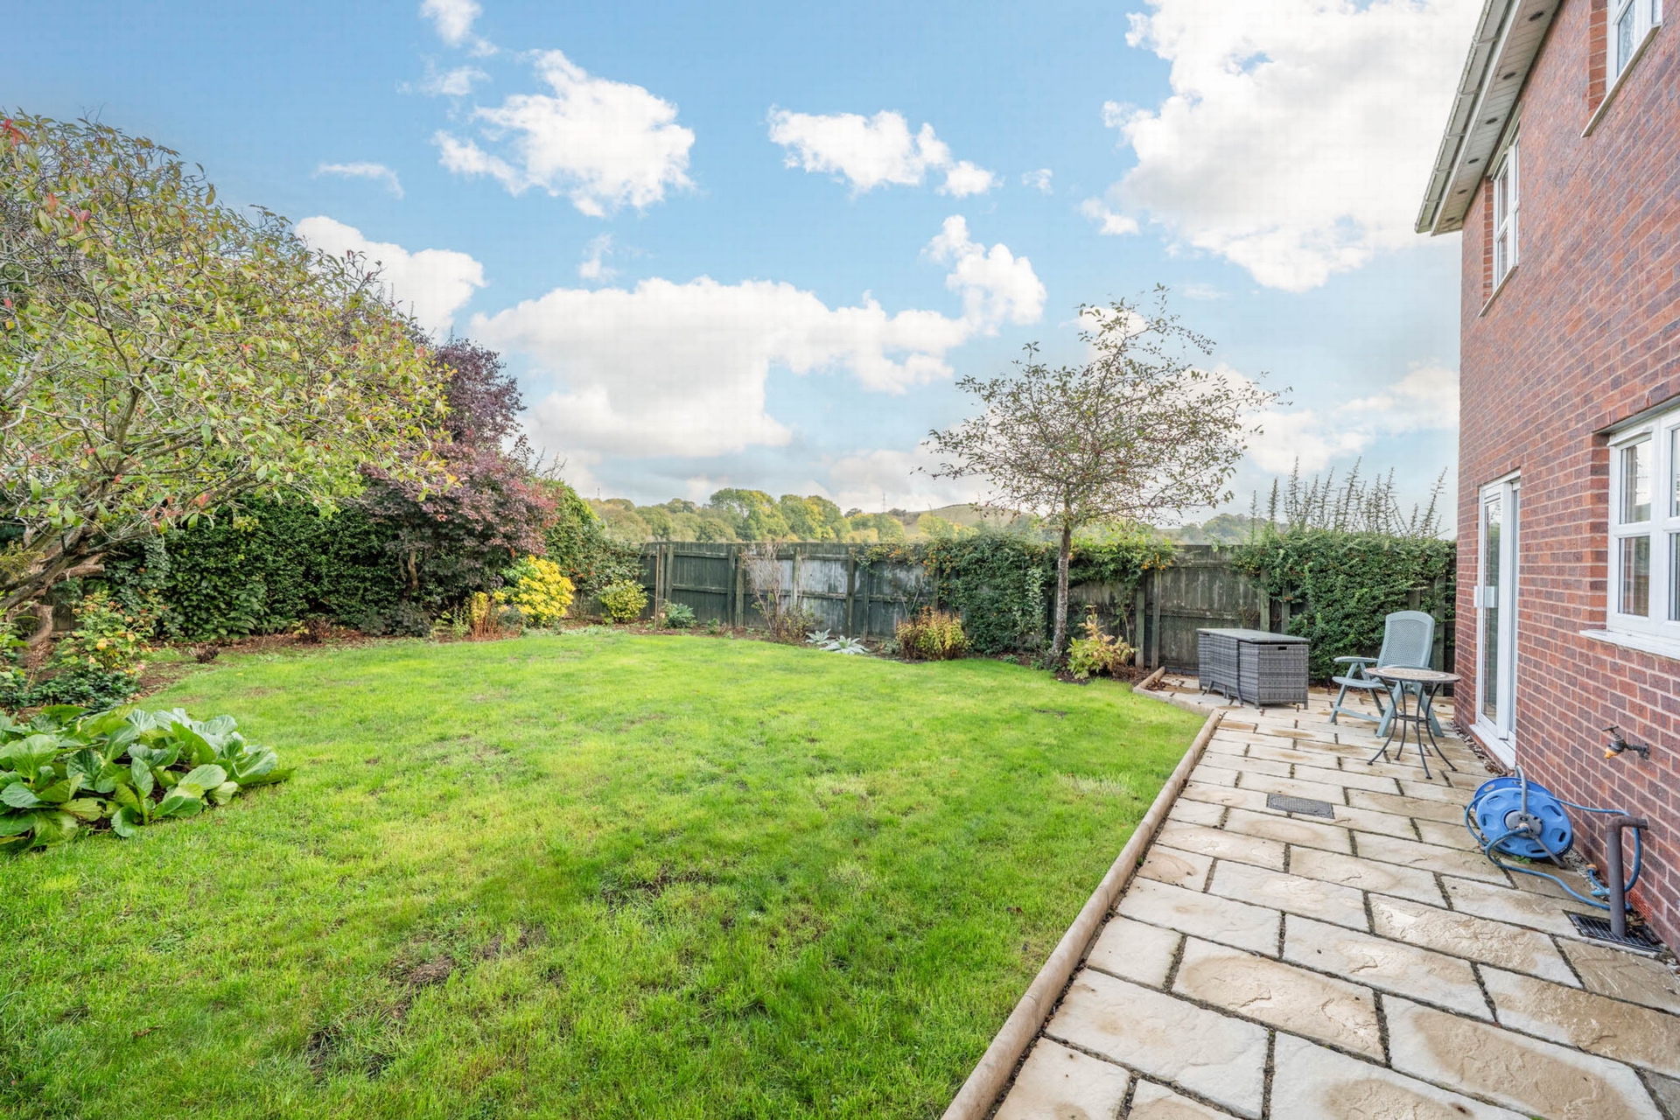
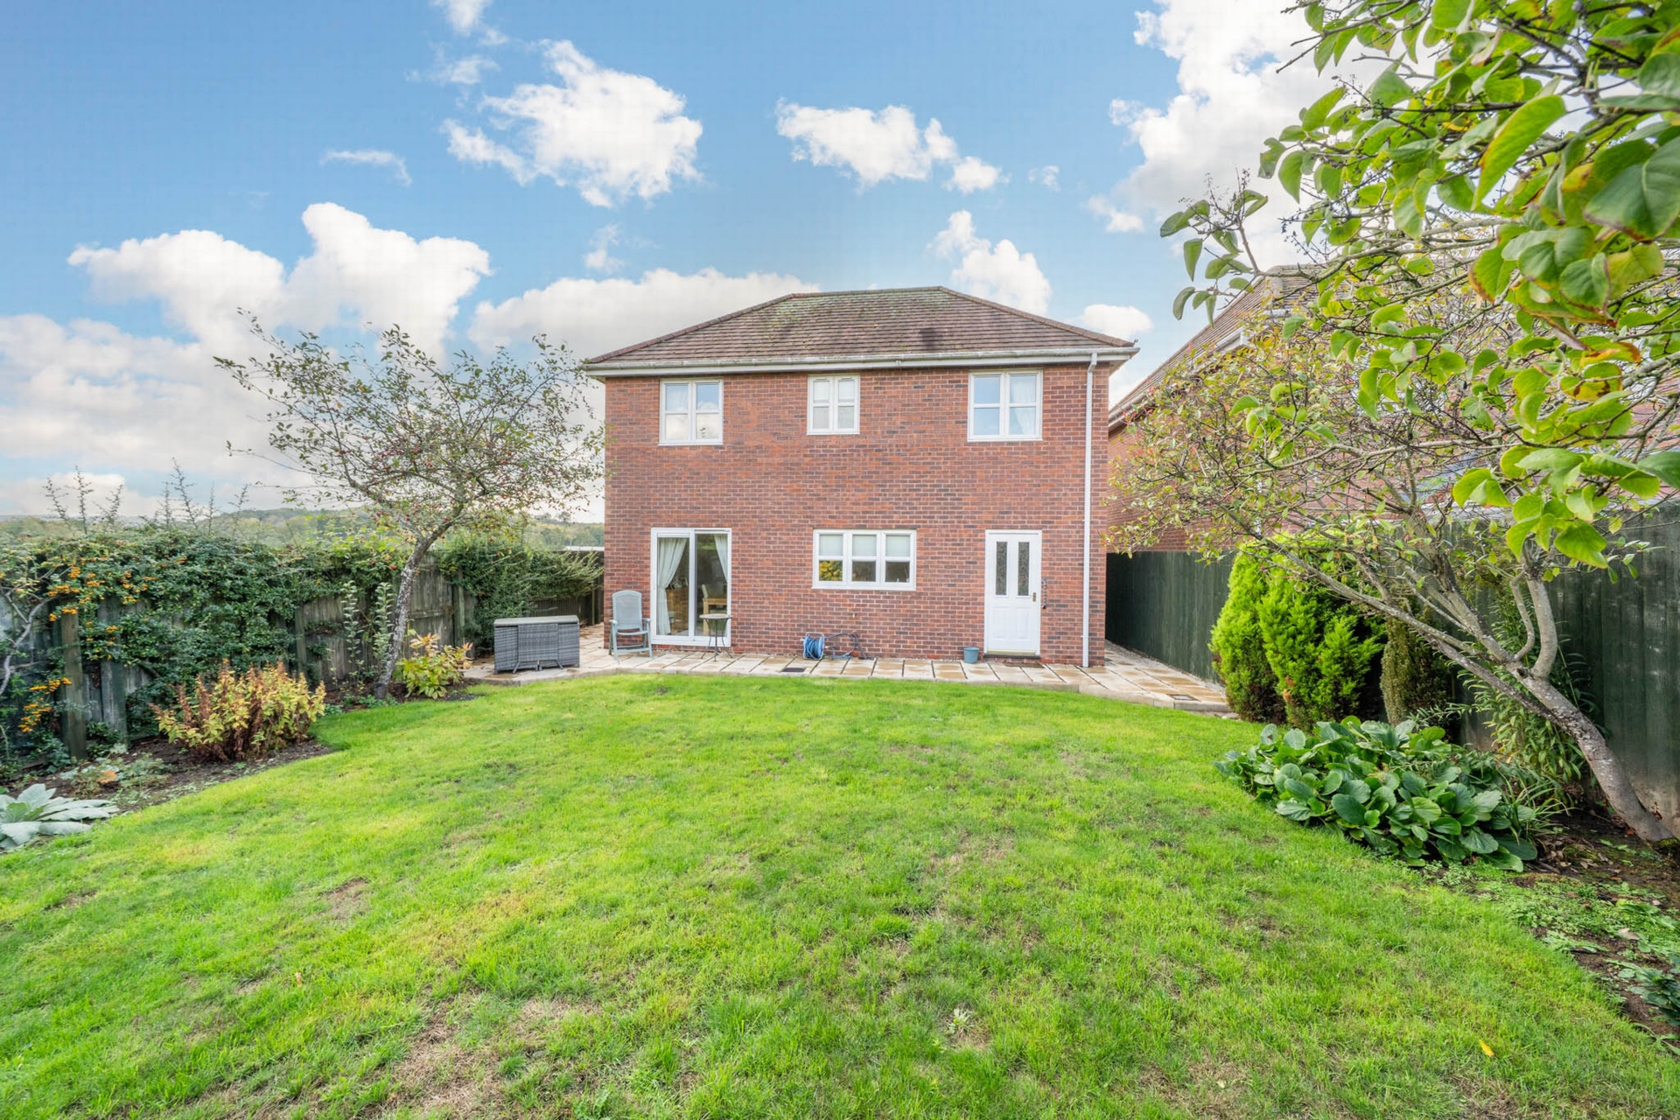
| Gardens | The property benefits from a paved driveway providing 3/4 parking spaces, with a front lawn and geranium border. The secluded rear garden wraps around the property and features a stone patio, lawn, mature shrubs and a side gate to the front garden | |||
| Services | Mains electricity, gas, water and drainage
Ideal gas-fired central heating boiler
| |||
| Outgoings | Shropshire Council Tel: 0345 678 9000
Water rates are levied separately
Severn Trent Water 0800 783 4444
Council Tax Band D
| |||
| Tenure | Freehold | |||
| Fixtures & Fittings | all those items specifically mentioned in the sale particulars above are included in the sale price | |||
| Further Information | Should you require any further information either before or after viewing please contact
Franklin Gallimore's office Tel: 01584 810 436
| |||
| Directions | Turn off the A456 main road on the outskirts of the town and close to the Cottage Hospital into Boraston Drive. Proceed for c.100m and there is a cul de sac on the right. The property is the last house in a row of three | |||
| What 3 Words | crown . crowns . rules |
Branch Address
52 Teme Street<br>Tenbury Wells<br>Worcester<br>Worcestershire<br>WR15 8AA
52 Teme Street<br>Tenbury Wells<br>Worcester<br>Worcestershire<br>WR15 8AA
Reference: FRGL_001559
IMPORTANT NOTICE
Descriptions of the property are subjective and are used in good faith as an opinion and NOT as a statement of fact. Please make further specific enquires to ensure that our descriptions are likely to match any expectations you may have of the property. We have not tested any services, systems or appliances at this property. We strongly recommend that all the information we provide be verified by you on inspection, and by your Surveyor and Conveyancer.