
Wheeler Orchard, Tenbury Wells, WR15
For Sale - Freehold - Guide Price £215,000
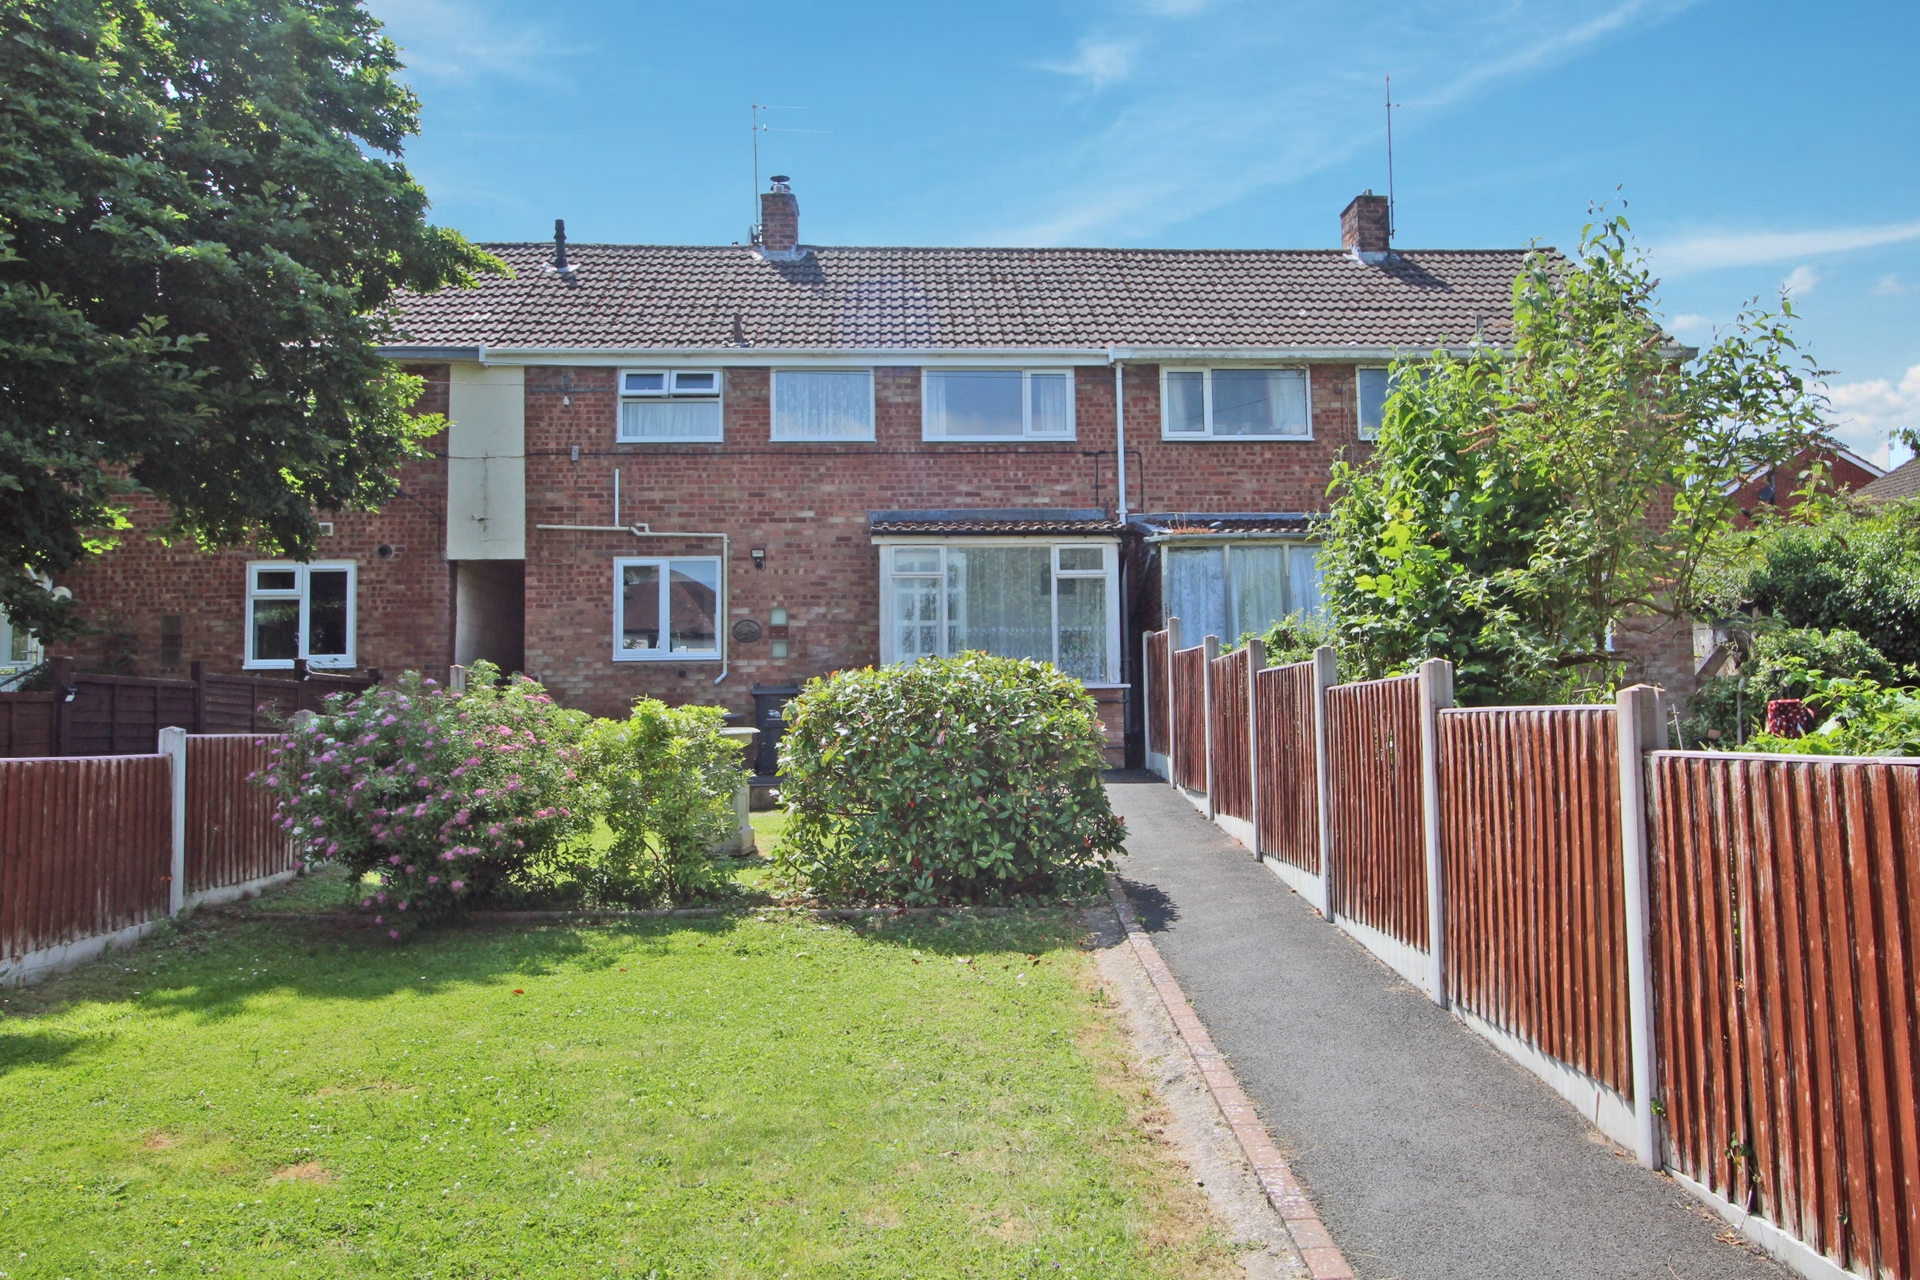
3 Bedrooms, 3 Bathrooms, Terraced, Freehold
The spacious three-bedroomed terraced property modernised to a high standard and together with gardens and off road parking
| Situation | The property stands in an attractive cul-de-sac setting and within close walking distance of schools and the Town Centre of Tenbury Wells. A popular market town on the banks of the River Teme | |||
| Description | The property has been improved and modernised, it now offers the following spacious accommodation [with approximate measurements] | |||
GROUND FLOOR | ||||
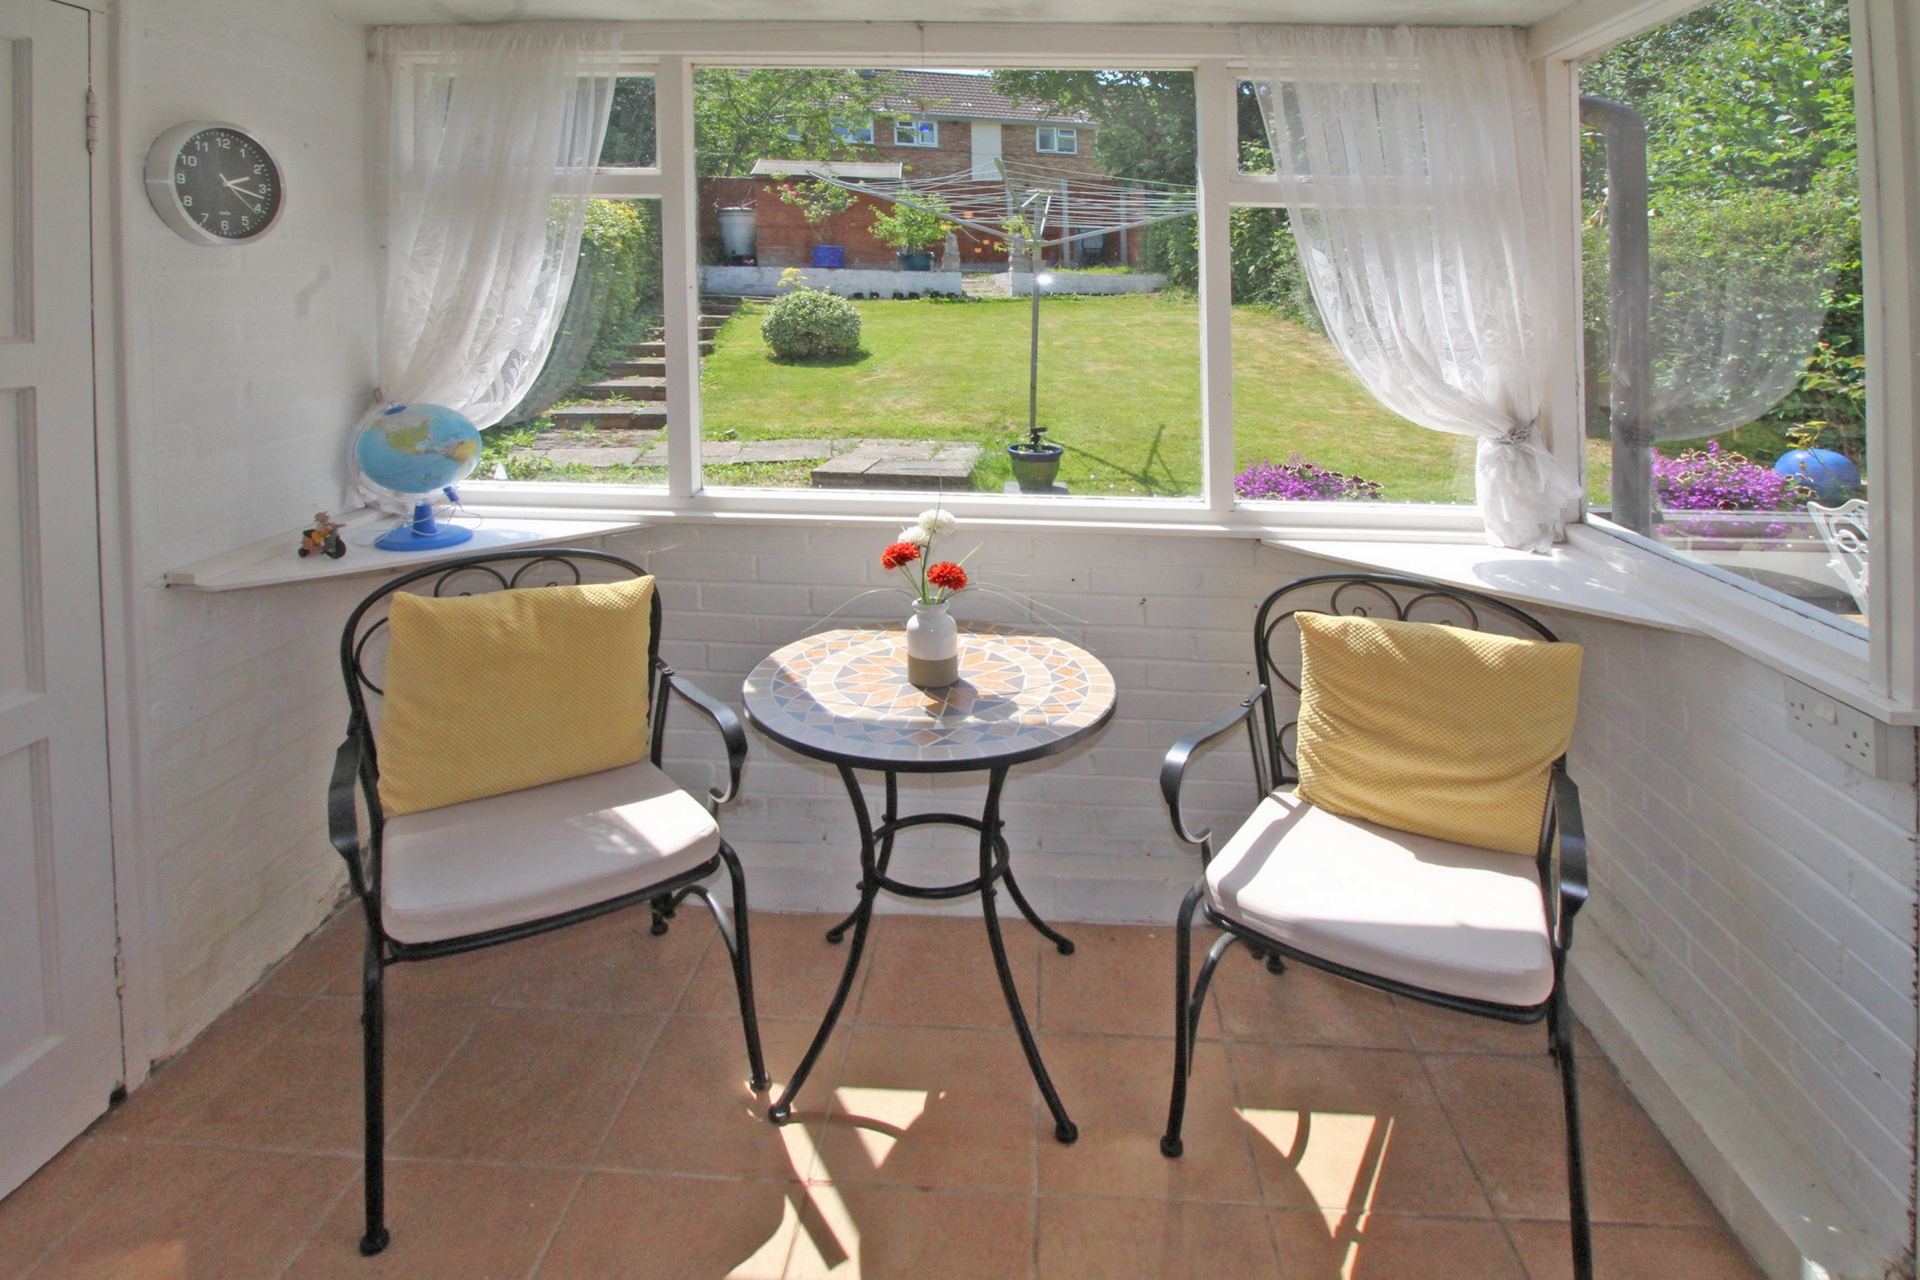
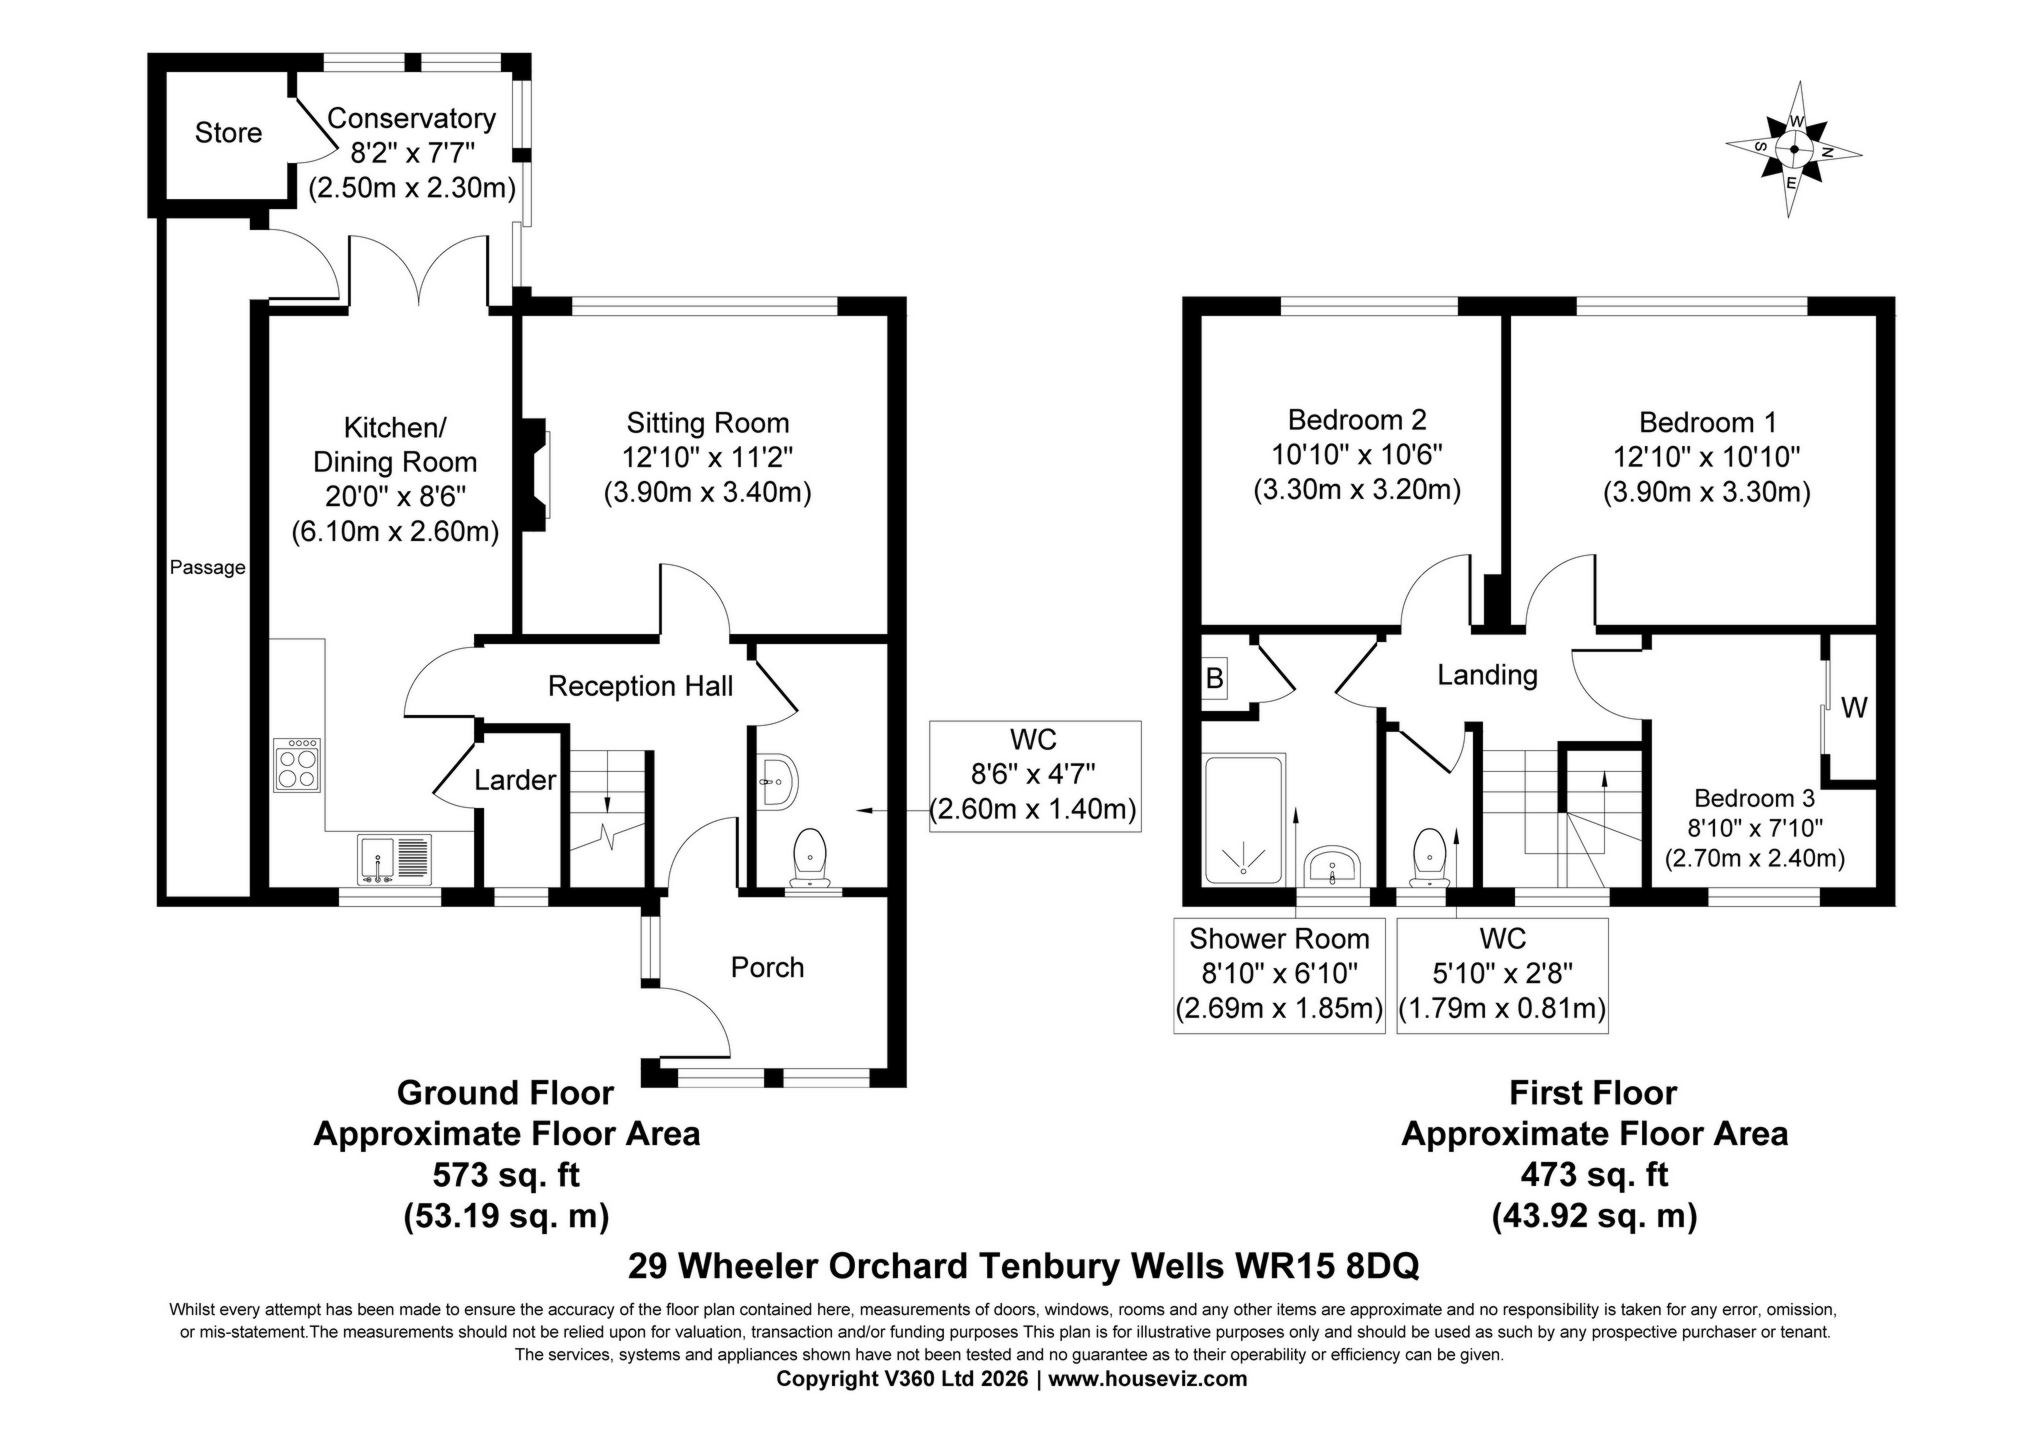
| Porch | 2.43m x 1.83m (7'12" x 6'0") Having tiled flooring, large windows and side door | |||
| Reception/Hall | With fitted carpet and stairs to first floor with under stairs cupboard | |||
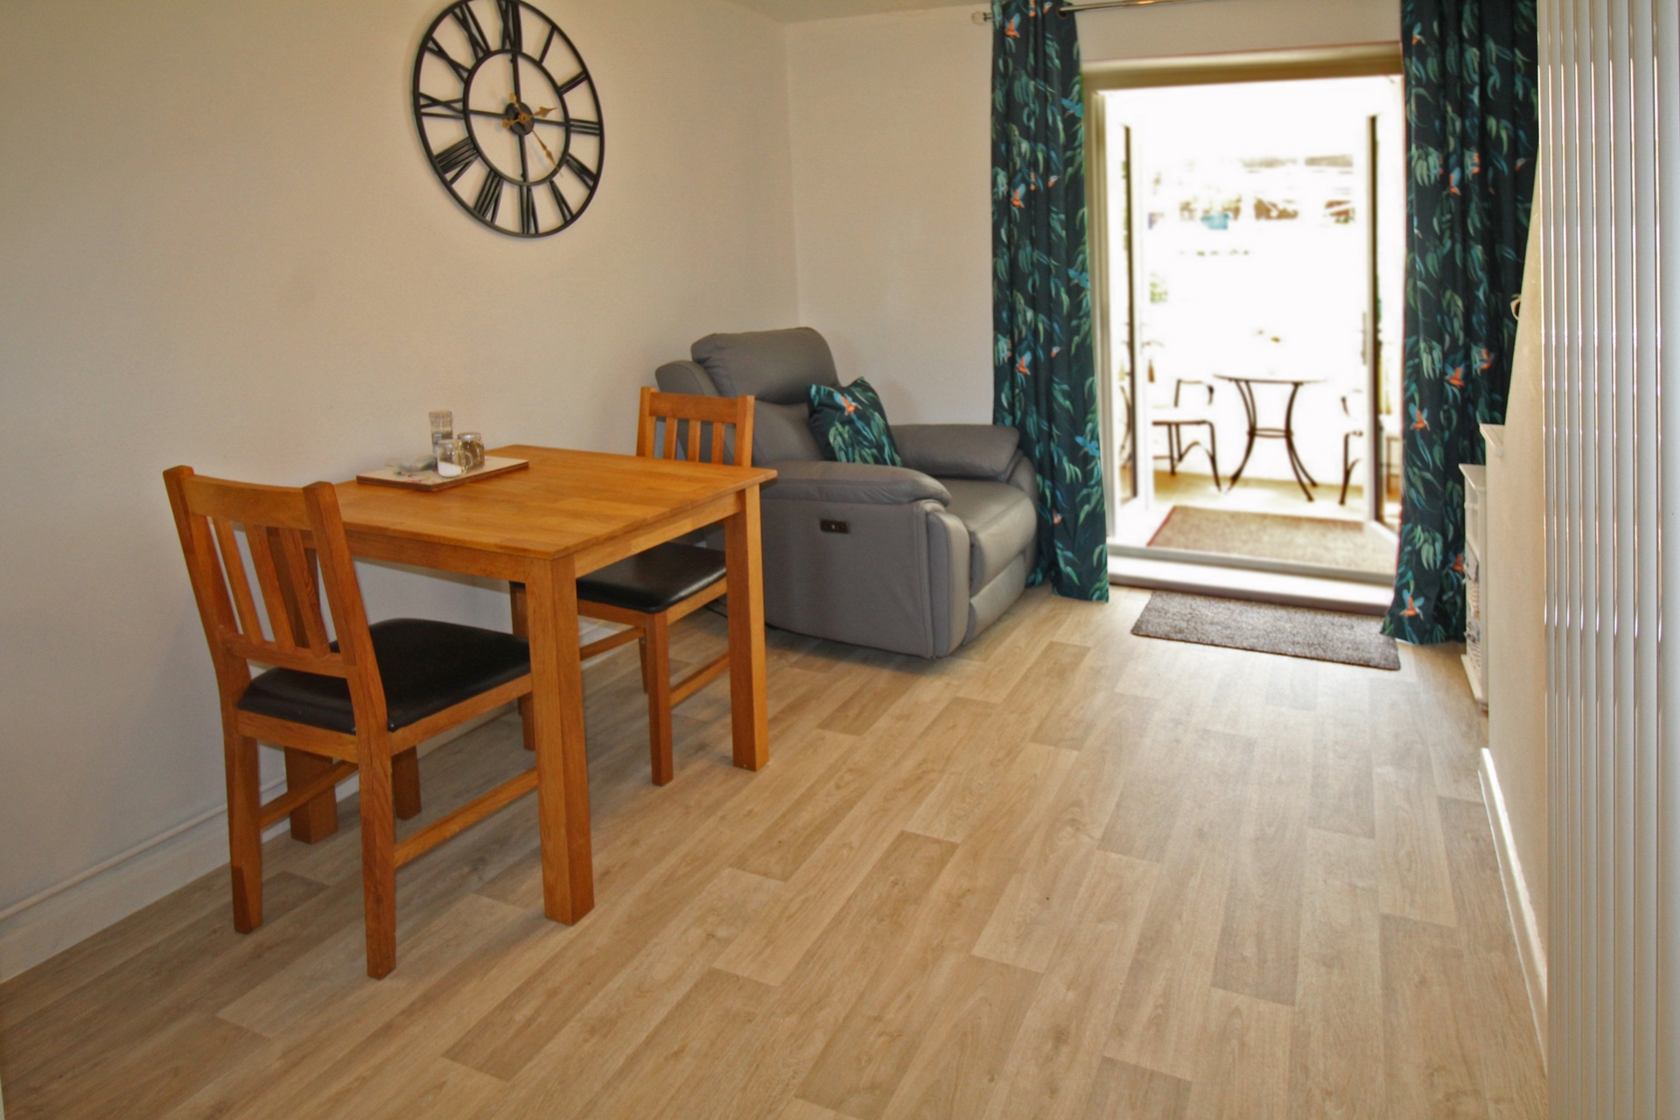
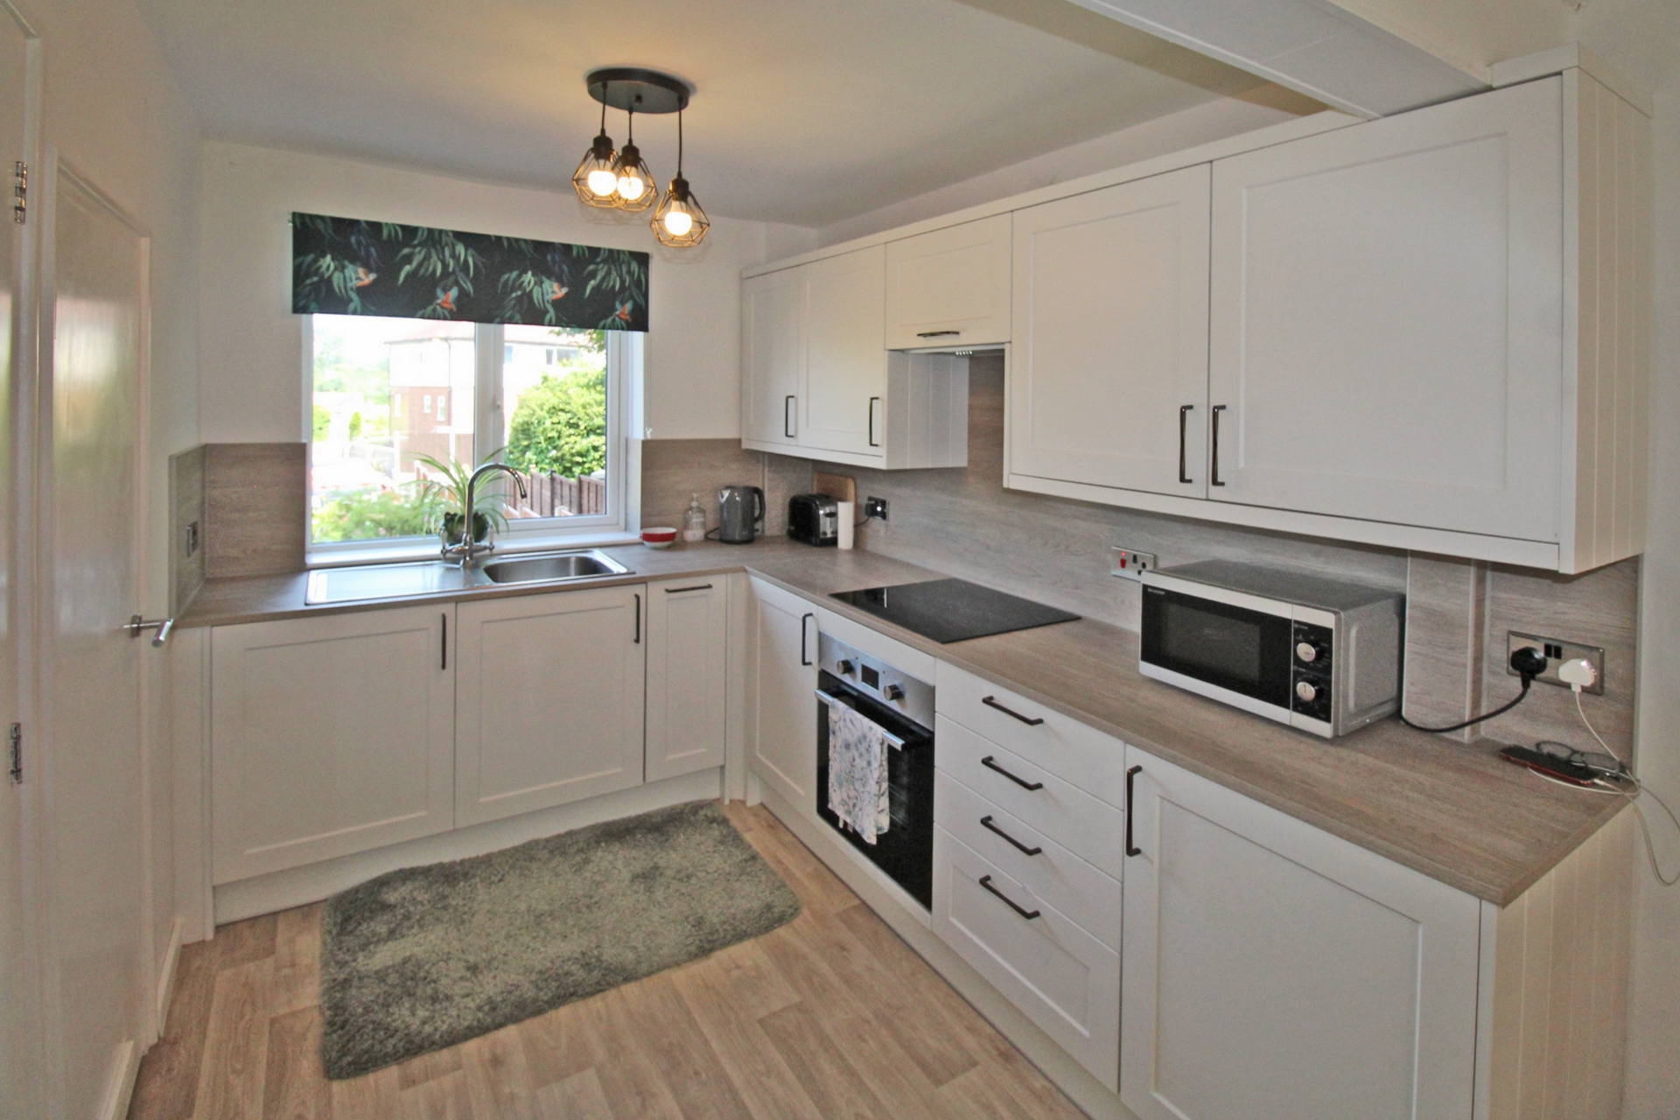
| Kitchen/Dining Room | 6.10m x 2.60m (20'0" x 8'6") Having been recently renovated, it now offers extensive matching wall and base units with a wood effect work tops, CDA oven, electric hob and extractor hood, stainless steel sink and drainer, built in washing machine, vertical feature radiator and vinyl flooring. With a pantry having space for a fridge freezer | |||
| Conservatory/Sun Room | 2.50m x 2.30m (8'2" x 7'7") Having sliding doors to the rear, tiled flooring with tap | |||
| Store | | |||
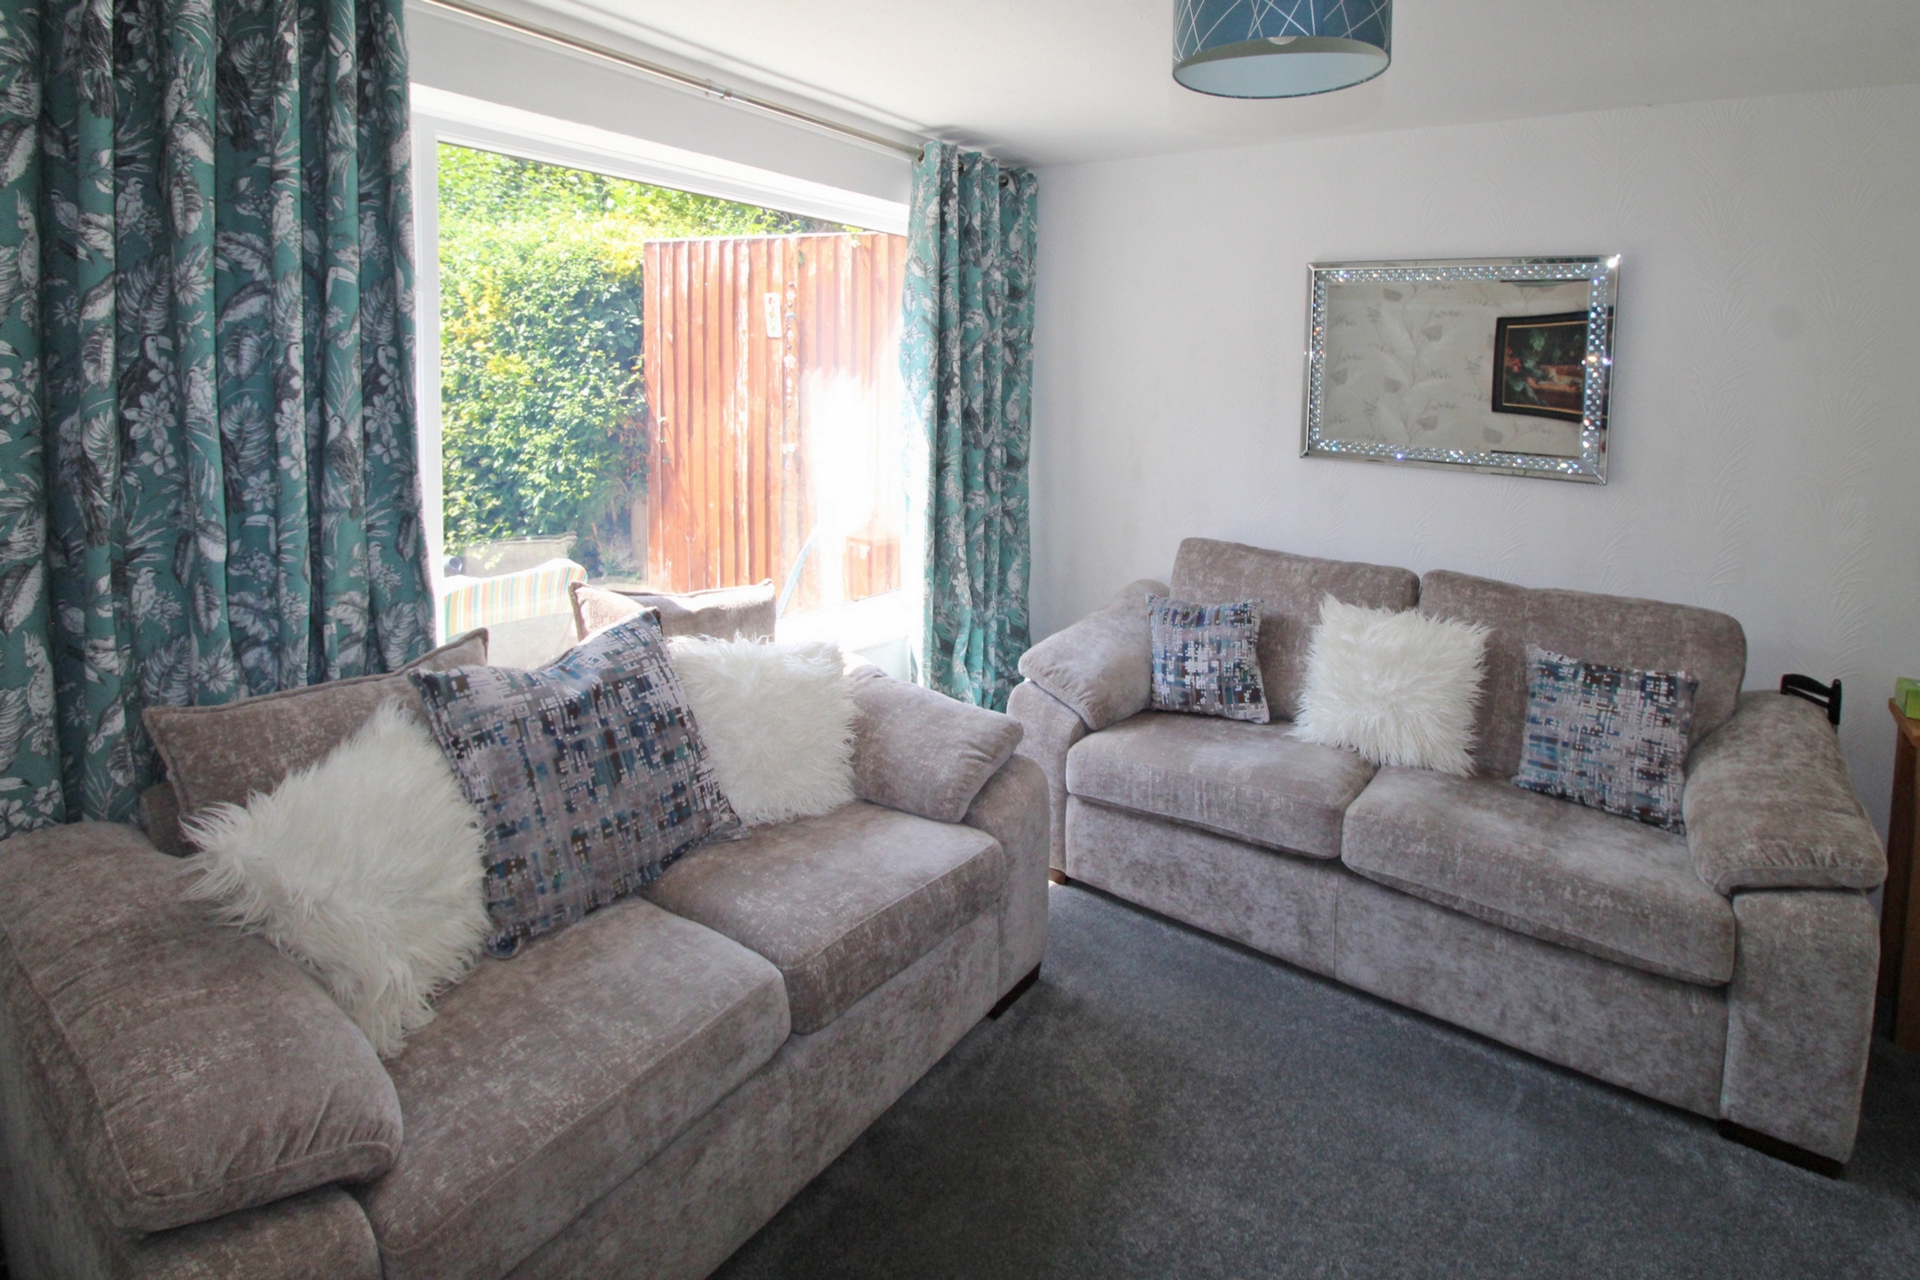
| Sitting Room | 3.90m x 3.30m (12'10" x 10'10") Having a picture window to the rear elevation, with fitted carpet | |||
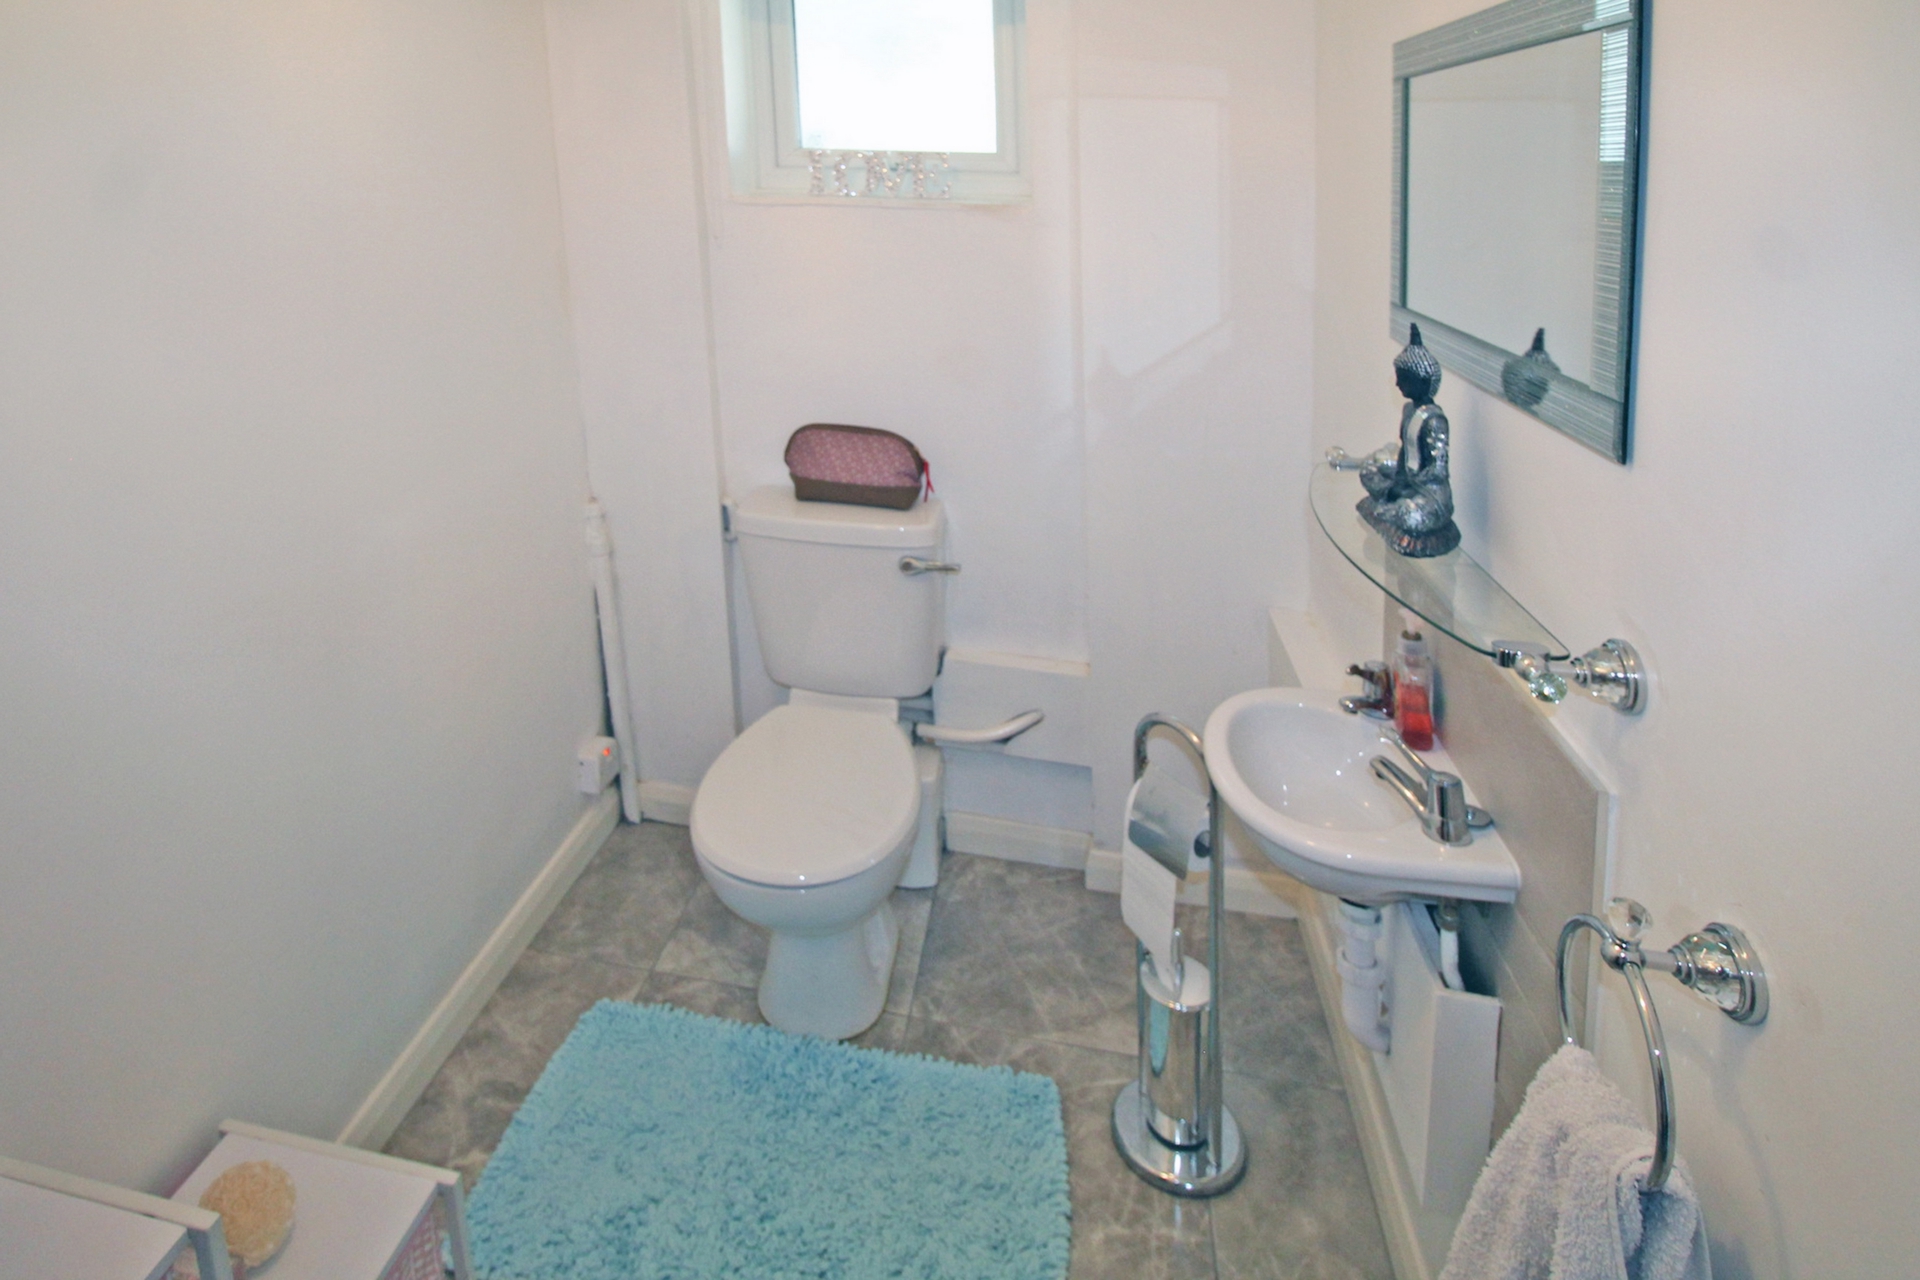
| WC | 2.60m x 1.40m (8'6" x 4'7") With low level WC, wall mounted hand basin, space for a shower (if required) and tiled flooring | |||
| FIRST FLOOR | | |||
| Landing | Fitted carpet and loft hatch | |||
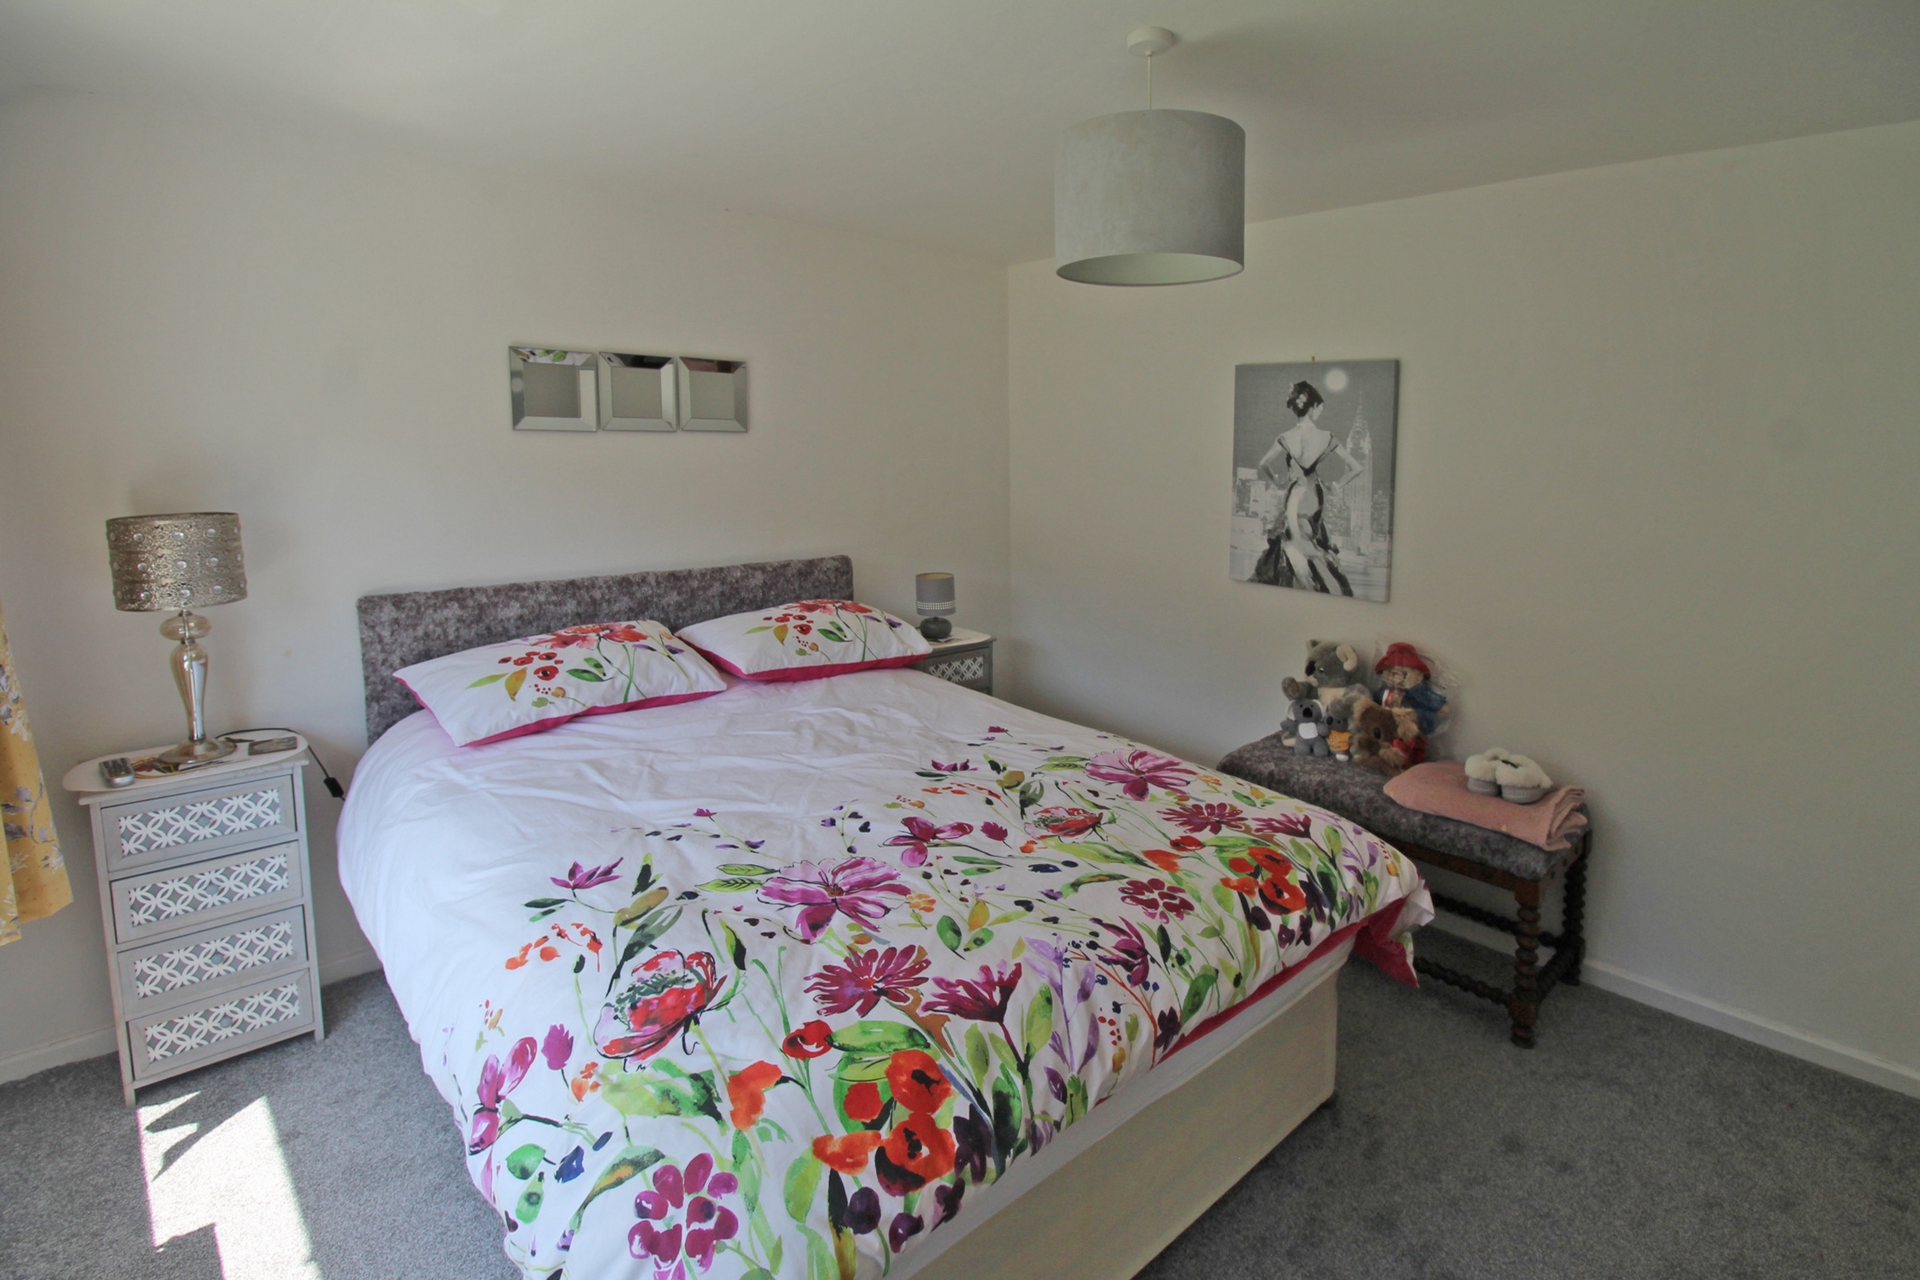
| Bedroom 1 | 3.90m x 3.30m (12'10" x 10'10") With window to rear elevation, radiator and fitted carpet | |||
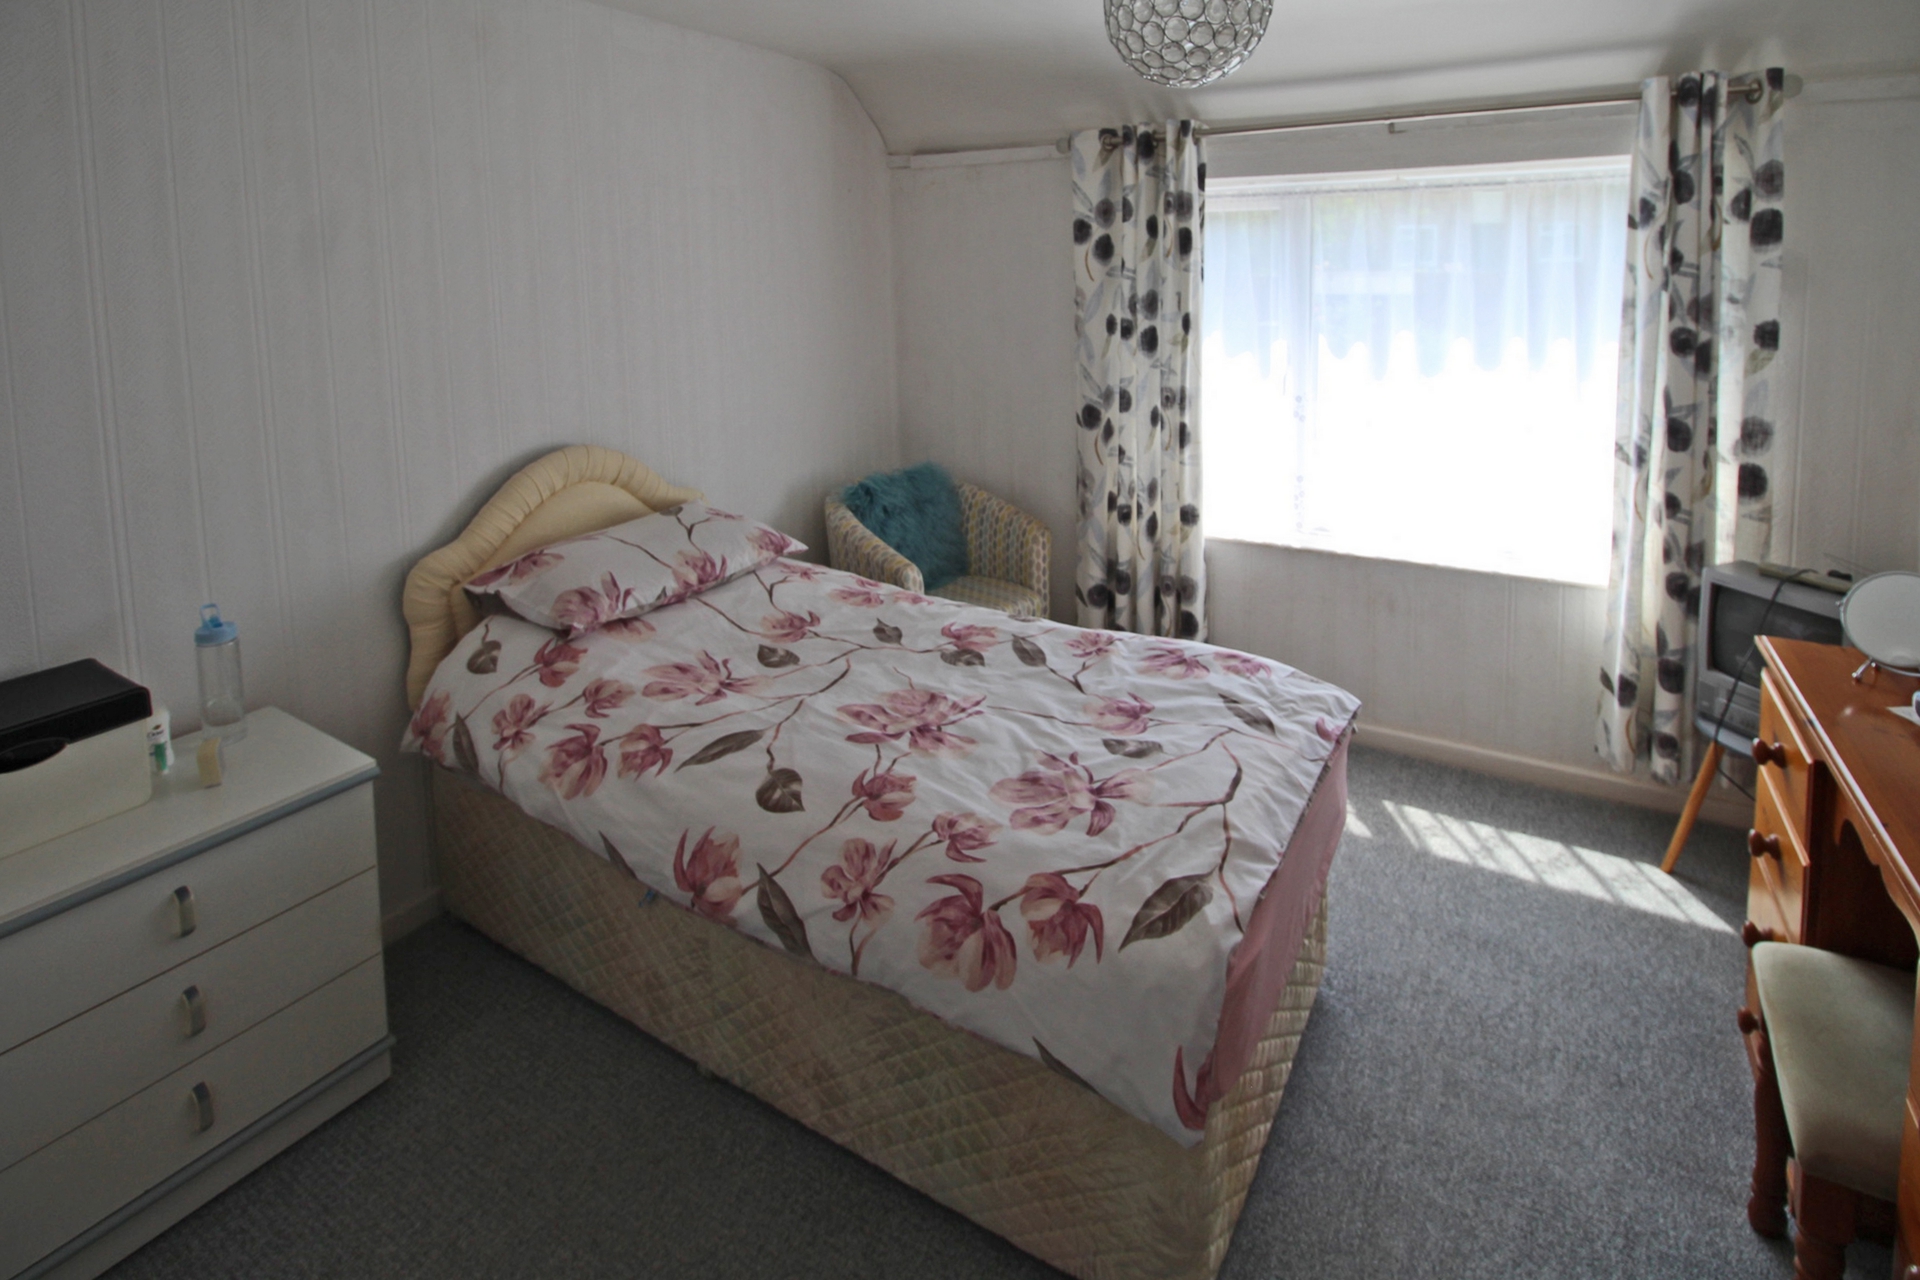
| Bedroom 2 | 3.30m x 3.20m (10'10" x 10'6") With window to the rear elevation, radiator and fitted carpet | |||
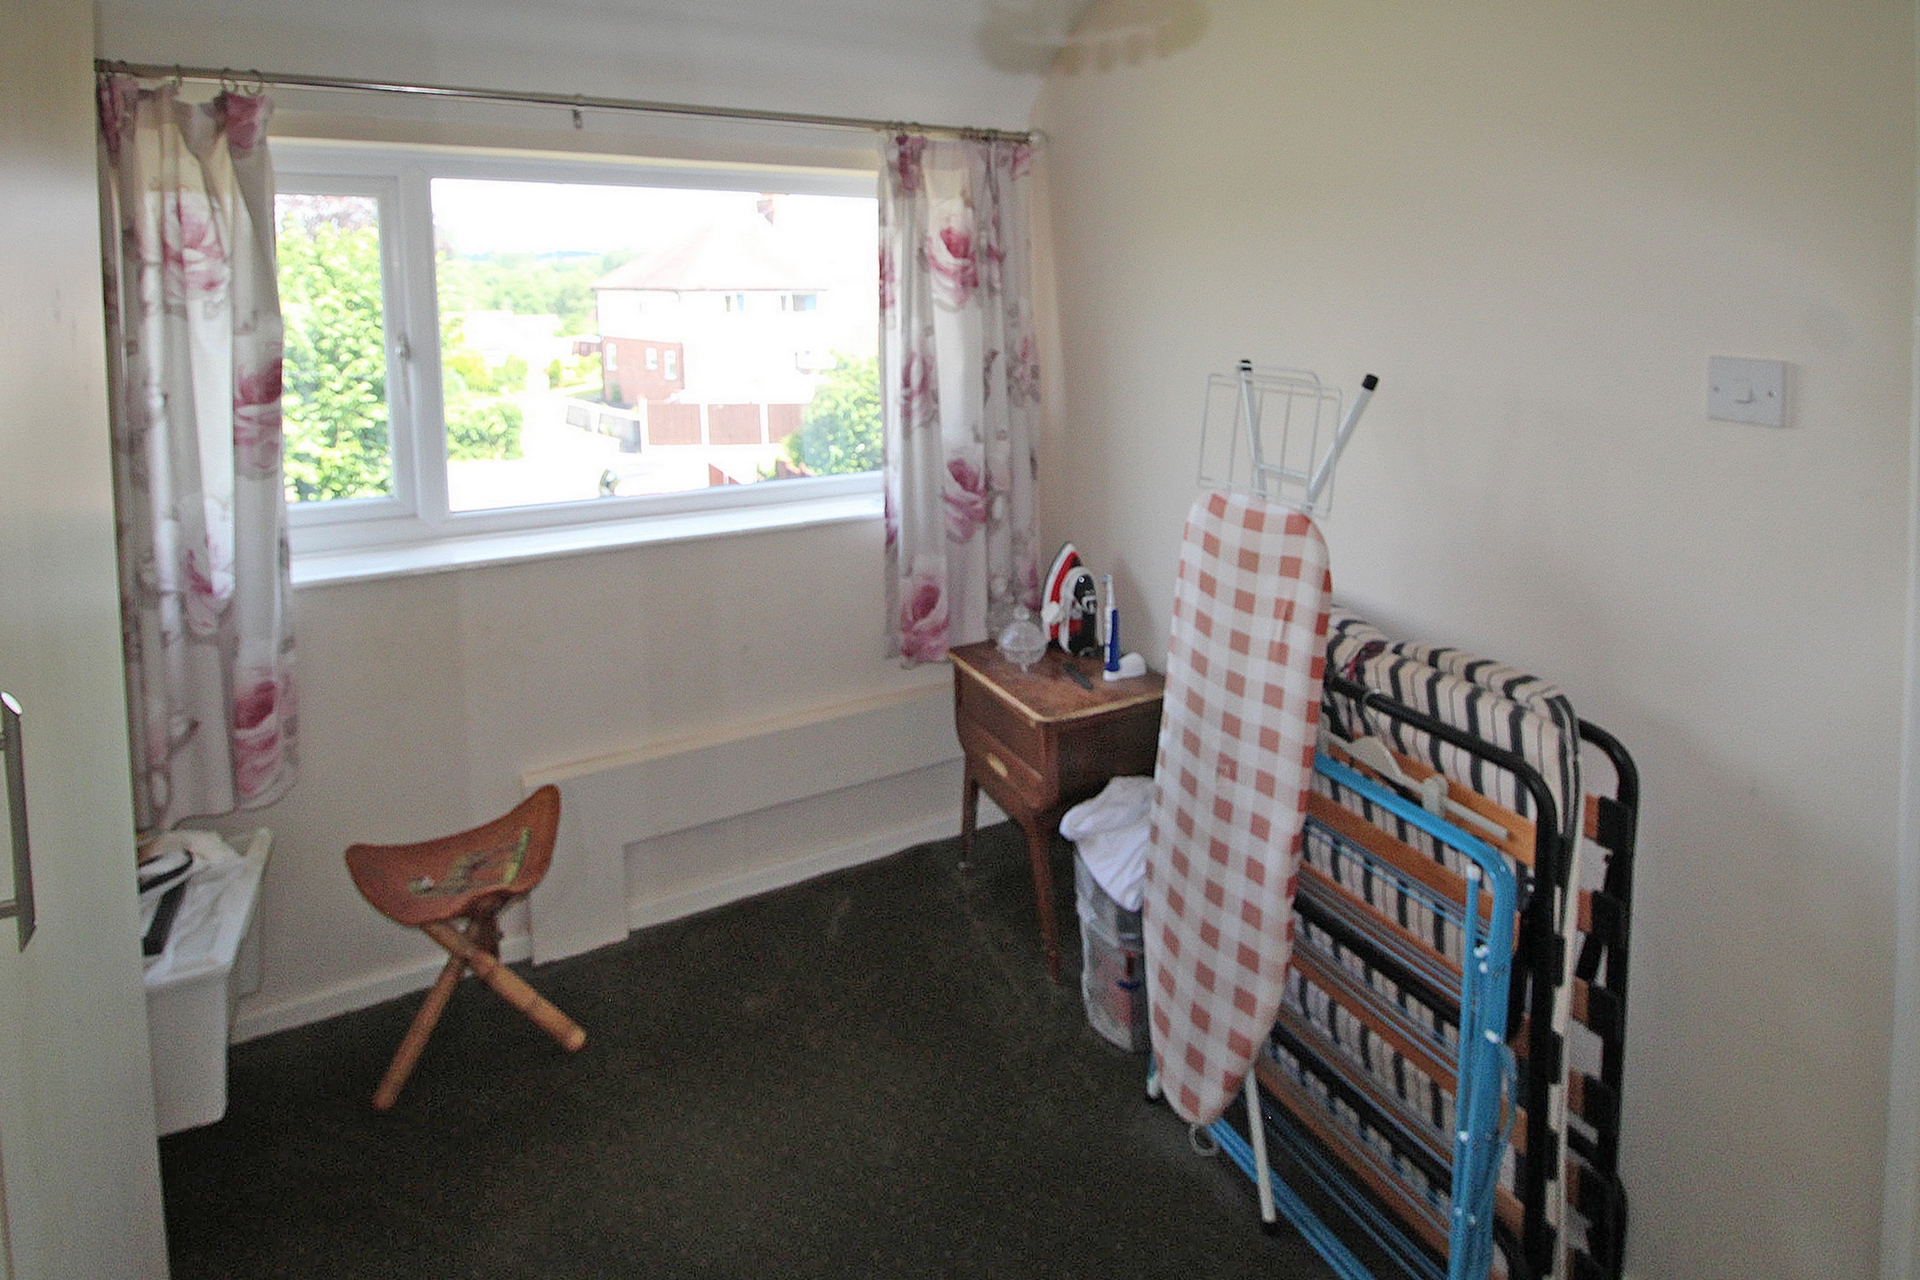
| Bedroom 3 | 2.70m x 2.40m (8'10" x 7'10") With window to the front elevation, radiator and fitted carpet | |||
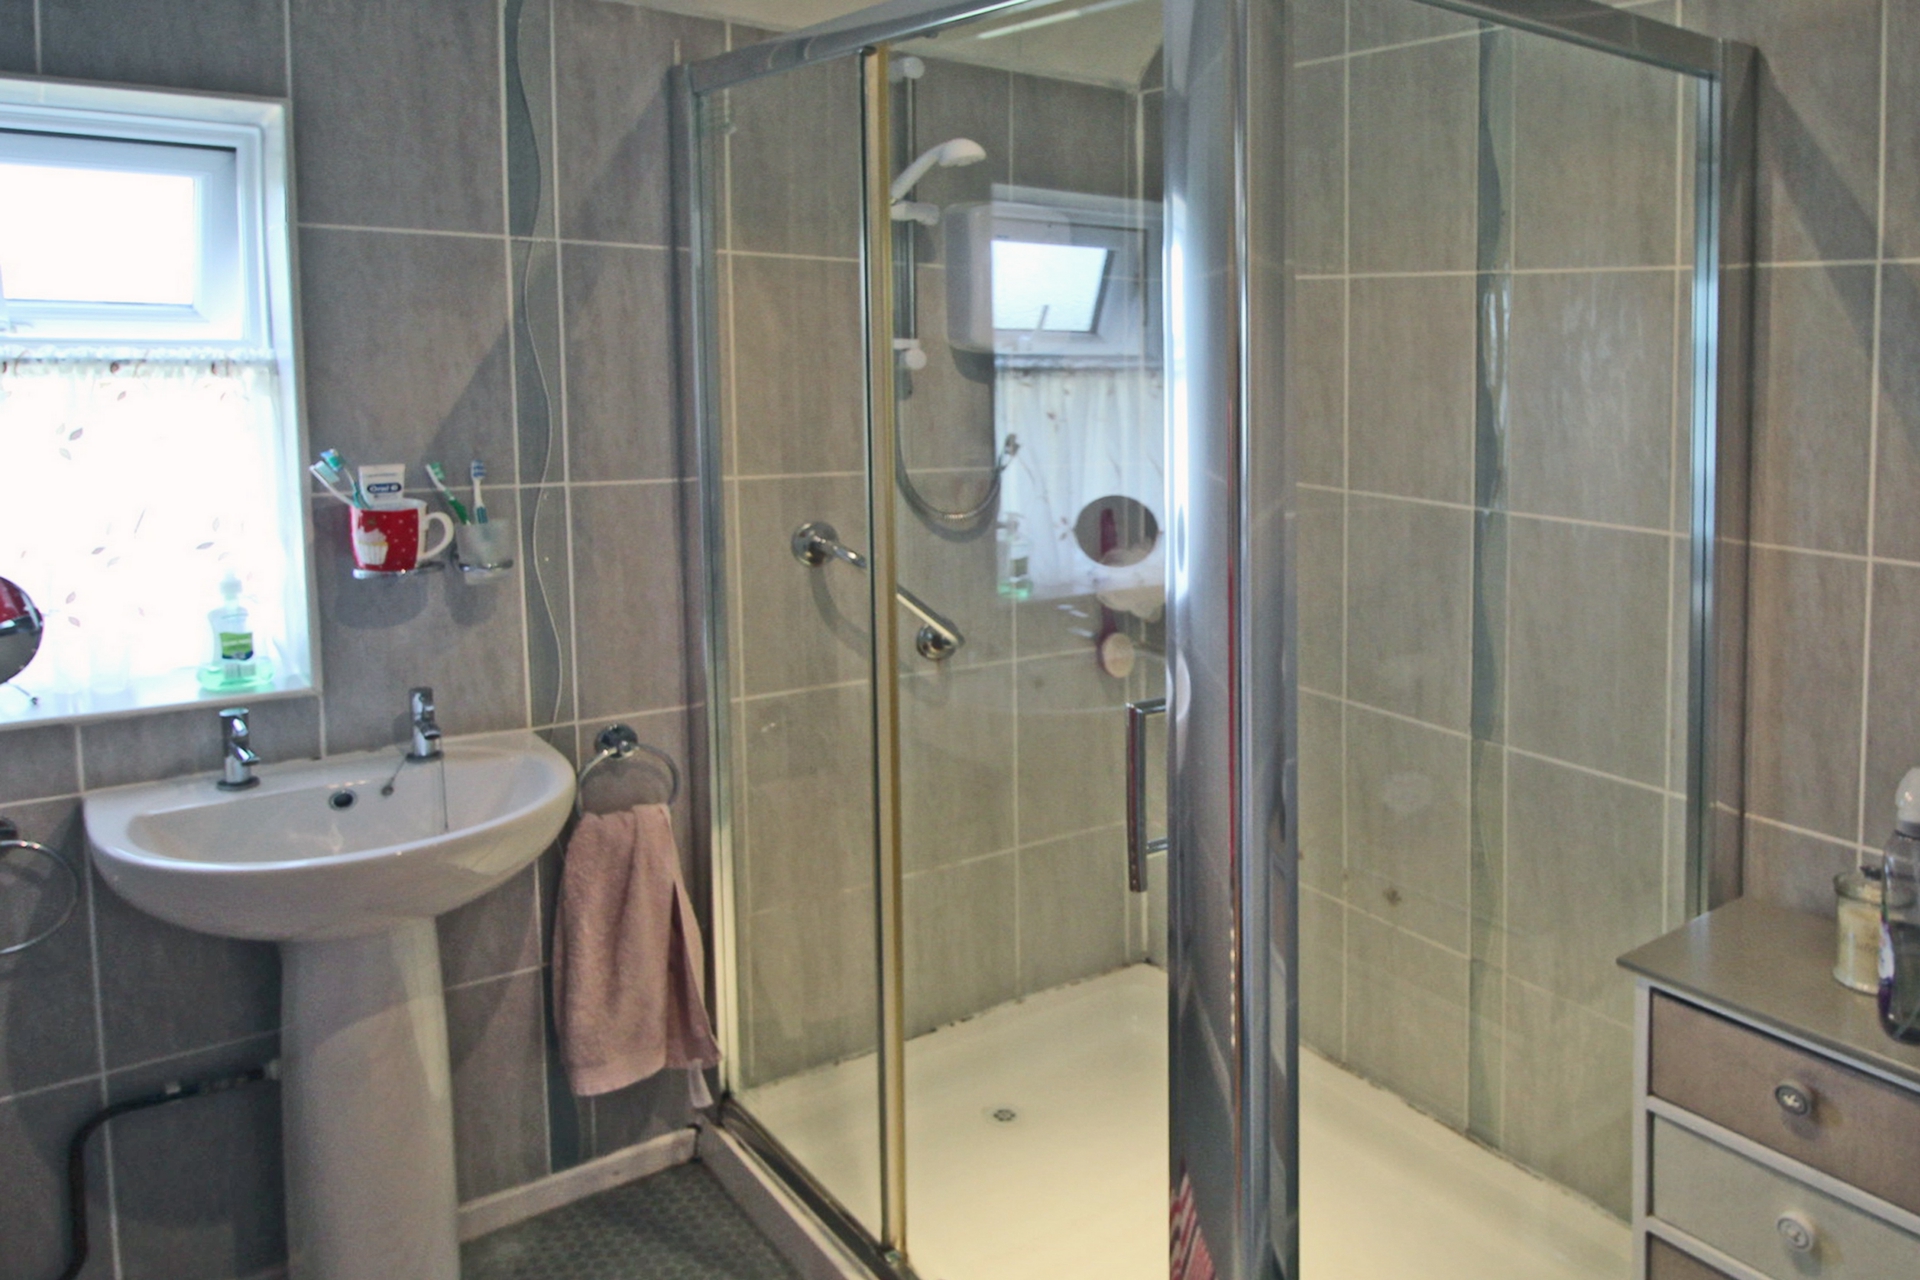
| Shower Room | 2.69m x 1.85m (8'10" x 6'1") Having a rectangular shower cubical and screen with Triton Enrich electric shower attachment, pedestal hand basin, heated towel rail, tiled walls and vinyl flooring. Boiler Cupboard | |||
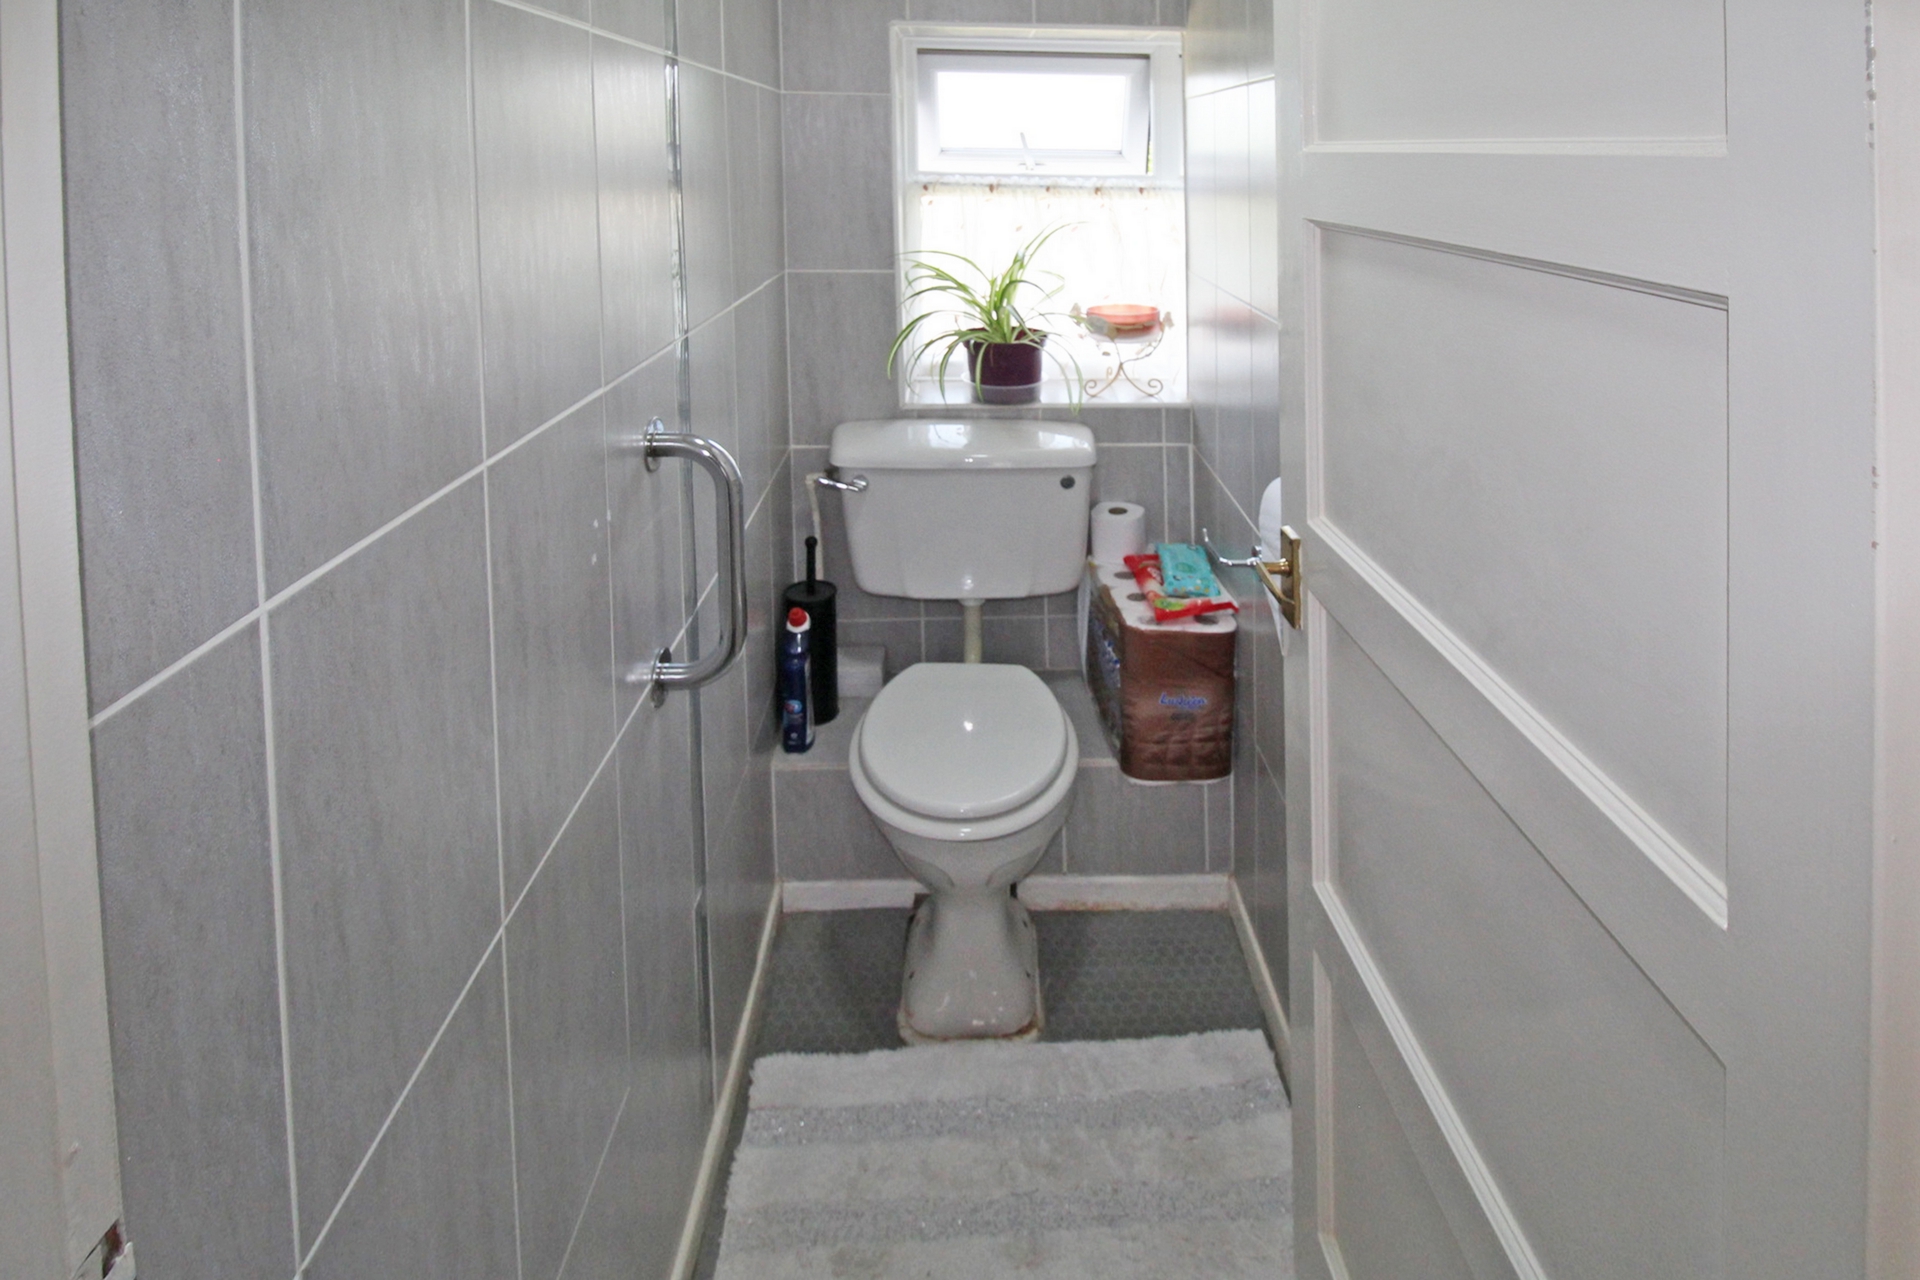
| Separate WC | 1.79m x 0.81m (5'10" x 2'8") Low level WC and vinyl flooring | |||
| OUTSIDE | | |||
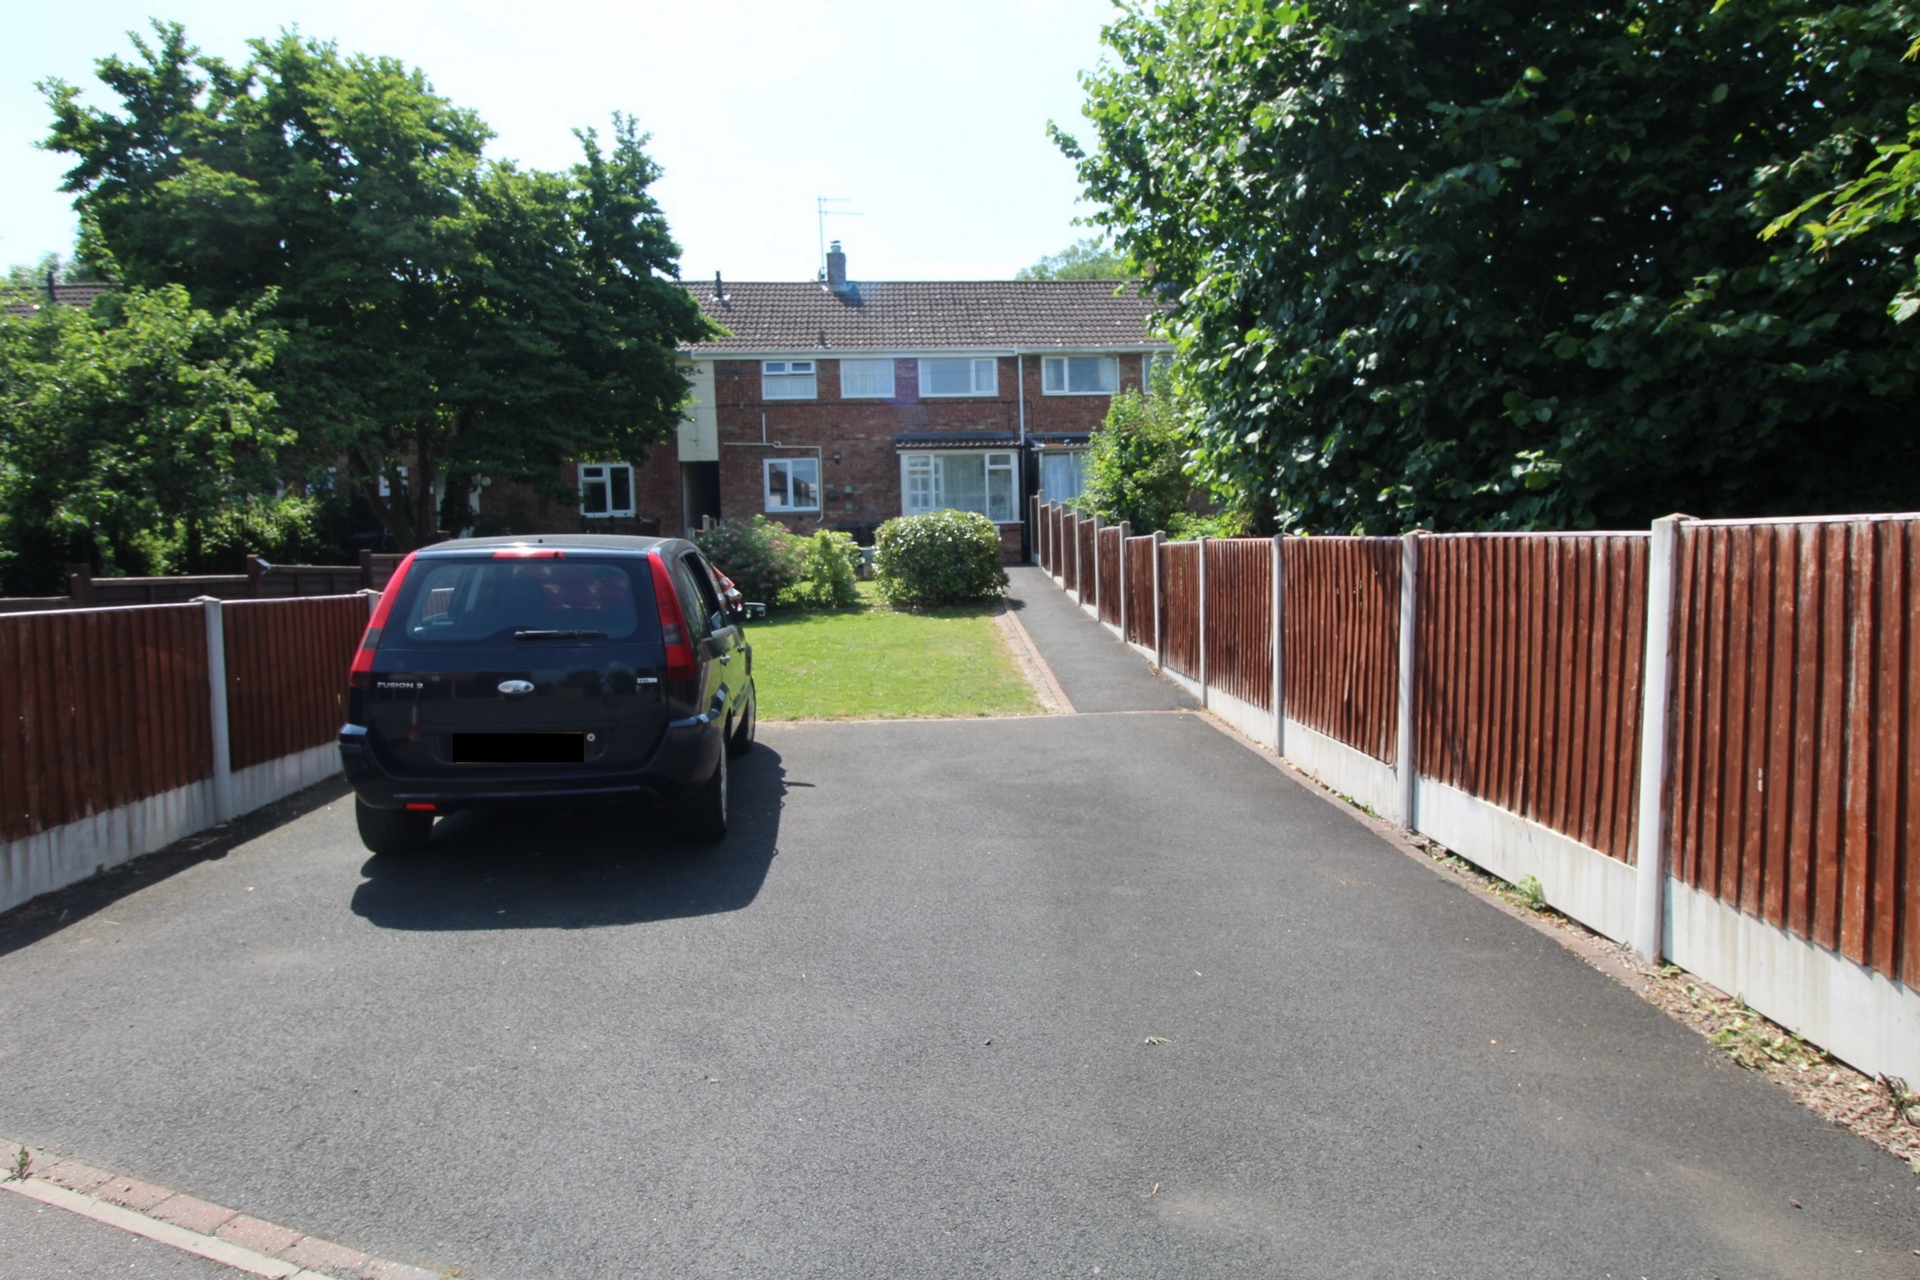
| Front Garden | Having tarmac parking area behind dropped curb, then mainly to lawn with some mature shrubs and a tarmac path to the front porch. NB There is a covered walkway between number 28 and 29 | |||
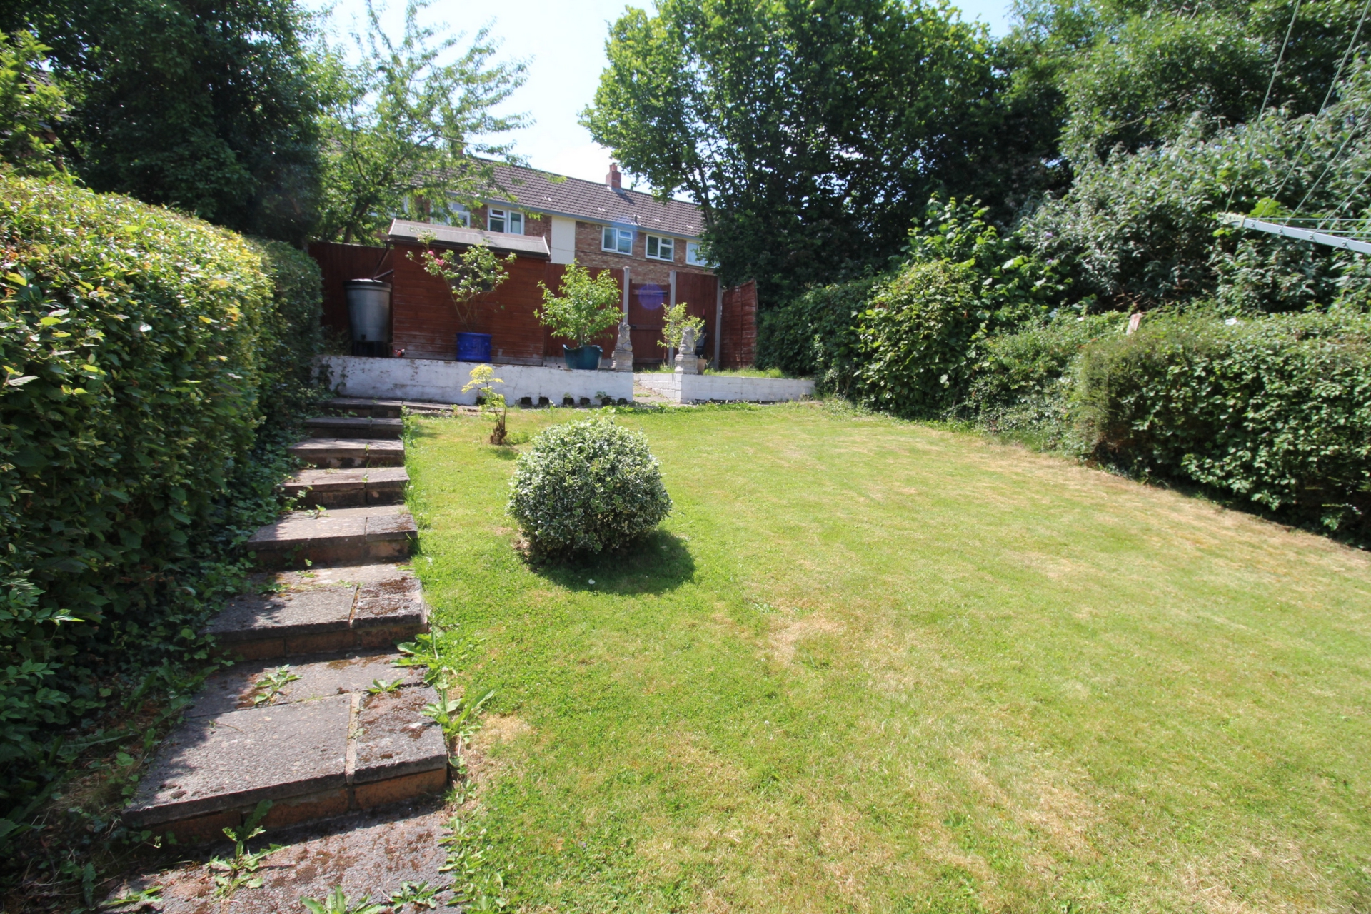
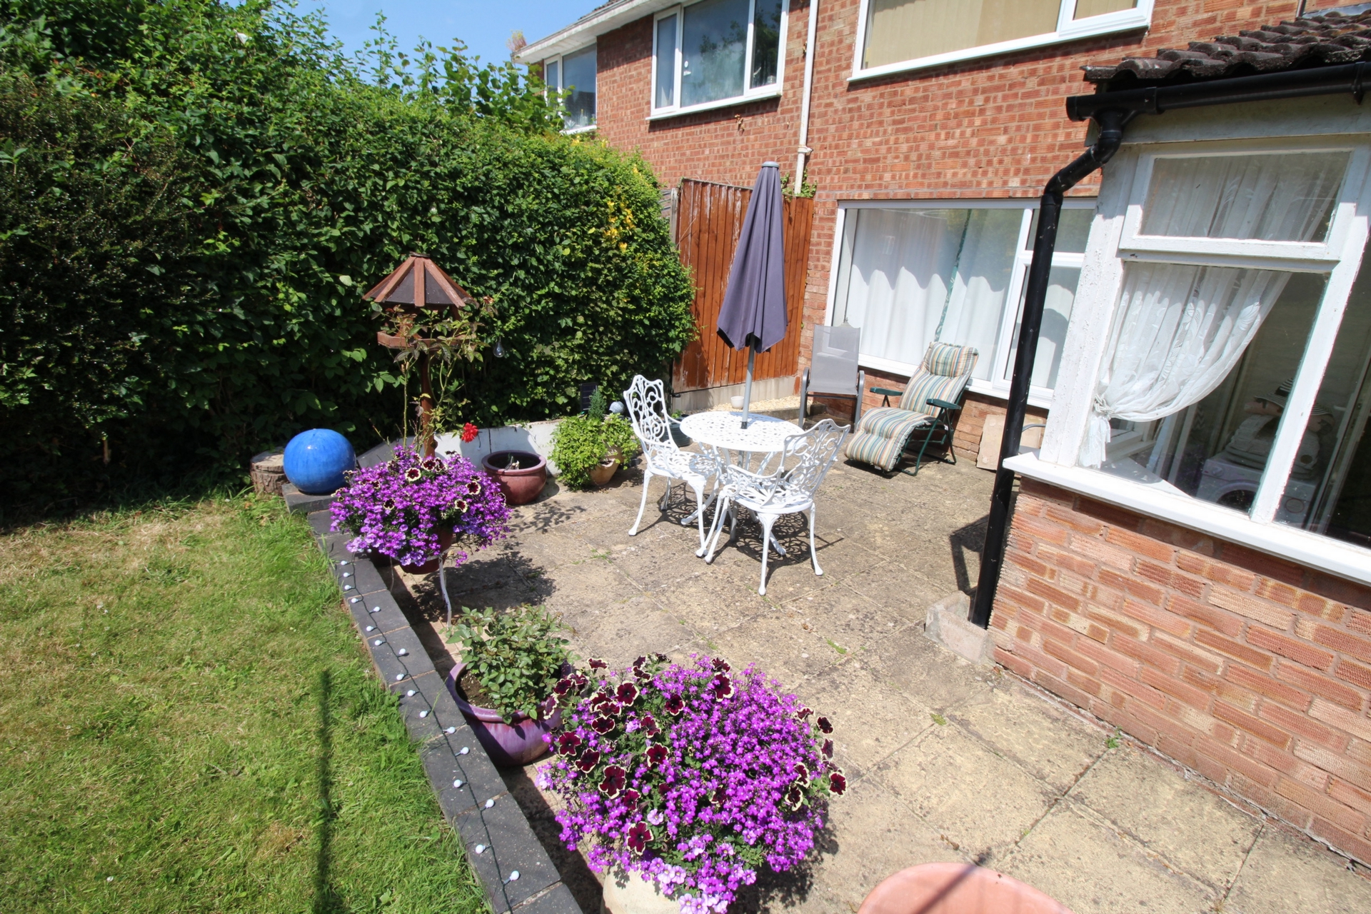
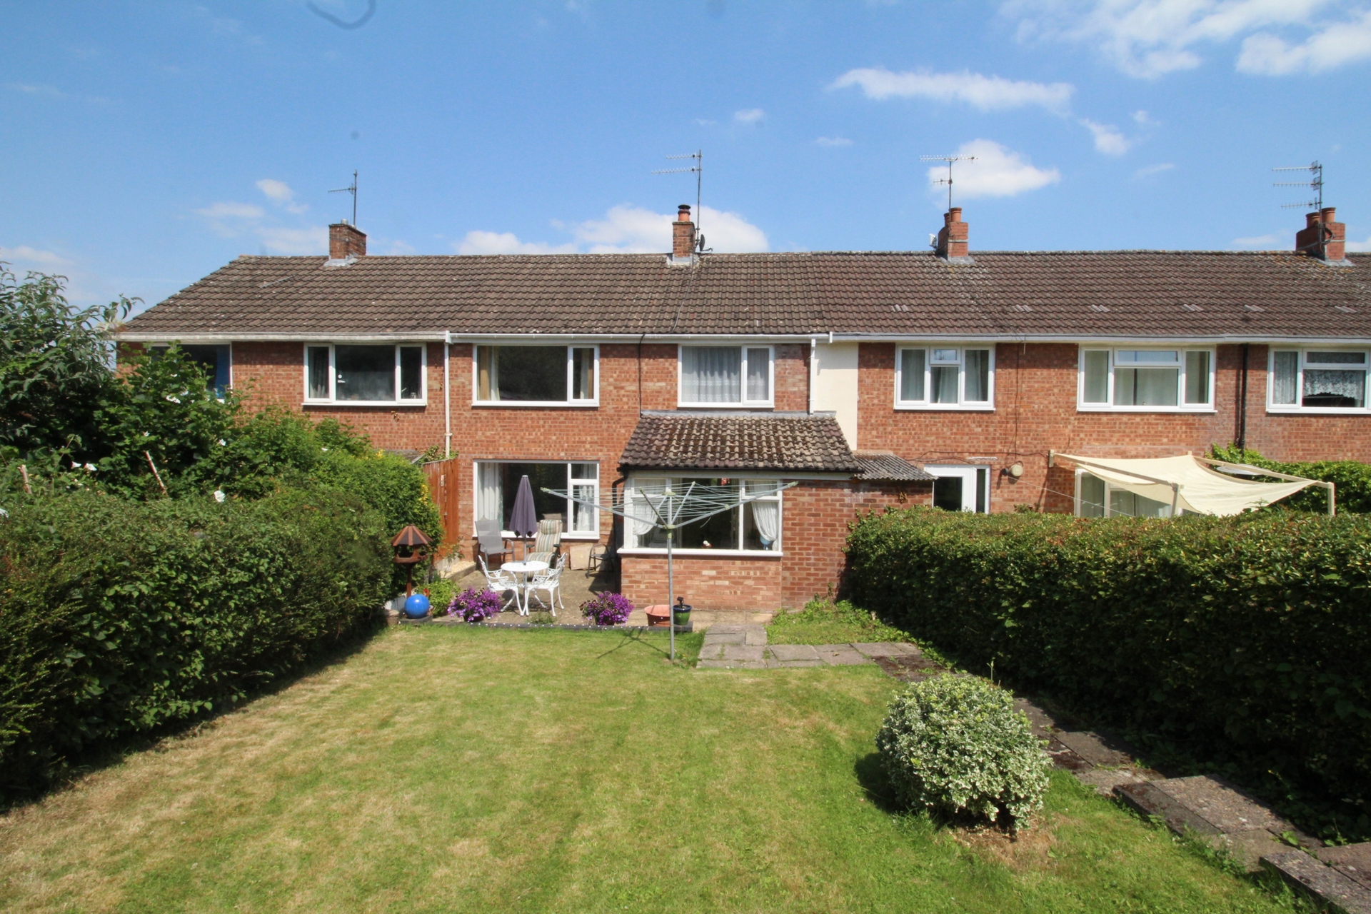
| Back Garden | Having access through the conservatory to a patio, garden to lawn with mature shrub borders and a path to the rear of the garden. | |||
| Services | Mains electricity,water and drainage. Gas-fired central heating served by combi Ferolli boiler | |||
| Outgoings | Council Tax: Band B Malvern Hills District Council Tel: 01684 862151 Severn Trent Water Tel: 0345 7500 500 | |||
| Fixtures & Fittings | All those items specifically mentioned in the sales particulars above are included in the sale price | |||
| Tenure | Freehold | |||
| Further Information | If you require any further information either before or after viewing please contact Franklin Gallimore - tel: 01584 810 436 | |||
| Directions | Turn off the A456 Worcester Road at Tenbury Wells bridge and continue into the town centre. Proceed through Teme Street and follow signs for the A4112 towards Leominster. Continue for a short distance and turn left onto Bromyard Road/B4214. After a short distance, turn right onto The Crescent, then take another right and the property is second on the right hand side
| |||
| What 3 Words | mildest.polar.chains |
Branch Address
52 Teme Street
Tenbury Wells
Worcester
Worcestershire
WR15 8AA
52 Teme Street
Tenbury Wells
Worcester
Worcestershire
WR15 8AA
Reference: FRGL_001538
IMPORTANT NOTICE
Descriptions of the property are subjective and are used in good faith as an opinion and NOT as a statement of fact. Please make further enquiries to ensure that our descriptions are likely to match any expectations you may have of the property. We have not tested any services, systems or appliances at this property. We strongly recommend that all the information we provide be verified by you on inspection, and by your Surveyor and Conveyancer.