
Archers Way, Burford, Tenbury Wells, WR15
For Sale - Freehold - Guide Price £300,000
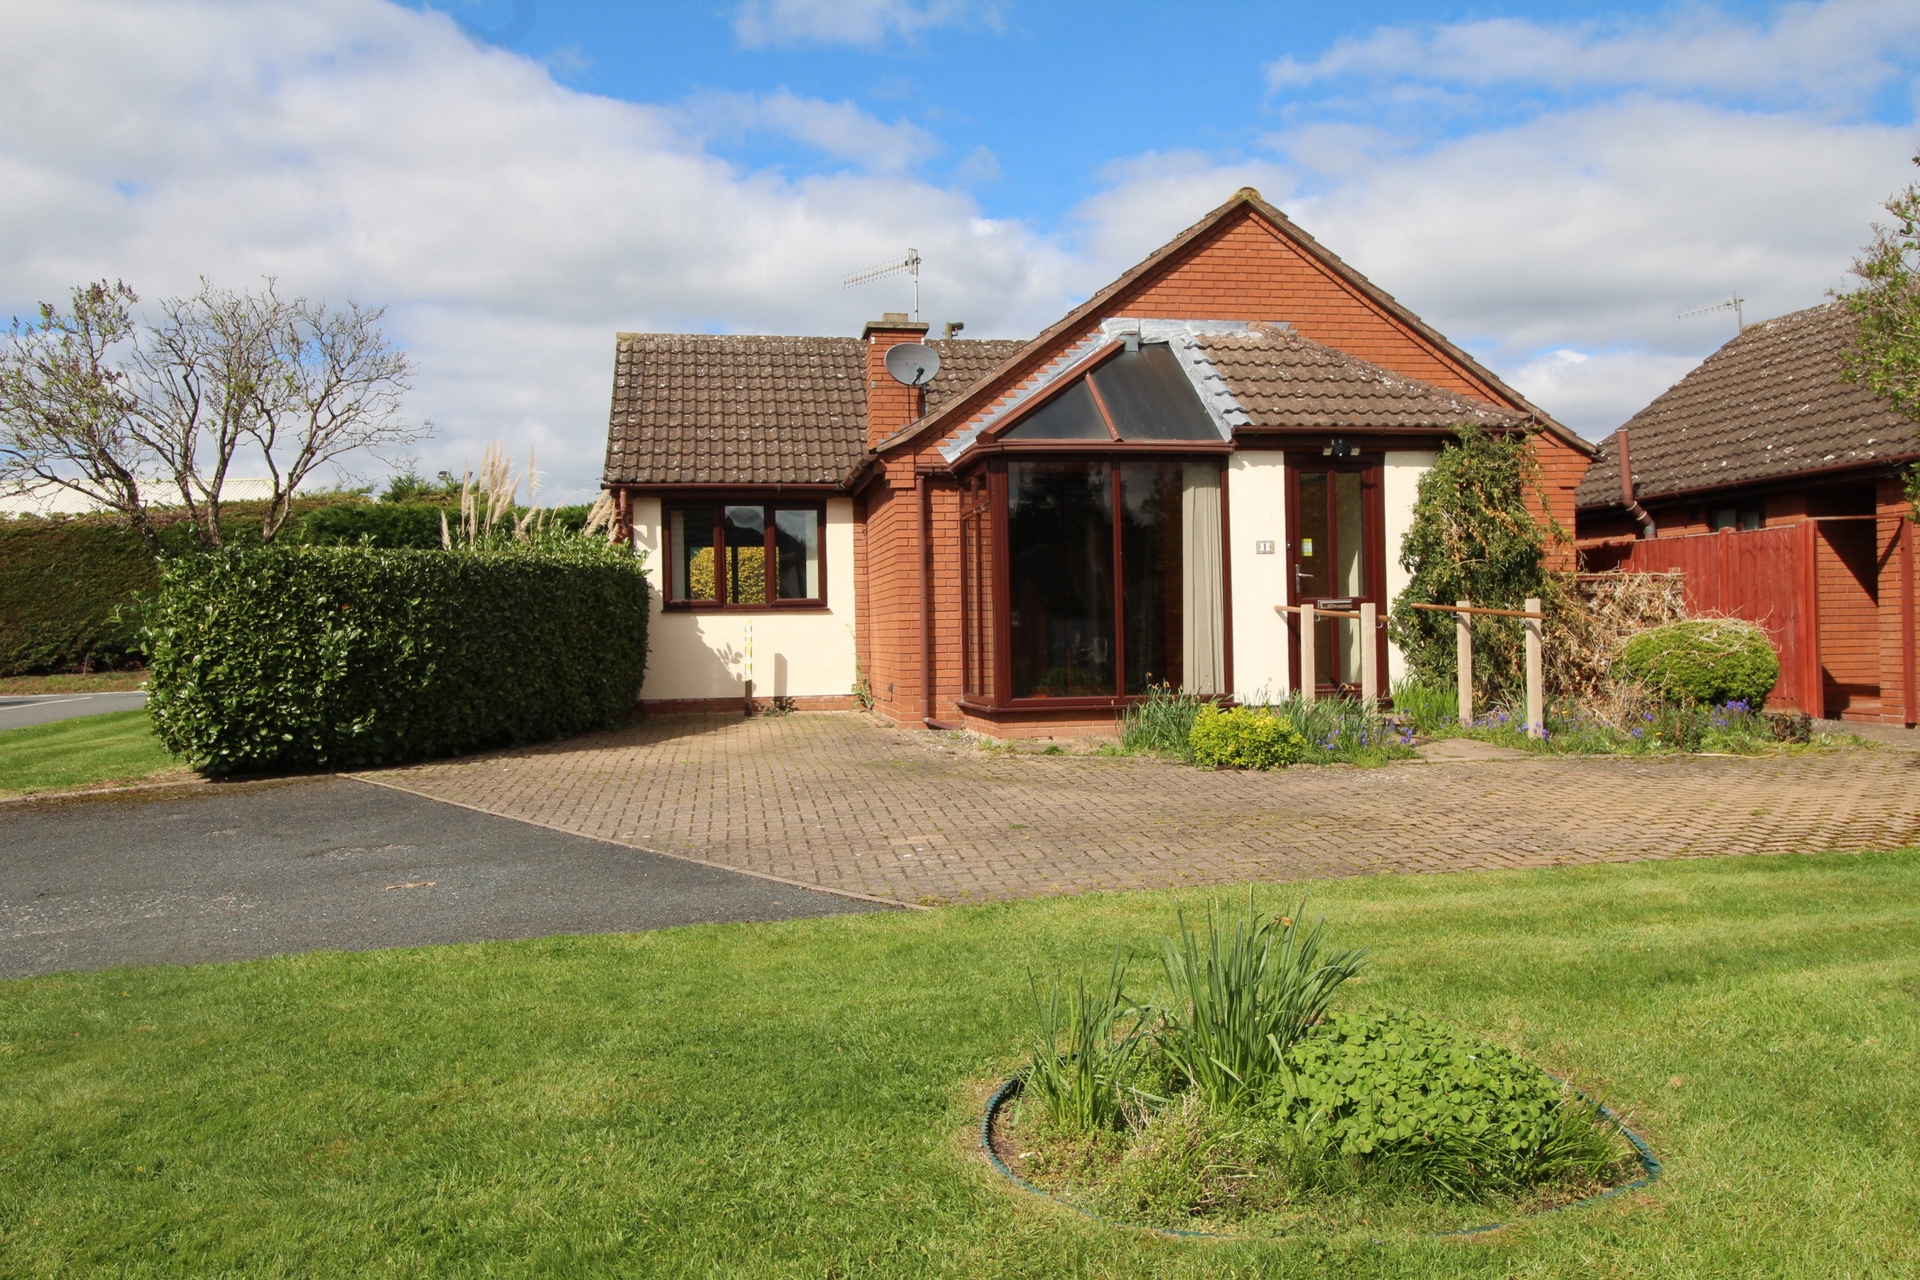
3 Bedrooms, 1 Reception, 2 Bathrooms, Bungalow, Freehold
A detached three bedroom bungalow on premier location close to the town centre
| Situation | The bungalow stands in a quiet mature cul-de-sac setting within short level walking distance of the Town Centre | |||
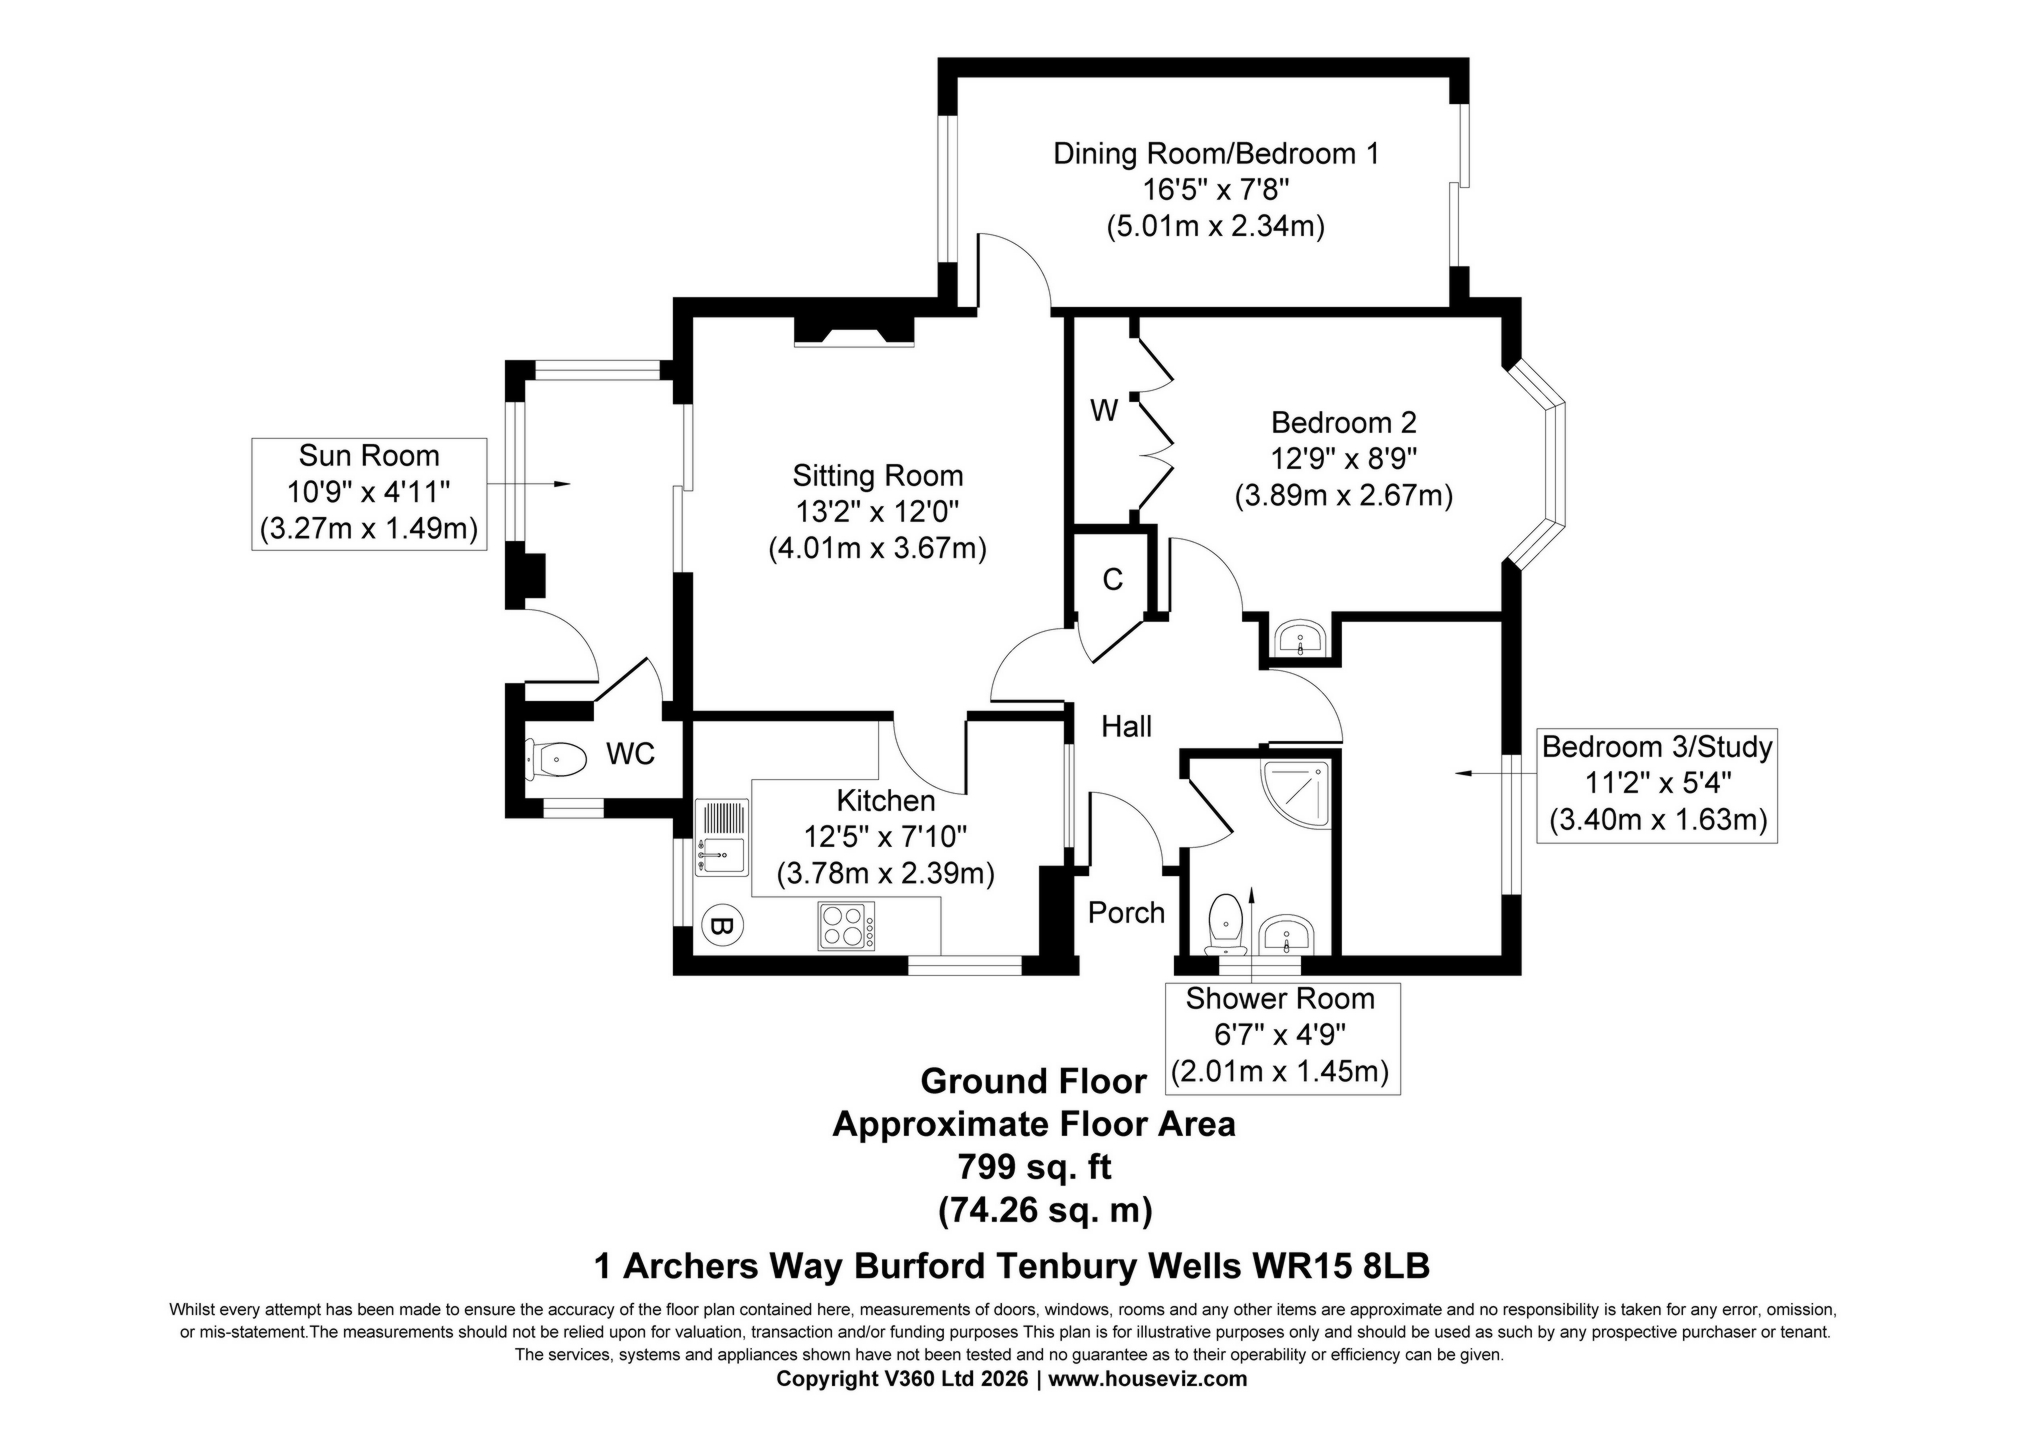
| Description | The bungalow was built in approximately 1988 of cavity brickwork construction under a tiled roof, with a later garage conversion creating a further double bedroom/dining room. It has been well maintained and improved over recent years and offers the following accommodation (with approximate measurements) | |||
| Sun Room / Porch | 3.27m x 1.49m (10'9" x 4'11") Having wall to ceiling windows, a pitched roof, French doors to sitting room and tiled flooring | |||
| WC | having a low level WC and tiled flooring | |||
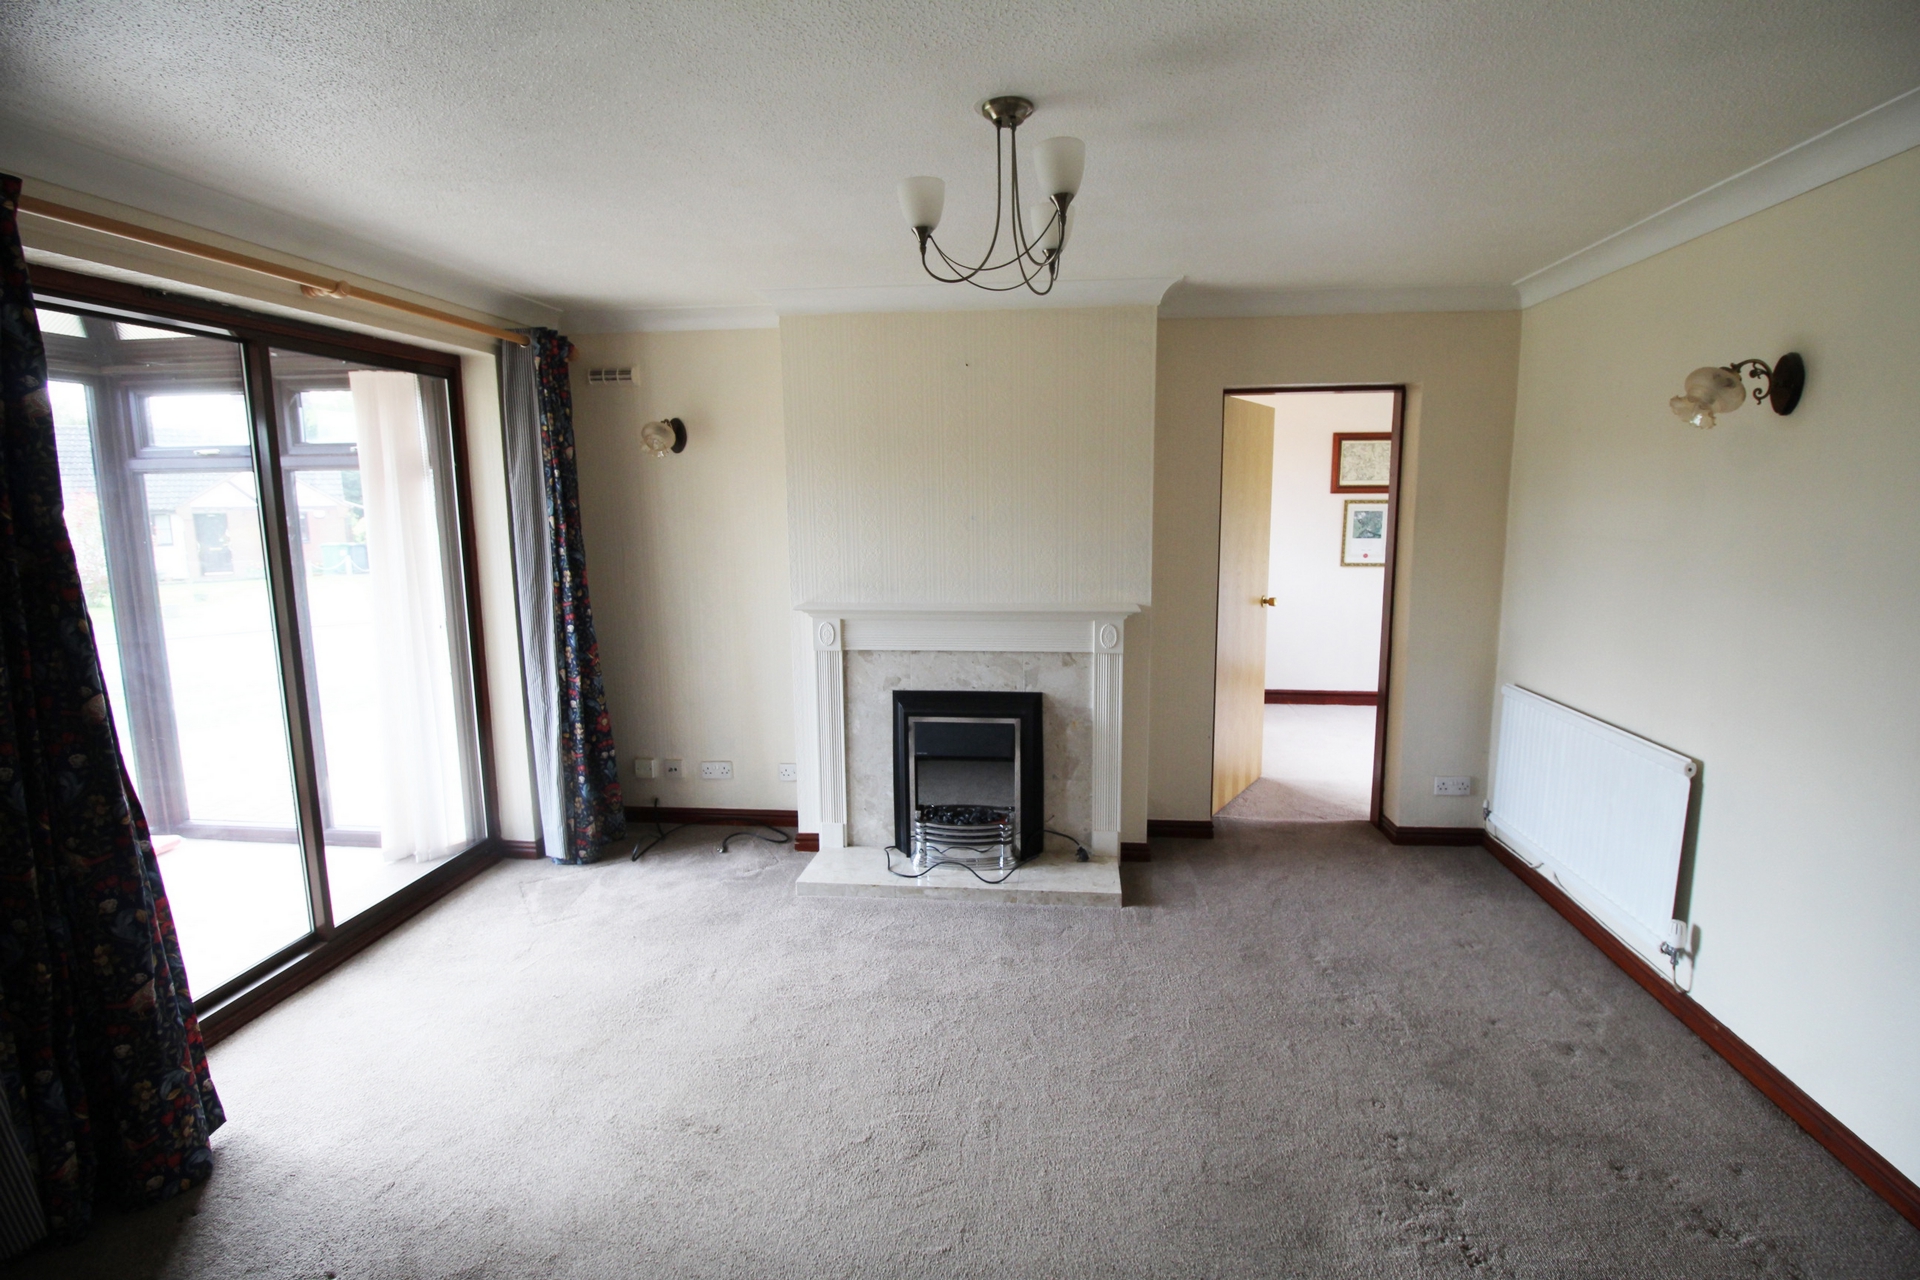
| Sitting Room | 4.01m x 3.67m (13'2" x 12'0") with fireplace, wall mounted radiators and a fitted carpet | |||
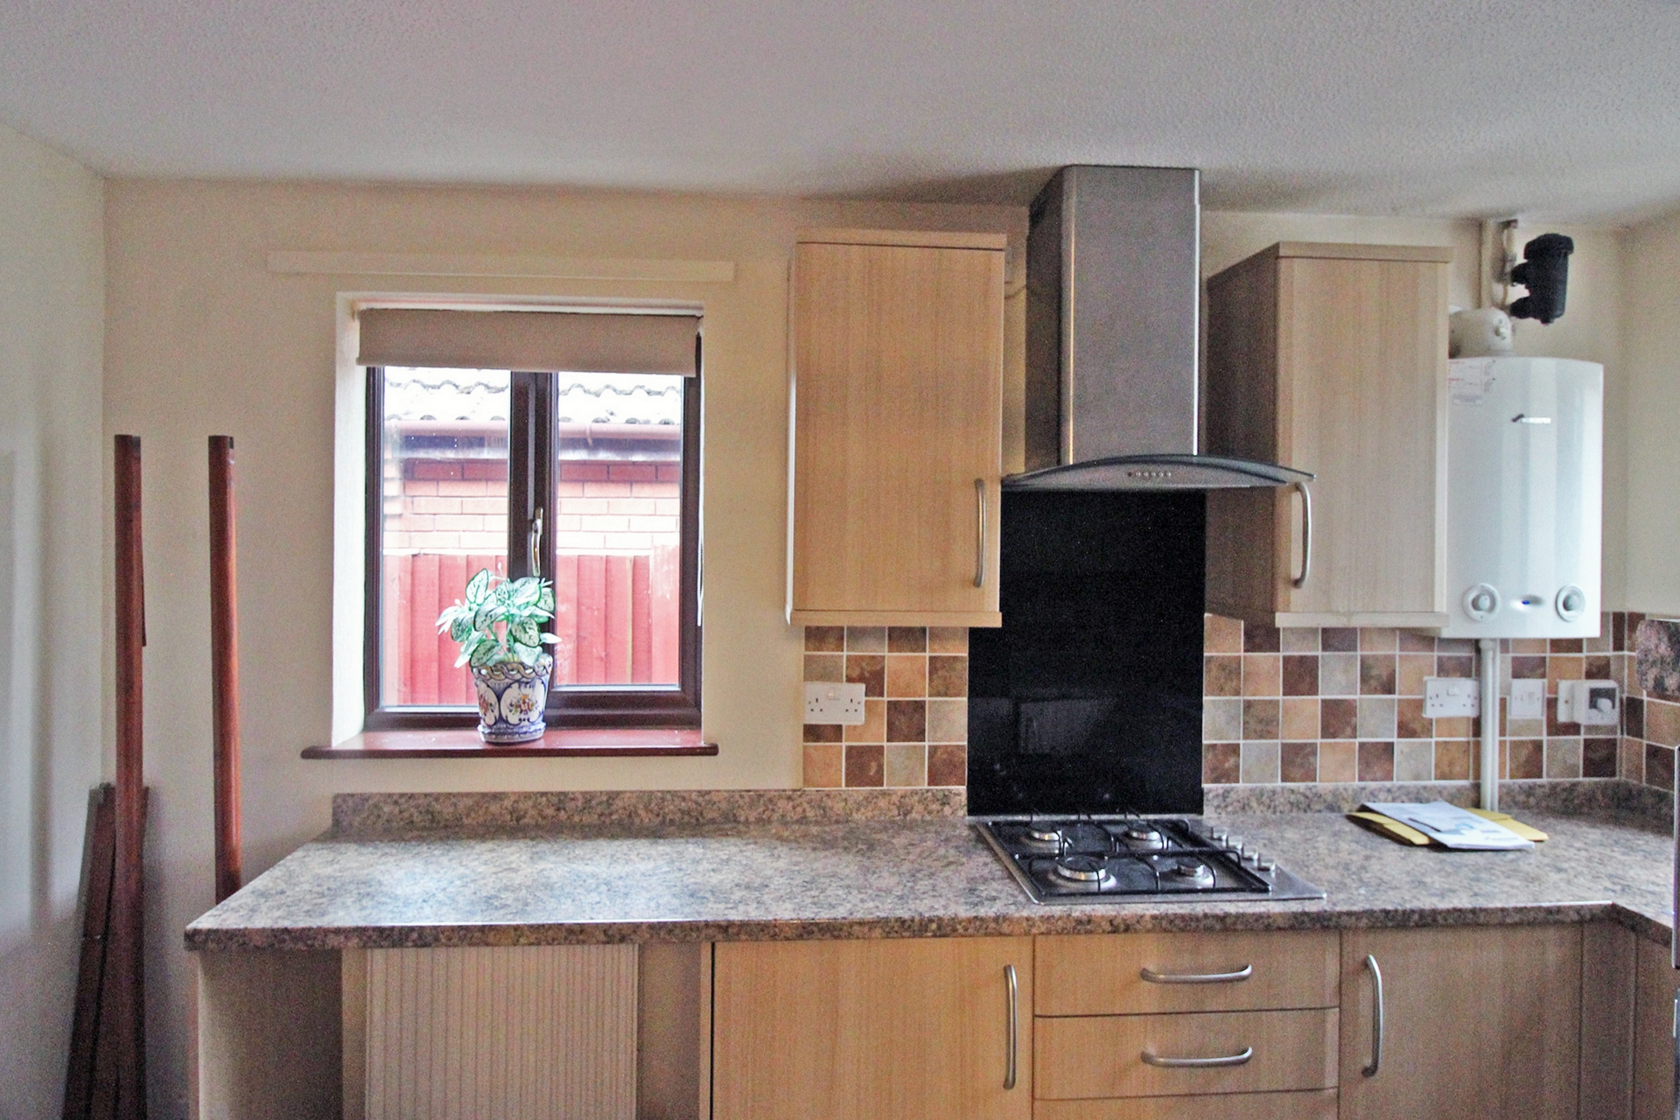
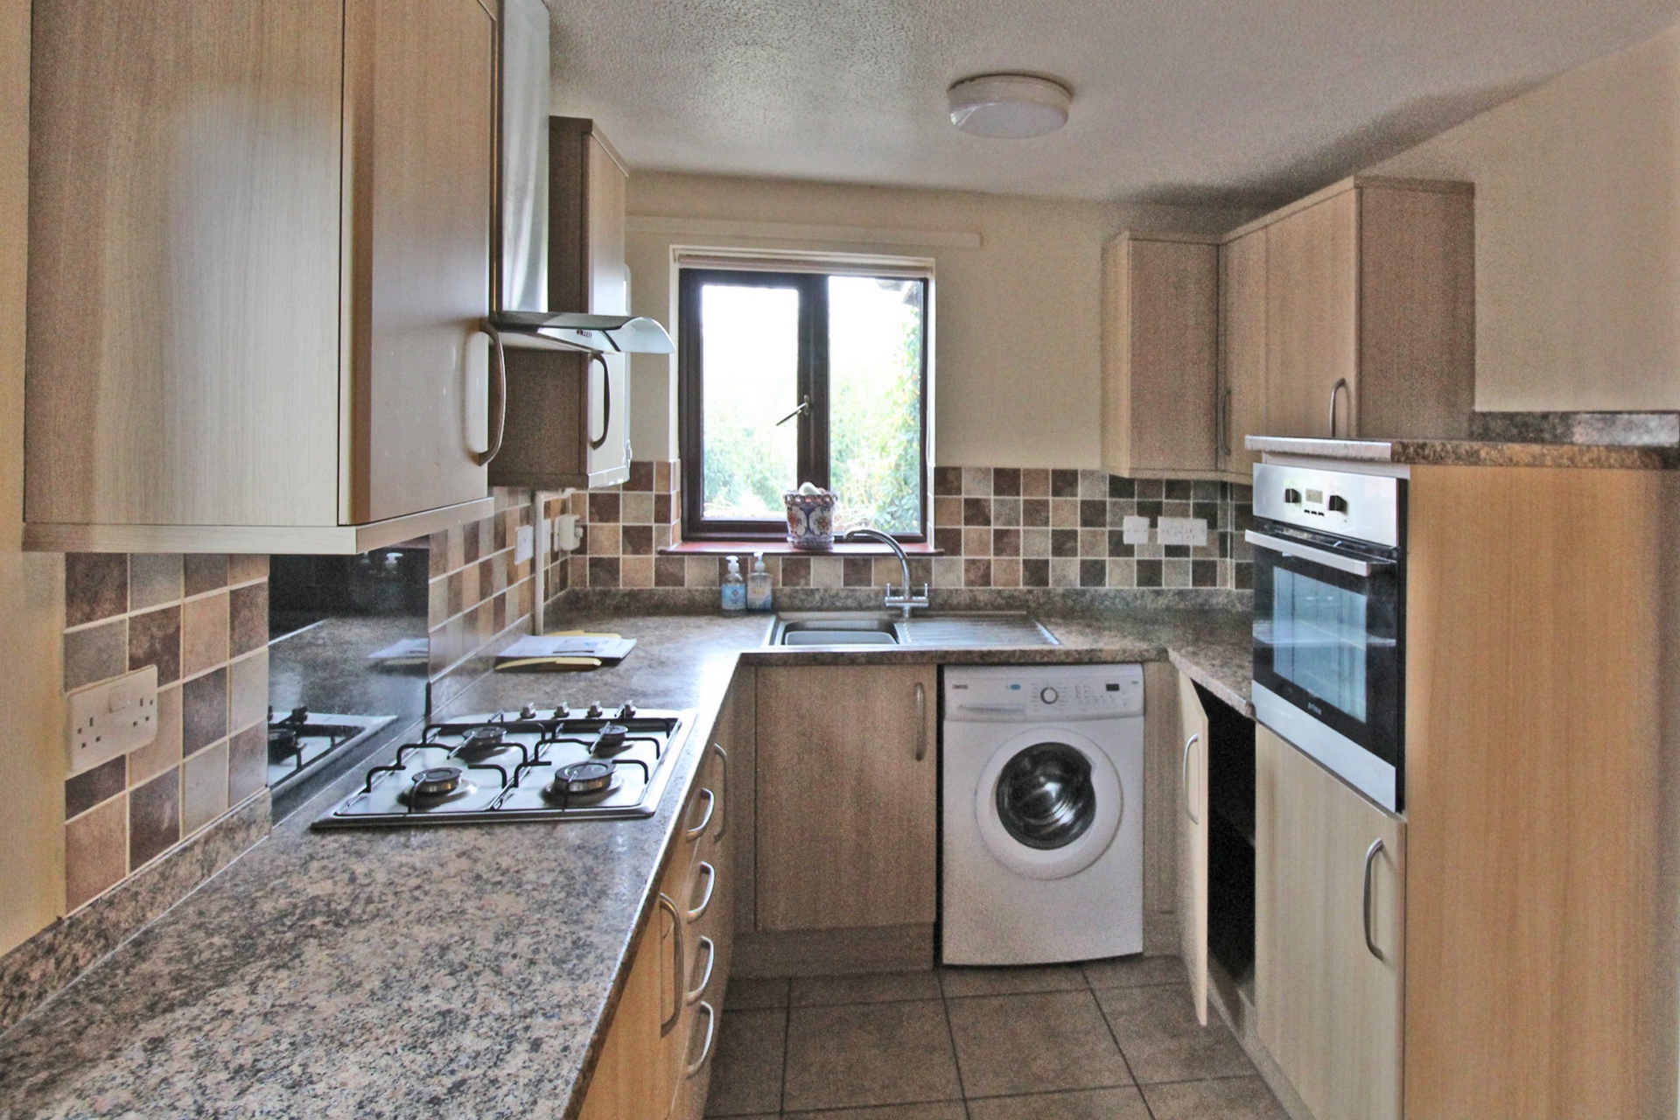
| Kitchen / Dining Room | 3.78m x 2.39m (12'5" x 7'10") with matching wall and base units, a 4 ring Prima gas hob with an extractor hood, a stainless steel sink with drainer, Prima fitted oven, Zanussi washing machine and BWTD1 tumble dryer and space for a fridge/freezer. Also having a Worcester GreenStar RI wall mounted boiler, with a thermostat to the right, coloured panes of glass facing the hall and beige floor tiles | |||
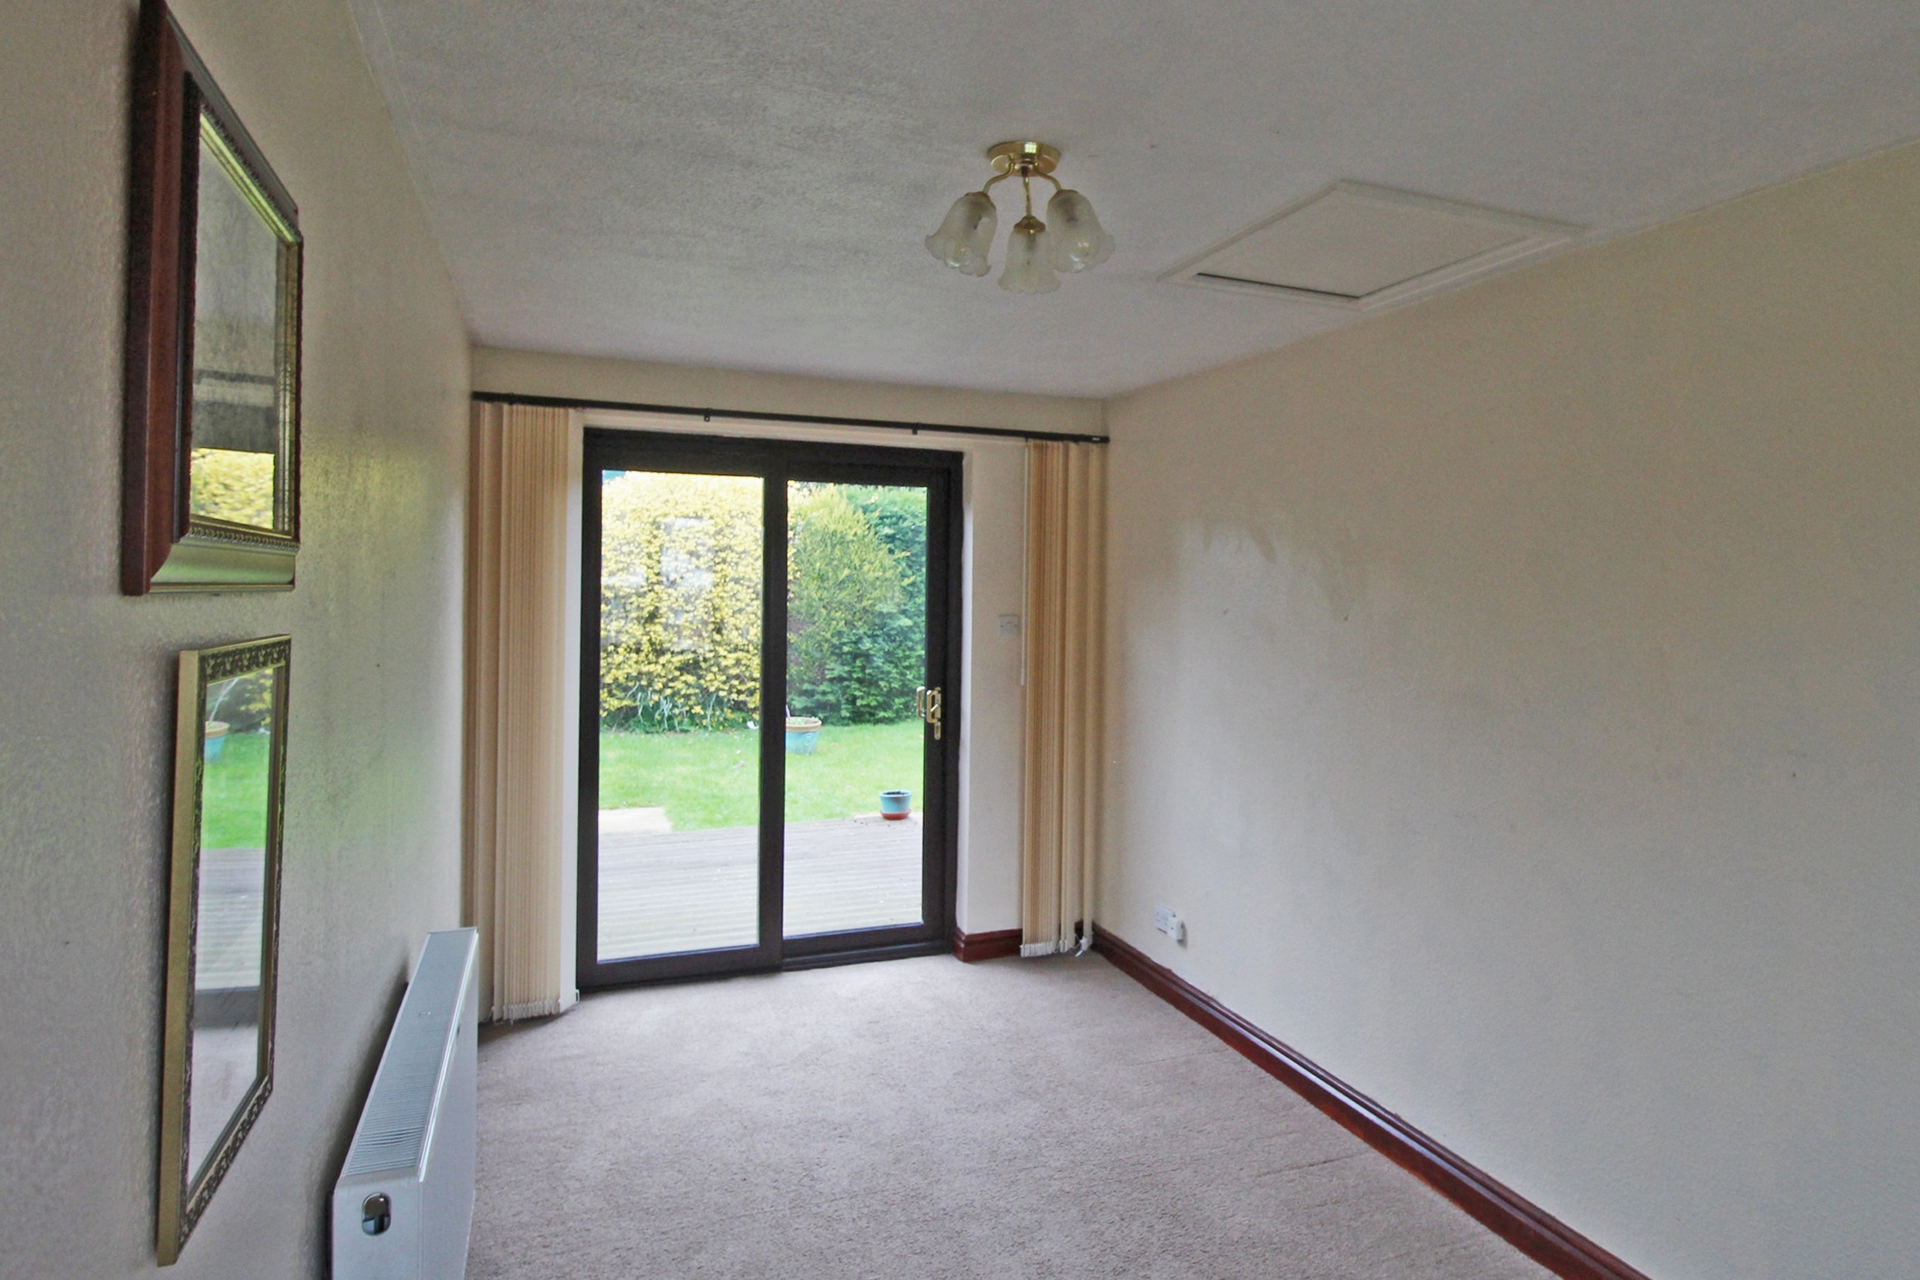
| Bedroom 1 | 5.01m x 2.34m (16'5" x 7'8") with French doors to rear garden, picture window to the front garden, loft hatch, radiator and a fitted carpet | |||
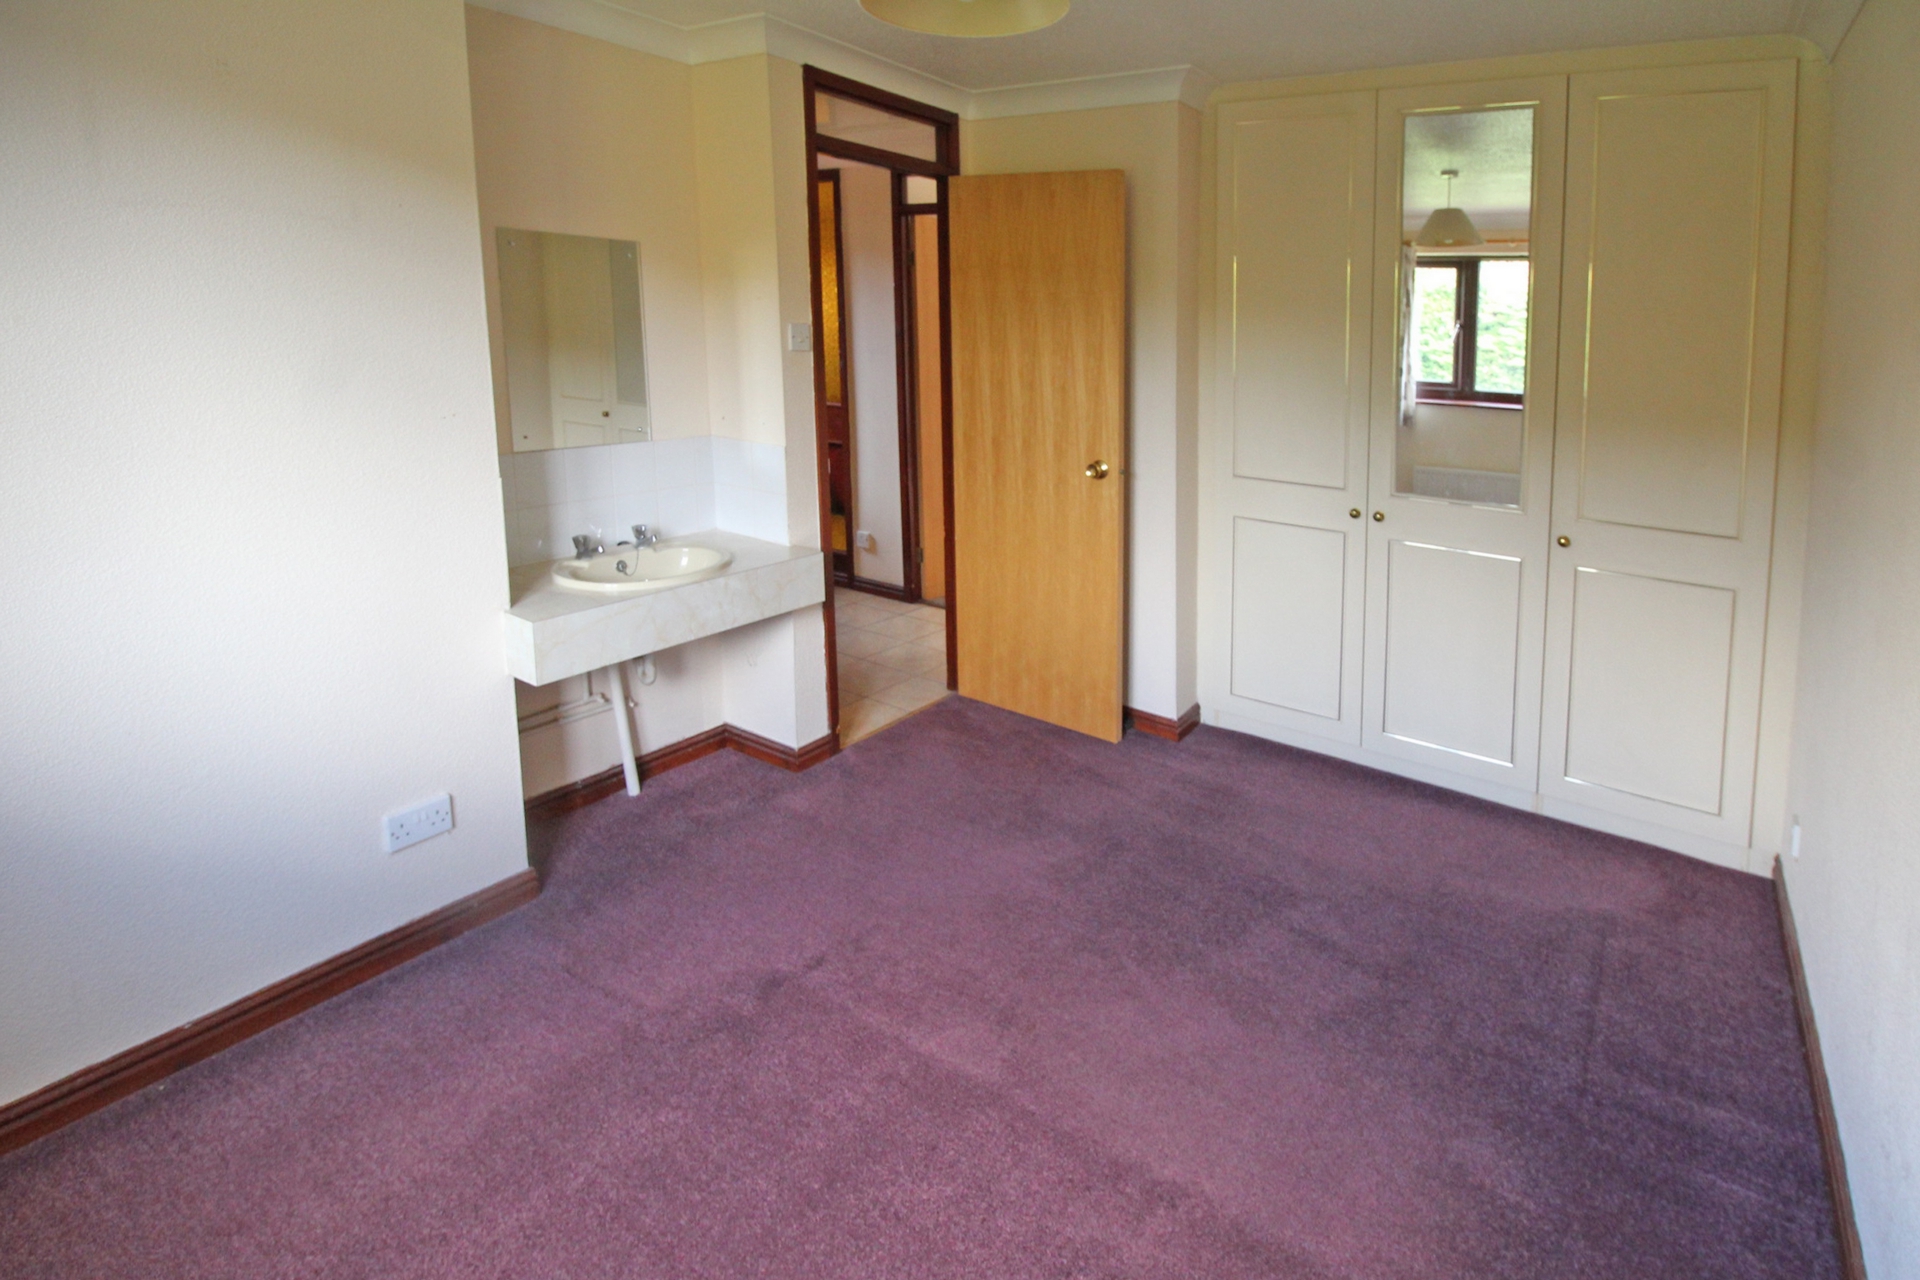
| Bedroom 2 | 3.89m x 2.67m (12'9" x 8'9") with bay windows and further window to rear garden, hand basin with vanity mirror, built in, room-width wardrobe with mirror, radiator and fitted | |||
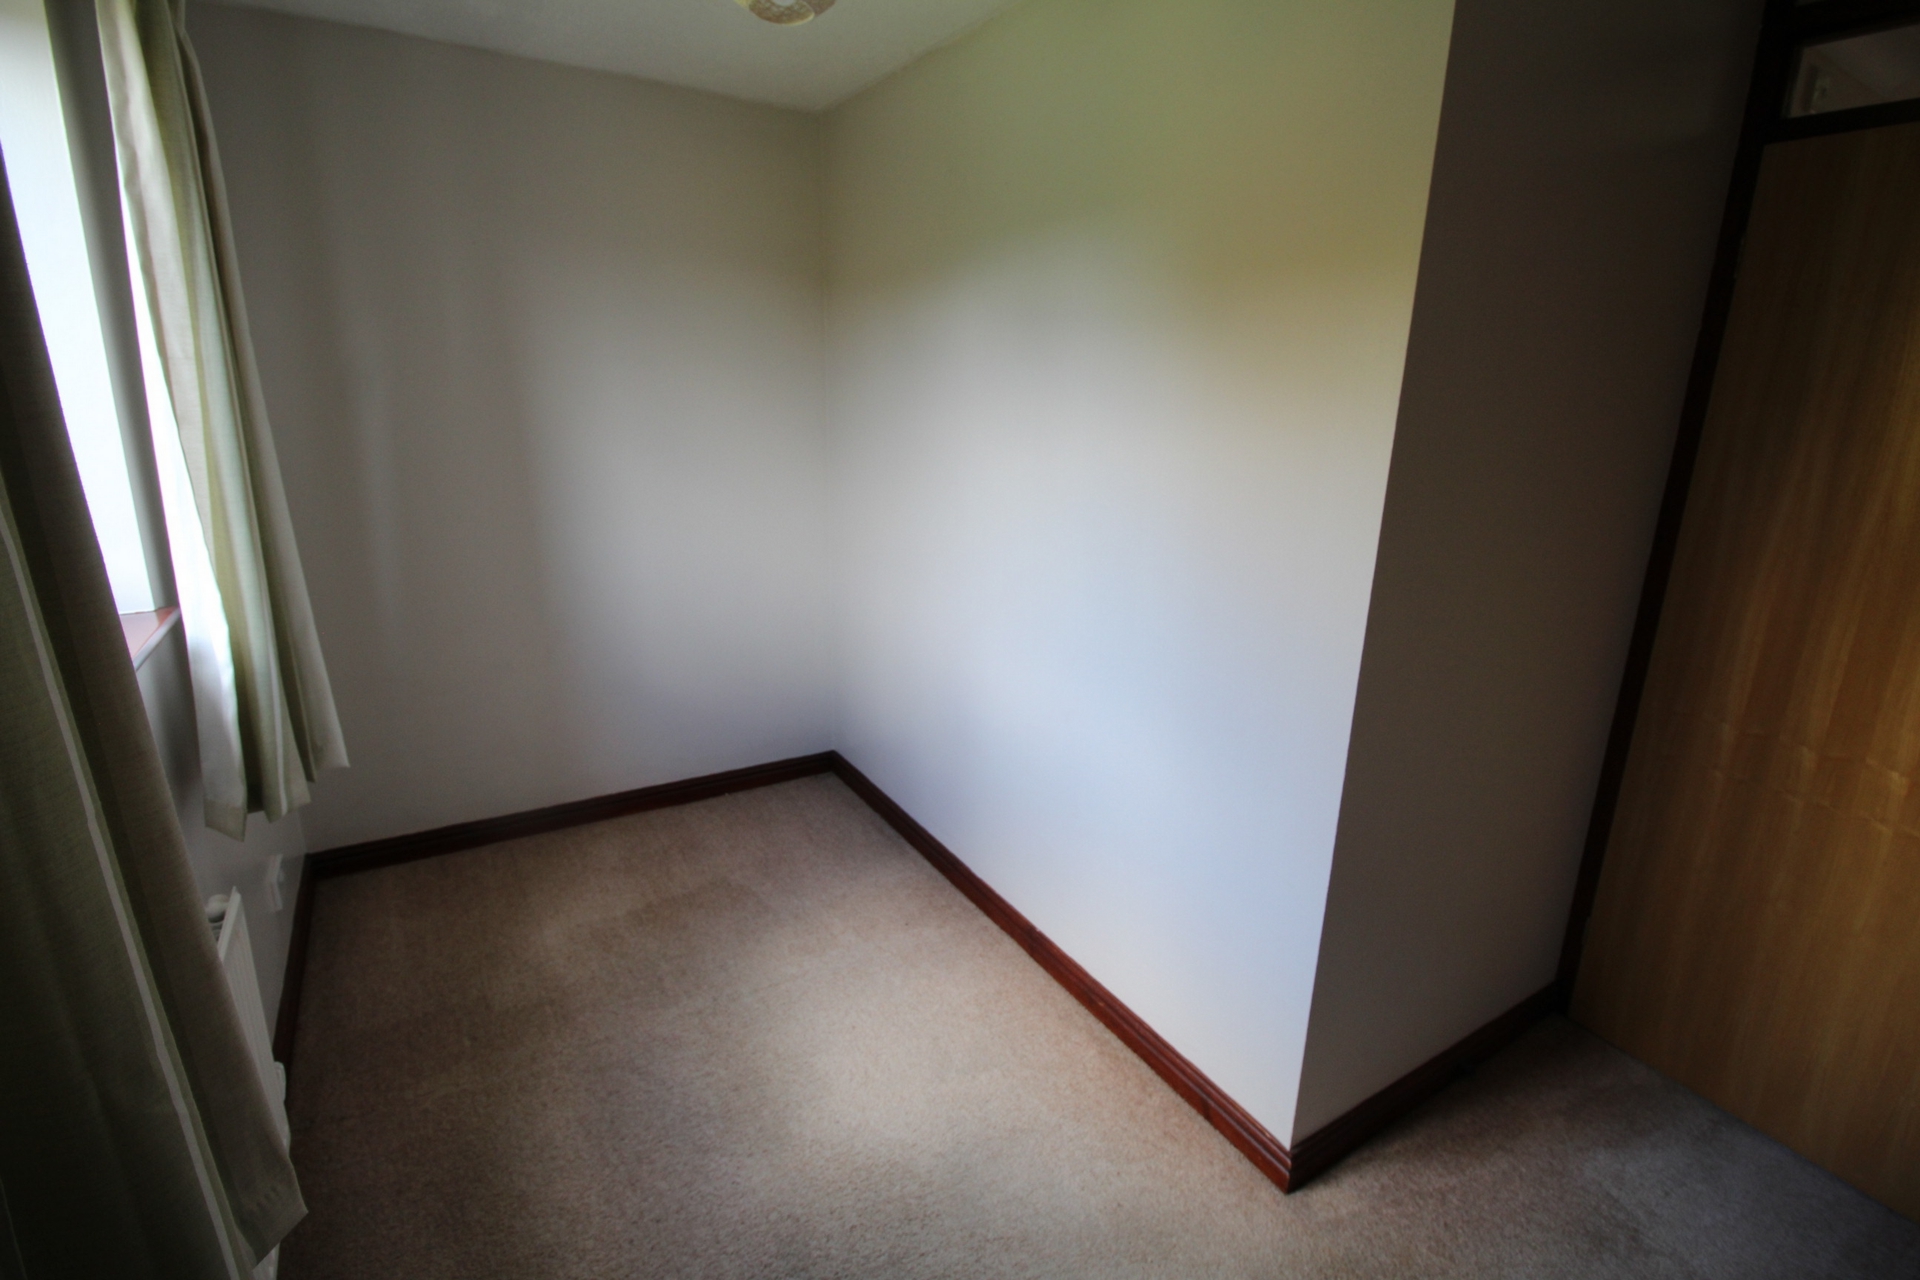
| Bedroom 3/ Study | 3.40m x 1.63m (11'2" x 5'4") with radiator and fitted carpet | |||
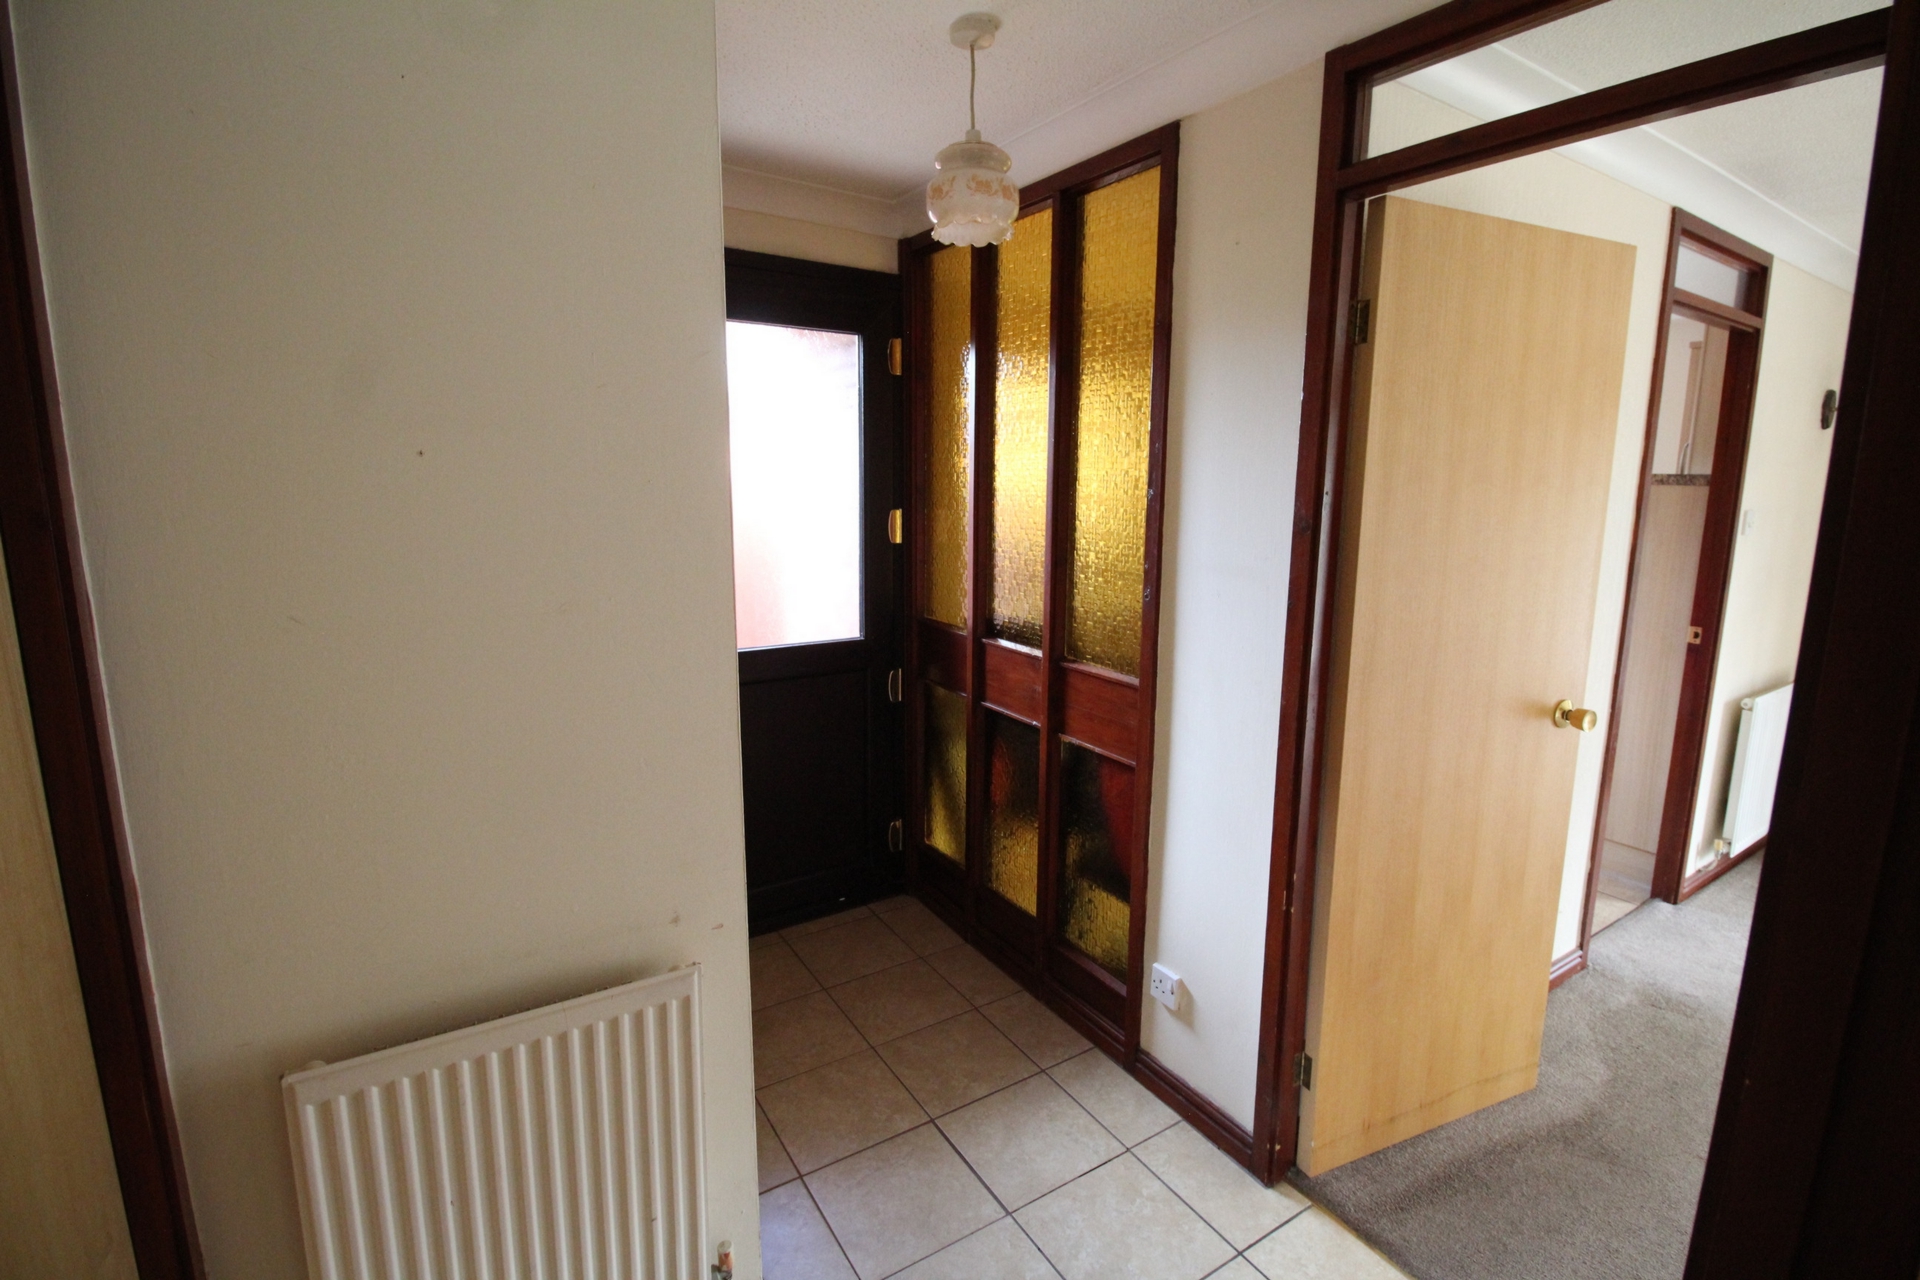
| Hall | having tiled flooring | |||
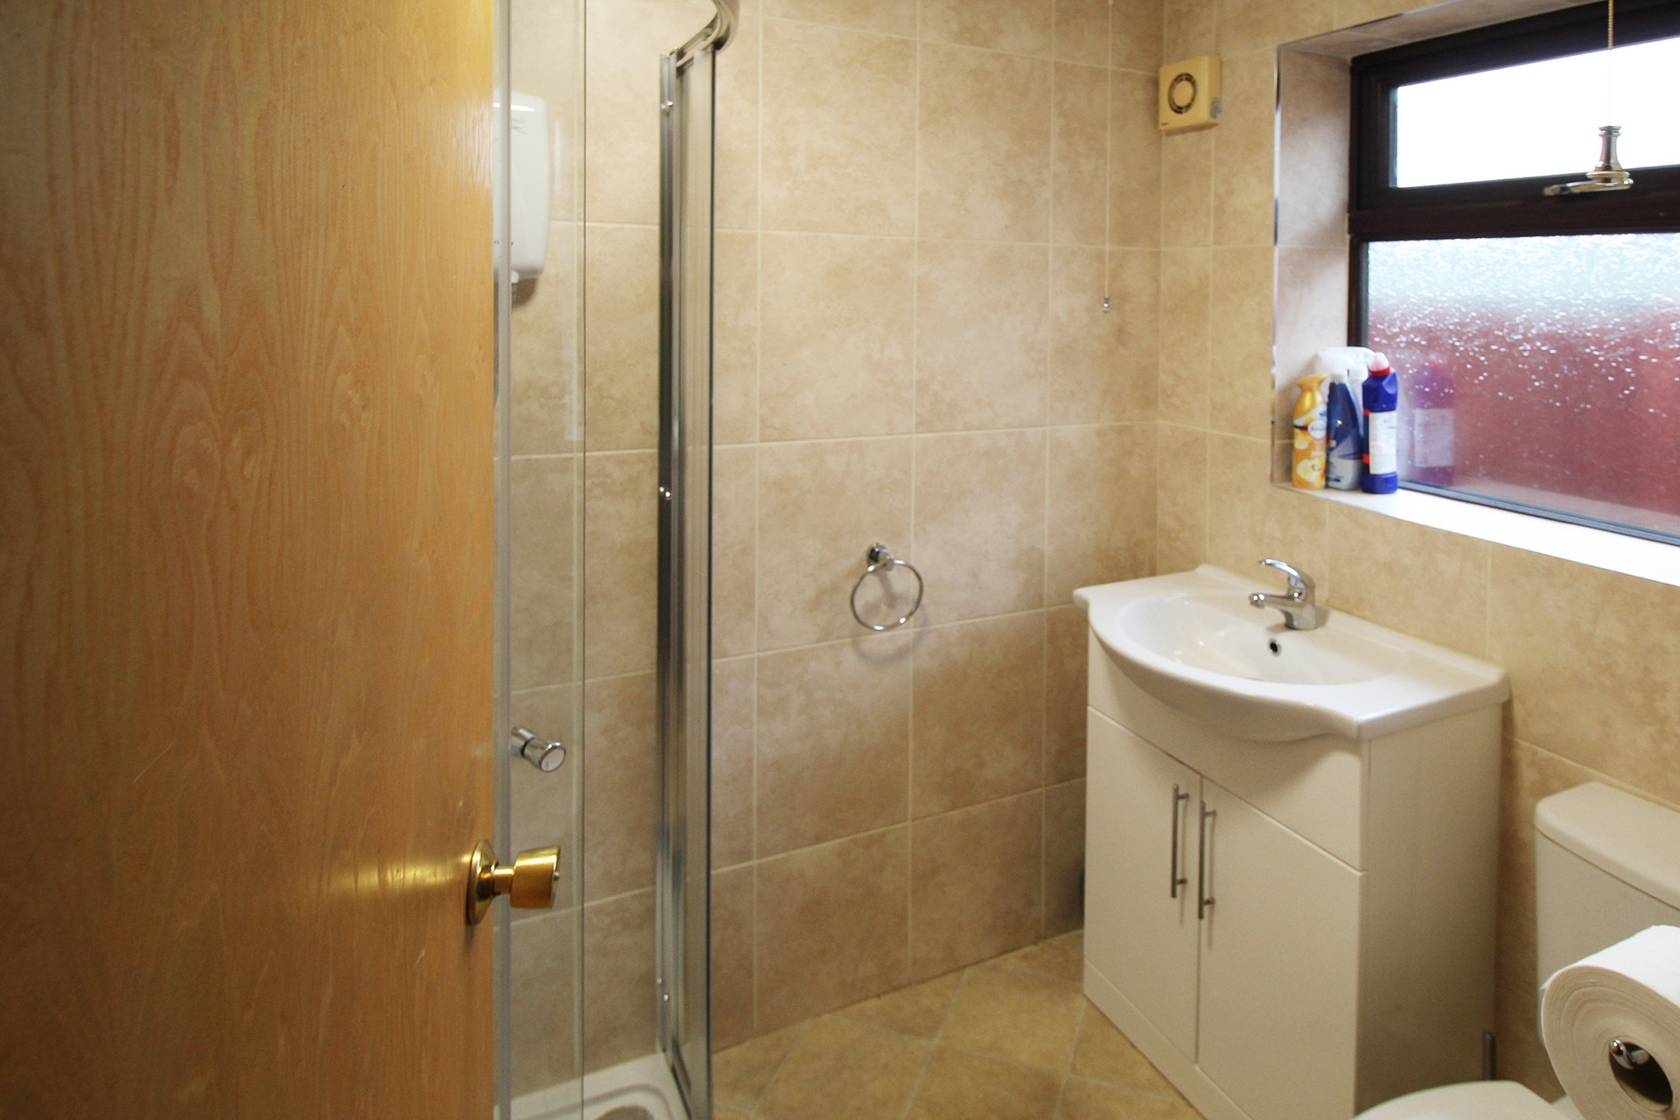
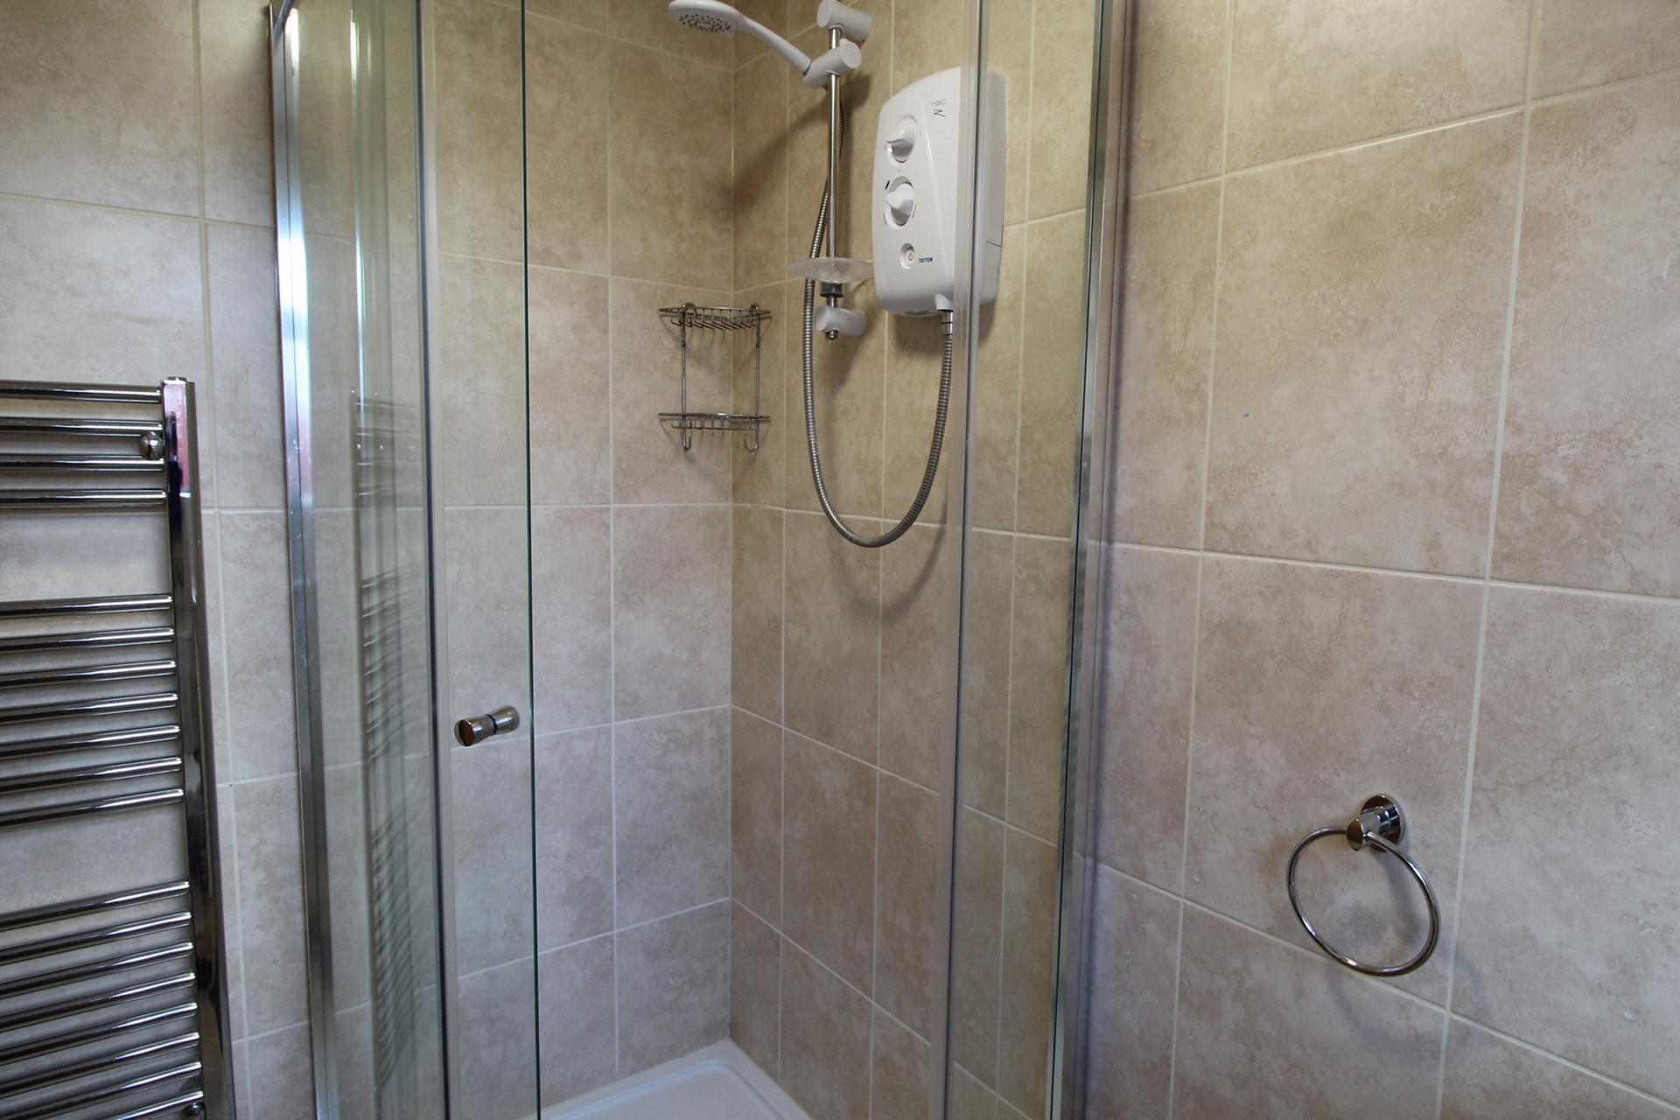
| Shower Room | 2.01m x 1.45m (6'7" x 4'9") with a corner Triton T80, vanity unit with hand basin, low level WC and heated towel rail and matching tiled walls and floors. | |||
| Weather Porch | | |||
| OUTSIDE | | |||
| Front Garden | Opportunity to enhance privacy, mainly to lawn and ample parking on pavioured driveway. Room for motor home / leisure vehicles | |||
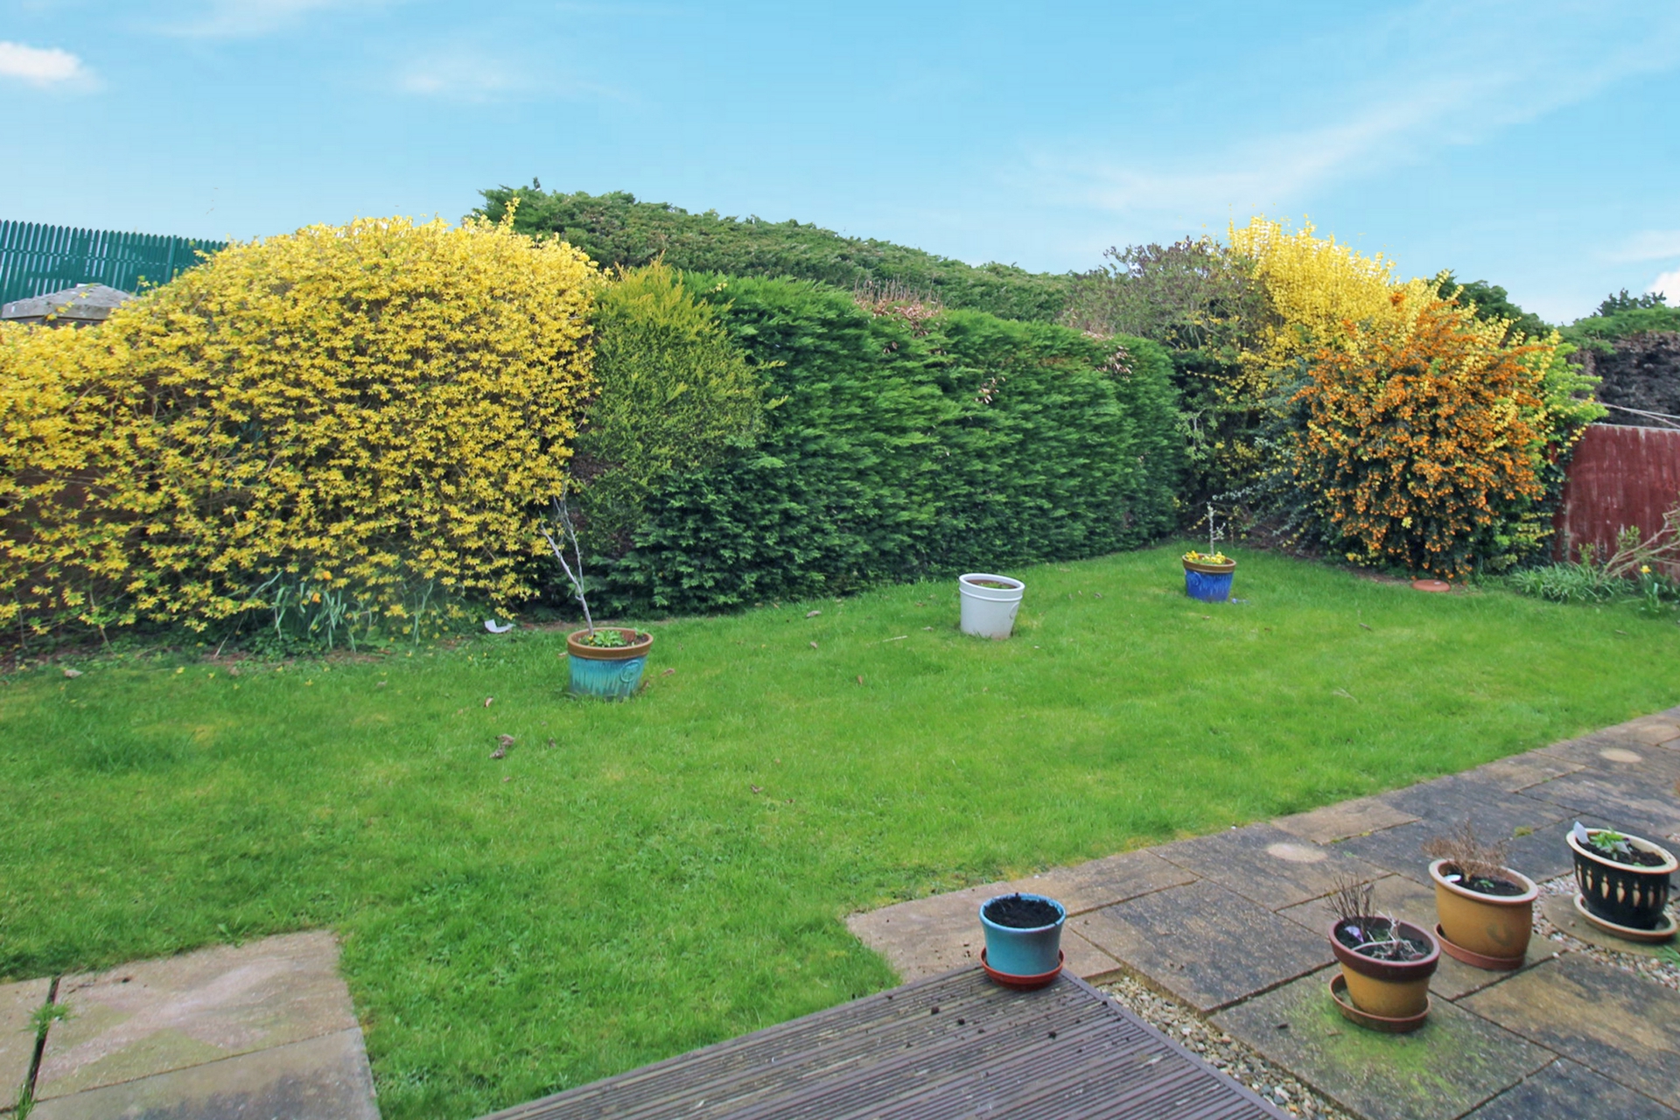
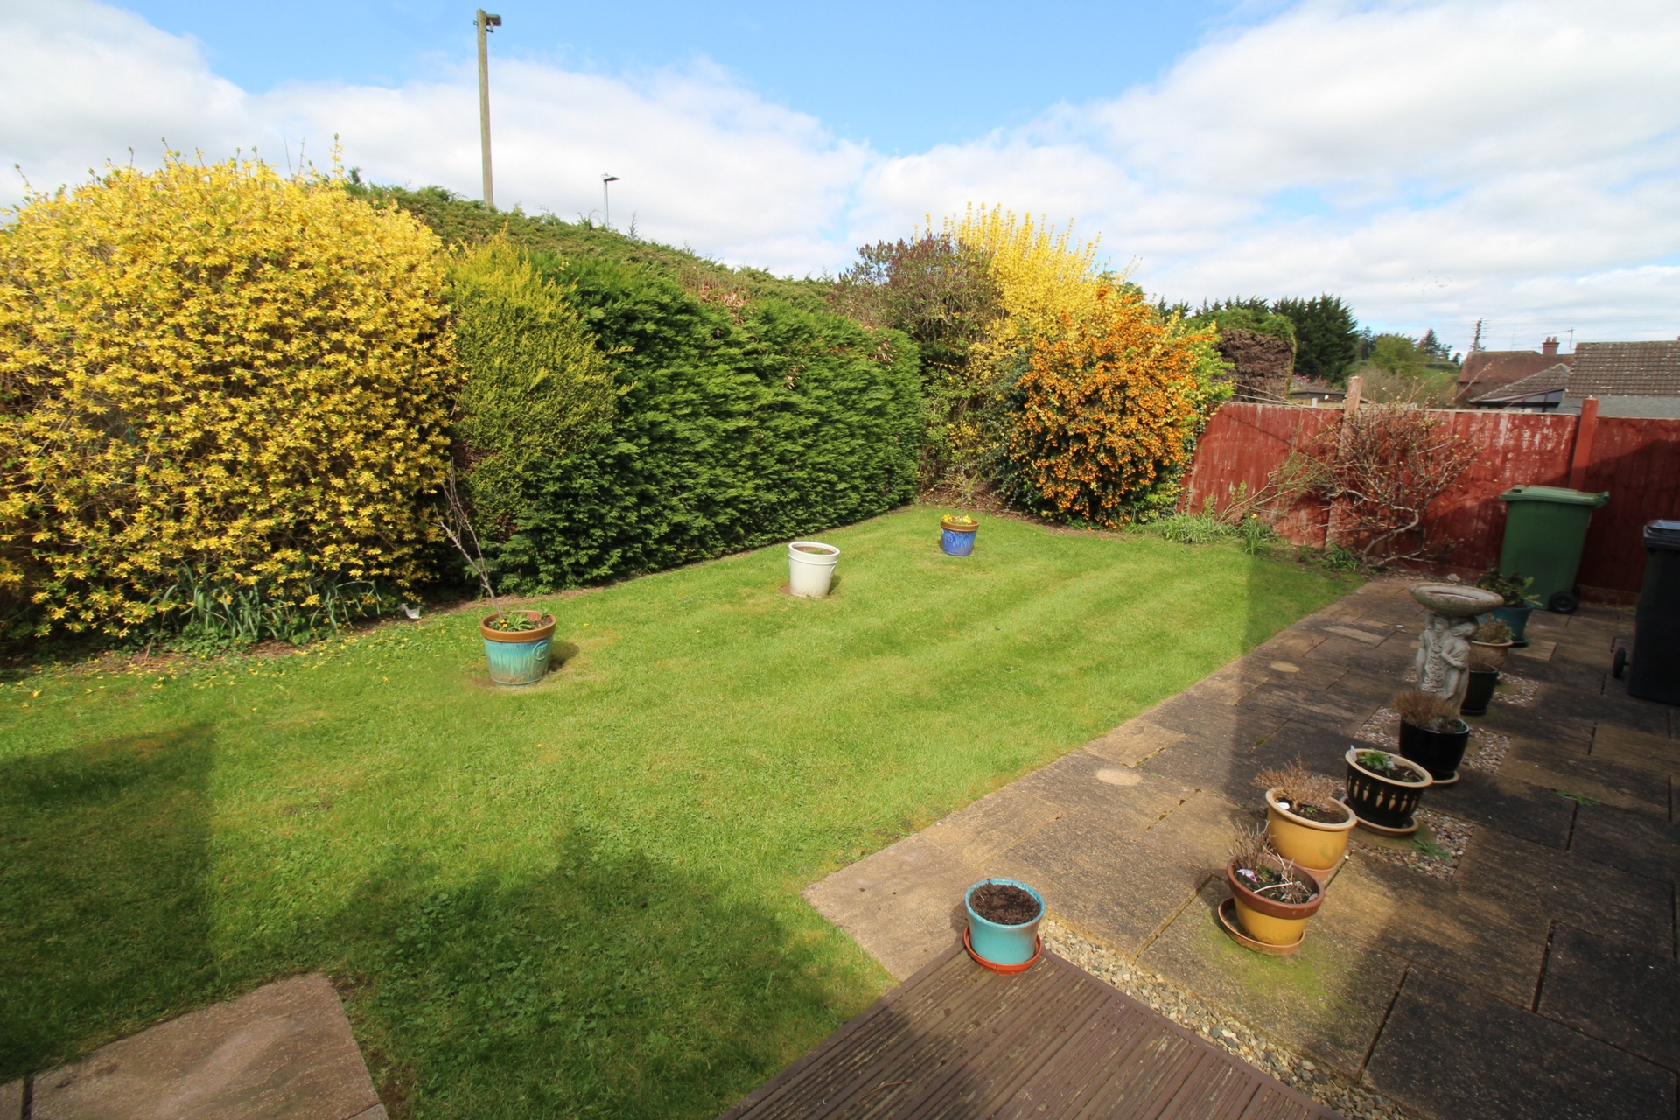
| Rear Garden | with patio seating area, mature shrubs and a timber garden shed (3x2) | |||
| Services | Mains electricity, gas, water and drainage. Gas fired central heating | |||
| Outgoings | Malvern Hills District Council Tel: 01684 862 151 Water rates are levied separately Severn Trent Water Ltd Tel: 0800 783 44 44 | |||
| Council Tax | Band C | |||
| Tenure | Freehold | |||
| Fixtures & Fittings | All those items specifically mentioned in the sale particulars above are included in the sale price | |||
| Further Information | Should you require any further information either before or after viewing, please contact Franklin Gallimore's office. Tel: 01584 810 436 | |||
| Directions | From Teme Street, Tenbury Wells head north over Teme Bridge and at the Swan Garage T Junction turn left onto the A456 in the direction of Ludlow/Shrewsbury. After 0.2 mile turn right onto Boraston Lane the Rose & Crown pub and take the second right onto Archers Way and the property will be found immediately on the left hand side before | |||
| What 3 Words | menu.events.clattered |
Branch Address
52 Teme Street
Tenbury Wells
Worcester
Worcestershire
WR15 8AA
52 Teme Street
Tenbury Wells
Worcester
Worcestershire
WR15 8AA
Reference: FRGL_001504
IMPORTANT NOTICE
Descriptions of the property are subjective and are used in good faith as an opinion and NOT as a statement of fact. Please make further enquiries to ensure that our descriptions are likely to match any expectations you may have of the property. We have not tested any services, systems or appliances at this property. We strongly recommend that all the information we provide be verified by you on inspection, and by your Surveyor and Conveyancer.