
Greenhill Gardens, Tenbury Wells, WR15
For Sale - Freehold - Guide Price £300,000
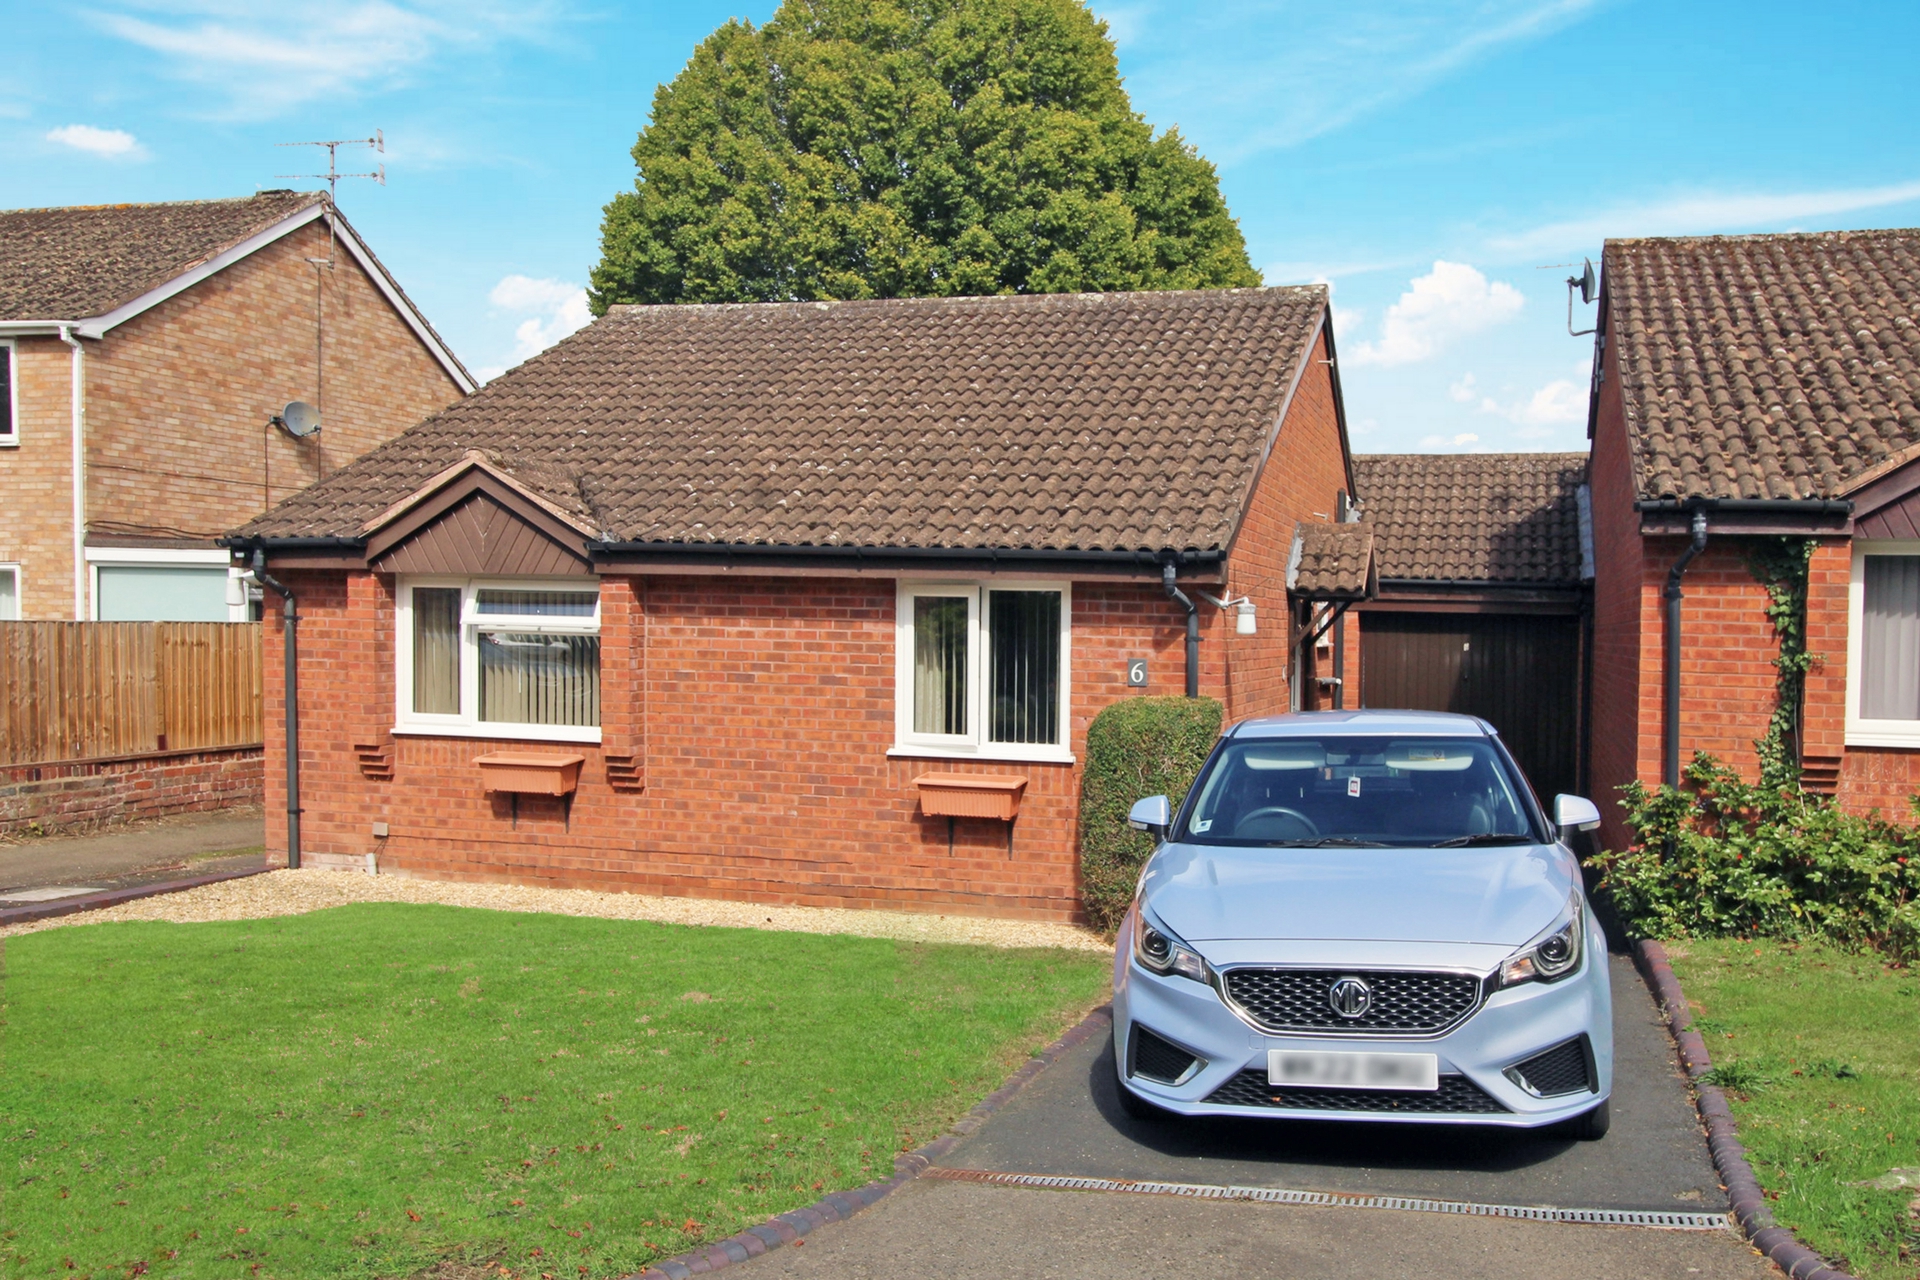
2 Bedrooms, 1 Reception, 1 Bathroom, Bungalow, Freehold
Detached bungalow in a quiet cul-de-sac setting within close level walking distance of the town centre
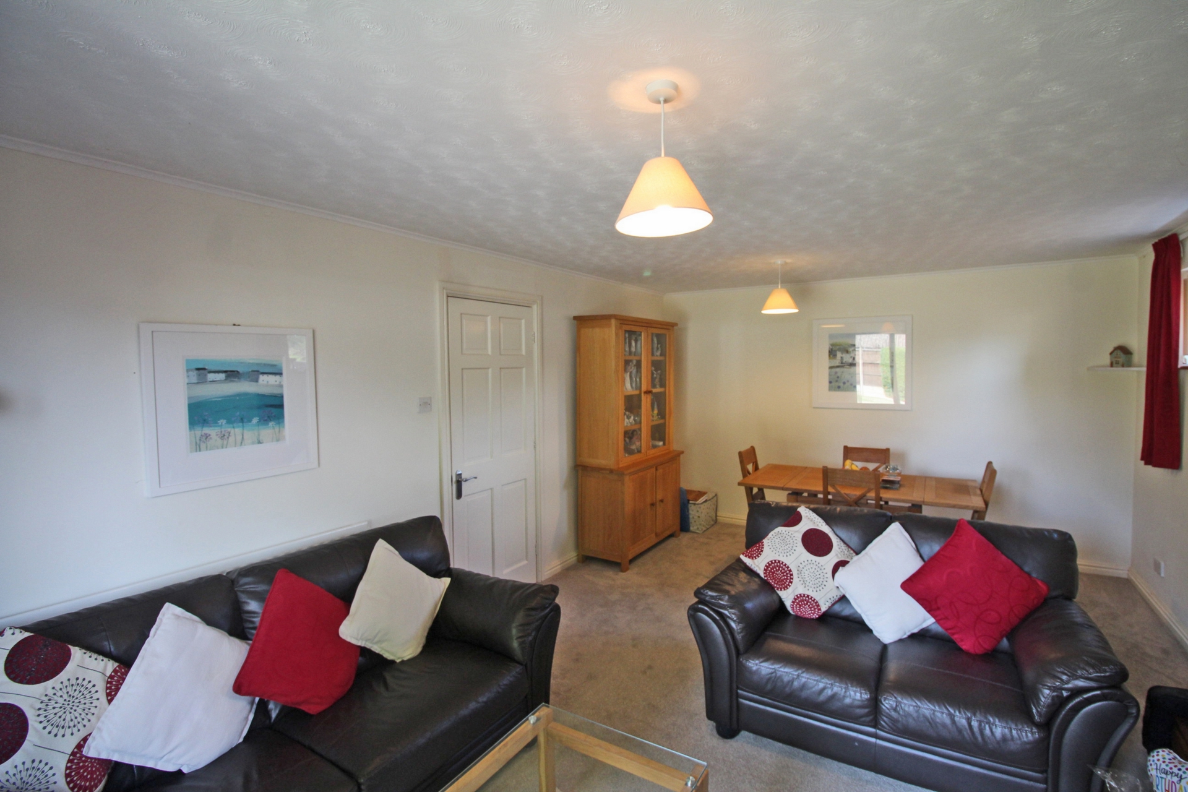
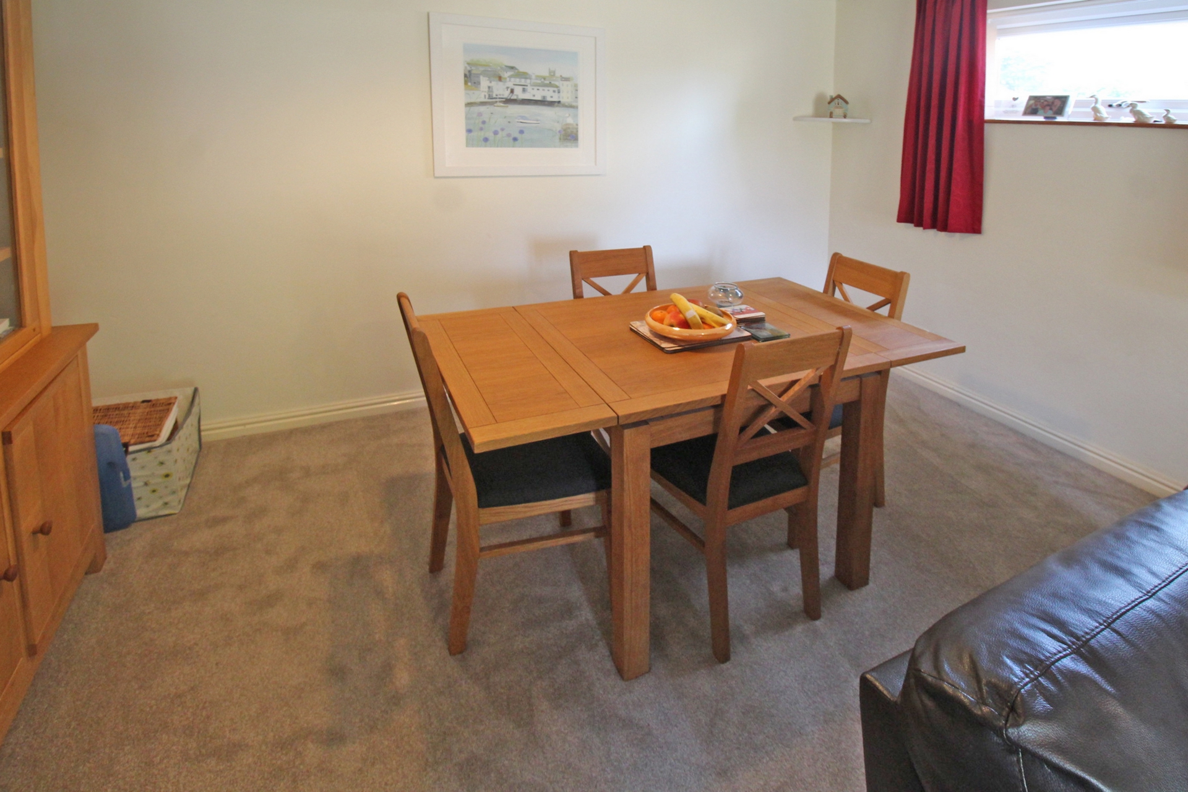
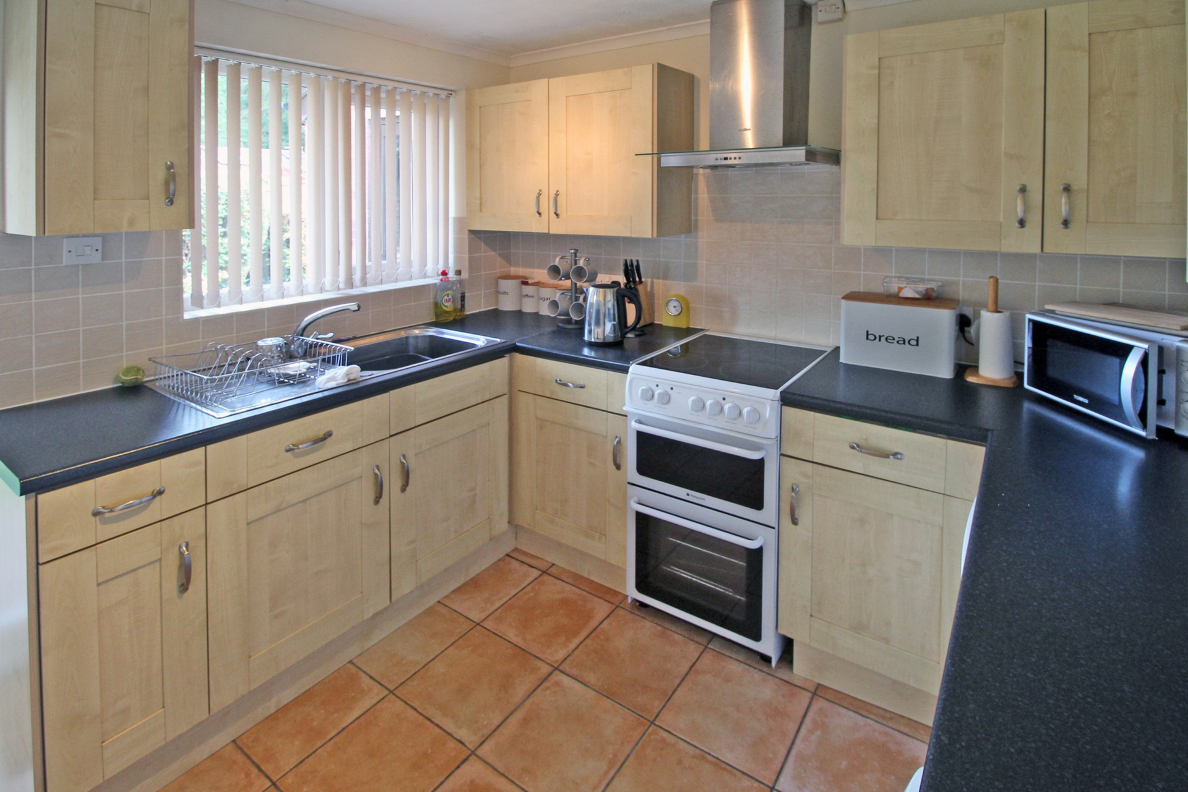
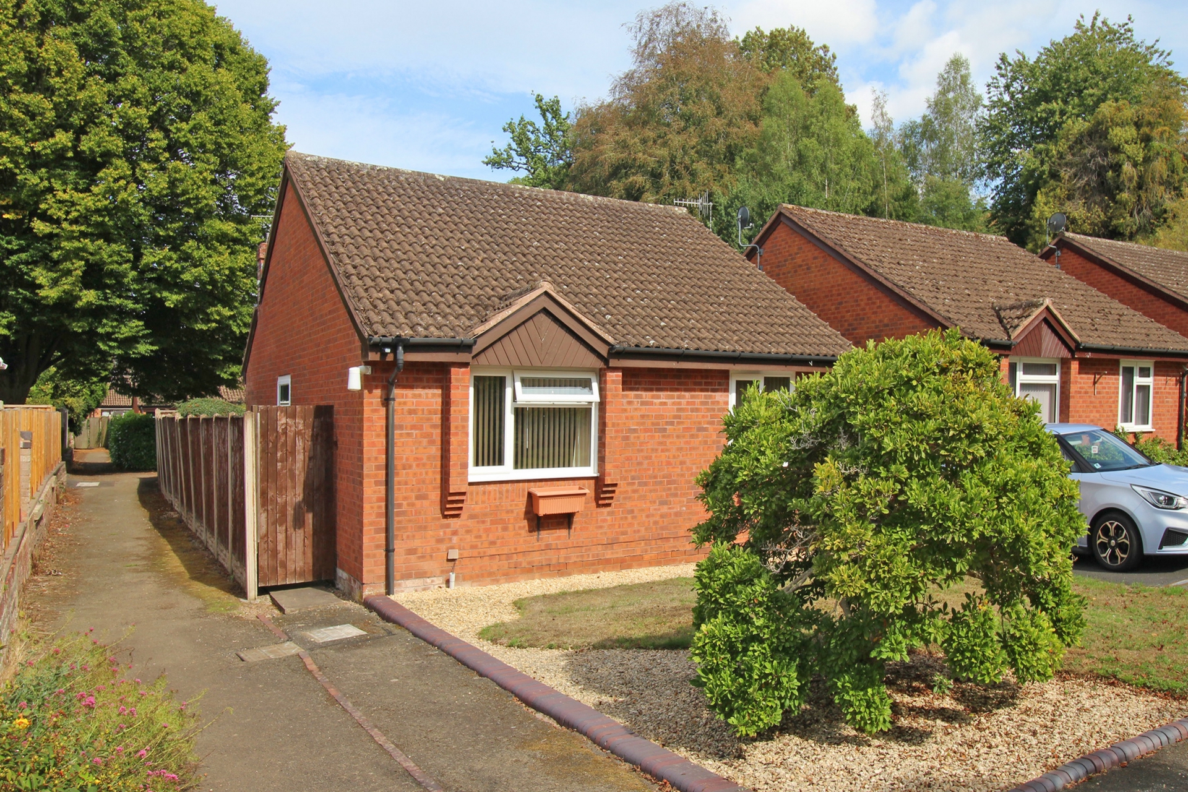
| Situation | The property stands in an excellent setting a short distance from the Town Centre | |||
| Description | The bungalow was built in approximately 1993 of cavity brickwork construction under a tiled roof. It has been well-maintained and improved over recent years and offers the following spacious accommodation (with approximate measurements): | |||
| Canopied Entrance Porch | with outside lighting | |||
| Hall | with fitted carpet, access to insulated roof space | |||
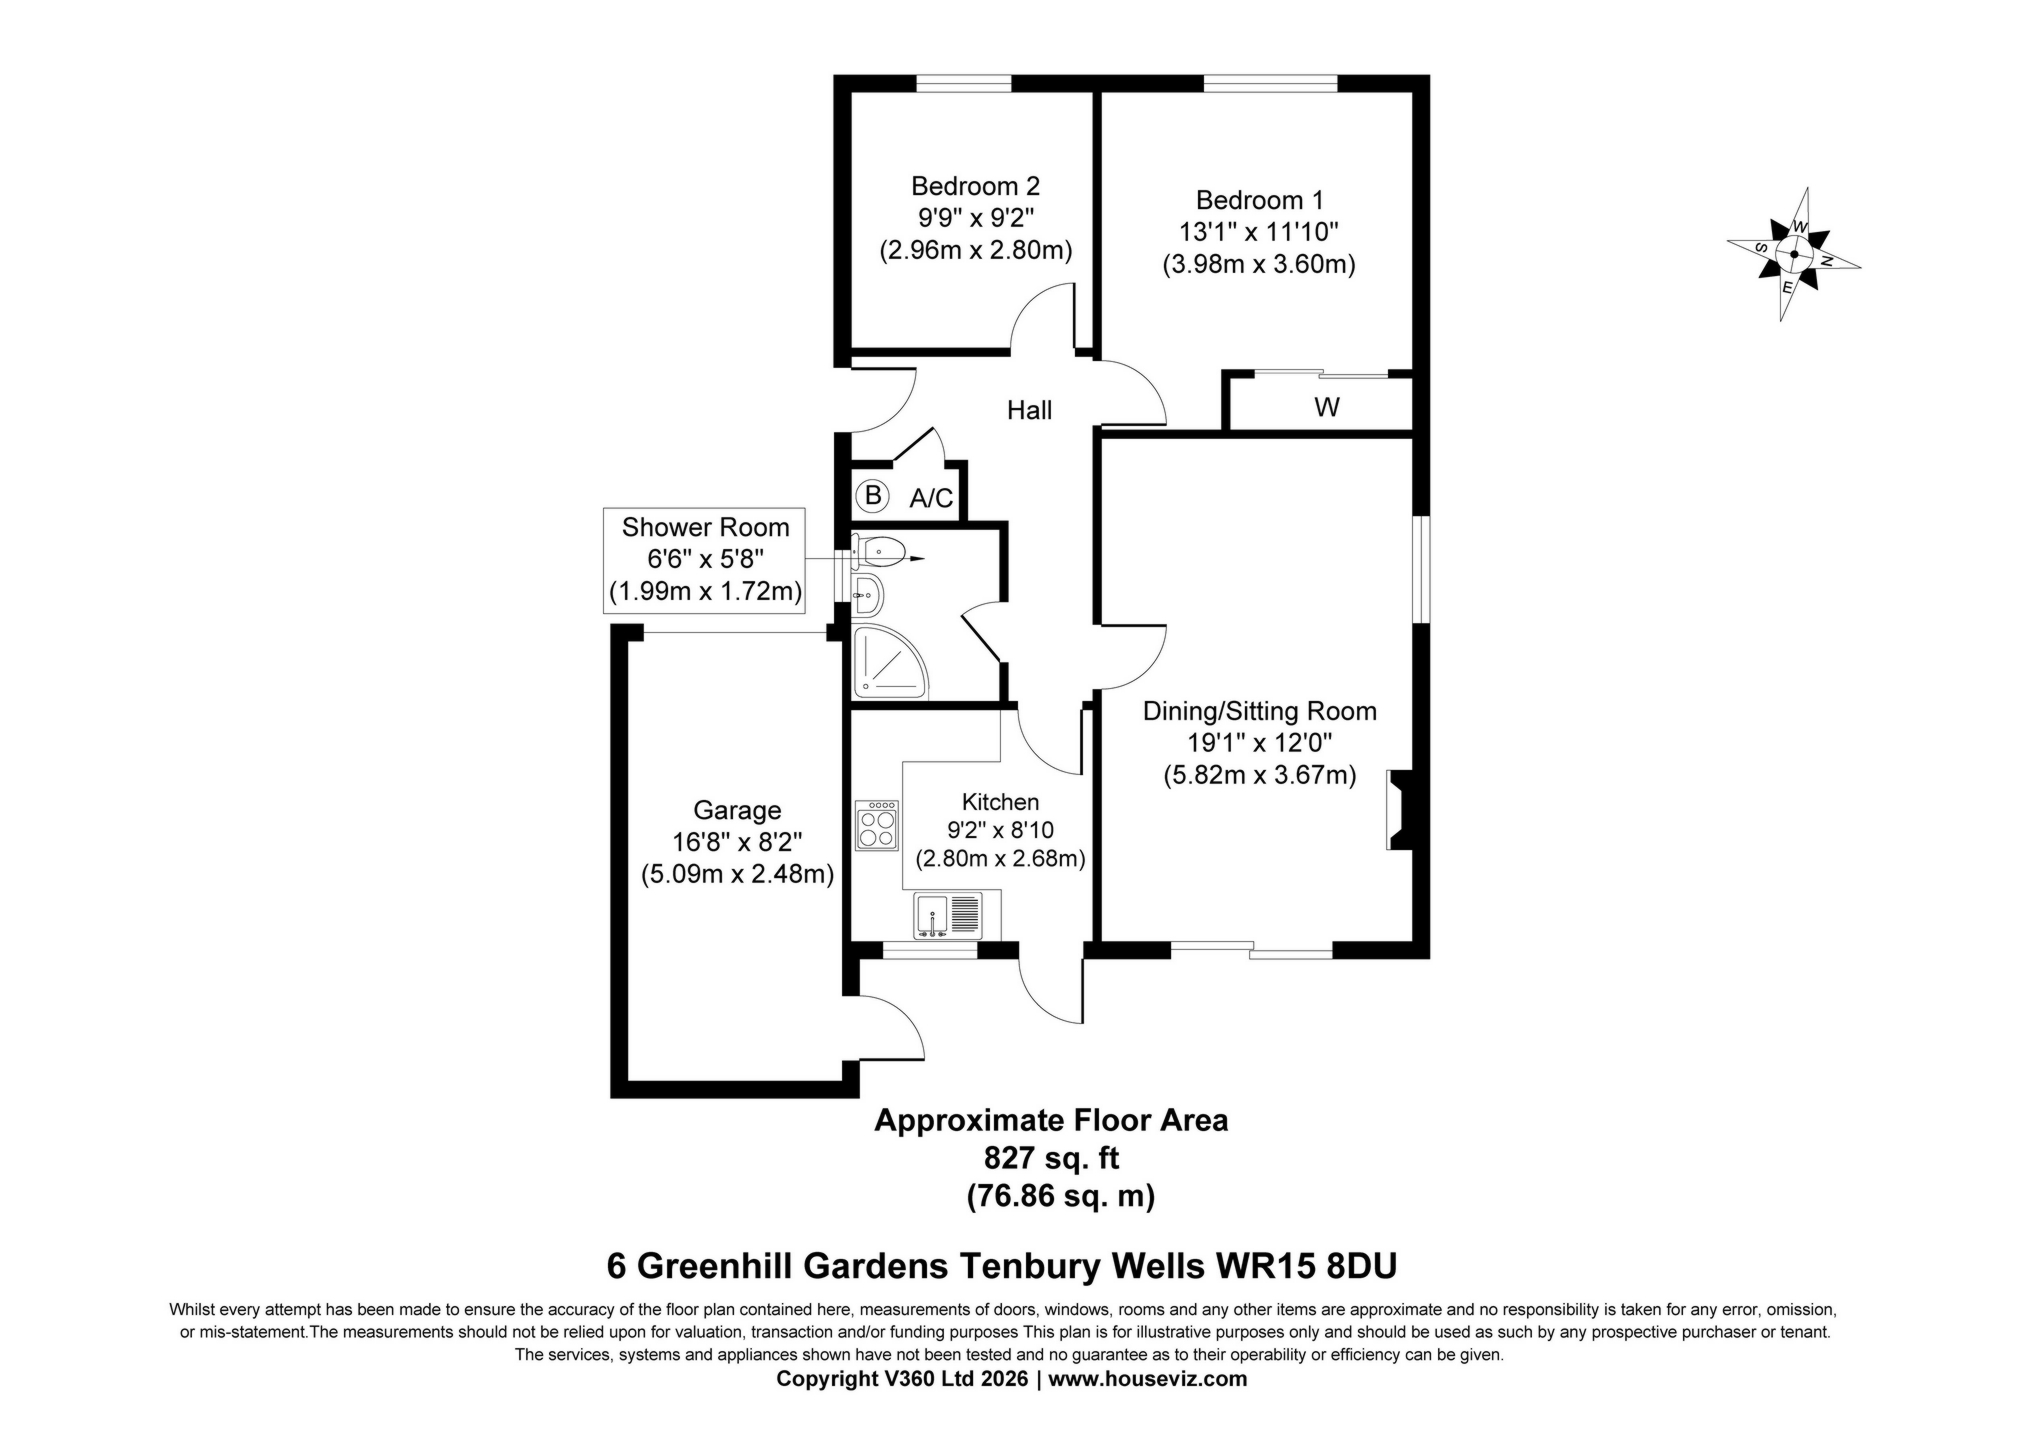
| Sitting/Dining Room | 5.82m x 3.67m (19'1" x 12'0") with Adam style fireplace housing a gas fire, fitted carpet. Sliding patio door to sun terrace and rear garden | |||
| Kitchen | 2.80m x 2.68m (9'2" x 8'10") With single drainer sink unit together with a matching range of floor and wall cupboards, drawers and worktops. Breakfast bar, part tiled walls, plumbing for washing machine, Hotpoint 4 ring electric hob with grill and oven, wall shelving, fitted carpet. Door to rear garden | |||
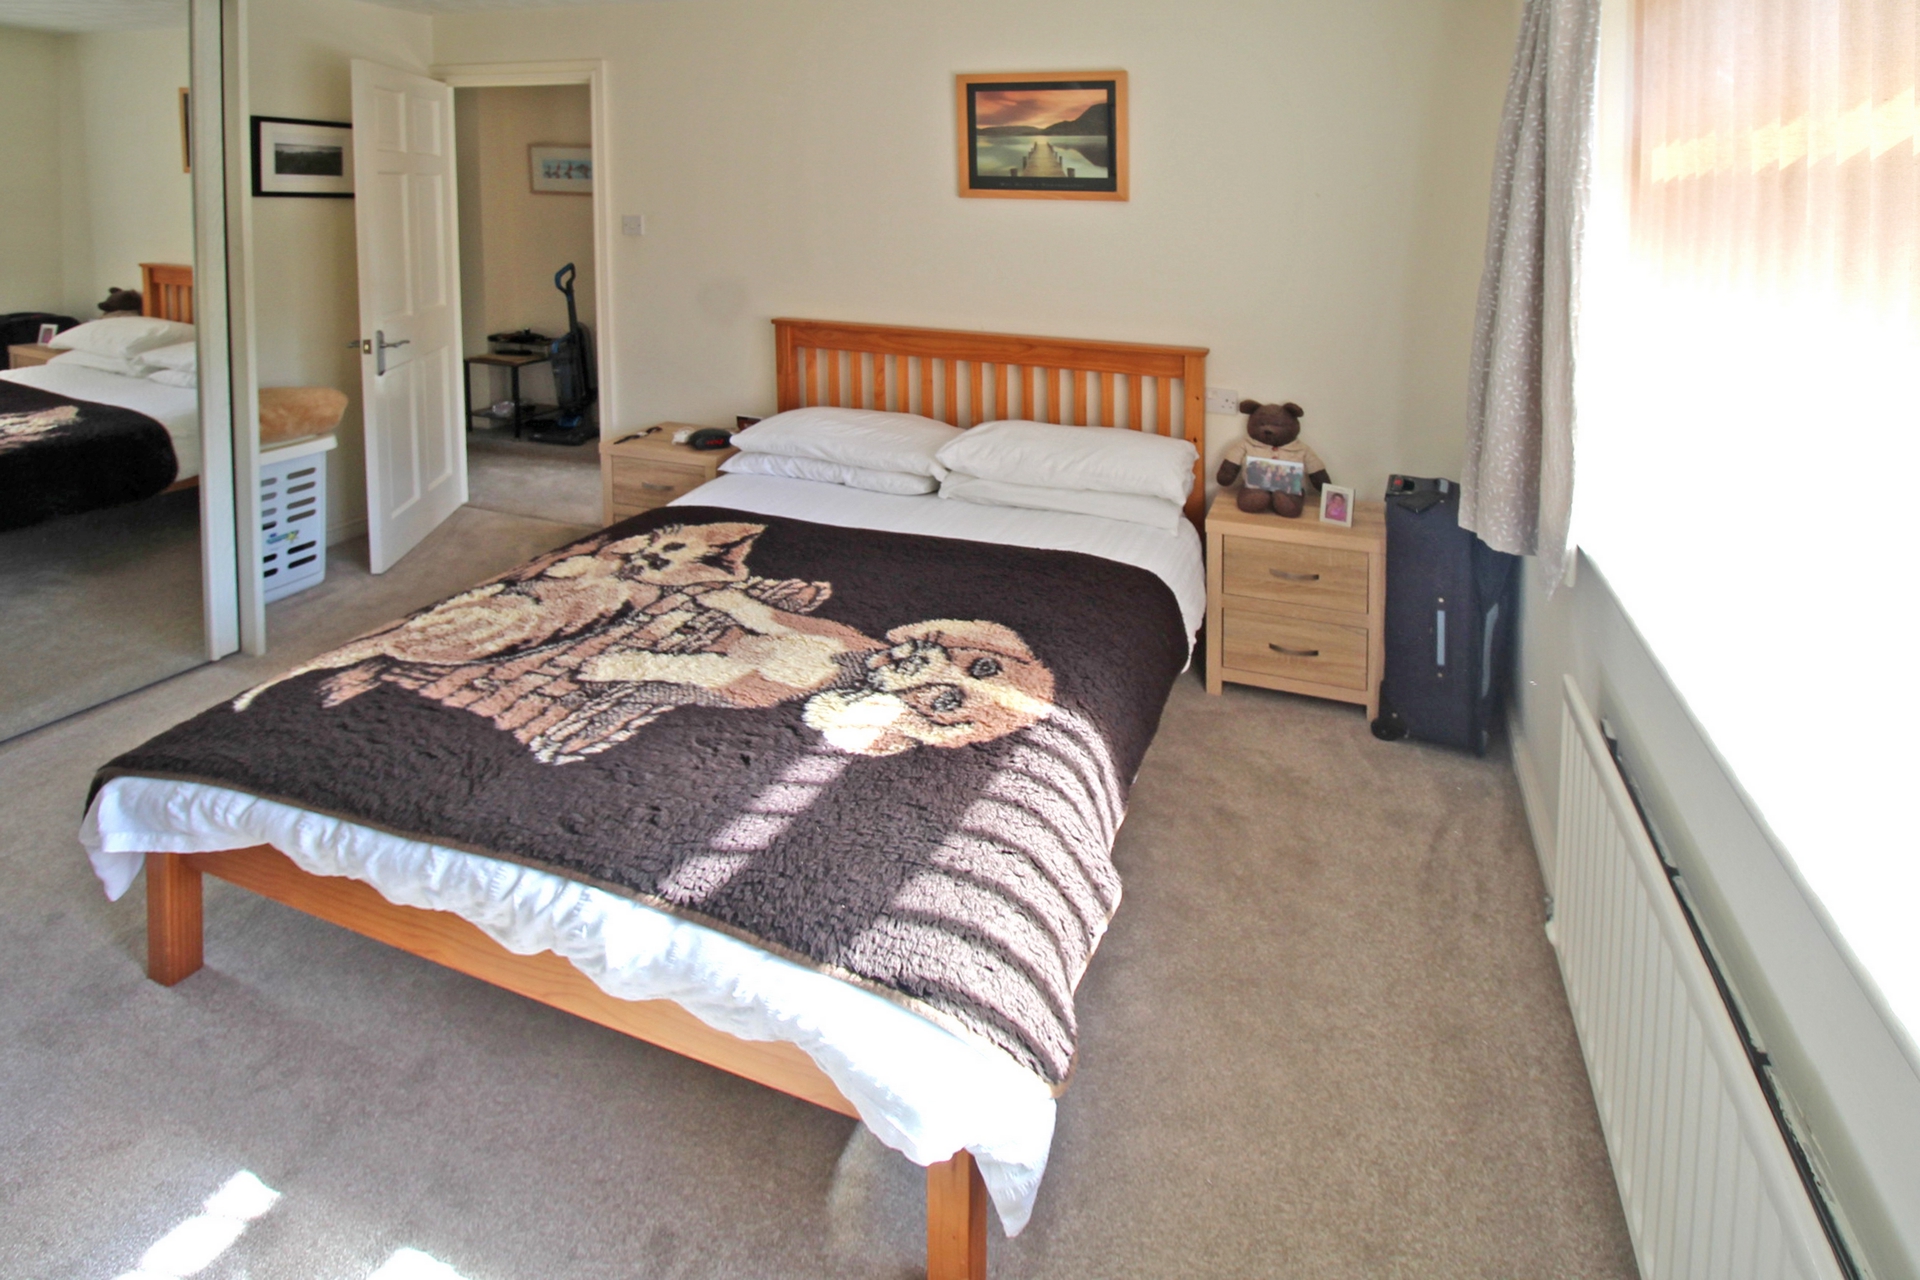
| Bedroom 1 | 3.88m x 3.68m (12'9" x 12'1") with fitted carpet and wardrobe (2.52m x 0.66) | |||
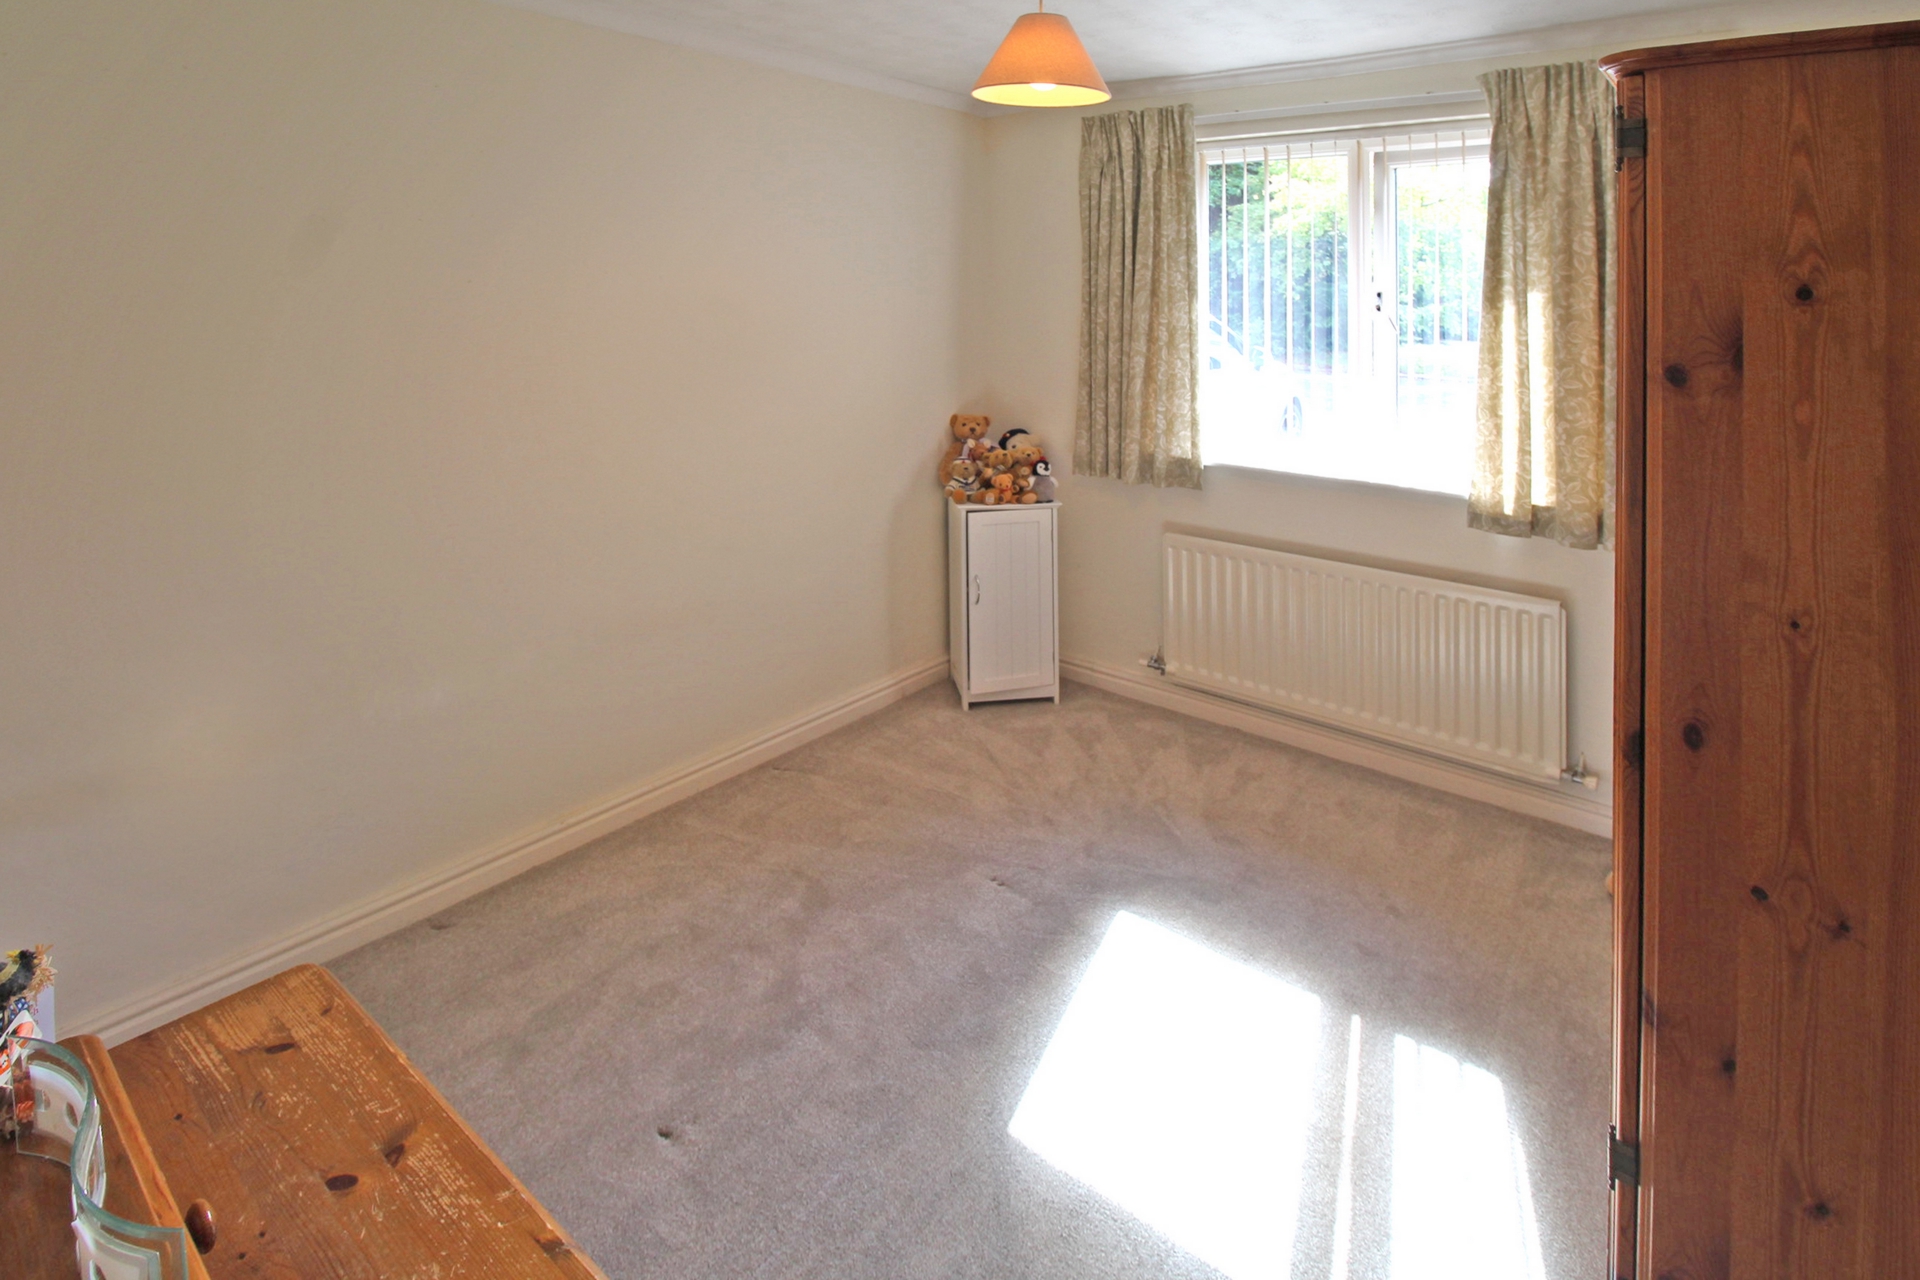
| Bedroom 2 | 2.96m x 2.80m (9'9" x 9'2") with fitted carpet | |||
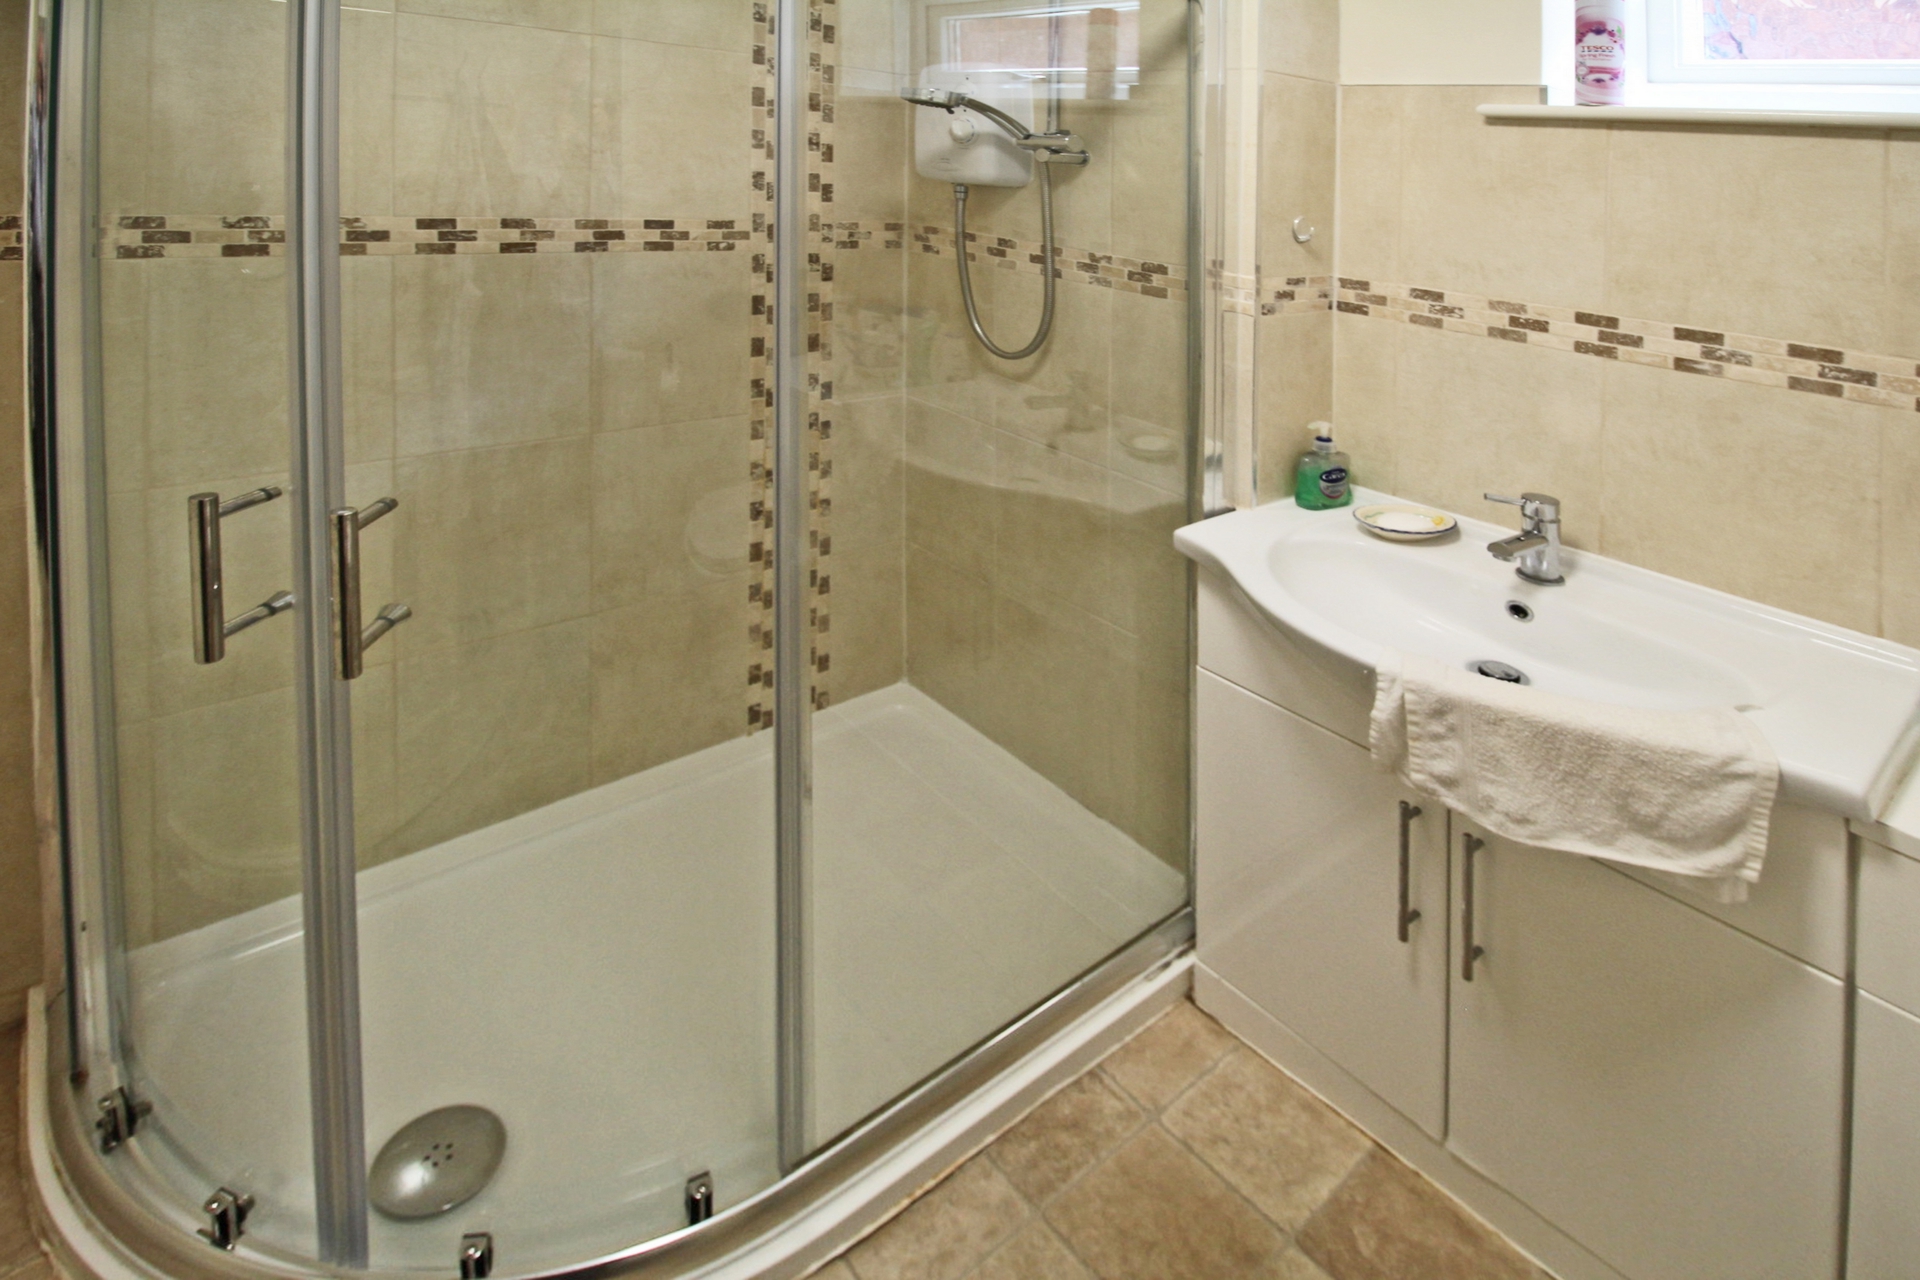
| Shower Room | 1.99m x 1.72m (6'6" x 5'8") Having a cubical shower with Triton T80 si attachment, vanity unit, hand basin, low level WC suite, extractor fan | |||
| Large Airing Cupboard | with insulated hot water tank, fitted shelving. Glowworm Gas fired central heating boiler | |||
| OUTSIDE | A tarmac driveway leads to | |||
| Garage | 5.09m x 2.48m (16'8" x 8'2") with up and over door, lighting and power point. Rear door to garden | |||
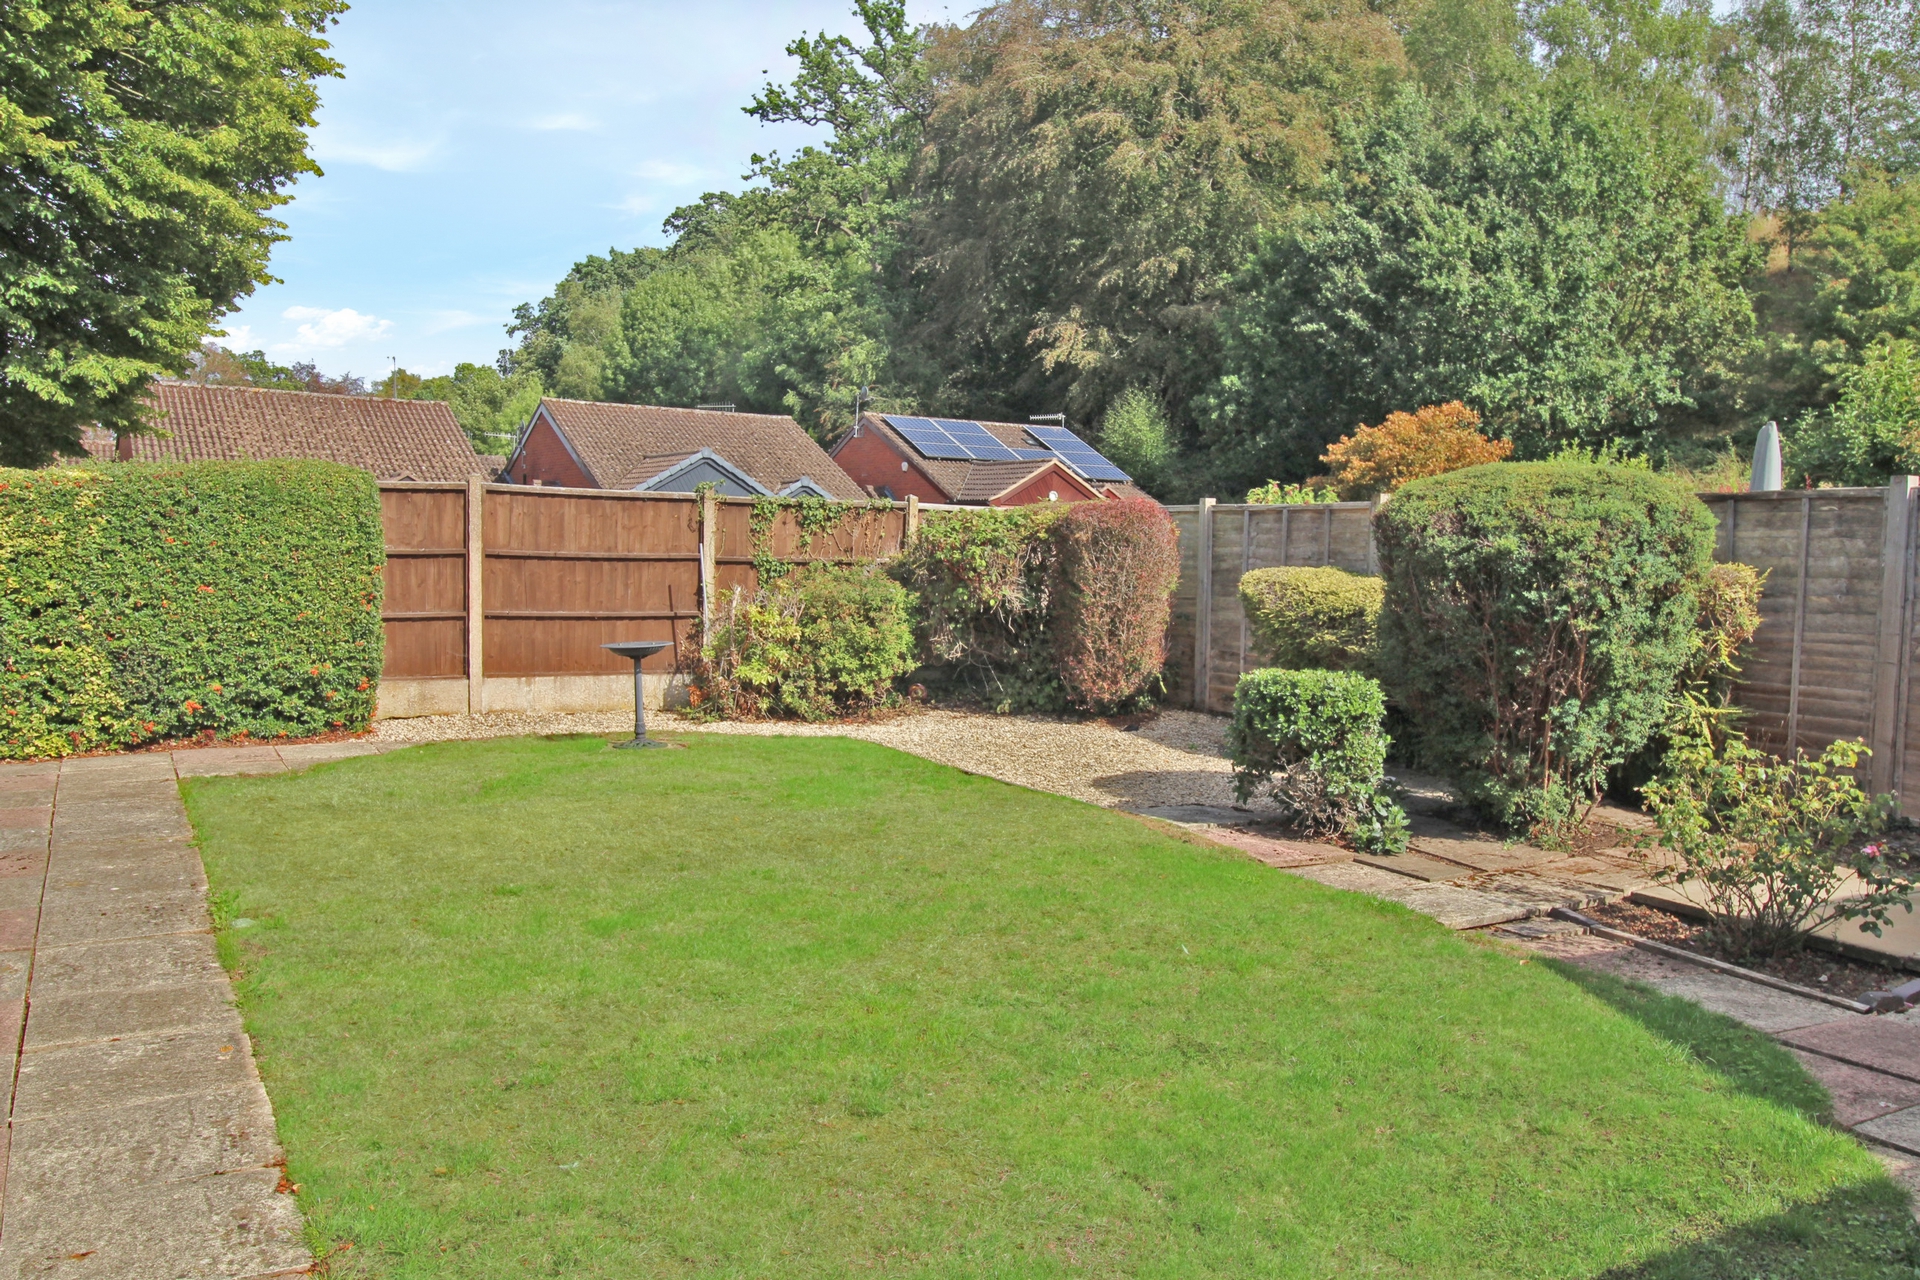
| Gardens | The gardens are attractively laid out with lawns, paved sun terrace, base for a shed and herbaceous borders | |||
| Services | Mains electricity and gas
Mains water and drainage
Gas fired central heating
| |||
| Outgoings | Malvern Hills District Council: 01684 892 70
Council Tax Band D
Water rates are levied separately
Severn Trent Water Ltd: 0800 783 44 44
| |||
| Tenure | Freehold with vacant possession on completion | |||
| Fixtures & Fittings | All those items specifically mentioned in the sale particulars above are included in the sale price | |||
| Further Information | Should you require any further information either before or after viewing please contact Franklin Gallimore's office tel. 01584 810 436 | |||
| Directions | From Teme Street, head over Kyre Bridge towards Rochford/Worcester. Greenhill Close is the first right turn. Proceed straight ahead and continue to Greenhill Gardens via the footpath at the end of Greenhill Close. Number 6 Greenhill Gardens is the first bugalow on the left | |||
| What 3 Words | rational . sculpting . qualify |
Branch Address
52 Teme Street
Tenbury Wells
Worcester
Worcestershire
WR15 8AA
52 Teme Street
Tenbury Wells
Worcester
Worcestershire
WR15 8AA
Reference: FRGL_000832
IMPORTANT NOTICE
Descriptions of the property are subjective and are used in good faith as an opinion and NOT as a statement of fact. Please make further enquiries to ensure that our descriptions are likely to match any expectations you may have of the property. We have not tested any services, systems or appliances at this property. We strongly recommend that all the information we provide be verified by you on inspection, and by your Surveyor and Conveyancer.